Home
Single Family
Condo
Multi-Family
Land
Commercial/Industrial
Mobile Home
Rental
All
Show Open Houses Only
Showing listings 101 - 150 of 3107:
First Page
Previous Page
Next Page
Last Page
35 photo(s)
|
Somerville, MA 02144
(Davis Square)
|
Sold
List Price
$985,000
MLS #
73508951
- Condo
Sale Price
$1,085,000
Sale Date
6/16/26
|
| Rooms |
9 |
Full Baths |
2 |
Style |
Townhouse |
Garage Spaces |
0 |
GLA |
1,935SF |
Basement |
Yes |
| Bedrooms |
5 |
Half Baths |
0 |
Type |
Condex |
Water Front |
No |
Lot Size |
825SF |
Fireplaces |
0 |
| Condo Fee |
$337 |
Community/Condominium
|
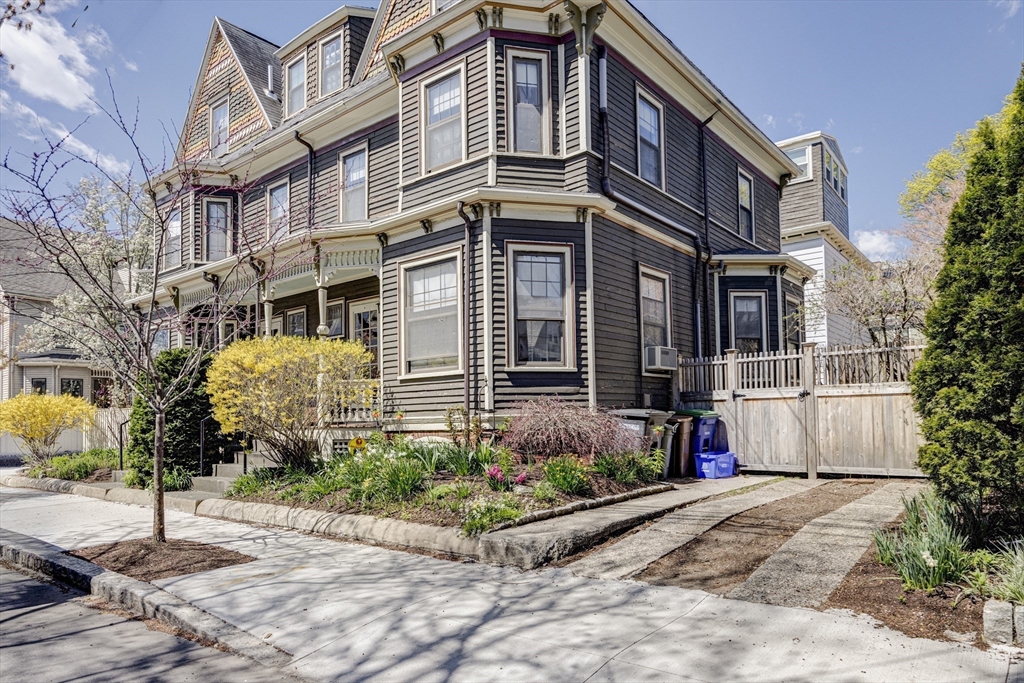
Rare opportunity in the heart of Davis Square! Expansive townhouse-style residence offering 5
bedrooms and 2 full bathrooms, with Unit #41 encompassing the entire right side for added privacy
and a true single-family feel. This home showcases classic New England charm with generous room
sizes, abundant natural light, and timeless architectural details throughout. Hardwood and softwood
flooring, a flexible layout, and an unfinished basement provide excellent potential for
customization or additional storage.Off-street parking and an unbeatable location just moments from
shops, restaurants, cafés, and the Red Line, with easy access to Cambridge and downtown Boston.
Ideal for both owner-occupants and investors seeking strong rental potential in a prime Somerville
location.
Listing Office: eXp Realty, Listing Agent: The Denman Group
View Map

|
|

20 photo(s)

|
Chicopee, MA 01022-1113
|
Sold
List Price
$223,500
MLS #
73479052
- Condo
Sale Price
$225,000
Sale Date
6/15/26
|
| Rooms |
4 |
Full Baths |
1 |
Style |
Garden |
Garage Spaces |
1 |
GLA |
884SF |
Basement |
No |
| Bedrooms |
2 |
Half Baths |
0 |
Type |
Condominium |
Water Front |
No |
Lot Size |
0SF |
Fireplaces |
0 |
| Condo Fee |
$296 |
Community/Condominium
Doverwood Estates
|
Move-in ready and easy to maintain! This inviting 2-bedroom condo offers comfortable living with
thoughtful updates already completed for the next owner. Enjoy new wood laminate bedroom flooring
(2026), updated electrical, and the everyday convenience of a detached garage featuring a new door
opener (2025). Relax outside in your private patio, perfect for relaxing or enjoying outdoor space
rarely found at this price point. An additional private storage unit adds valuable flexibility and
convenience. The professionally managed association enhances the lifestyle experience with amenities
including a community pool and tennis court, while the HOA handles exterior maintenance,
landscaping, and snow removal for truly low-maintenance ownership. Convenient Chicopee location
close to shopping, dining, and major routes. A fantastic opportunity for buyers seeking
affordability, comfort, and lifestyle benefits.
Listing Office: eXp Realty, Listing Agent: Shirley Garcia Pemberton
View Map
|
|

23 photo(s)
|
Winthrop, MA 02152
|
Sold
List Price
$479,000
MLS #
73488822
- Condo
Sale Price
$489,000
Sale Date
6/15/26
|
| Rooms |
4 |
Full Baths |
2 |
Style |
Mid-Rise |
Garage Spaces |
0 |
GLA |
1,116SF |
Basement |
No |
| Bedrooms |
2 |
Half Baths |
0 |
Type |
Condominium |
Water Front |
Yes |
Lot Size |
0SF |
Fireplaces |
0 |
| Condo Fee |
$515 |
Community/Condominium
|
Corner-positioned harborfront residence at Nautilus Condominiums with unobstructed Boston skyline
and water views from every room. This 2-bedroom, 2-bath home spans 1,100+ sq ft and benefits from a
south-to-west exposure, delivering consistent natural light throughout the day. A private balcony is
set directly over the harbor, extending the living space outward. The layout balances openness and
definition, with a distinct living and dining area, hardwood flooring throughout, and a primary
suite with en-suite bath. Both bedrooms capture direct water views—an uncommon feature at this
level. Elevator building with covered assigned parking, fitness area, resident amenities, function
room with 360 views of the city and ocean views. Situated near Winthrop Beach, Crystal Cove, marina
access, and coastal walking paths, with convenient access to Logan Airport, downtown Boston, and
public transportation.
Listing Office: eXp Realty, Listing Agent: Creatini Group
View Map
|
|
37 photo(s)
|
Watertown, MA 02472
(East Watertown)
|
Sold
List Price
$924,900
MLS #
73494977
- Condo
Sale Price
$910,000
Sale Date
6/15/26
|
| Rooms |
8 |
Full Baths |
2 |
Style |
2/3 Family |
Garage Spaces |
0 |
GLA |
1,743SF |
Basement |
Yes |
| Bedrooms |
3 |
Half Baths |
0 |
Type |
Condominium |
Water Front |
No |
Lot Size |
0SF |
Fireplaces |
1 |
| Condo Fee |
$200 |
Community/Condominium
|
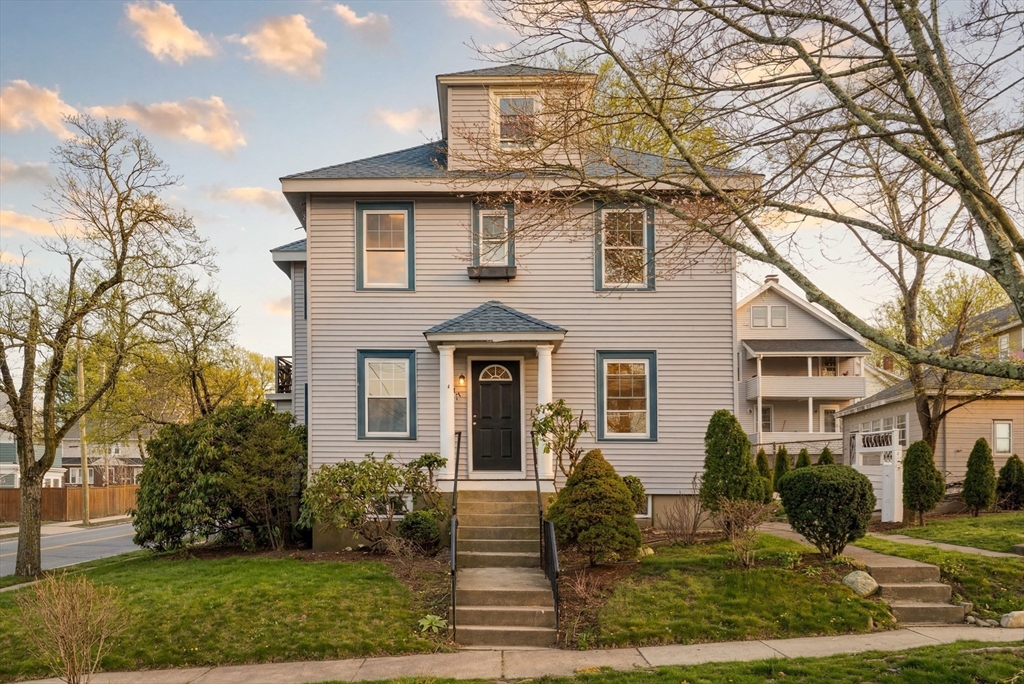
Welcome to 652 Belmont Street, Unit 2, a beautifully reimagined multi-level condo offering two
floors of spacious living where classic New England charm meets a sophisticated modern refresh. Rich
oak hardwood floors and sun-drenched living spaces set the tone, while a brand new eat-in kitchen
impresses with dual-tone cabinetry with gold hardware, marble subway tile, and a charming pantry.
Both bathrooms are brand new, including a primary suite with a private en-suite. Three outdoor
spaces make this home truly special: a covered deck off the kitchen, a balcony off the living room,
and an exclusive paver patio. Upstairs, a vaulted bonus room and flexible sitting area offer endless
possibilities. A private side street entrance adds everyday convenience. Two tandem parking spots,
exclusive storage, and in-unit laundry complete the package. Perched on the Belmont-Watertown line,
Arsenal Yards, MBTA bus access, and the best of Greater Boston living are right at your
doorstep.
Listing Office: eXp Realty, Listing Agent: The Denman Group
View Map
|
|
15 photo(s)
|
Boston, MA 02118-4063
(South End)
|
Sold
List Price
$735,000
MLS #
73496995
- Condo
Sale Price
$755,000
Sale Date
6/15/26
|
| Rooms |
4 |
Full Baths |
1 |
Style |
Brownstone |
Garage Spaces |
0 |
GLA |
1,252SF |
Basement |
No |
| Bedrooms |
2 |
Half Baths |
0 |
Type |
Condominium |
Water Front |
No |
Lot Size |
1,252SF |
Fireplaces |
0 |
| Condo Fee |
$549 |
Community/Condominium
877 Harrison Avenue Condominiums
|
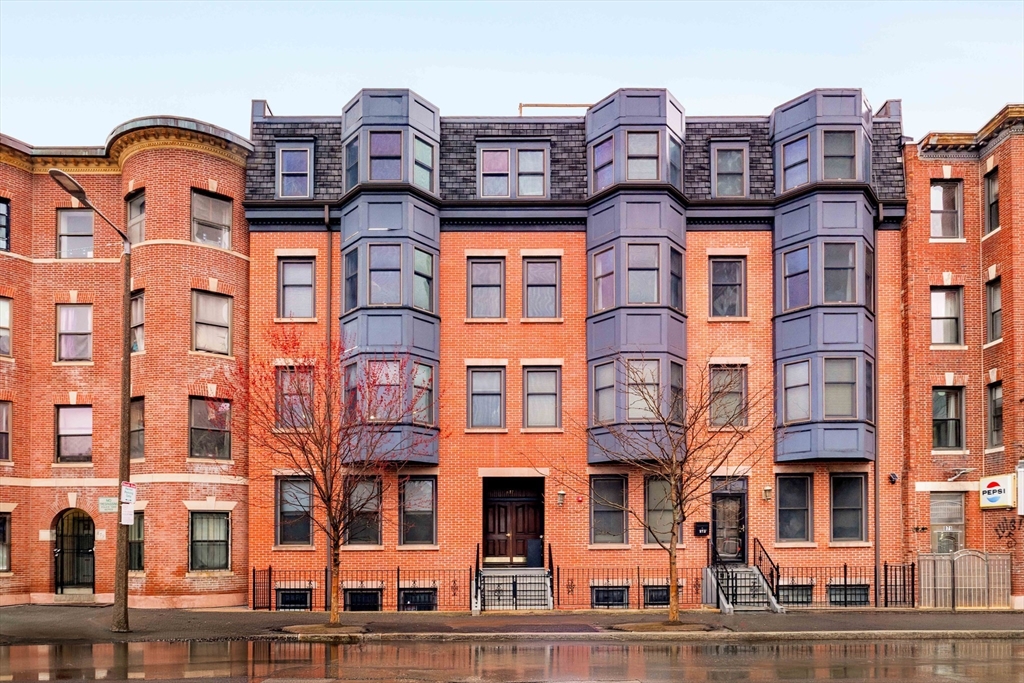
Welcome to 877 Harrison Ave, Unit 6 — an oversized 2BR/1BA in the South End offering 1,252 SF of
sun-drenched, open-concept living. Soaring ceilings, hardwood floors, and oversized windows set the
tone for the spacious living/dining area, perfect for relaxing or entertaining. The updated kitchen
features two-tone cabinetry, stainless steel appliances, a gas range, and subway tile backsplash.
Both bedrooms are generously sized, the bathroom features a marble vanity, and an in-unit
washer/dryer adds everyday convenience. Central air and access to a roof deck complete this
offering. Steps from Flour Bakery + Café, Coppa, Bar Mezzana, and the South End Buttery, with the
Silver Line, and Boston Medical Center all nearby, enjoy the best of what the South End has to
offer.
Listing Office: eXp Realty, Listing Agent: The Denman Group
View Map
|
|
35 photo(s)
|
Braintree, MA 02184
(South Braintree)
|
Sold
List Price
$599,900
MLS #
73497581
- Condo
Sale Price
$590,000
Sale Date
6/15/26
|
| Rooms |
4 |
Full Baths |
2 |
Style |
Mid-Rise |
Garage Spaces |
0 |
GLA |
1,310SF |
Basement |
No |
| Bedrooms |
2 |
Half Baths |
0 |
Type |
Condominium |
Water Front |
No |
Lot Size |
0SF |
Fireplaces |
0 |
| Condo Fee |
$462 |
Community/Condominium
Jonathan Landing
|
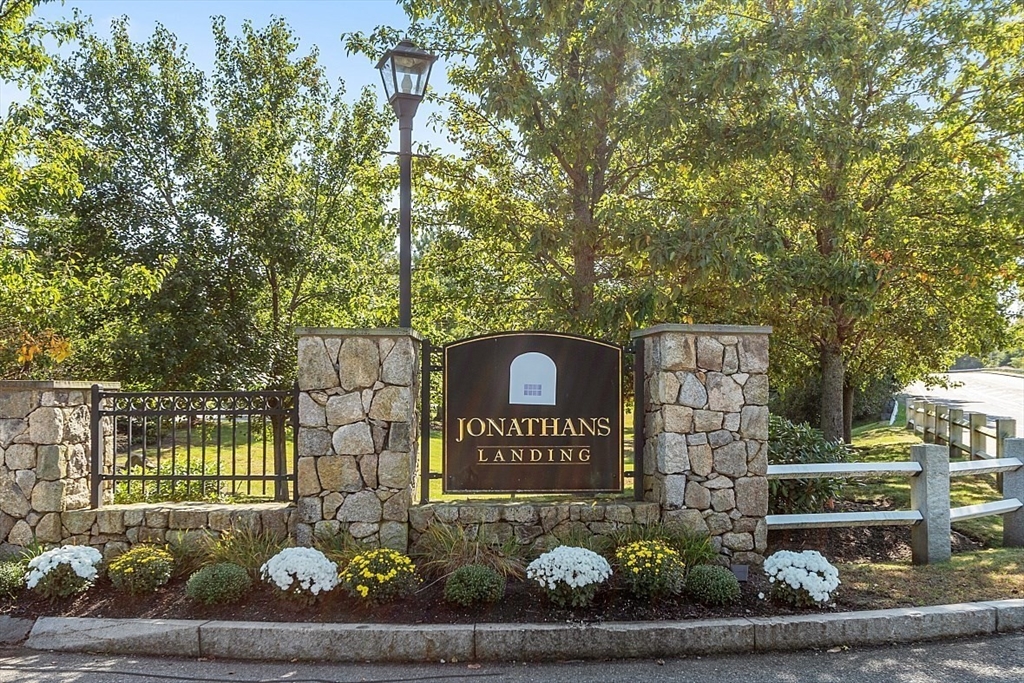
This inviting second-floor home at Jonathan’s Landing combines comfort, style, and convenience.
Sun-filled rooms, an open layout, 9-foot ceilings, and detailed crown molding create a bright and
elegant atmosphere throughout. The well-appointed kitchen features cherry cabinetry, granite
countertops, stainless-steel appliances. The living area extends to a private patio through sliding
glass doors, offering a perfect space to unwind. The primary suite includes a closet, a separate
shower, and a relaxing jacuzzi tub. Community amenities include a movie theater, fitness center,
swimming pool, clubroom, walking trails, and tennis courts. Ideally situated within walking distance
of the Braintree T, just off Route 3, and close to dining and shopping options.
Listing Office: eXp Realty, Listing Agent: Devender Guhania
View Map
|
|
30 photo(s)
|
Lowell, MA 01852
|
Sold
List Price
$395,000
MLS #
73501839
- Condo
Sale Price
$400,000
Sale Date
6/15/26
|
| Rooms |
4 |
Full Baths |
1 |
Style |
Mid-Rise,
Loft |
Garage Spaces |
0 |
GLA |
1,194SF |
Basement |
Yes |
| Bedrooms |
1 |
Half Baths |
0 |
Type |
Condominium |
Water Front |
No |
Lot Size |
0SF |
Fireplaces |
0 |
| Condo Fee |
$463 |
Community/Condominium
The Fairburn Condominium
|
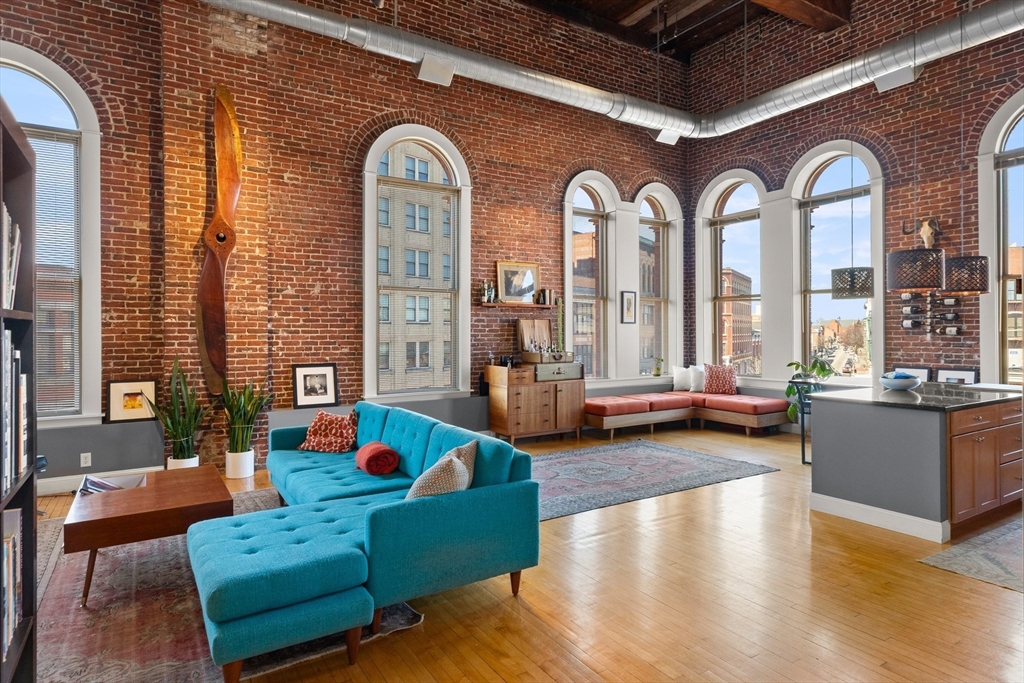
Don’t miss this sun-drenched top-floor corner loft in the iconic Fairburn Building. Soaring 20-foot
ceilings, exposed brick, and dramatic 10-foot arched windows facing south and west flood the space
with natural light and stunning sunset views. The open and ONE level, layout offers a spacious
living and dining area with flexibility for entertaining or a home office. Kitchen features gas
cooking, stainless appliances, granite countertops and ample cabinetry. The full bedroom provides
separation within the loft design with generous walk-in closet space, plus a full bath. Hardwood
floors throughout and in-unit laundry. New Heat pump with central air. Deeded basement storage.
Potential to expand with existing plans for a second-level mezzanine-style loft. Prime downtown
location in the midst of dining, arts, culture, parks and the new Hive Public Market, with nearby
garage parking and easy commuter access. Rare opportunity to own a true loft with scale, character
and future upside!
Listing Office: Keller Williams Realty, Listing Agent: Susan Sells Team
View Map
|
|
42 photo(s)
|
Lexington, MA 02420
|
Sold
List Price
$629,900
MLS #
73513645
- Condo
Sale Price
$705,000
Sale Date
6/15/26
|
| Rooms |
4 |
Full Baths |
2 |
Style |
2/3 Family |
Garage Spaces |
1 |
GLA |
1,132SF |
Basement |
Yes |
| Bedrooms |
2 |
Half Baths |
0 |
Type |
Condominium |
Water Front |
No |
Lot Size |
0SF |
Fireplaces |
0 |
| Condo Fee |
|
Community/Condominium
19 Sherman Condominium
|
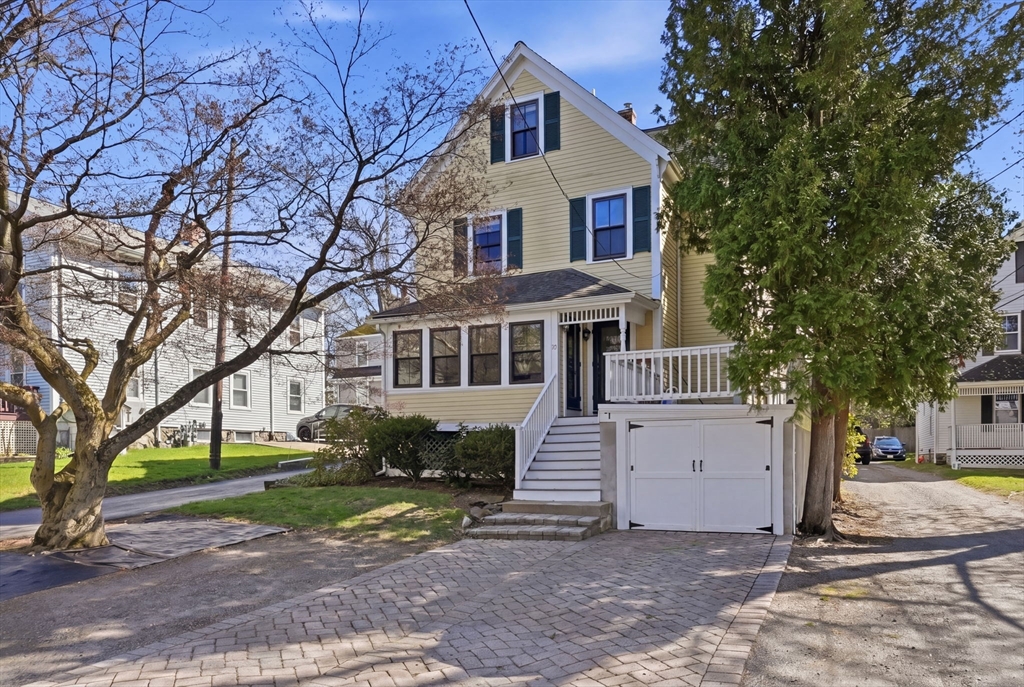
Rare opportunity in the heart of Lexington Center! This beautifully renovated 2-bedroom, 2-bath
condominium, originally constructed in 1890, blends historic character with modern updates across
the second and third floors. Sun-filled living spaces showcase timeless architectural details
alongside contemporary finishes throughout. Step out to a private deck or additional second-story
porch — ideal for morning coffee, relaxing, or entertaining. A dedicated one-car garage with EV
charger hookup offers rare convenience and future-ready value. Located near boutique shops, dining,
the Battle Green, and the Minuteman Bikeway, with easy commuter access to Route 2, I-95, and
downtown Boston. A truly rare offering in one of Greater Boston's most desirable communities.
Move-in ready with character to spare — the best of Lexington's storied past paired with today's
modern lifestyle. Don't miss this opportunity — schedule your showing today and discover all that 19
Sherman Street has to offer!
Listing Office: eXp Realty, Listing Agent: Kyle Cogswell
View Map
|
|
40 photo(s)
|
Natick, MA 01760-4734
|
Sold
List Price
$1,189,000
MLS #
73515238
- Condo
Sale Price
$1,200,000
Sale Date
6/15/26
|
| Rooms |
6 |
Full Baths |
3 |
Style |
Townhouse,
Half-Duplex |
Garage Spaces |
2 |
GLA |
2,872SF |
Basement |
Yes |
| Bedrooms |
3 |
Half Baths |
1 |
Type |
Condex |
Water Front |
No |
Lot Size |
0SF |
Fireplaces |
1 |
| Condo Fee |
|
Community/Condominium
|
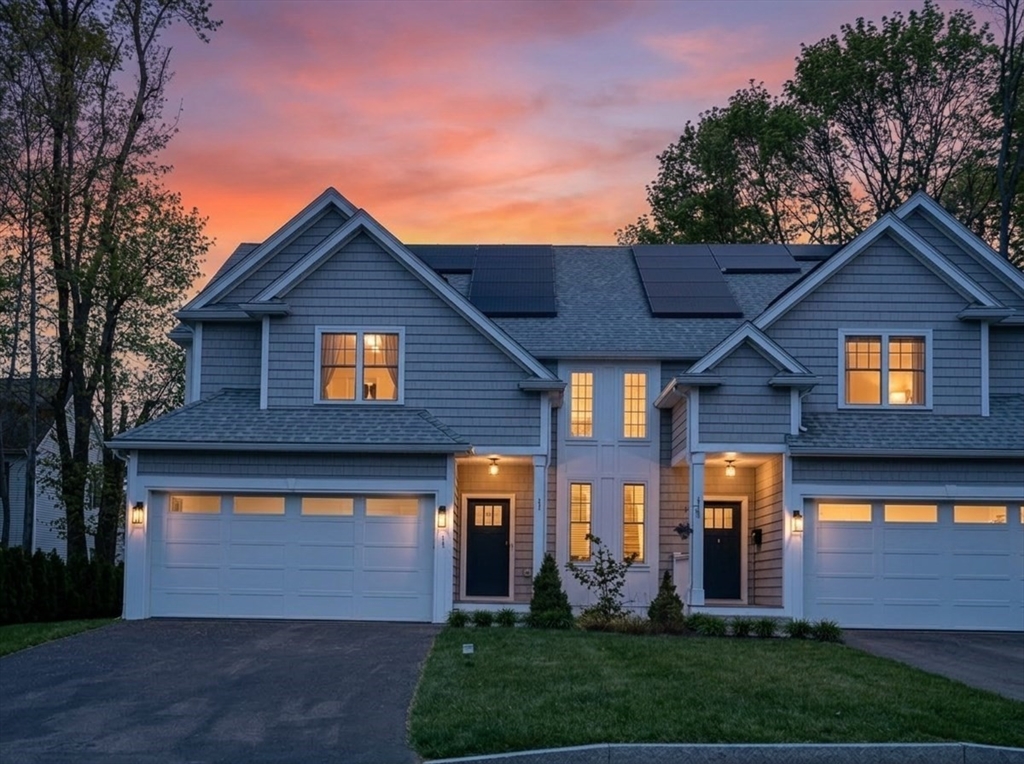
Discover refined living in this young, sophisticated home in the heart of Natick Center. The
open-concept main level features a corner fireplace and a chef’s kitchen with an expansive island,
premium cabinetry, quartz countertops, and a walk-in pantry. Double patio doors create seamless
indoor-outdoor flow, perfect for entertaining. Upstairs offers a luxurious primary suite w/ a custom
walk-in closet &spa-like bath, plus two additional bedrooms, a full bath, and laundry. The finished
lower level provides flexible space for a media room, guest suite, or extended living, with a third
full bath. A functional garage with custom storage adds convenience. Enjoy a private fenced yard
with irrigation on its own meter. Solar features and smart home technology enhance efficiency.
Ideally located near Natick Center, shops, dining, and commuter rail. This quality townhome
functions without the fees- The master Insurance policy is split between 26 & 28 Sherman, and is
approx $1600 annually.
Listing Office: Keller Williams Realty North Central, Listing Agent: The Goneau Group
View Map
|
|
23 photo(s)
|
Salisbury, MA 01952
|
Sold
List Price
$649,900
MLS #
73478684
- Condo
Sale Price
$649,900
Sale Date
6/12/26
|
| Rooms |
7 |
Full Baths |
2 |
Style |
Half-Duplex |
Garage Spaces |
1 |
GLA |
1,785SF |
Basement |
No |
| Bedrooms |
3 |
Half Baths |
0 |
Type |
Condominium |
Water Front |
No |
Lot Size |
0SF |
Fireplaces |
1 |
| Condo Fee |
$375 |
Community/Condominium
|
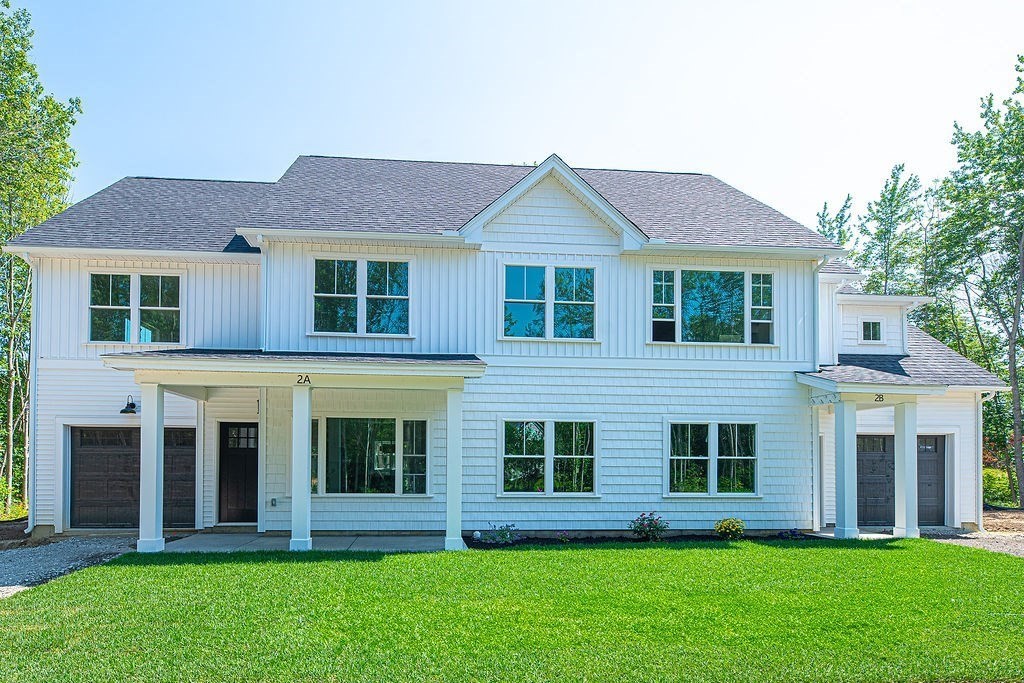
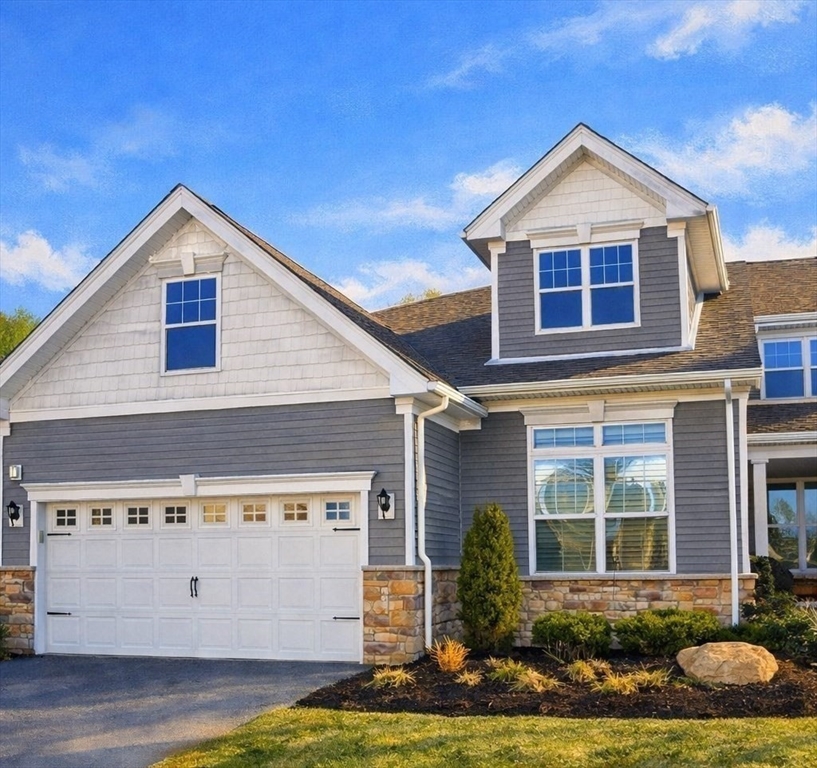
Introducing Meadow View at Salisbury, a thoughtfully designed new construction community- offering
one-level condominiums in a vibrant and welcoming neighborhood. Highlights include, spacious
second-floor, three-bedroom, two-bath units featuring 9-foot ceilings, cozy fireplace, and outdoor
deck -perfect for relaxing or entertaining. These energy-efficient homes provide the perfect blend
of comfort, style, and convenience, ideal for modern living..... Photos are of Model Home- seller
is related to realtor.
Listing Office: Monarch Property Group, LLC, Listing Agent: Janis Annese
View Map
|
|
40 photo(s)
|
Methuen, MA 01844
|
Sold
List Price
$885,000
MLS #
73486810
- Condo
Sale Price
$875,000
Sale Date
6/12/26
|
| Rooms |
7 |
Full Baths |
2 |
Style |
Townhouse |
Garage Spaces |
2 |
GLA |
2,294SF |
Basement |
Yes |
| Bedrooms |
2 |
Half Baths |
1 |
Type |
Condominium |
Water Front |
No |
Lot Size |
0SF |
Fireplaces |
1 |
| Condo Fee |
$648 |
Community/Condominium
|
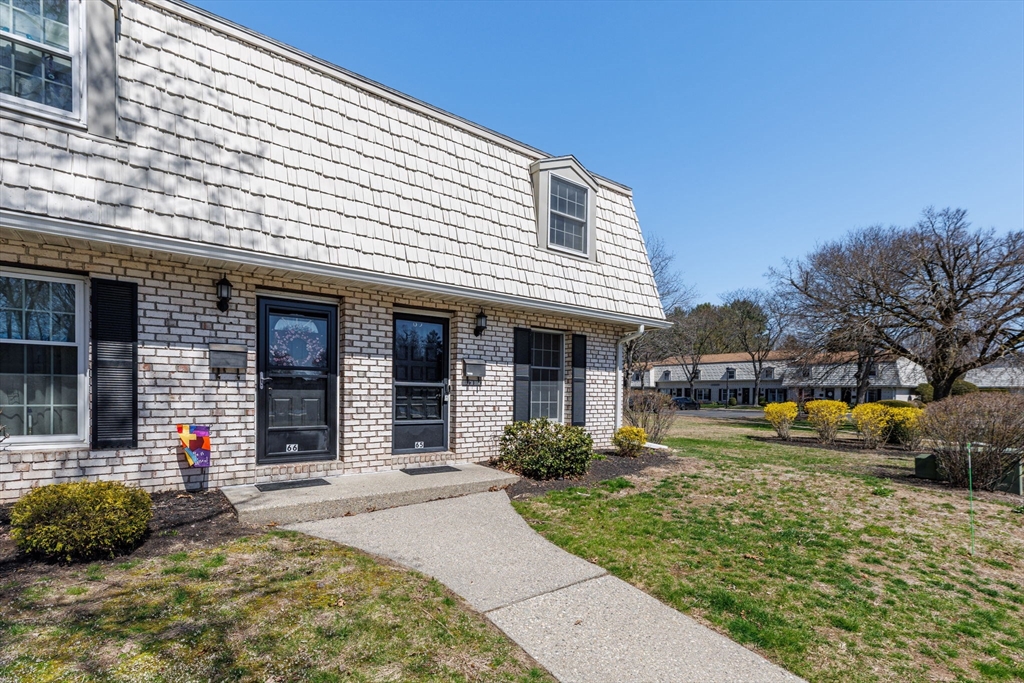
END UNIT at The Preserve at Emerald Pines by Toll Brothers, a 55+, active Community!This impeccable
home welcomes you with a dramatic two-story foyer, leading into an open dining room and spacious
great room with a cozy fireplace. The gourmet kitchen has a large center island, upgraded
appliances,and a walk-in pantry.The first-floor primary suite is a spacious retreat, complete with a
tray ceiling, two walk-in closets, and a beautiful bathroom with double sinks, a large shower, and a
privacy toilet. There is also an office with custom built in shelving, a laundry room, and a guest
bath.Upstairs, an open loft overlooks the downstairs and offers a second living room, guest bedroom,
a full bath, and an additional storage closet. Over $75K in upgrades were added-including an audio
system, patio w/privacy fence, and an upgraded kitchen and bath. There is also a shared Clubhouse
with a gym, pool, pickleball and many other amenities.MOTIVATED SELLERS!Easy to show, set up your
appointment now.
Listing Office: Buyers Only LLC, Listing Agent: J. Zanni
View Map
|
|
30 photo(s)
|
Agawam, MA 01001
|
Sold
List Price
$279,900
MLS #
73501582
- Condo
Sale Price
$285,000
Sale Date
6/12/26
|
| Rooms |
4 |
Full Baths |
1 |
Style |
Townhouse |
Garage Spaces |
0 |
GLA |
960SF |
Basement |
Yes |
| Bedrooms |
2 |
Half Baths |
1 |
Type |
Condominium |
Water Front |
No |
Lot Size |
0SF |
Fireplaces |
0 |
| Condo Fee |
$238 |
Community/Condominium
|
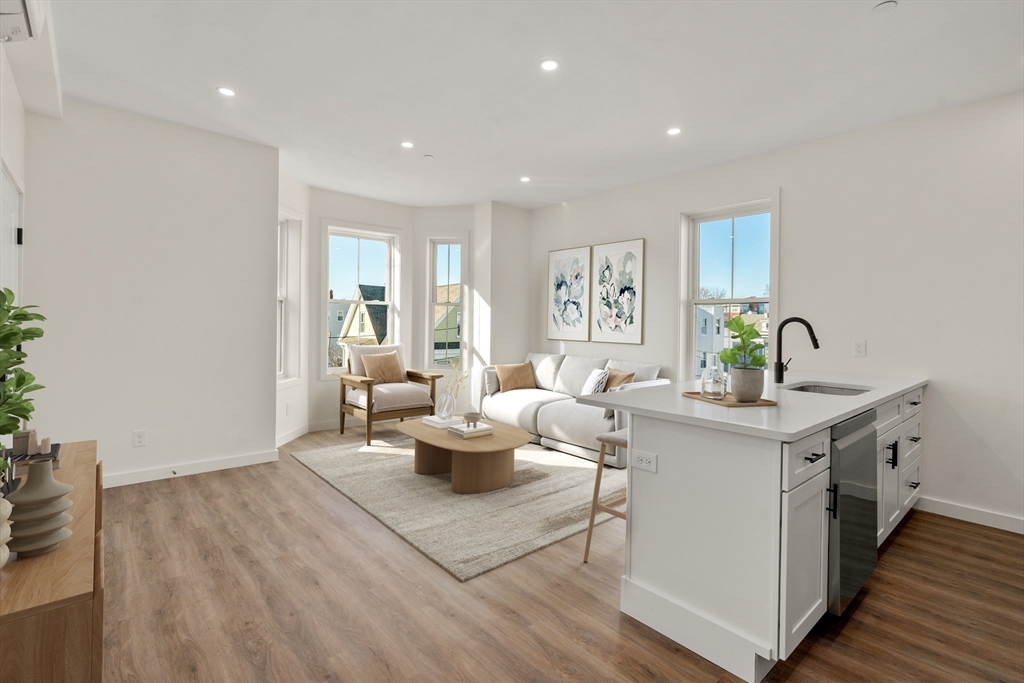
Spring is here and so is your next move. This corner unit at Corey Colonial offers the space you
need, the updates you want, and the lifestyle that makes condo living easy. Step inside to a bright,
open main level that flows effortlessly from living to dining to kitchen. Recent updates give you
peace of mind and a fresh feel, including new appliances and double french doors that lead right out
to your private patio, perfect for enjoying the warmer weather. Upstairs, you’ll find two bedrooms
and a full bath, while the partially finished basement gives you bonus space for whatever you need.
A standout feature is the walk-in hydro tub that doubles as a jacuzzi, bringing a spa-like
experience right into your home. Central air, in-unit laundry, and deeded parking add to the
convenience. Set within a professionally managed community with amenities including a pool, tennis
courts, clubroom and more. Make your move today! OH Sat 4/18 11:30am-1pm.
Listing Office: IVerty Realty, LLC, Listing Agent: Mela Dieujuste
View Map
|
|
11 photo(s)
|
Chelsea, MA 02150
|
Sold
List Price
$499,000
MLS #
73481375
- Condo
Sale Price
$485,000
Sale Date
6/11/26
|
| Rooms |
4 |
Full Baths |
2 |
Style |
Detached |
Garage Spaces |
0 |
GLA |
812SF |
Basement |
No |
| Bedrooms |
2 |
Half Baths |
0 |
Type |
Condominium |
Water Front |
No |
Lot Size |
0SF |
Fireplaces |
0 |
| Condo Fee |
$341 |
Community/Condominium
Blossom Street Condominium
|
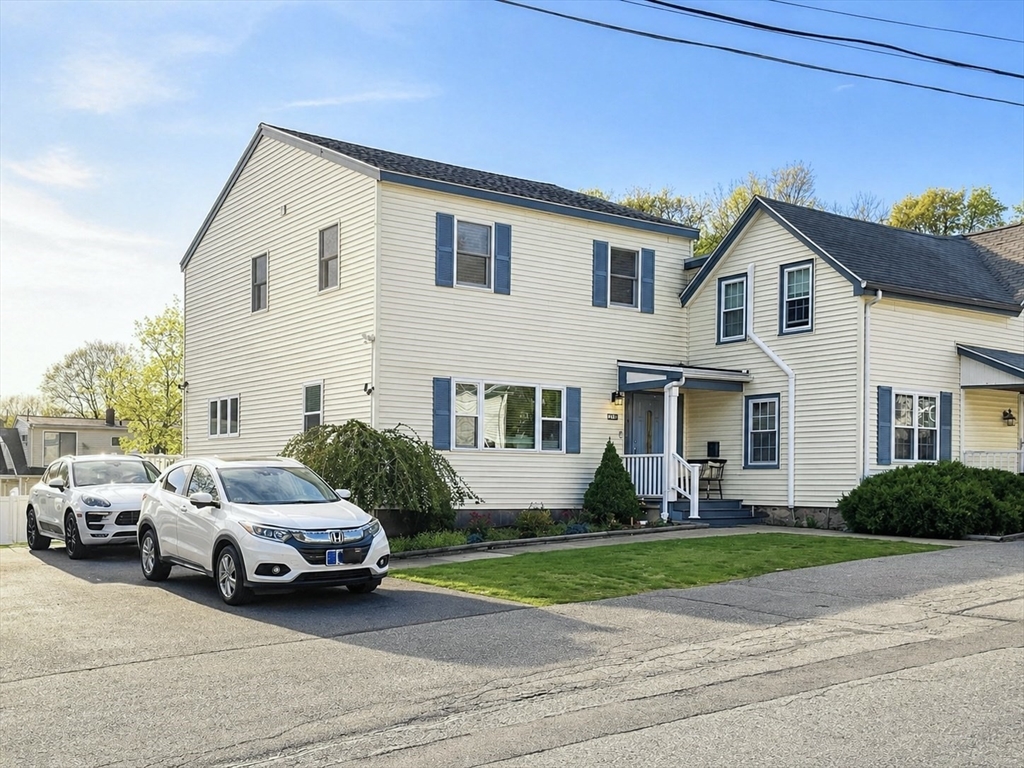
$7,500 CREDIT TO BUYER WITH SIGNED OFFER & P&S BY APRIL 30TH. Introducing 43–45 Blossom Street -
brand-new 2 bed / 2 bath condos w/ parking in one of Greater Boston’s fastest-growing neighborhoods.
Boutique 6 unit new construction offers bright, open-concept layouts w/ sun-filled living areas,
high ceilings, & wide-plank flooring. Contemporary kitchens feature large center islands, quartz
countertops, soft-close cabinetry, Fisher & Paykel refrigerators & LG stainless-steel appliances.
Spacious primary suites include walk-in closets & elegant en-suite baths w/ ceramic-tiled showers,
quartz-top vanities & Symmons fixtures. Generously sized guest bedrooms offer ample closet space &
adjacent full baths. Each residence includes central air & in-unit laundry. Building features a
welcoming entry, bike storage & shared backyard. 1 deeded parking space included, plus additional EV
& guest parking. Ideally located near Chelsea Station w/ easy access to the Commuter Rail, Silver
Line & Boston.
Listing Office: Gibson Sotheby's International Realty, Listing Agent: Dave
Costello & Scott Accorsini Team
View Map
|
|
22 photo(s)
|
Wakefield, MA 01880
|
Sold
List Price
$739,000
MLS #
73508400
- Condo
Sale Price
$745,000
Sale Date
6/11/26
|
| Rooms |
7 |
Full Baths |
2 |
Style |
Townhouse |
Garage Spaces |
0 |
GLA |
1,901SF |
Basement |
Yes |
| Bedrooms |
3 |
Half Baths |
0 |
Type |
Condominium |
Water Front |
No |
Lot Size |
0SF |
Fireplaces |
0 |
| Condo Fee |
|
Community/Condominium
|
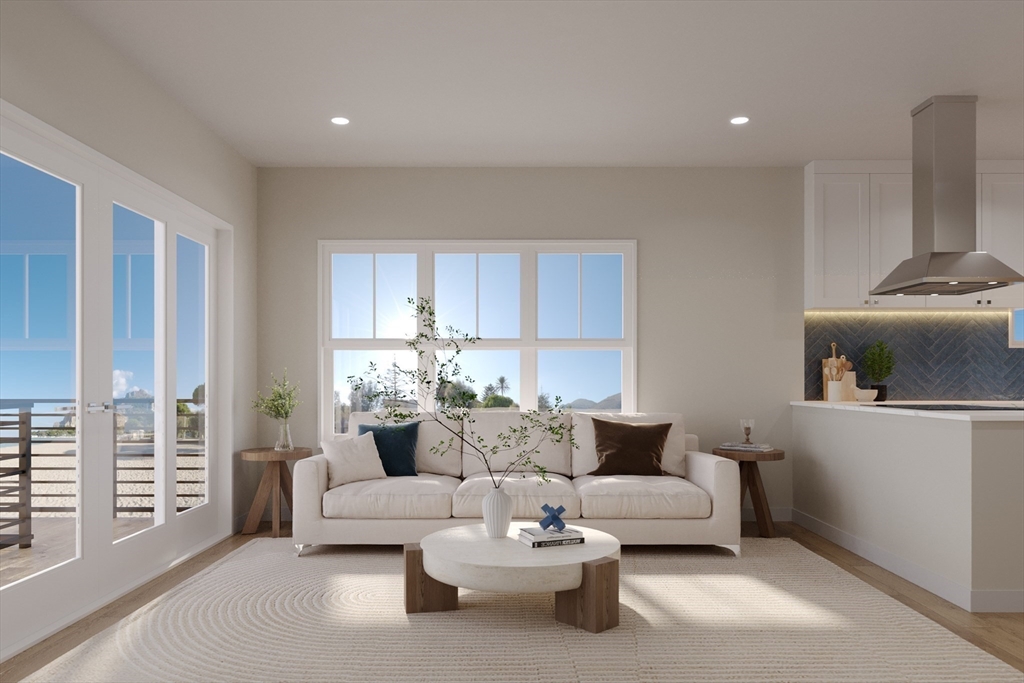
Offer due Monday at 5:00pm. Move-in ready townhouse home offering spacious and flexible living space
in a desirable Wakefield location. The main level features a bright and inviting layout with an
updated kitchen showcasing quartz countertops, hardwood floors, and seamless flow into the living
area with sliders leading to a private deck—perfect for relaxing or entertaining. The updated
finished basement provides valuable additional space ideal for an entertainment room, gym, or
storage. A new water heater (2025) adds peace of mind and efficiency. Upstairs features 3 spacious
bedrooms with a bonus room, convenient second-floor laundry, ample closet space, and a
well-appointed full bath with a separate shower and soaking tub, double vanity, and tile flooring.
Conveniently located near downtown Wakefield, shops, restaurants, parks, and major highways, this
home offers comfort, versatility, and everyday convenience. A wonderful place to settle in, grow
into, and truly feel at home!
Listing Office: Realty ONE Group Cosmopolitan, Listing Agent: The Liu Group
View Map
|
|
9 photo(s)
|
Salisbury, MA 01952
(Salisbury Beach)
|
Sold
List Price
$949,900
MLS #
73426027
- Condo
Sale Price
$925,000
Sale Date
6/10/26
|
| Rooms |
6 |
Full Baths |
3 |
Style |
Attached |
Garage Spaces |
2 |
GLA |
1,650SF |
Basement |
No |
| Bedrooms |
3 |
Half Baths |
1 |
Type |
Condominium |
Water Front |
No |
Lot Size |
0SF |
Fireplaces |
1 |
| Condo Fee |
$275 |
Community/Condominium
Saltwater Landing
|
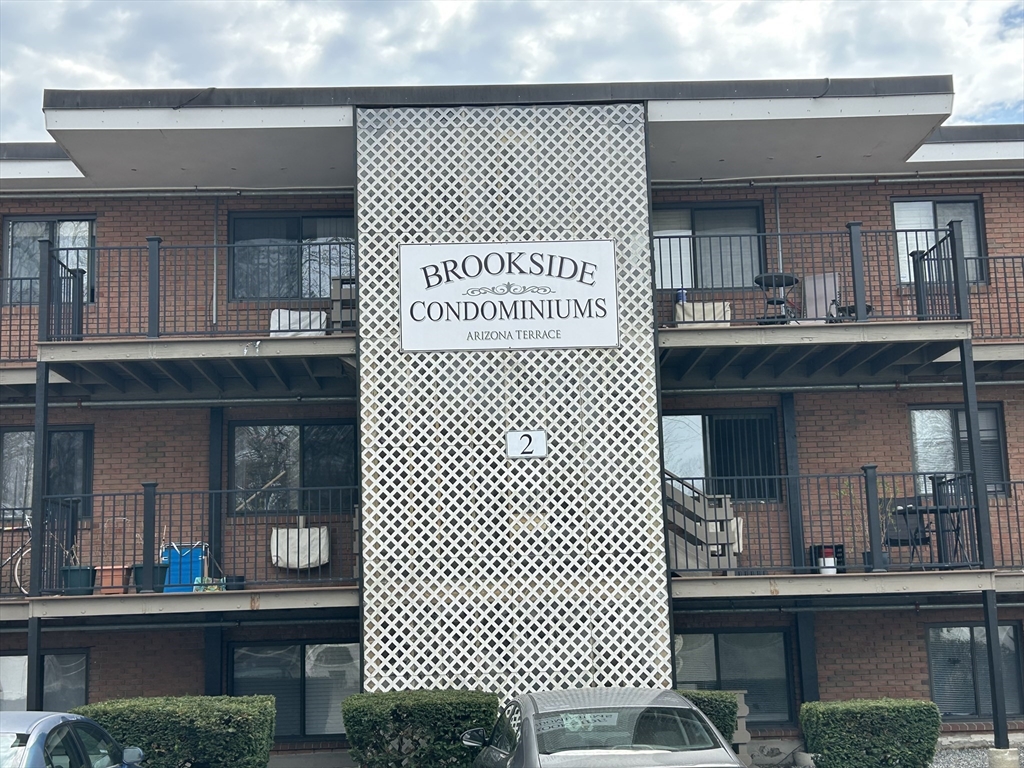
**Investment opportunity!** Whether you’re a savvy homeowner or investor, this is your time to buy
in Salisbury. Saltwater Landing, the beach’s Premier New Luxury Development by a reputable builder,
is ideally located in the vibrant center steps from dining, shopping, and entertainment. This
tri-level residence offers 1,650+ SQFT with 3 bedrooms and 3.5 baths. The main level features
open-concept living, dining, and kitchen with powder room plus a private balcony. The second level
includes two spacious bedrooms, two full baths, laundry, and a private balcony. The third-level
suite offers a spa-inspired bath and private balcony with media hookups and ocean views. Enjoy 366+
SQFT of private outdoor living on a spectacular roof deck with panoramic views. Includes two covered
parking spaces and EV charging. Be part of Salisbury’s revitalization, on the forefront of Big Block
development, minutes to Newburyport and Portsmouth—join this coastal renaissance!
Listing Office: eXp Realty, Listing Agent: Teagan Gaeta
View Map
|
|
10 photo(s)
|
Arlington, MA 02474
|
Sold
List Price
$330,000
MLS #
73501642
- Condo
Sale Price
$322,500
Sale Date
6/10/26
|
| Rooms |
3 |
Full Baths |
1 |
Style |
Mid-Rise |
Garage Spaces |
0 |
GLA |
586SF |
Basement |
No |
| Bedrooms |
1 |
Half Baths |
0 |
Type |
Condominium |
Water Front |
No |
Lot Size |
0SF |
Fireplaces |
0 |
| Condo Fee |
$454 |
Community/Condominium
Brookside Condomiums
|
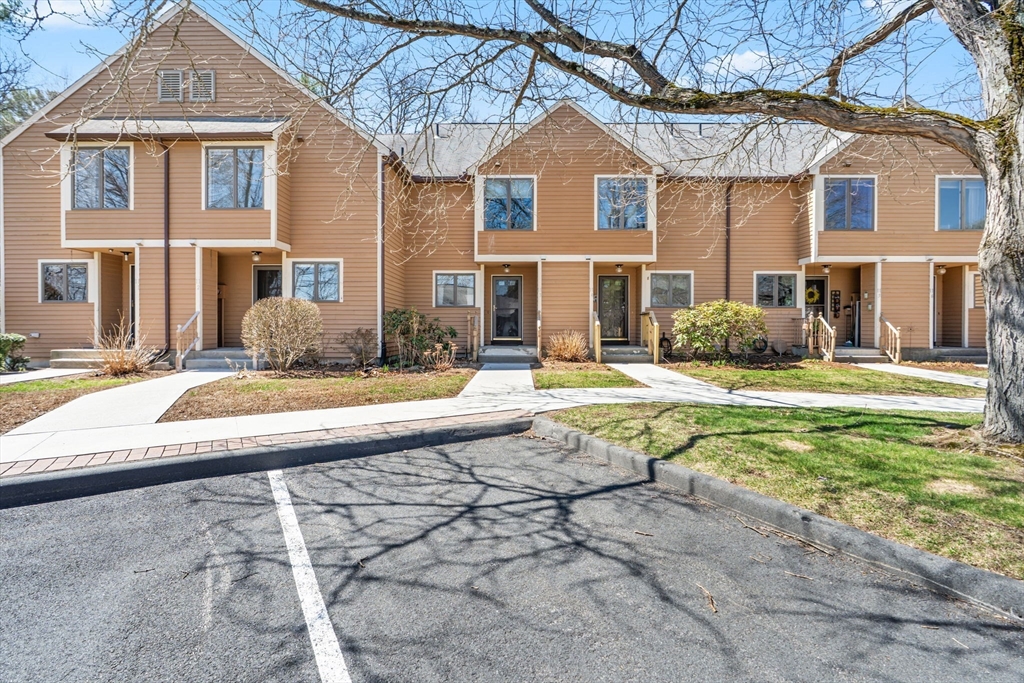
Welcome home. This affordable well maintained unit on 2nd floor is available for immediate
occupancy. Just in time for summer fun, overlooking the pool. A short walk to Mystic Valley bike and
walking path. Minutes to Tufts and Alewife red line. Lots of restaurants nearby.Condo fee includes
heat, hot water, water & sewer plus more. Great location, don't miss this one.
Listing Office: Fitzgerald & Associates, Listing Agent: Catherine Barrett
View Map
|
|
40 photo(s)
|
Northampton, MA 01062
|
Sold
List Price
$339,900
MLS #
73500676
- Condo
Sale Price
$345,000
Sale Date
6/9/26
|
| Rooms |
4 |
Full Baths |
1 |
Style |
Townhouse |
Garage Spaces |
1 |
GLA |
942SF |
Basement |
Yes |
| Bedrooms |
2 |
Half Baths |
1 |
Type |
Condominium |
Water Front |
No |
Lot Size |
0SF |
Fireplaces |
0 |
| Condo Fee |
$473 |
Community/Condominium
The Gables
|
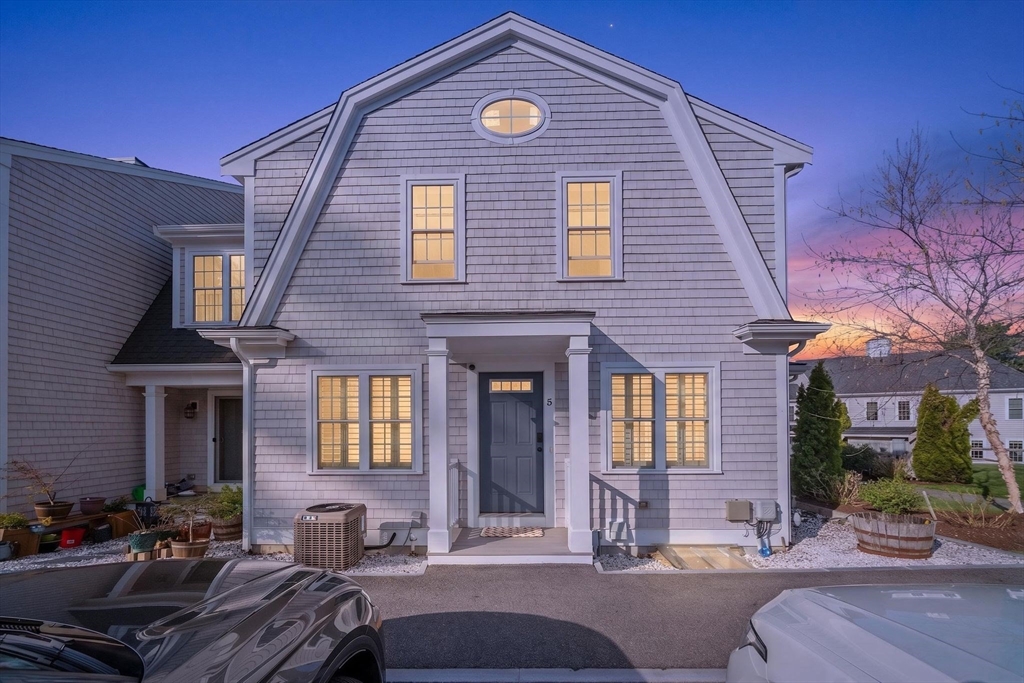
Well-cared-for one-owner condo offering comfort, convenience, and a rare extra - a coveted one-car
garage with opener - in a fantastic commuting location. This inviting home features two spacious
bedrooms and a nicely updated full bathroom on the second floor, along with an updated half bath on
the main level. The efficient kitchen provides generous countertop and cabinet space and includes
all appliances, opening to an exceptionally large living room with expansive windows that overlook
open green space and mature trees, filling the room with natural light. The full walk-out basement
offers abundant storage with built-in cabinets, as well as a washer and dryer, and opens to a small
private patio area with peaceful views of open land and trees. A charming covered front porch adds
to the appeal. Located close to Look Park, the bike path, schools, hospitals, and all amenities,
this condo is an excellent opportunity for low-maintenance living with features that set it
apart!
Listing Office: Canon Real Estate, Inc., Listing Agent: Jill Vincent Lapan
View Map
|
|
35 photo(s)
|
Kingston, MA 02364
|
Sold
List Price
$489,000
MLS #
73513493
- Condo
Sale Price
$512,000
Sale Date
6/9/26
|
| Rooms |
2 |
Full Baths |
2 |
Style |
Townhouse |
Garage Spaces |
0 |
GLA |
1,242SF |
Basement |
Yes |
| Bedrooms |
2 |
Half Baths |
0 |
Type |
Condominium |
Water Front |
No |
Lot Size |
0SF |
Fireplaces |
0 |
| Condo Fee |
$295 |
Community/Condominium
|
Beautiful newer end-unit townhome combining modern design, comfortable living space, and an ideal
location. The main level features a seamless open floor plan, connecting the living area to a
beautifully updated kitchen with sleek white cabinetry, a large center island, and plenty of space
for both casual meals and entertaining.Upstairs, you’ll find two spacious bedrooms, each offering
its own walk-in closet for ample storage and convenience. Sunlight fills the home from multiple
exposures, enhancing the bright, airy feel and showcasing thoughtful details like stylish shiplap
accents that bring warmth and personality.As an end unit, enjoy added privacy along with peaceful
views of surrounding green space—perfect for unwinding at the end of the day. The full, unfinished
lower level provides great potential for future expansion or additional storage.Ideally situated
with easy access to major highways, schools, beaches, and golf courses, this home offers the perfect
balance.
Listing Office: eXp Realty, Listing Agent: Jonathan Silva
View Map
|
|
23 photo(s)
|
Quincy, MA 02169
|
Sold
List Price
$423,900
MLS #
73488207
- Condo
Sale Price
$415,000
Sale Date
6/4/26
|
| Rooms |
3 |
Full Baths |
2 |
Style |
Townhouse |
Garage Spaces |
0 |
GLA |
774SF |
Basement |
No |
| Bedrooms |
2 |
Half Baths |
0 |
Type |
Condominium |
Water Front |
No |
Lot Size |
0SF |
Fireplaces |
1 |
| Condo Fee |
$494 |
Community/Condominium
|
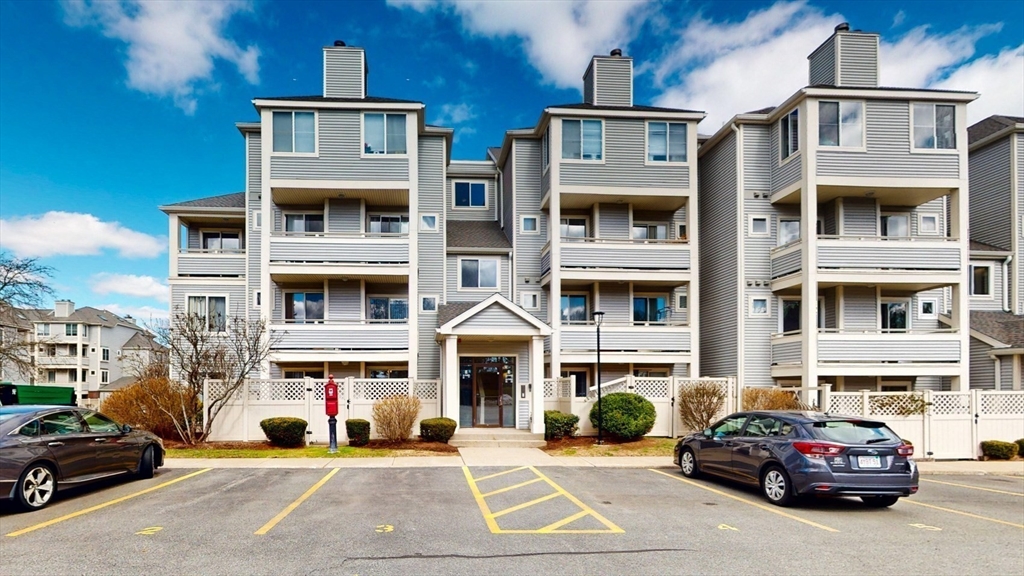
Best-value 2-bedroom, 2-bath opportunity at The Falls.There is something especially easy about life
in this first-floor home. With assigned parking directly outside the private patio, everyday
routines feel simpler whether you are bringing in groceries, heading out with the dog, or taking out
the trash.Inside, the layout is efficient and comfortable, with two full baths, in-unit laundry,
central air, and a real fireplace that makes the living space especially inviting in cooler
months.The oversized private patio adds valuable outdoor space to relax, enjoy the sun, and get
fresh air with an added sense of privacy.Set in a professionally managed community with pool and
beautifully maintained grounds, this home offers convenient access to Quincy Center, major routes,
restaurants, and nearby everyday shopping, including Walmart. This is a chance to purchase
convenience, personalize the interior to your own taste and build value over time in a desirable
Quincy setting.
Listing Office: Massachusetts Bay Realty Advisors, LLC, Listing Agent: Adam Cutter
View Map
|
|
26 photo(s)
|
Holbrook, MA 02343
|
Sold
List Price
$499,900
MLS #
73501752
- Condo
Sale Price
$515,000
Sale Date
6/3/26
|
| Rooms |
5 |
Full Baths |
1 |
Style |
Townhouse |
Garage Spaces |
1 |
GLA |
1,152SF |
Basement |
Yes |
| Bedrooms |
2 |
Half Baths |
1 |
Type |
Condominium |
Water Front |
No |
Lot Size |
0SF |
Fireplaces |
0 |
| Condo Fee |
$299 |
Community/Condominium
|
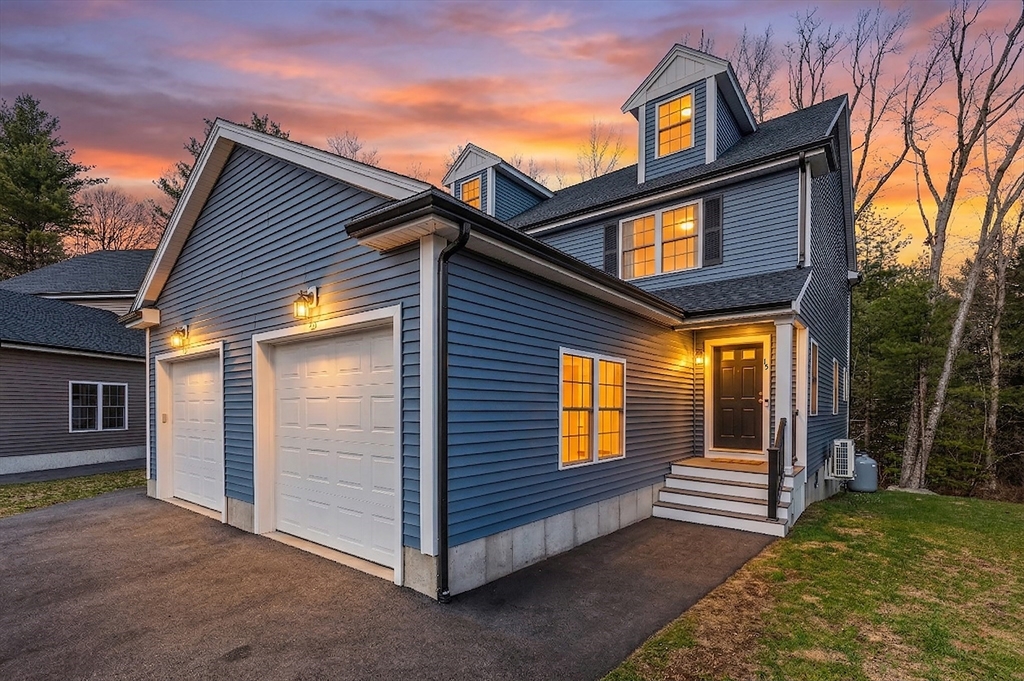
LIKE NEW 2023 townhome on a quiet Holbrook cul-de-sac, close to highways for easy commuting.
Open-concept living with modern kitchen, quartz island, and stainless appliances. Wood floors
throughout the main level, with a convenient half bathroom for guests. Upstairs there are two
spacious bedrooms; primary bedroom complete with two generously sized closets and great natural
light. The walk-out basement offers room to grow with great ceiling height and ability to create
additional living/entertaining space and make this townhome yours with instant equity. This townhome
is complete with a private, wooded backyard with grassy area. The townhome features an attached
one-car garage with ample storage. Quick and flexible closing possible without a home sale
contingency. Move-in ready and designed for effortless, modern living!
Listing Office: City Coastal Realty Co., Listing Agent: Tiffany Lozanne
View Map
|
|
25 photo(s)
|
Boston, MA 02128
(East Boston's Orient Heights)
|
Sold
List Price
$699,999
MLS #
73508814
- Condo
Sale Price
$730,000
Sale Date
6/3/26
|
| Rooms |
5 |
Full Baths |
2 |
Style |
Mid-Rise |
Garage Spaces |
0 |
GLA |
1,059SF |
Basement |
Yes |
| Bedrooms |
2 |
Half Baths |
0 |
Type |
Condominium |
Water Front |
No |
Lot Size |
0SF |
Fireplaces |
1 |
| Condo Fee |
$378 |
Community/Condominium
|
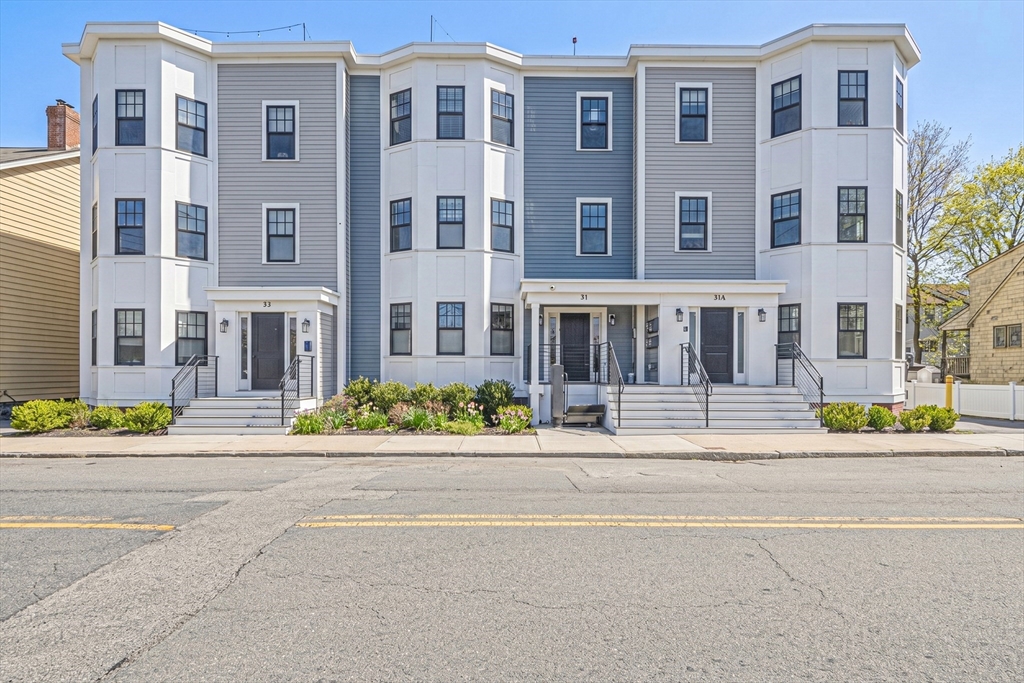
Ask about 4.75% rate for owner occupants! Experience luxury at its finest in this stunning corner
penthouse at 31 Boardman St! This sun-drenched 2BR/2BA home features an open, flexible floor plan
centered around a cozy fireplace with custom built shelving with bay windows. The modern chef’s
kitchen boasts full stainless appliances, a dedicated wine/beverage fridge, and counter seating.
Offering dedicated dining space, this open concept is perfect to entertain. Retreat to the primary
suite with its private en suite bath and generous custom closet space. The true showstopper? A
massive private rooftop deck offering breathtaking, unobstructed views of the Boston skyline and
sunset. Don’t miss this chance to own a premier East Boston penthouse, where urban convenience meets
park side tranquility. Condo comes with one car deeded parking, private storage space in basement,
Butterfly security system. Schedule your private showing today!
Listing Office: eXp Realty, Listing Agent: The Denman Group
View Map
|
|
12 photo(s)
|
Cambridge, MA 02139
(Central Square)
|
Sold
List Price
$768,000
MLS #
73485723
- Condo
Sale Price
$758,000
Sale Date
6/2/26
|
| Rooms |
4 |
Full Baths |
1 |
Style |
Low-Rise |
Garage Spaces |
0 |
GLA |
720SF |
Basement |
No |
| Bedrooms |
2 |
Half Baths |
0 |
Type |
Condominium |
Water Front |
No |
Lot Size |
0SF |
Fireplaces |
1 |
| Condo Fee |
$257 |
Community/Condominium
88 Hancock St Condominium Trust
|
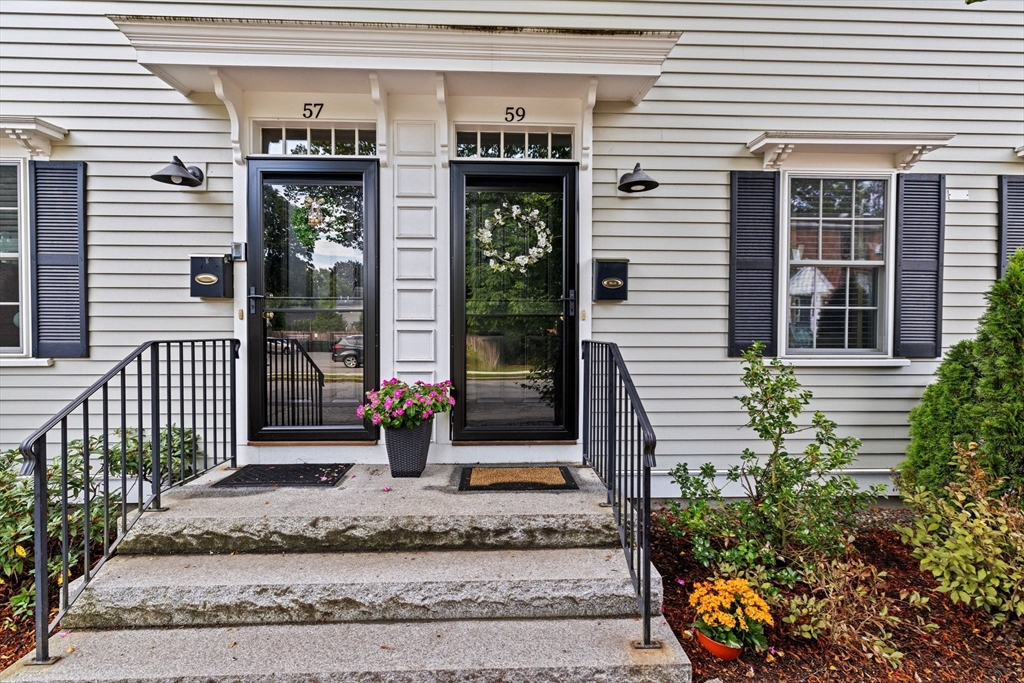
Prime location between Harvard and Central Squares! This bright corner 2-bedroom, 1-bath condo is
set in a well-maintained Victorian building on a quiet tree-lined street. The building features
beautiful original details including a carved wood entry foyer and staircase. The unit offers high
ceilings and abundant windows that bring in natural light, an open living area with exposed brick
and fireplace, an updated kitchen, modern bath, gleaming hardwood floors, and generous closet space.
Additional highlights include private storage and laundry in the building. Professionally managed
and pet-friendly association. Minutes to Harvard Square, Central Square, the Red Line, shops,
restaurants, parks, and vibrant city life, with easy access to MIT, Kendall Square, MGH, BU, the
Charles River, Whole Foods, Trader Joe’s, and I-90.
Listing Office: eXp Realty, Listing Agent: Siyin Qu
View Map
|
|
42 photo(s)
|
Newburyport, MA 01950
|
Sold
List Price
$859,900
MLS #
73501303
- Condo
Sale Price
$926,100
Sale Date
6/1/26
|
| Rooms |
6 |
Full Baths |
2 |
Style |
Townhouse |
Garage Spaces |
0 |
GLA |
1,485SF |
Basement |
Yes |
| Bedrooms |
3 |
Half Baths |
1 |
Type |
Condominium |
Water Front |
No |
Lot Size |
0SF |
Fireplaces |
1 |
| Condo Fee |
$464 |
Community/Condominium
254 High Street Condominium
|
Beautifully maintained by the original owner and move-in ready, this 3-bed, 2.5-bath townhome in
picturesque Newburyport offers the perfect blend of comfort and coastal charm. Built in 2011, this
home features a tastefully designed kitchen with modern finishes, high ceilings, and an open floor
plan filled with natural light. Upstairs, you’ll find three generously sized bedrooms with ample
closet space and convenient second-floor laundry. The unfinished basement also features high
ceilings and provides excellent storage as well as potential for future living space. Exclusive
two-car, off-street parking is yet another bonus and there is plenty of on-street parking available
for guests. Enjoy a private backyard with lush greenery or take a short stroll to downtown
Newburyport for shopping, dining, and entertainment. With easy access to Plum Island, Route 1, and
I-95, this home offers coastal living at its finest with commuter-friendly convenience!
Listing Office: eXp Realty, Listing Agent: The Dovetail Group
View Map
|
|
5 photo(s)
|
Pembroke, MA 02359
|
Sold
List Price
$455,000
MLS #
73503069
- Condo
Sale Price
$457,500
Sale Date
6/1/26
|
| Rooms |
5 |
Full Baths |
1 |
Style |
Townhouse |
Garage Spaces |
0 |
GLA |
1,167SF |
Basement |
Yes |
| Bedrooms |
2 |
Half Baths |
1 |
Type |
Condominium |
Water Front |
No |
Lot Size |
0SF |
Fireplaces |
0 |
| Condo Fee |
$412 |
Community/Condominium
Herring Brook Village
|
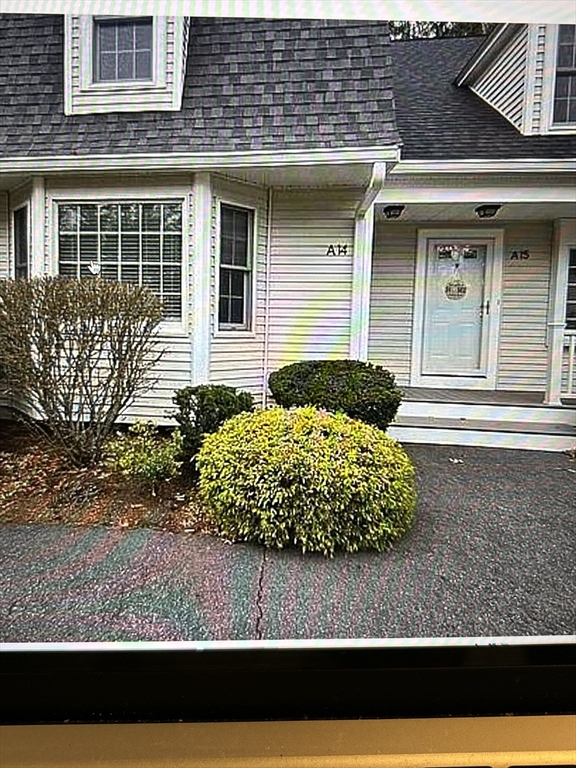
C O N V E N I E N C E? ALL RIGHT HERE! Welcome to this well established, nicely maintained, 2B 1.5B,
condo community! Directly on Rt. 53, located within 3 miles to restaurants, clothing stores, home
goods, pharmacy, pet store, office supply store, gardening, and more! If walking trails is your
thing, it is close to that too! Laundry is located on 2nd level, also for convenience! Unfinished
basement to make your own. Enjoy the sunlight warming you up through the bay window or relax out
back on your private deck! Welcome to Pembroke, Ma living! Home is virtually staged.
Listing Office: eXp Realty, Listing Agent: Maria Stewart
View Map
|
|
26 photo(s)
|
Cambridge, MA 02141
|
Sold
List Price
$735,000
MLS #
73448697
- Condo
Sale Price
$698,000
Sale Date
5/29/26
|
| Rooms |
3 |
Full Baths |
1 |
Style |
High-Rise |
Garage Spaces |
1 |
GLA |
702SF |
Basement |
No |
| Bedrooms |
1 |
Half Baths |
0 |
Type |
Condominium |
Water Front |
No |
Lot Size |
0SF |
Fireplaces |
0 |
| Condo Fee |
$570 |
Community/Condominium
Sierra + Tango Condominiums
|
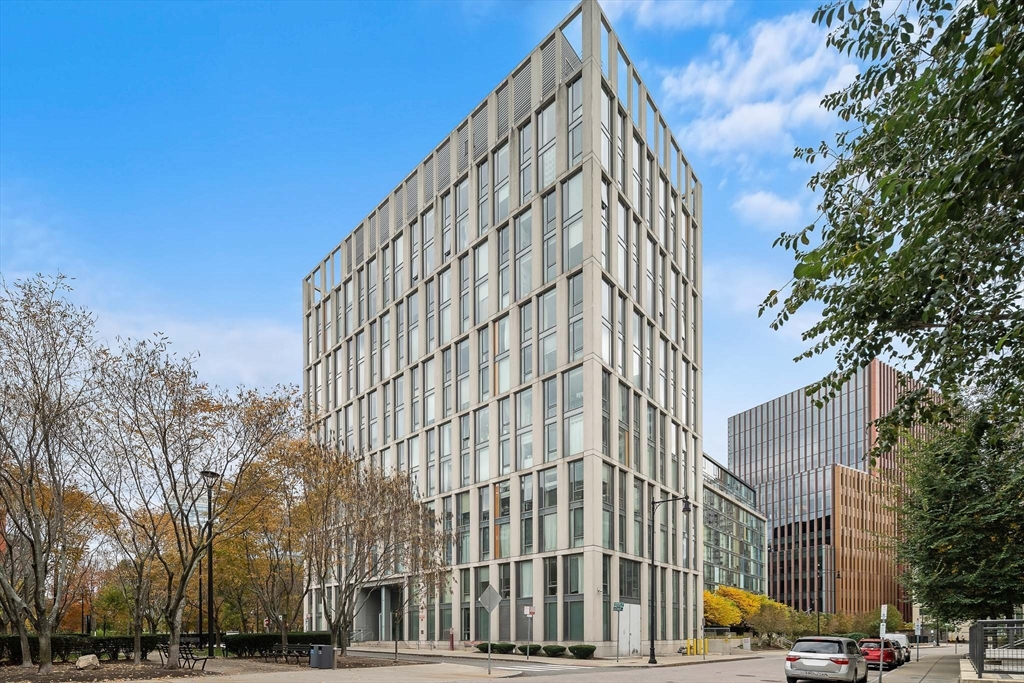
Bright and spacious, move-in ready 1-bed, 1-bath condo in the sought-after Sierra + Tango
Condominiums offer 24/7 concierge service and effortless modern living. The south-facing unit
features bamboo floors, new carpet in bedroom, sleek finishes, and peaceful views of greenery. Enjoy
an open layout with a stylish kitchen with newer appliances, dining, and living area perfect for
entertaining. The main bedroom includes a custom closet, and there’s in-unit laundry with
washer/dryer included. Optional garage parking available at 450 Water St. Located just steps to
Cambridge Crossing’s shops and cafés (0.1 mi), Lechmere Station (0.2 mi), and CambridgeSide Galleria
(0.4 mi), with Kendall/MIT, TD Garden, and downtown Boston all within a mile. A perfect blend of
comfort, style, and convenience.
Listing Office: eXp Realty, Listing Agent: Rahel Choi
View Map
|
|
27 photo(s)
|
Boston, MA 02129
(Charlestown)
|
Sold
List Price
$849,990
MLS #
73499369
- Condo
Sale Price
$849,990
Sale Date
5/29/26
|
| Rooms |
4 |
Full Baths |
2 |
Style |
Low-Rise |
Garage Spaces |
0 |
GLA |
891SF |
Basement |
Yes |
| Bedrooms |
2 |
Half Baths |
0 |
Type |
Condominium |
Water Front |
No |
Lot Size |
0SF |
Fireplaces |
0 |
| Condo Fee |
$240 |
Community/Condominium
|
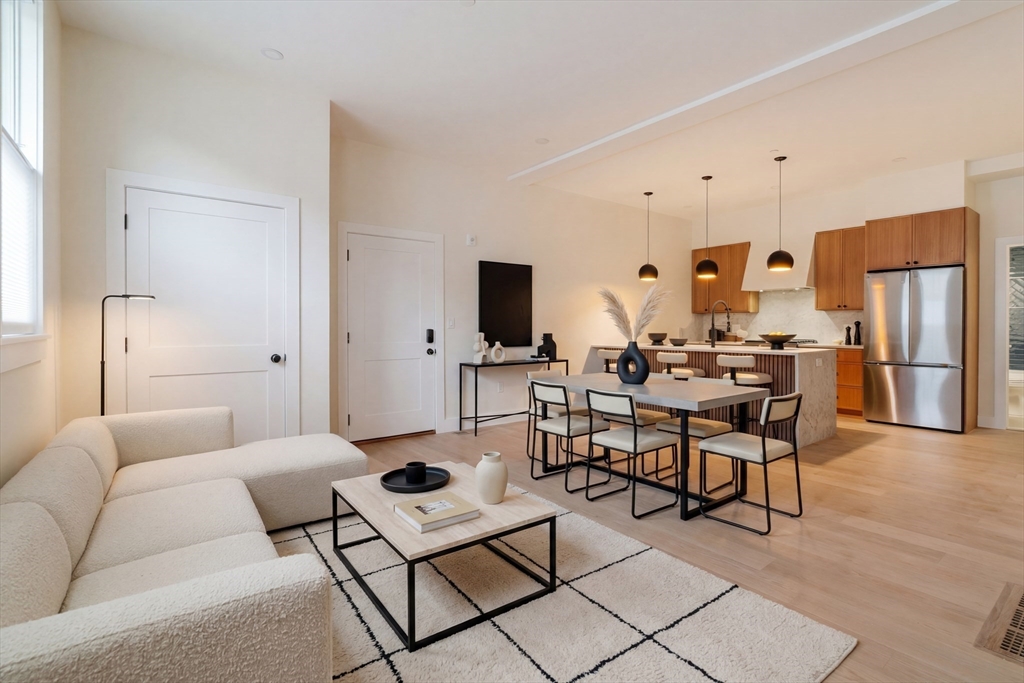
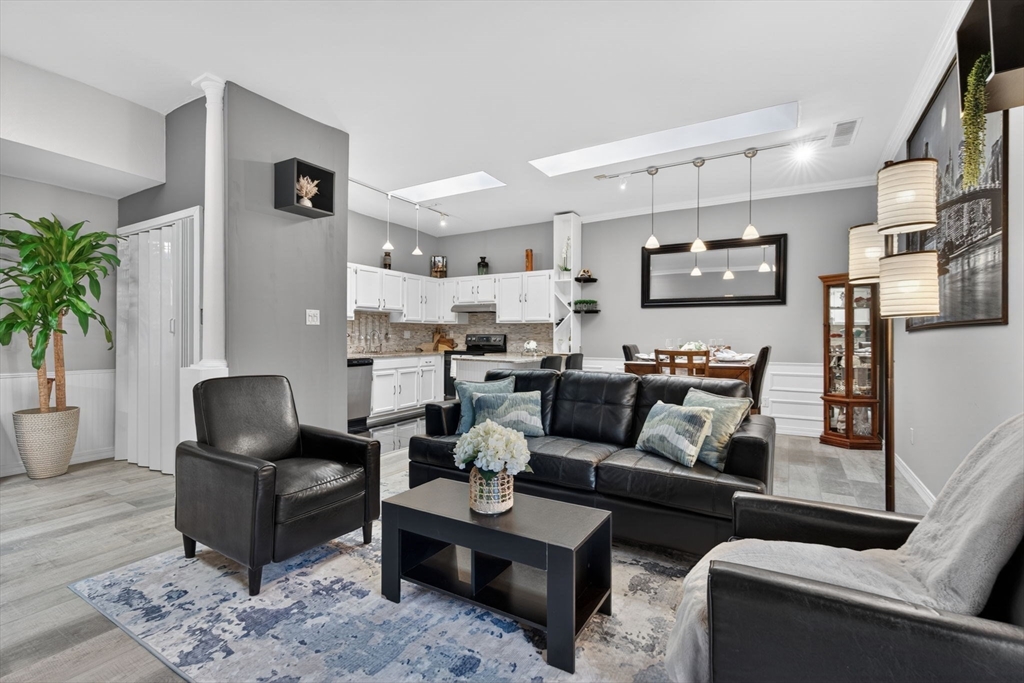
MOVE IN TODAY! Welcome to your dream home in the heart of Charlestown! This stunning new
construction features soaring ceilings and beautiful hardwood floors, creating a bright, and
inviting atmosphere. The spacious primary bedroom fits a king-sized bed, includes a custom closet
and a luxurious en-suite with radiant heated floors, anti-fog backlit mirrors, and a stylish bidet.
The kitchen is a chef’s dream with Taj Mahal Calcutta quartz countertops, soft-close cabinetry, and
high-end stainless steel appliances. Enjoy peace and quiet in this well-insulated building, plus the
added convenience of a deeded 10x10private storage room on the lower level. With just six exclusive
residences, this boutique building offers a rare blend of privacy, luxury, and modern design in one
of Charlestown’s most desirable locations.
Listing Office: eXp Realty, Listing Agent: The Denman Group
View Map
|
|
41 photo(s)
|
Medford, MA 02155
|
Sold
List Price
$469,900
MLS #
73504951
- Condo
Sale Price
$465,000
Sale Date
5/29/26
|
| Rooms |
4 |
Full Baths |
1 |
Style |
Mid-Rise,
Brownstone |
Garage Spaces |
0 |
GLA |
767SF |
Basement |
Yes |
| Bedrooms |
1 |
Half Baths |
0 |
Type |
Condominium |
Water Front |
No |
Lot Size |
1SF |
Fireplaces |
0 |
| Condo Fee |
$579 |
Community/Condominium
Old Medford High Condominium
|
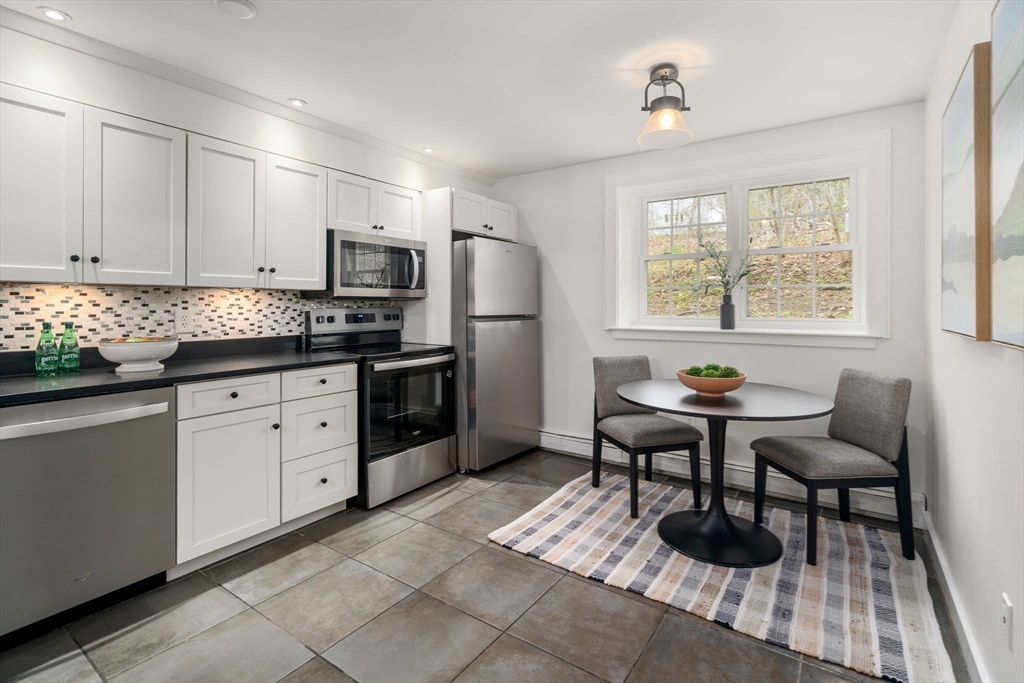
Character and value meet at Medford’s Historic Schoolhouse! This updated condo features dramatic 9.5
foot ceilings, skylights, and oversized windows that fill the home with natural light. The open
concept kitchen, dining, and living areas offer a seamless flow. With many updates completed over
the years, it has been well maintained and improved. Major upgrades include a high efficiency heat
pump and AC condenser replaced in 2024. One parking space and additional storage are included.
Residents enjoy resort style amenities including an indoor heated pool, sauna, and private tennis
court. Ideally located next to Medford Square, with easy access to Chevalier Theatre, restaurants,
Medford library, and multiple bus lines. With I-93 just around the corner, this is a commuter’s
dream. Close to Mystic River Park, Wrights Pond, and Middlesex Fells Reservation, plus shopping at
Whole Foods, Wegmans, BJ’s, Stop and Shop, Costco, and Assembly Row. Video Tour:
https://youtu.be/t-vVR9AIUv0
Listing Office: eXp Realty, Listing Agent: Hailey Hao
View Map
|
|
19 photo(s)
|
Plymouth, MA 02360
|
Sold
List Price
$259,900
MLS #
73510648
- Condo
Sale Price
$262,000
Sale Date
5/29/26
|
| Rooms |
4 |
Full Baths |
1 |
Style |
Garden |
Garage Spaces |
0 |
GLA |
785SF |
Basement |
No |
| Bedrooms |
1 |
Half Baths |
0 |
Type |
Condominium |
Water Front |
No |
Lot Size |
0SF |
Fireplaces |
0 |
| Condo Fee |
$501 |
Community/Condominium
|
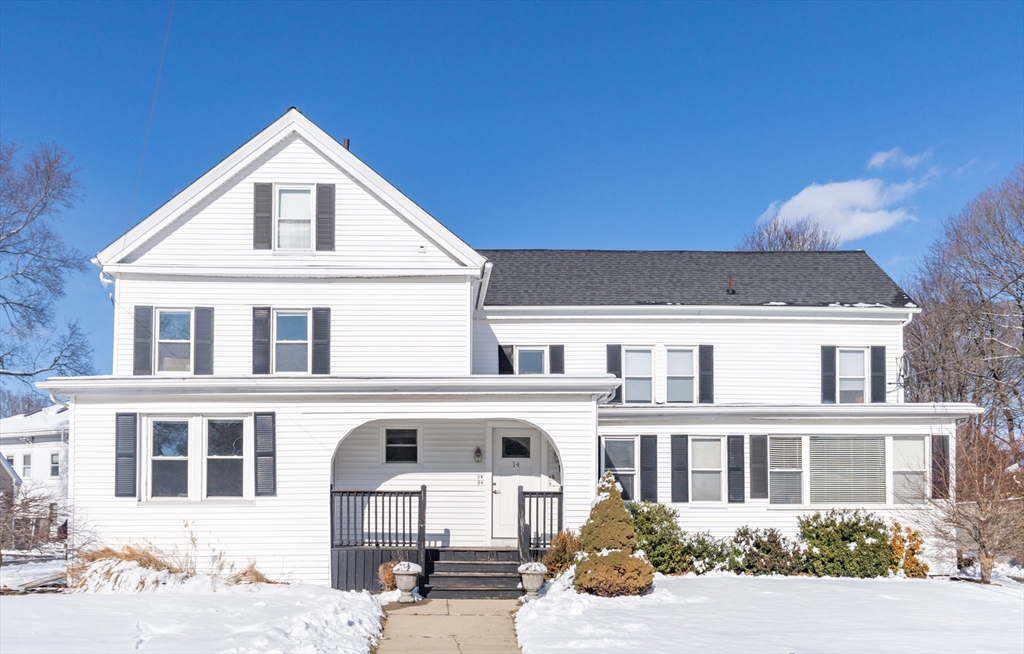
One Bedroom condo, why rent when you can BUY! Nicely maintained unit, cozy, clean and classy with
updated shaker style doors! Cute kitchen with new appliances and plenty of light and storage, the
living room is spacious and bright, great for entertaining! The bedroom has plenty of room and a
large closet. Laundry is located right across from your unit! The building is not far from the
tennis courts & pool. Pet friendly complex, condo fee includes Heat and Hot Water!! Enjoy the tennis
court, playground, basketball court or take a stroll to Morton Park where you can swim in the pond
or enjoy all the trails. Located minutes from historic downtown Plymouth, shopping, Rte. 3 and Rte.
44...Great location for commuters
Listing Office: Coldwell Banker Realty - Duxbury, Listing Agent: Tara Iula
D'Angelo
View Map
|
|
31 photo(s)
|
Franklin, MA 02038
|
Sold
List Price
$350,000
MLS #
73471037
- Condo
Sale Price
$325,000
Sale Date
5/28/26
|
| Rooms |
4 |
Full Baths |
1 |
Style |
Garden |
Garage Spaces |
0 |
GLA |
948SF |
Basement |
Yes |
| Bedrooms |
3 |
Half Baths |
0 |
Type |
Condominium |
Water Front |
No |
Lot Size |
0SF |
Fireplaces |
0 |
| Condo Fee |
$250 |
Community/Condominium
|
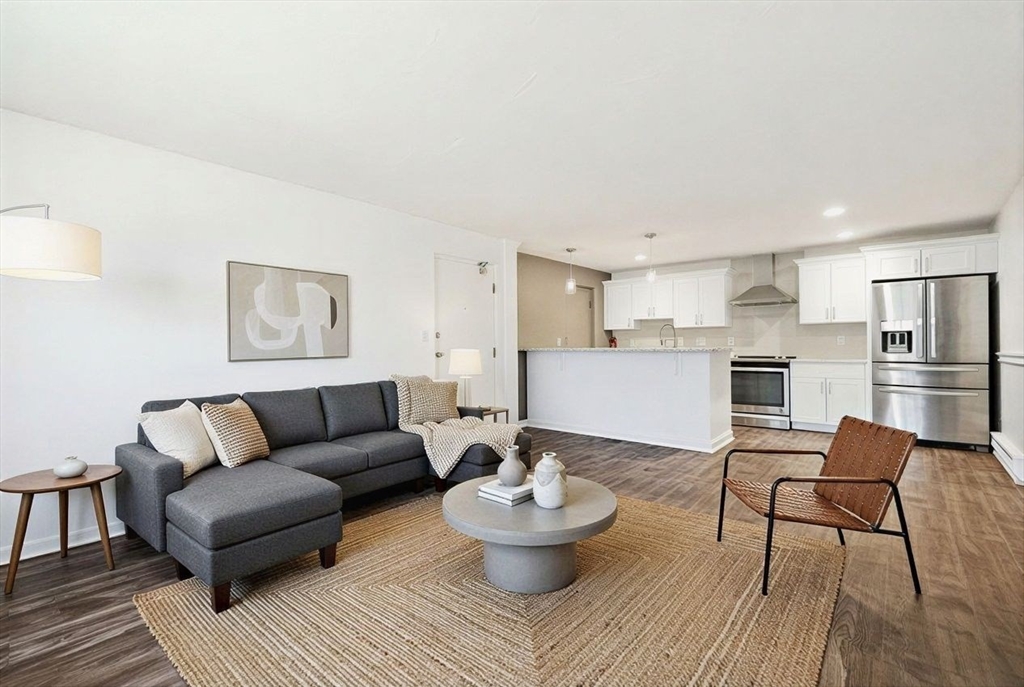
Well-proportioned, first-floor condo featuring 3 bedrooms and 1 full bath with 948 square feet of
single-level living in a sought-after Franklin location. The unit offers an updated kitchen with
stainless steel appliances and laminate flooring throughout, completed in 2021, along with vinyl
replacement windows. Enjoy added comfort with air conditioning and efficient gas hot water baseboard
heating; the hot water heater was replaced in December 2025. The exterior is designed for easy
upkeep with vinyl siding and a newer 50-year roof installed in 2021. Affordable $250 monthly condo
fee includes town water and sewer. Additional conveniences include in-unit laundry, a private
basement storage area, and two assigned parking spaces. Ideally located near local amenities and
commuter options—steps to the Franklin Town Common, close to Dean College and the Senior Center,
minutes to the MBTA station, and quick access to I-495.
Listing Office: eXp Realty, Listing Agent: Marcia Pessanha
View Map
|
|
23 photo(s)
|
Canton, MA 02021-3701
|
Sold
List Price
$319,000
MLS #
73488014
- Condo
Sale Price
$310,000
Sale Date
5/28/26
|
| Rooms |
5 |
Full Baths |
1 |
Style |
Attached |
Garage Spaces |
0 |
GLA |
758SF |
Basement |
No |
| Bedrooms |
1 |
Half Baths |
0 |
Type |
Condominium |
Water Front |
No |
Lot Size |
0SF |
Fireplaces |
0 |
| Condo Fee |
$426 |
Community/Condominium
|
Move right into this beautifully renovated condo featuring an open concept kitchen and living area
designed for easy living and entertaining. The kitchen showcases granite countertops, stainless
steel appliances, tile backsplash, and a large peninsula with plenty of seating! Enjoy luxury vinyl
plank flooring throughout, a remodeled bath, and a spacious bedroom with a walk in closet. Deeded
parking for one and plenty of guest parking. A perfect blend of style, comfort, and low maintenance
living. THIS PROPERTY IS A MUST SEE!
Listing Office: Gold Key Realty LLC, Listing Agent: Chad Goldstein
View Map
|
|
26 photo(s)
|
Peabody, MA 01960
|
Sold
List Price
$405,900
MLS #
73502101
- Condo
Sale Price
$450,000
Sale Date
5/28/26
|
| Rooms |
5 |
Full Baths |
1 |
Style |
Garden |
Garage Spaces |
0 |
GLA |
1,430SF |
Basement |
No |
| Bedrooms |
3 |
Half Baths |
1 |
Type |
Condominium |
Water Front |
No |
Lot Size |
0SF |
Fireplaces |
0 |
| Condo Fee |
$441 |
Community/Condominium
Keefe Hall Condominium
|
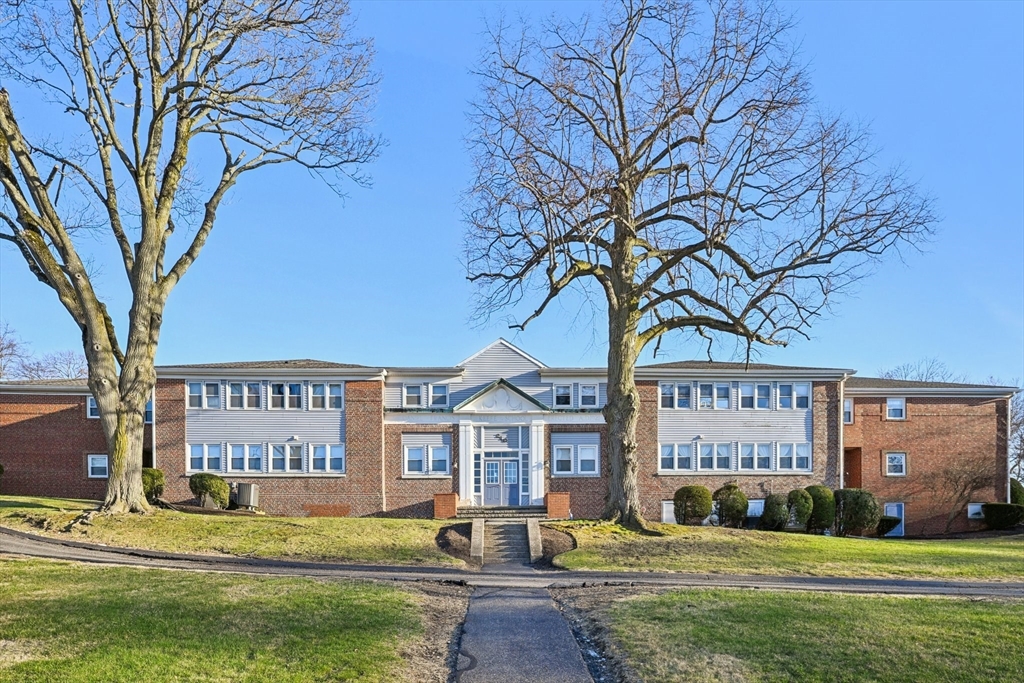
Welcome to a well-maintained and thoughtfully updated home offering a comfortable layout and modern
finishes throughout. The interior features luxury vinyl flooring, complemented by carpeting in the
bedrooms installed in 2023 and tile flooring in the bathroom. The primary bedroom includes a walk-in
closet with the added convenience of an in-unit washer and dryer. The kitchen was remodeled with
Corian countertops. Updated appliances in 2022. Additional updates include windows replaced in 2015,
HVAC systems replaced in 2018, a walk-in shower, a water heater replaced in 2022, bathroom vanities
and fixtures updated in 2023, and recessed lighting installed throughout in 2025. The home also
offers two deeded parking spaces and attic storage. A move-in ready home with key updates already in
place.
Listing Office: Berkshire Hathaway HomeServices Commonwealth Real Estate, Listing
Agent: Haven Homes Team
View Map
|
|
27 photo(s)
|
Pepperell, MA 01463
|
Sold
List Price
$545,000
MLS #
73467853
- Condo
Sale Price
$545,000
Sale Date
5/27/26
|
| Rooms |
5 |
Full Baths |
2 |
Style |
Half-Duplex |
Garage Spaces |
2 |
GLA |
1,600SF |
Basement |
Yes |
| Bedrooms |
3 |
Half Baths |
1 |
Type |
Condex |
Water Front |
No |
Lot Size |
0SF |
Fireplaces |
0 |
| Condo Fee |
$185 |
Community/Condominium
|
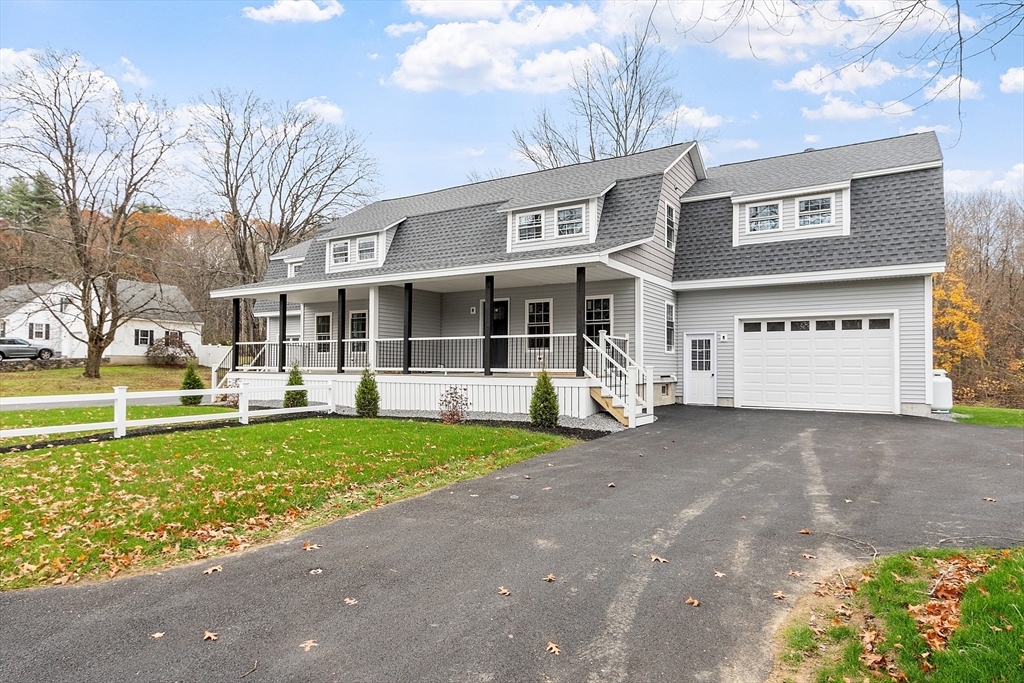
Brand New Duplex – Each Side Sold Separately! Be the first to own this beautiful newly renovated
duplex, offering 3 bedrooms, 2.5 baths, and over 1,600 sq. ft. of thoughtfully designed living
space. The first floor features an open-concept layout with a spacious living room, dining area,
and a stunning expanded kitchen—perfect for everyday living and entertaining—along with a convenient
half bath. Upstairs, the primary suite includes a full bath and walk-in closet, plus two additional
bedrooms and a laundry area complete the second level. Enjoy outdoor living with a welcoming front
porch and rear deck overlooking a landscaped yard and wooded backdrop. Additional highlights include
FHA/gas, central A/C, an oversized one-car garage, and a full basement with exterior access.
Listing Office: LAER Realty Partners / Janet Cramb & Company, Listing Agent: Janet
Cramb
View Map
|
|
15 photo(s)
|
Boston, MA 02135
(Brighton's Cleveland Circle)
|
Sold
List Price
$410,000
MLS #
73486220
- Condo
Sale Price
$410,000
Sale Date
5/27/26
|
| Rooms |
3 |
Full Baths |
1 |
Style |
Low-Rise |
Garage Spaces |
0 |
GLA |
640SF |
Basement |
Yes |
| Bedrooms |
1 |
Half Baths |
0 |
Type |
Condominium |
Water Front |
No |
Lot Size |
640SF |
Fireplaces |
0 |
| Condo Fee |
$404 |
Community/Condominium
Chestnut Hill Park
|
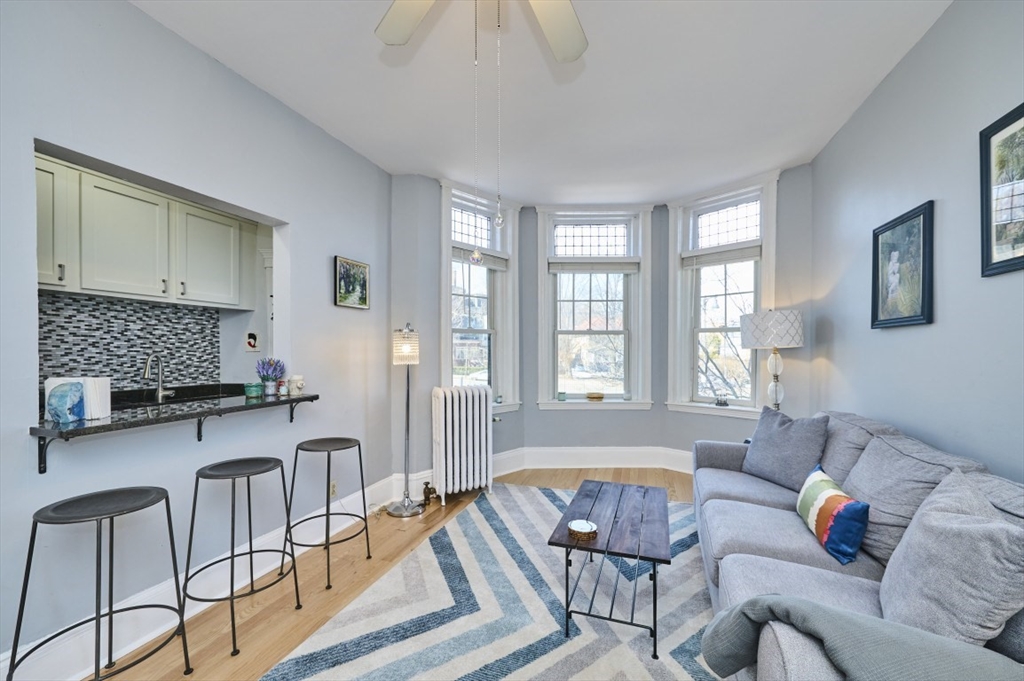
Prime location! Bright and open front-facing 1-bedroom, 1-bath condo with high ceilings and a bay
window with leaded transoms overlooking Commonwealth Ave. The spacious living room fills with
beautiful afternoon sunlight. Kitchen features white cabinetry, black granite counters, stainless
refrigerator and gas stove, mosaic tile backsplash, and a pass-through with breakfast bar seating.
The large rear bedroom offers quiet privacy with high ceilings, double windows, ceiling fan, and a
closet with overhead storage. The bathroom includes ceramic tile flooring, a pedestal sink, and
white tub/shower surround. Priced for Brighton, yet only steps to Brookline. Enjoy the convenience
of being only 1 block to the Chestnut Hill Reservoir and 2 blocks to Cleveland Circle. At the
intersection of the B, C, and D Green Lines plus the BC shuttle, this is a commuters haven. Building
is pet friendly and has common laundry just 1 level below the unit. Updated roof, furnace, and hot
water tanks. Prof Mgmt.
Listing Office: eXp Realty, Listing Agent: Charles Roderick
View Map
|
|
32 photo(s)
|
Boston, MA 02124-5799
(Dorchester's Lower Mills)
|
Sold
List Price
$1,250,000
MLS #
73502947
- Condo
Sale Price
$1,201,000
Sale Date
5/27/26
|
| Rooms |
6 |
Full Baths |
2 |
Style |
Mid-Rise,
Loft |
Garage Spaces |
1 |
GLA |
2,174SF |
Basement |
No |
| Bedrooms |
2 |
Half Baths |
1 |
Type |
Condominium |
Water Front |
Yes |
Lot Size |
0SF |
Fireplaces |
0 |
| Condo Fee |
$1,419 |
Community/Condominium
Baker Square Condominium Trust
|
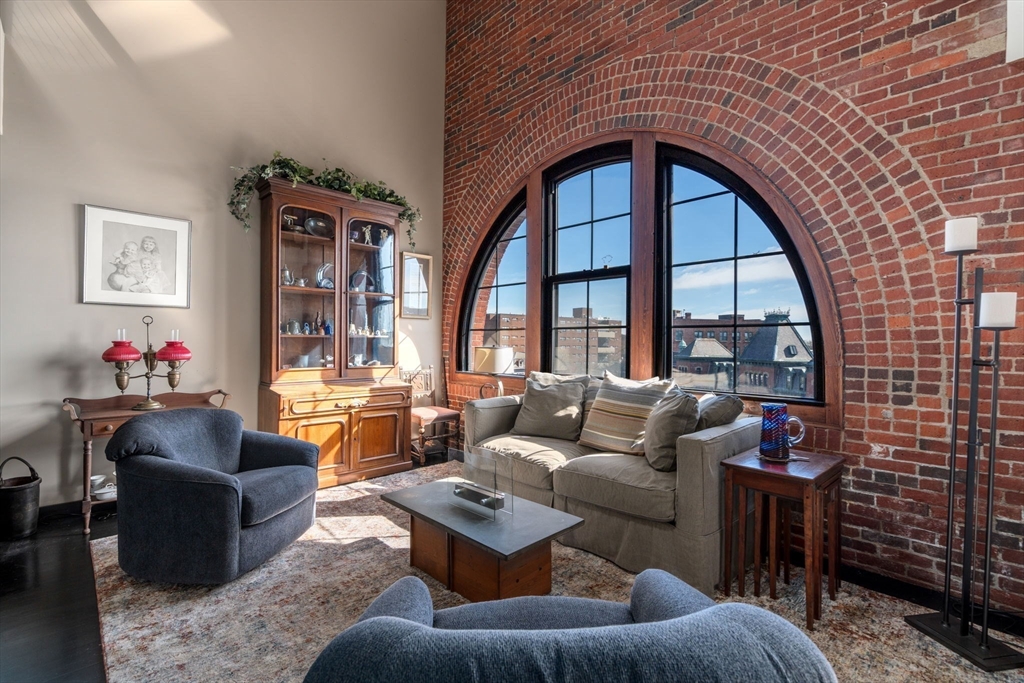
Iconic Baker Square Forbes Mill penthouse loft offering 2,174 SF of updated, two-level living with
stunning SE views of the Neponset River estuary. Features 6 rooms, 2 bedrooms, 2.5 baths (one with
heated floor), renovated kitchen and baths, dining room, den, workshop, and abundant natural light
from a corner 6th-floor setting. Elevator access to 1 garage parking space plus 1 outdoor space.
Exceptional amenities include a riverfront common deck with grills and fire pit, heated indoor lap
pool, whirlpool, saunas, and fitness center. Ideally located near Milton Village and Lower Mills
shops and restaurants, with a nearby trolley providing an easy commute to downtown Boston. Shown by
appointment only.
Listing Office: Coldwell Banker Realty - Milton, Listing Agent: Jeannette Genova
View Map
|
|
41 photo(s)
|
Reading, MA 01867
|
Sold
List Price
$375,000
MLS #
73501658
- Condo
Sale Price
$375,000
Sale Date
5/26/26
|
| Rooms |
4 |
Full Baths |
1 |
Style |
Mid-Rise |
Garage Spaces |
0 |
GLA |
846SF |
Basement |
No |
| Bedrooms |
2 |
Half Baths |
0 |
Type |
Condominium |
Water Front |
No |
Lot Size |
0SF |
Fireplaces |
0 |
| Condo Fee |
$528 |
Community/Condominium
|
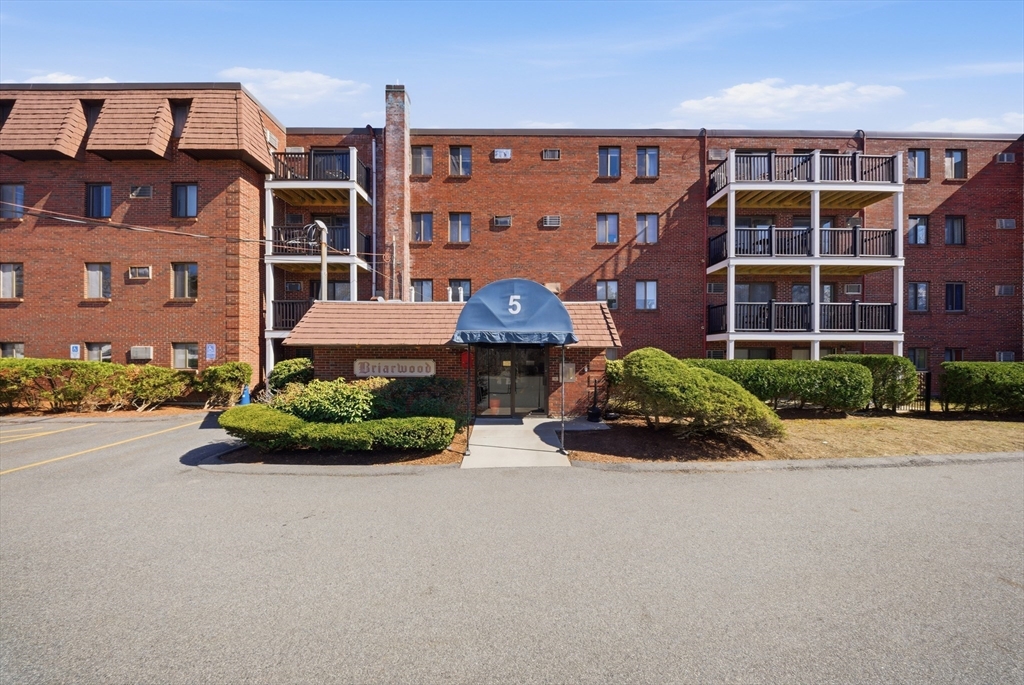
Experience commuter-friendly living at sought-after Briarwood Estates! Located just 0.2 miles from
the Reading Commuter Rail Station, this home offers convenient access to Boston and surrounding
areas. The updated kitchen features freshly painted cabinetry, new quartz countertops, and opens to
the dining area after removal of a non-load-bearing wall, creating a bright, open layout ideal for
entertaining. Recent updates include freshly painted walls, trim, doors, and closets (inside and
out), recessed lighting in the living room, and a brand-new Bath Fitter tub. The spacious primary
bedroom offers flexibility for a home office, with ample closet space throughout. Enjoy a Walk Score
of 83 near shops, restaurants, Parker Tavern, and Reading Town Common. This professionally managed,
pet-friendly community includes an in-ground pool, deeded parking, and low-maintenance
living.
Listing Office: eXp Realty, Listing Agent: Veronice Costa
View Map
|
|
19 photo(s)
|
Brookline, MA 02446-2366
(Coolidge Corner)
|
Sold
List Price
$749,900
MLS #
73502359
- Condo
Sale Price
$750,000
Sale Date
5/26/26
|
| Rooms |
5 |
Full Baths |
1 |
Style |
Low-Rise |
Garage Spaces |
0 |
GLA |
906SF |
Basement |
No |
| Bedrooms |
2 |
Half Baths |
0 |
Type |
Condominium |
Water Front |
No |
Lot Size |
0SF |
Fireplaces |
0 |
| Condo Fee |
$636 |
Community/Condominium
24-38 Summit Condominiums
|
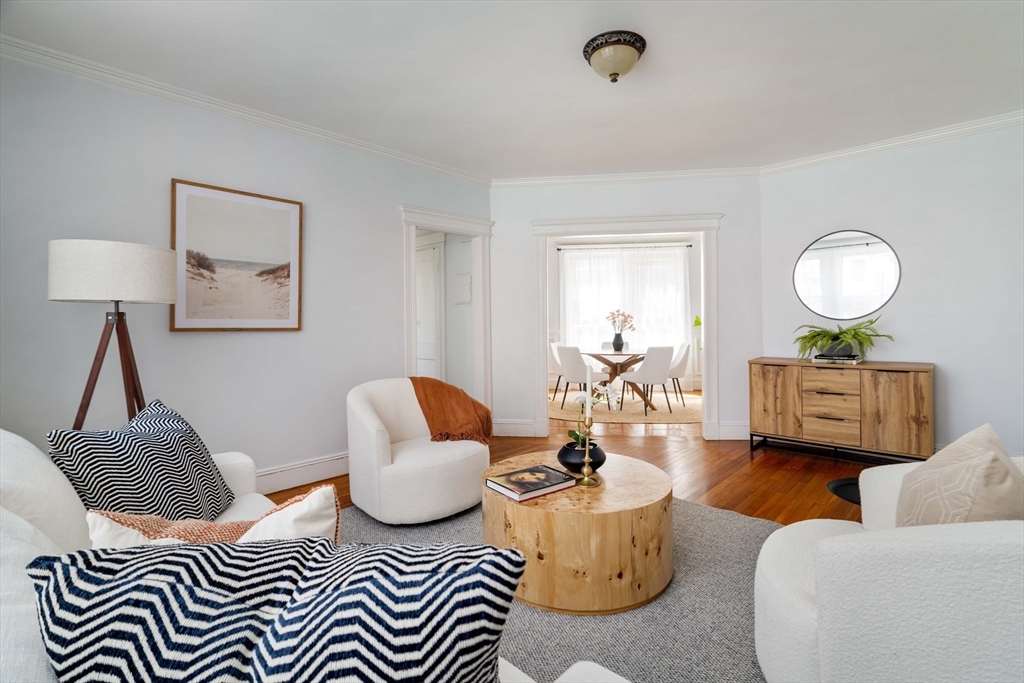
Welcome to this sunny unit located in the heart of Coolidge Corner! An end unit that is drenched in
natural light from an abundance of windows on three sides. Upon entering you are greeted by the
spacious living room that leads to the dining room adjacent to the recently renovated kitchen. The
kitchen is complemented by gas cooking, stainless appliances and quartz countertops plus an
abundance of cabinet storage. The full size washer and dryer are also located in the kitchen. Two
bedrooms plus one bathroom complete this fantastic unit. This unit has a private storage area in the
basement and the association is professionally managed. The location is ideal with the shops and
restaurants of Coolidge Corner just moments away and easy access to the Longwood Medical area,
Boston University and Boston College and downtown Boston. Just a block away is the D line of the
Green Line of the T. A fantastic offering in the perfect Brookline location.
Listing Office: Compass, Listing Agent: Bell | Whitman Group
View Map
|
|
37 photo(s)
|
Revere, MA 02151
|
Sold
List Price
$424,900
MLS #
73469833
- Condo
Sale Price
$415,000
Sale Date
5/22/26
|
| Rooms |
4 |
Full Baths |
1 |
Style |
Garden,
Mid-Rise |
Garage Spaces |
0 |
GLA |
805SF |
Basement |
No |
| Bedrooms |
1 |
Half Baths |
0 |
Type |
Condominium |
Water Front |
No |
Lot Size |
0SF |
Fireplaces |
0 |
| Condo Fee |
$420 |
Community/Condominium
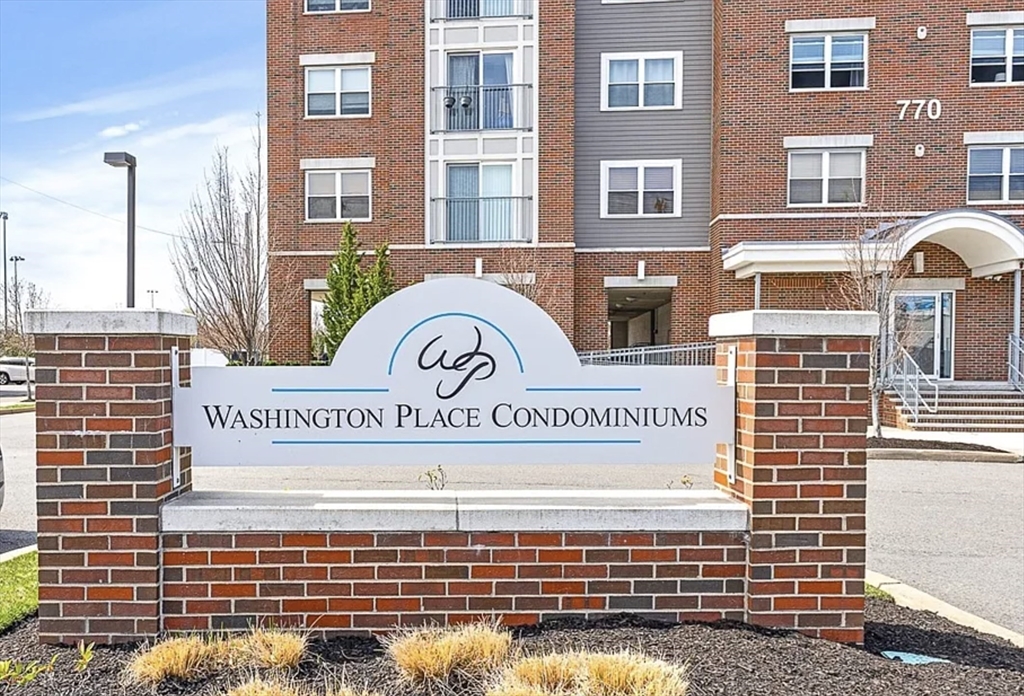
Washington Place Condominiums
|
Step into modern comfort and opportunity at Washington Place Condominiums! Whether you’re an
owner-occupant or investor, this stylish one-bedroom unit offers exceptional value in a contemporary
complex built in 2017. An inviting foyer welcomes you into a thoughtfully designed layout featuring
a spacious office area and convenient pantry leading to a stunning, updated kitchen with sleek stone
countertops and stainless-steel appliances.The open-concept design flows effortlessly into a
generous dining area—perfect for hosting holidays and gatherings—adjoining a warm, sun-filled living
room. A glass-door Juliet balcony floods the space with natural light, beautifully highlighting the
seamless connection between the kitchen, dining, and living areas. Modern, bright, and move-in
ready, this home offers both lifestyle and investment potential. Don’t miss your chance to see it in
person. Join us at one of our upcoming open houses and experience Washington Place for
yourself!
Listing Office: eXp Realty, Listing Agent: David Christensen
View Map
|
|
33 photo(s)
|
Dover, NH 03820
|
Sold
List Price
$745,000
MLS #
73483267
- Condo
Sale Price
$746,000
Sale Date
5/21/26
|
| Rooms |
5 |
Full Baths |
2 |
Style |
Mid-Rise |
Garage Spaces |
1 |
GLA |
1,771SF |
Basement |
No |
| Bedrooms |
2 |
Half Baths |
0 |
Type |
Condominium |
Water Front |
No |
Lot Size |
0SF |
Fireplaces |
1 |
| Condo Fee |
$576 |
Community/Condominium
Pointe Place
|
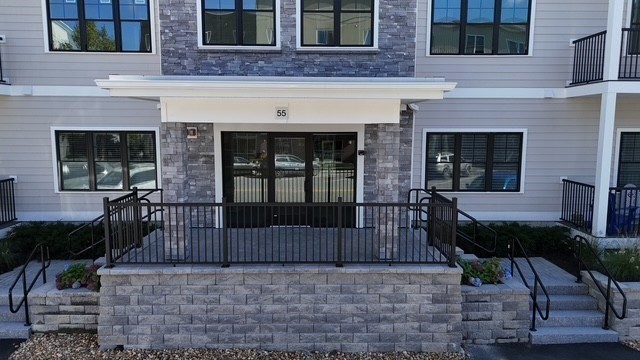
Discover condo living in 55 Pointe Place U:108, Dover, NH. Elevate your Lifestyle! The PRISM Gold
winning “Bellamy” floor plan is a corner unit offering a spacious light-filled living room with
entertaining space that accommodates both formal & casual island dining. The Deluxe Kitchen has
Quartz Countertops, Painted Cabinets & Tile backsplash. The Primary bedroom features a large walk-in
closet and fully tiled walk-in shower with double vanity. Includes home office. Heated garage
parking. Images are of similar product & layout. Schedule a private tour today. Thoughtful design,
modern finishes, and a convenient location make this a standout opportunity. #DoverNewCondos
#SingleLevelLiving
Listing Office: Streamline Communities - Dover, NH, Listing Agent: Diana Gillis
View Map
|
|
30 photo(s)
|
Boston, MA 02109
(Waterfront)
|
Sold
List Price
$1,650,000
MLS #
73497872
- Condo
Sale Price
$1,515,000
Sale Date
5/21/26
|
| Rooms |
6 |
Full Baths |
2 |
Style |
Mid-Rise |
Garage Spaces |
0 |
GLA |
1,450SF |
Basement |
Yes |
| Bedrooms |
2 |
Half Baths |
0 |
Type |
Condominium |
Water Front |
No |
Lot Size |
0SF |
Fireplaces |
0 |
| Condo Fee |
$1,123 |
Community/Condominium
Mclauthlin Elevator Building
|
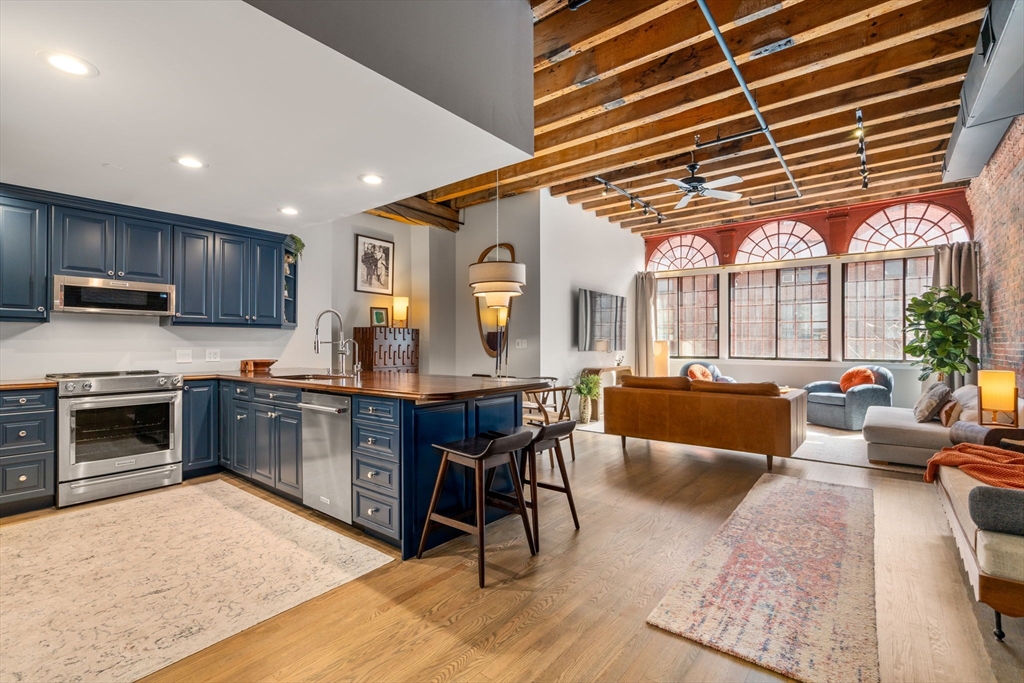
Welcome to the McLauthlin Building, one of the oldest iron cast front buildings in the country.
Spectacular loft style condominium offers exposed brick walls, 12-foot ceilings with original
industrial steel and beams, gorgeous wood flooring and beautiful Palladium style arched windows,
front facing onto tree lined Fulton Street. The open floor plan flows seamlessly between the
oversized living room with retractable privacy shades, dining room with designer lighting fixtures
and kitchen, featuring KitchenAid stainless appliances, and stunning, polished walnut counters. The
spacious main bedroom, which is positioned privately away from the living area, features brick
accents, a double closet, and en-suite bath. The versatile second bedroom is currently used as a
den. The guest bath offers a marble walk in glass enclosed shower and deep linen closet. Fulton
Street is conveniently located to Boston Harbor, Christopher Columbus Park, Rose Kennedy Greenway,
bakeries/cafes of the North End!
Listing Office: Coldwell Banker Realty - Boston, Listing Agent: Antonia Monarski
View Map
|
|
30 photo(s)
|
Brookline, MA 02445
|
Sold
List Price
$985,000
MLS #
73501710
- Condo
Sale Price
$1,131,000
Sale Date
5/21/26
|
| Rooms |
8 |
Full Baths |
1 |
Style |
Rowhouse |
Garage Spaces |
0 |
GLA |
2,010SF |
Basement |
No |
| Bedrooms |
2 |
Half Baths |
1 |
Type |
Condominium |
Water Front |
No |
Lot Size |
0SF |
Fireplaces |
1 |
| Condo Fee |
$600 |
Community/Condominium
|
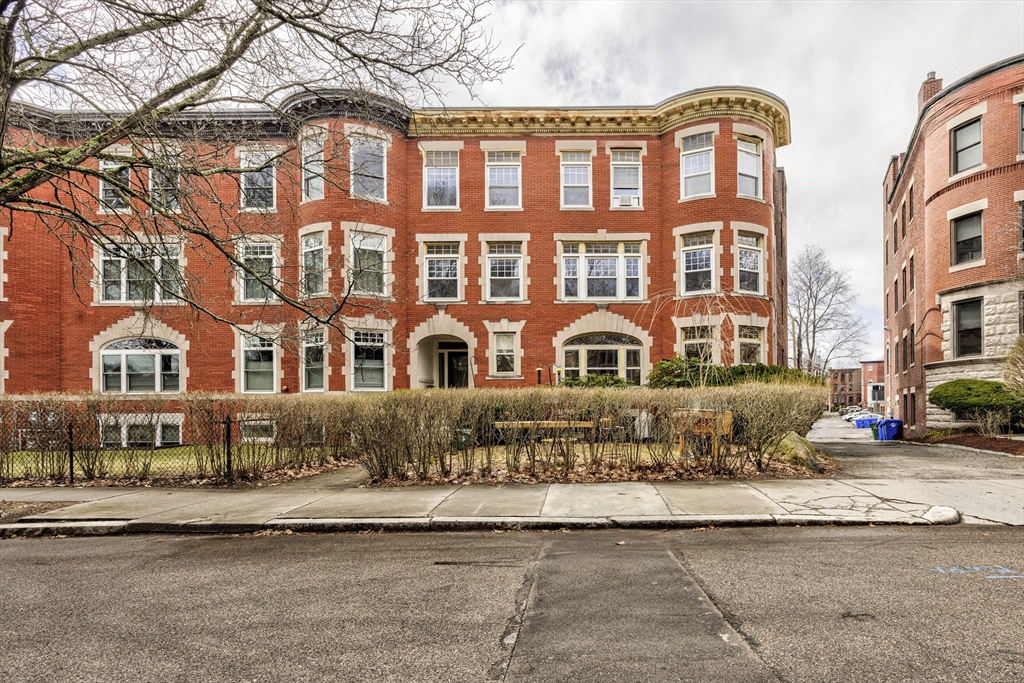
Discover this charming and sun-filled parlor-level Brookline residence that exudes historic
character... This inviting home features gleaming hardwood floors, high ceilings, abundant natural
light, and elegant period details throughout. The spacious living room offers wide windows,
decorative molding, a fireplace, and an adjoining nook ideal for a home office or reading area. The
dining room showcases turret windows, a built-in china cabinet, and classic charm. The eat-in
kitchen includes newer appliances, and ample cabinet storage and prep space, plus a half bath with
in-unit laundry. 2 generously sized bedrooms and a full bath complete the main level. Lower level
directly connected to the main level of home, which makes for easy access and great incorporable
space. Private parking, shared outdoor space, quick access to the T, and proximity to parks,
schools, shops, and dining complete this wonderful home.
Listing Office: eXp Realty, Listing Agent: The Denman Group
View Map
|
|
32 photo(s)
|
Cambridge, MA 02139-3124
(Riverside)
|
Sold
List Price
$1,648,000
MLS #
73449282
- Condo
Sale Price
$1,650,000
Sale Date
5/20/26
|
| Rooms |
6 |
Full Baths |
2 |
Style |
Townhouse |
Garage Spaces |
0 |
GLA |
1,500SF |
Basement |
Yes |
| Bedrooms |
3 |
Half Baths |
0 |
Type |
Condominium |
Water Front |
No |
Lot Size |
0SF |
Fireplaces |
0 |
| Condo Fee |
$166 |
Community/Condominium
51-53 Jay Street Condominium
|
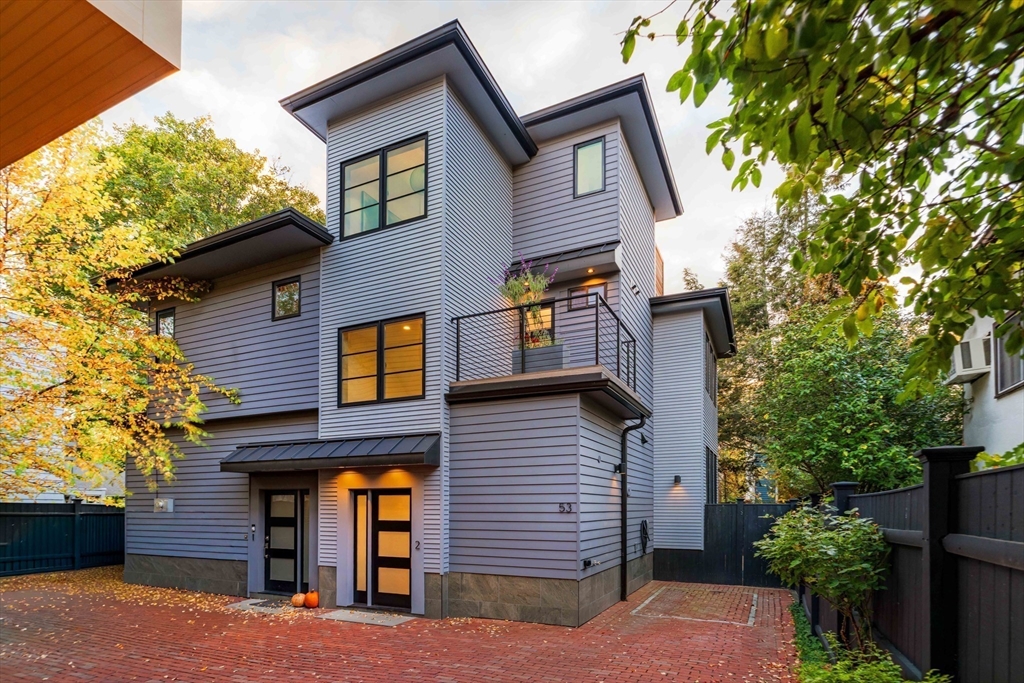
Welcome to 53 Jay St, a stunning contemporary new-construction townhouse in Cambridge’s sought-after
Riverside neighborhood. Living like a single-family with private parking and a fenced backyard, this
sun-filled 3-bed, 2-bath home spans four levels and offers three incredible outdoor spaces. Enter
through a private entrance into an open-concept living, dining, and kitchen area with high ceilings,
maple floors, marble counters, premium stainless appliances, a pantry, and a stylish full bathroom.
The beautiful primary suite occupies the entire second floor with a spa-like ensuite, two custom
closets, and a private deck. The third floor provides a flexible bedroom, office, or lounge with a
wet bar and access to a custom roof deck with impressive bifold doors. The lower level includes a
versatile living room or bedroom, laundry, and storage. Close to Harvard, MIT, the Charles River,
and Central, Inman, and Kendall Squares, this home blends modern comfort with the best of Cambridge
living.
Listing Office: eXp Realty, Listing Agent: The Denman Group
View Map
|
|
42 photo(s)
|
Marlborough, MA 01752
|
Sold
List Price
$750,000
MLS #
73485022
- Condo
Sale Price
$745,000
Sale Date
5/20/26
|
| Rooms |
7 |
Full Baths |
3 |
Style |
Townhouse,
Half-Duplex |
Garage Spaces |
2 |
GLA |
2,164SF |
Basement |
Yes |
| Bedrooms |
2 |
Half Baths |
0 |
Type |
Condominium |
Water Front |
No |
Lot Size |
0SF |
Fireplaces |
1 |
| Condo Fee |
$314 |
Community/Condominium
Trailside Terrace
|
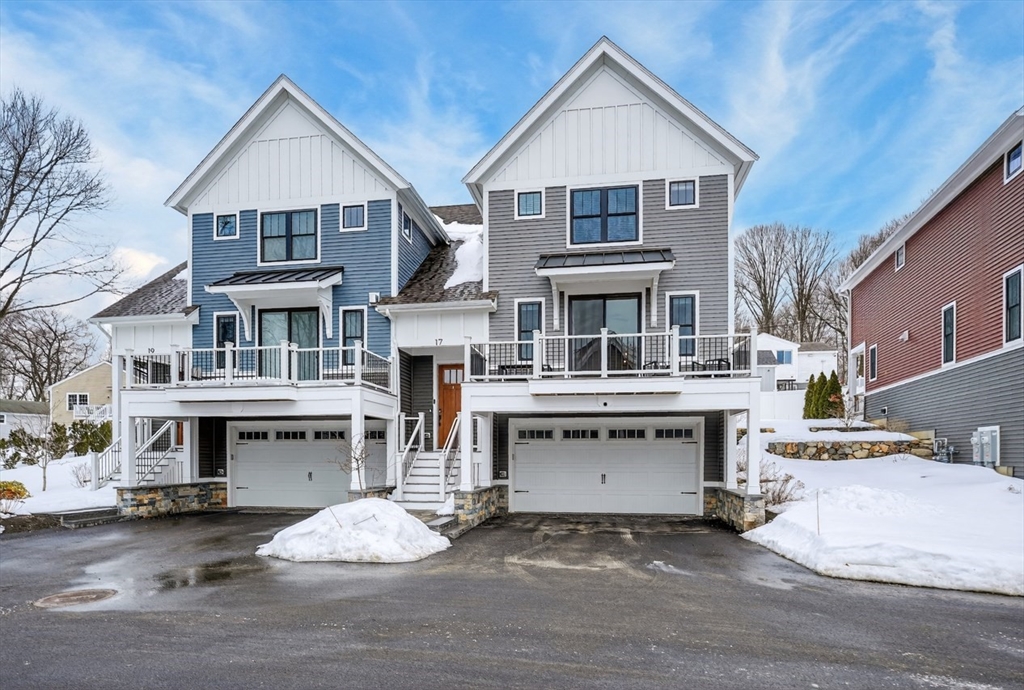
Welcome to the first resale opportunity in the highly desirable Trailside Terrace in Marlborough.
This beautifully positioned end-unit townhouse offers added privacy, abundant natural light, and
scenic views of Mount Wachusett, plus direct access to the Assabet River Rail Trail for walking,
running, and biking. The open floor plan is ideal for everyday living and entertaining. The kitchen
features granite countertops, a center island, and ample cabinet space, opening to the dining and
living areas with high ceilings that enhance the sense of space. Step out from the living room to a
private deck, perfect for relaxing. Upstairs are two spacious bedrooms, including a primary suite
with a custom shower and soaking tub, plus the convenience of a second-floor laundry room. A bonus
room offers flexible space for an office or guest room. Additional highlights include a two-car
garage and partially finished basement. A rare chance to own in one of Marlborough’s most
sought-after communities.
Listing Office: ERA Key Realty Services - Distinctive Group, Listing Agent: David
Skarin
View Map
|
|
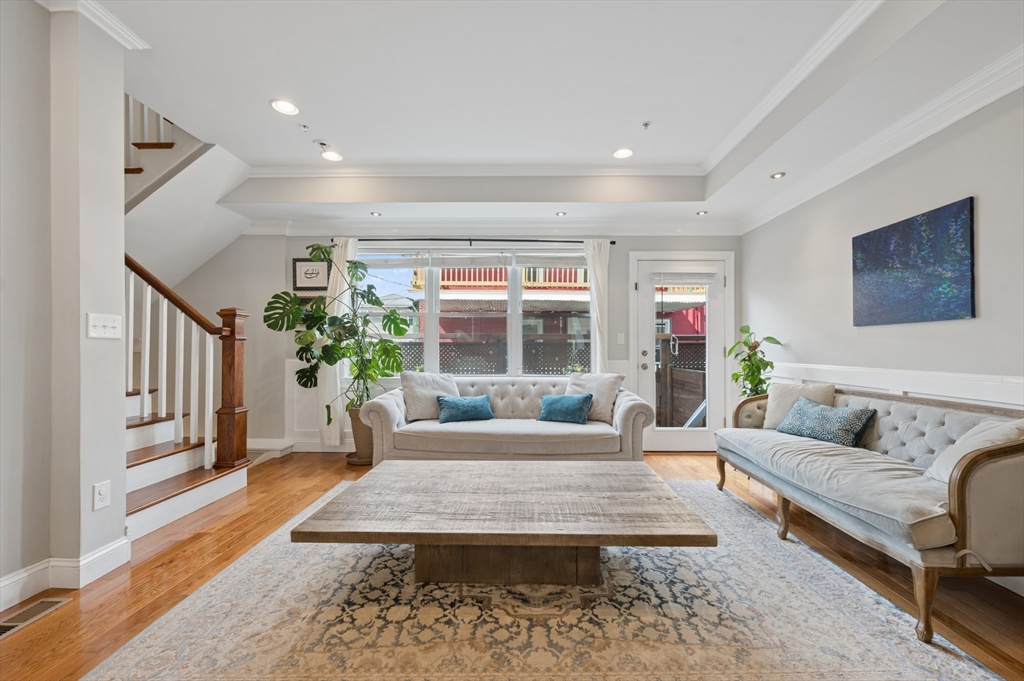
26 photo(s)
|
Boston, MA 02130
(Jamaica Plain)
|
Sold
List Price
$1,099,000
MLS #
73494162
- Condo
Sale Price
$1,225,000
Sale Date
5/20/26
|
| Rooms |
6 |
Full Baths |
2 |
Style |
Townhouse |
Garage Spaces |
0 |
GLA |
1,928SF |
Basement |
Yes |
| Bedrooms |
3 |
Half Baths |
1 |
Type |
Condominium |
Water Front |
No |
Lot Size |
1,928SF |
Fireplaces |
0 |
| Condo Fee |
$300 |
Community/Condominium
|
**OFFERS DUE AT 5PM APRIL 4TH **Filled with natural light, this home lives like a true single-family
w/ its own private entrance & multiple levels of spacious living. The main level offers an open
layout centered around an island with seating & stainless steel appliances. With plenty of room for
both a full dining & a proper living room & just off the living space is a private patio. The 2nd
floor features two generously sized bedrooms, a full bath & convenient laundry. The entire top level
is the primary suite & is drenched in sunlight from multiple exposures; complete with a sitting area
& full bath featuring a frameless glass shower, whirlpool tub, & marble vanity. The lower level
provides a comfortable family room & half bath. Common storage, including space for bikes. Just a
6-min stroll to the Stony Brook MBTA & 1 mile to Whole Foods & all that Centre Street has to offer
including some of the best shops, bookstores & coffee spots. Parking space is fitted w/ EV
charger!
Listing Office: Compass, Listing Agent: Carlisle Group
View Map
|
|
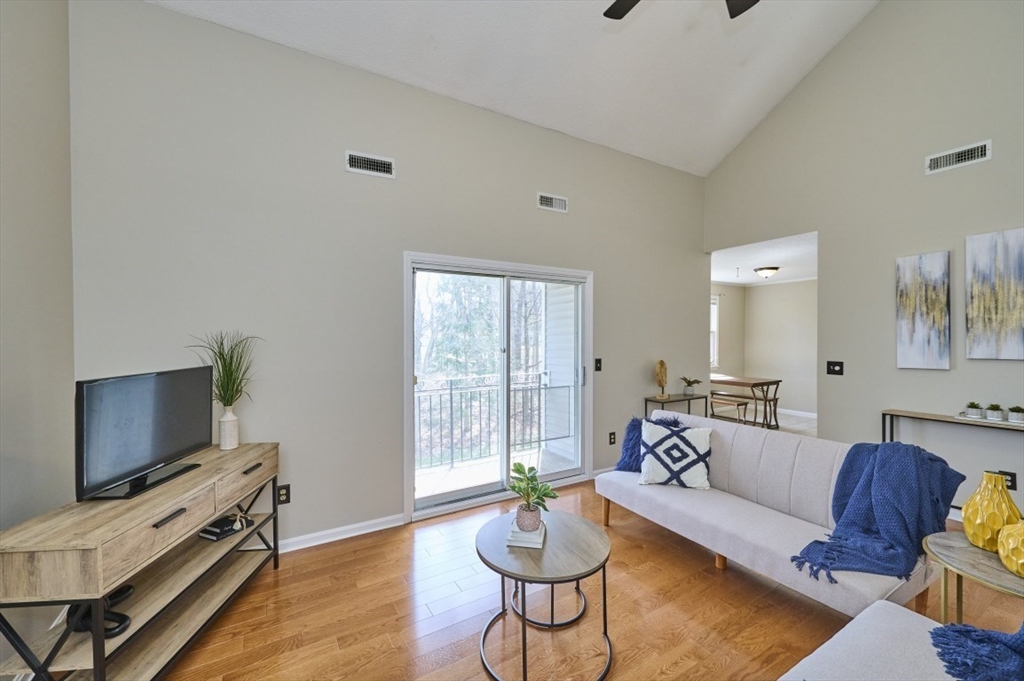
17 photo(s)
|
Dracut, MA 01826
|
Sold
List Price
$325,000
MLS #
73502571
- Condo
Sale Price
$325,000
Sale Date
5/20/26
|
| Rooms |
4 |
Full Baths |
1 |
Style |
Townhouse,
Mid-Rise |
Garage Spaces |
1 |
GLA |
1,054SF |
Basement |
Yes |
| Bedrooms |
2 |
Half Baths |
0 |
Type |
Condominium |
Water Front |
No |
Lot Size |
0SF |
Fireplaces |
0 |
| Condo Fee |
$364 |
Community/Condominium
Winding Brook Condominium
|
Don't miss out this cozy condo in Dracut! This freshly painted 2 bed, 1 bath home at 124 Tennis
Plaza Rd #42 offers a bright, light-filled living room with soaring ceilings, a practical spacious
eat-in kitchen, and spacious bedrooms with large closets. The bathroom has been recently updated,
adding a fresh, modern touch. Enjoy the convenience of a garage parking spot underneath, an
additional deeded parking outside, and a dedicated laundry room with additional storage. You also
have sliding doors that lead out to your private balcony, great outdoor space. This is a
professional managed complex, and this unit is also located in the most private building (set down
at the end of the road). With easy access to local shops, dining, and major highways, this home is
perfect for anyone looking for low-maintenance living in a great location.
Listing Office: eXp Realty, Listing Agent: Scanlon Sells Team
View Map
|
|
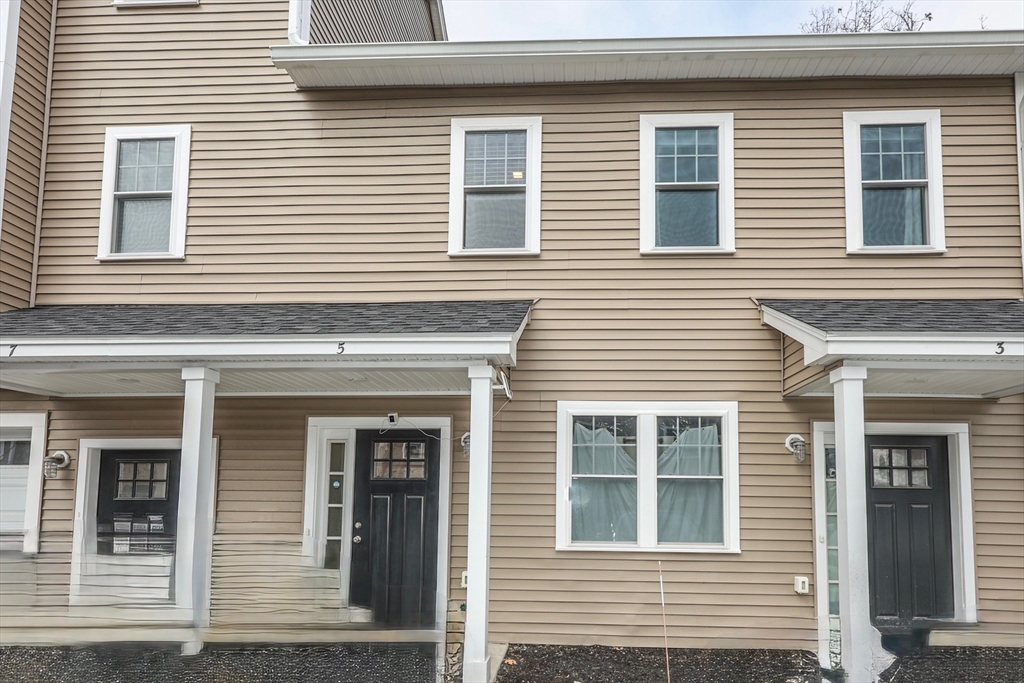
17 photo(s)
|
Chelmsford, MA 01824
|
Sold
List Price
$310,000
MLS #
73492482
- Condo
Sale Price
$314,000
Sale Date
5/19/26
|
| Rooms |
3 |
Full Baths |
1 |
Style |
Garden |
Garage Spaces |
0 |
GLA |
750SF |
Basement |
No |
| Bedrooms |
1 |
Half Baths |
0 |
Type |
Condominium |
Water Front |
No |
Lot Size |
0SF |
Fireplaces |
0 |
| Condo Fee |
$280 |
Community/Condominium
Pineview Condominiums
|
Welcome to Pineview Condominiums in Chelmsford! Built in 2022, this well-maintained 1-bed, 1-bath
garden-style condo features an open-concept layout with beautiful hardwood floors and a bright
living, dining, and kitchen area. The kitchen offers granite countertops, white maple cabinetry, and
stainless steel appliances. Additional features include in-unit laundry, central A/C, gas heat with
gas stove, tankless water heater, and a water softener system installed by the seller. Enjoy a
spacious patio, two dedicated parking spaces, a full attic for extra storage & professionally
landscaped grounds with irrigation. Conveniently located near major routes, shopping, and
dining—offering easy, low-maintenance living in a desirable Chelmsford community. A MUST SEE IN
PERSON!
Listing Office: Coldwell Banker Realty - Lexington, Listing Agent: Michele Ramirez
View Map
|
|
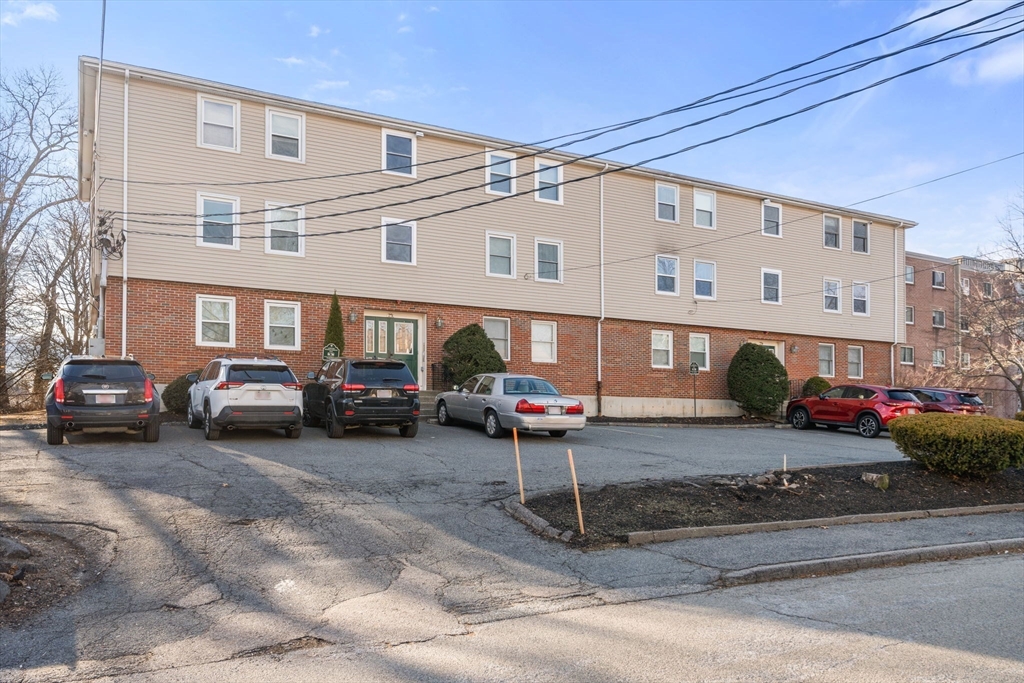
27 photo(s)
|
Boston, MA 02132-6309
(West Roxbury)
|
Sold
List Price
$499,900
MLS #
73468189
- Condo
Sale Price
$470,000
Sale Date
5/14/26
|
| Rooms |
5 |
Full Baths |
2 |
Style |
Garden,
Low-Rise |
Garage Spaces |
0 |
GLA |
965SF |
Basement |
No |
| Bedrooms |
2 |
Half Baths |
0 |
Type |
Condominium |
Water Front |
No |
Lot Size |
965SF |
Fireplaces |
0 |
| Condo Fee |
$320 |
Community/Condominium
High Rock Condominiums
|
Wonderful opportunity to own a two bedroom, two full bath condo on a quiet side street in West
Roxbury! This sun-filled home offers two bedrooms with surprising storage and room for king/queen
beds. Both bedrooms are generously sized, featuring ample closet space. Central A/C updated in 2018,
in unit laundry for convenience and additional storage - space in basement. Slider to private
outdoor space. One deeded parking space and plenty of on street parking available. Bus stop at end
of the street. Commuter rail available as well. Nearby shopping and coffee shops. The kitchen was
completely renovated in 2018, as was the 2nd full bathroom. Easy Access to Chestnut Hill, Jamaica
Plain, Roslindale, Arnold Arboretum, Legacy Place, West Roxbury Center and Dedham Center. Perfect
for the medical professional commuting to Boston's Longwood Hospital District as this condo is near
the MBTA bus route and 3 commuter stations nearby. Easy access to Route 1 and Routes 95/128.
Listing Office: eXp Realty, Listing Agent: The Piracini Group
View Map
|
|
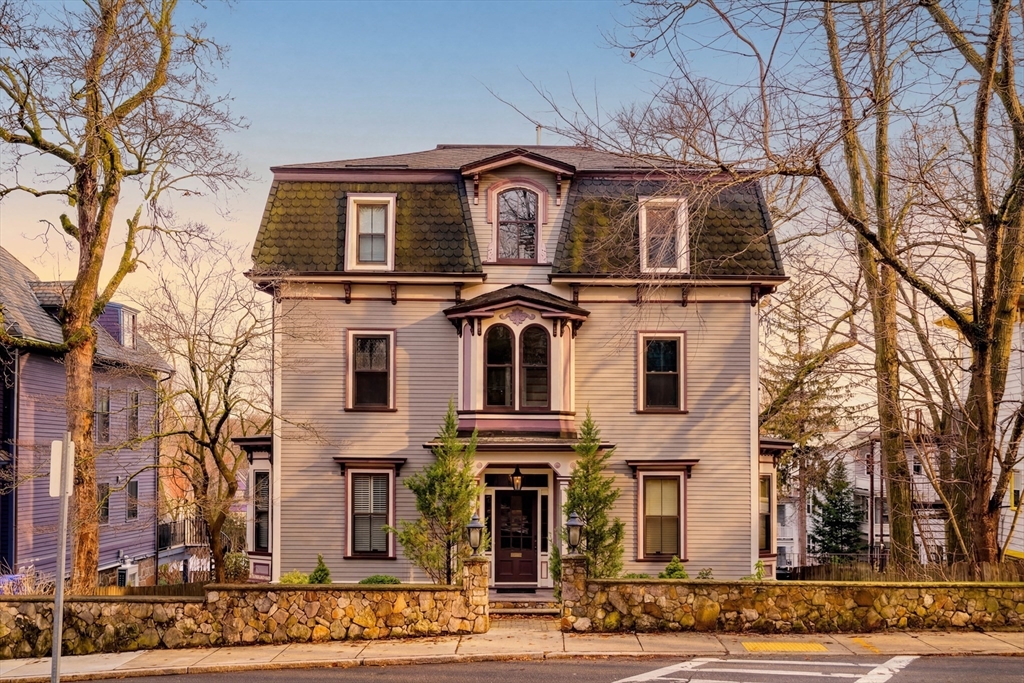
28 photo(s)
|
Boston, MA 02130
(Jamaica Plain)
|
Sold
List Price
$815,000
MLS #
73491550
- Condo
Sale Price
$860,000
Sale Date
5/14/26
|
| Rooms |
5 |
Full Baths |
2 |
Style |
Mid-Rise |
Garage Spaces |
0 |
GLA |
1,060SF |
Basement |
No |
| Bedrooms |
2 |
Half Baths |
0 |
Type |
Condominium |
Water Front |
No |
Lot Size |
0SF |
Fireplaces |
1 |
| Condo Fee |
$348 |
Community/Condominium
|
Beautifully renovated 2 bed, 2 bath home in a historic Victorian located in desirable Sumner Hill,
Jamaica Plain. This thoughtfully designed unit features high ceilings, an efficient, well-flowing
layout, and a modern kitchen with newer appliances, gas cooking, and an spacious, open-concept
living and dining area. The primary bedroom showcases original hardwood floors, adding timeless
charm, along with a spa-like en suite bath with radiant floors! The second bedroom features a Murphy
bed—perfect for a flexible guest room or home office. Additional highlights include central A/C,
extra storage, in-unit laundry, and an expansive private deck. Includes 1-car parking. Conveniently
located near Green Street T (0.3 mile), Southwest Corridor Park, and JP’s shops, restaurants, and
cafes. Move-in ready with stylish finishes throughout.
Listing Office: eXp Realty, Listing Agent: Rahel Choi
View Map
|
|

34 photo(s)
|
Cambridge, MA 02141
|
Sold
List Price
$1,199,990
MLS #
73491978
- Condo
Sale Price
$1,189,000
Sale Date
5/13/26
|
| Rooms |
9 |
Full Baths |
3 |
Style |
2/3
Family,
Duplex |
Garage Spaces |
0 |
GLA |
1,200SF |
Basement |
Yes |
| Bedrooms |
3 |
Half Baths |
0 |
Type |
Condominium |
Water Front |
No |
Lot Size |
0SF |
Fireplaces |
0 |
| Condo Fee |
$350 |
Community/Condominium
|
Fully renovated in 2025 and delivering in 2026, this spacious 3BD/3BA duplex blends modern comfort
with unbeatable Cambridge convenience. Spanning approx. 1,200 sq. ft. across the ground and first
floor, Unit 1 features a bright living room with bay window, a beautifully updated kitchen with
island and stainless steel appliances, and a private deck off the primary bedroom. All 3 bathrooms
are newly finished with contemporary tile and fixtures. The lower level offers direct access to the
unit, an in-unit washer/dryer, and a dedicated private storage room. Enjoy brand-new systems
throughout, including plumbing, electrical, HVAC, and energy-efficient heating/cooling. 1 off-street
parking space included. Nestled on a residential street near Kendall and Inman Squares, the location
offers easy access to the Green and Red Lines, MIT, restaurants, cafés, and shops—urban living with
neighborhood charm.
Listing Office: eXp Realty, Listing Agent: The Denman Group
View Map
|
|
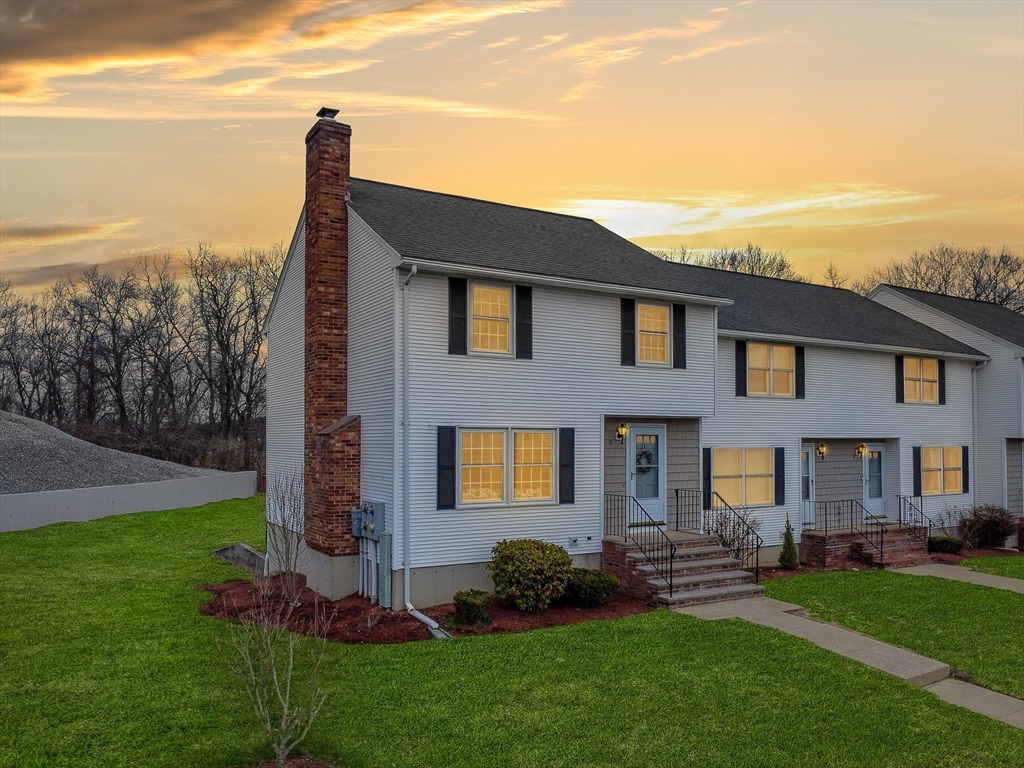
27 photo(s)
|
Methuen, MA 01844
|
Sold
List Price
$469,900
MLS #
73499087
- Condo
Sale Price
$490,000
Sale Date
5/12/26
|
| Rooms |
6 |
Full Baths |
1 |
Style |
Townhouse |
Garage Spaces |
1 |
GLA |
1,347SF |
Basement |
Yes |
| Bedrooms |
3 |
Half Baths |
1 |
Type |
Condominium |
Water Front |
No |
Lot Size |
0SF |
Fireplaces |
1 |
| Condo Fee |
$298 |
Community/Condominium
Heritage Heights
|
OFFERS DUE WEDNESDAY 8PM HIGHLY DESIRABLE 3 BEDROOM END UNIT TOWN HOME IN SOUGHT AFTER HERITAGE
HEIGHTS DEVELOPMENT! Pride of ownership is evident thru out this spacious home featuring a nice open
concept floor plan with a bright fully applianced & cabinet packed kitchen with center island, SS
appliances and a dedicated coffee station, a large dining area with sliders to an oversized deck
with private rear views, the bright living room boasts a brick fireplace and a convenient half bath
is close by. The upper level has a nicely updated full bath, two large bedrooms with ample closets
plus a 3rd bedroom perfect as an office. Lower level has lots of extra storage, washer & dryer and a
one car garage. This complex has the lowest condo fees in town and amenities include tennis court,
in ground pool, club house and extra guest parking close by. Location is tops with easy access to
everything such as highways, shopping,medical, tax free NH and it's in the CGS School District.
HURRY OVER!
Listing Office: Century 21 McLennan & Company, Listing Agent: Karen Schubert
View Map
|
|
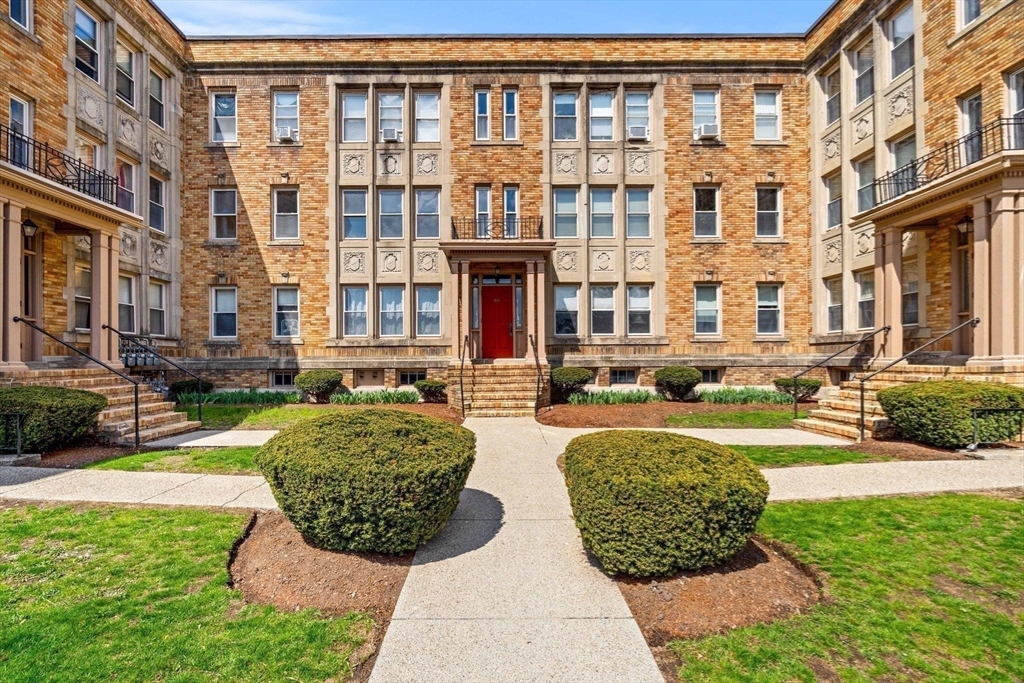
20 photo(s)
|
Methuen, MA 01844
|
Sold
List Price
$269,000
MLS #
73503265
- Condo
Sale Price
$272,000
Sale Date
5/8/26
|
| Rooms |
4 |
Full Baths |
1 |
Style |
Garden |
Garage Spaces |
1 |
GLA |
774SF |
Basement |
No |
| Bedrooms |
2 |
Half Baths |
0 |
Type |
Condominium |
Water Front |
No |
Lot Size |
0SF |
Fireplaces |
1 |
| Condo Fee |
$305 |
Community/Condominium
Pleasant Hills Condominium
|
You’ve been searching. Watching everything hit the market. Hoping a beautifully updated, one-level
condo with a garage under $300K in a well-kept building would finally come along.This is the one
you’ve been waiting for.Sun-filled, clean, and move-in ready with nicely sized rooms and a layout
that flows. Hardwood floors run throughout, and the living space feels warm and comfortable from the
moment you walk in. The kitchen has been updated, so you can move right in and enjoy.The standout
feature? A detached 1-car garage—rare at this price point. Add in extra storage, on-site laundry,
and a professionally managed, pet-friendly association.If you’ve been waiting for something that
truly checks the boxes, this is it. Open House Events Saturday 10am to 12, Sunday 11-1, offers due
Monday at 12
Listing Office: eXp Realty, Listing Agent: Lisa Johnson Sevajian
View Map
|
|
Showing listings 101 - 150 of 3107:
First Page
Previous Page
Next Page
Last Page
|