Home
Single Family
Condo
Multi-Family
Land
Commercial/Industrial
Mobile Home
Rental
All
Show Open Houses Only
Showing listings 1901 - 1950 of 3107:
First Page
Previous Page
Next Page
Last Page
42 photo(s)
|
Haverhill, MA 01830-3223
|
Sold
List Price
$489,000
MLS #
73551024
- Single Family
Sale Price
$520,000
Sale Date
8/4/26
|
| Rooms |
8 |
Full Baths |
1 |
Style |
Colonial |
Garage Spaces |
1 |
GLA |
2,478SF |
Basement |
Yes |
| Bedrooms |
5 |
Half Baths |
1 |
Type |
Detached |
Water Front |
No |
Lot Size |
5,571SF |
Fireplaces |
1 |
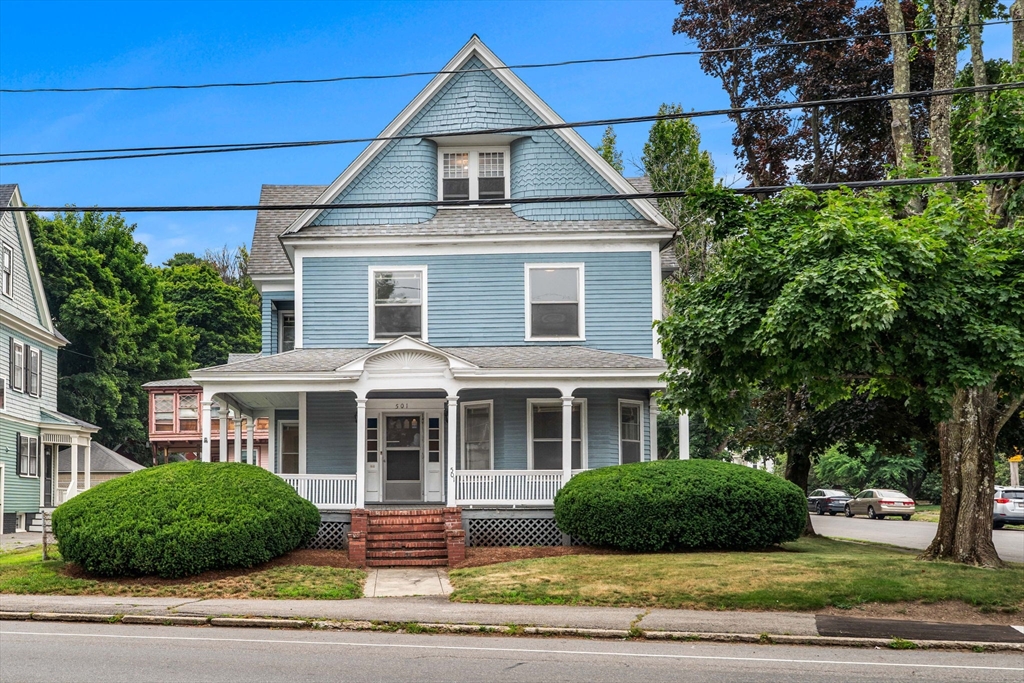
Maybe you've driven by it, or maybe you've dreamed about a home this special. That farmer's porch,
the style, the timeless character. Tin ceilings, delicate detailed woodwork, that banister, those
doors.... It's easy to love. Set on a corner in one of Haverhill's most beloved neighborhoods,
Walnut Square, this 5 bed, 1.5 bath antique Colonial has held its character for over a century:
stained glass windows, carved wood staircase, pocket doors, cedar closet, alcove, decorative
moldings & trim work,a brick fireplace anchoring sun filled rooms. Vintage black & white tile baths.
The walk up 3rd floor, once the maids quarters, is ready to become whatever you need it to
be.Enclosed sun porch, garage, minutes to downtown Haverhill & tax free NH shopping. Whoever comes
next writes the next chapter. Restore mto your own design, take it on as your next adventure, or
update lovingly as you go. Step onto the porch. You'll know it's meant to be. Open House Sat & Sun
11-12:30. Offers due Monday 2pm
Listing Office: eXp Realty, Listing Agent: Lisa Johnson Sevajian
View Map

|
|
42 photo(s)
|
Topsfield, MA 01983
|
Sold
List Price
$1,100,000
MLS #
73518519
- Single Family
Sale Price
$1,075,000
Sale Date
8/3/26
|
| Rooms |
10 |
Full Baths |
2 |
Style |
Colonial |
Garage Spaces |
2 |
GLA |
2,969SF |
Basement |
Yes |
| Bedrooms |
4 |
Half Baths |
1 |
Type |
Detached |
Water Front |
No |
Lot Size |
40,502SF |
Fireplaces |
2 |
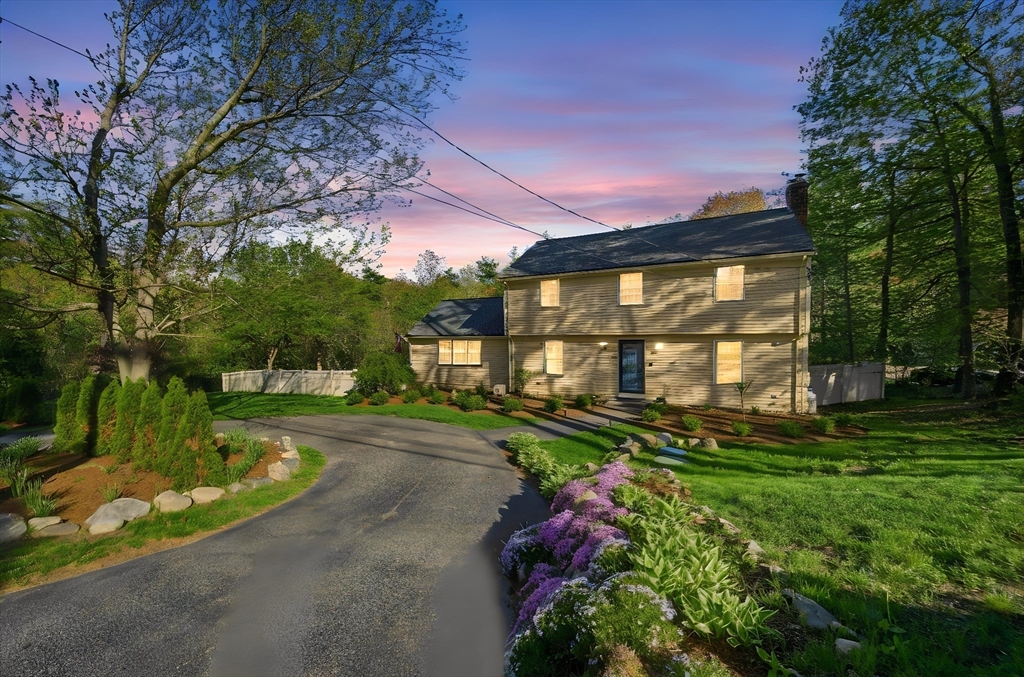
This home has it all, a beautifully renovated Haven that blends designer style with everyday comfort
just 10 miles from area beaches. The stunning chef’s kitchen features professional grade appliances,
gorgeous upgraded Blue Granite, custom buffet bar and wine refrigerator that opens seamlessly to the
inviting family room with fireplace. Thoughtfully updated throughout, with quality finishes and
modern touches. The finished lower level offers flexible recreation, gym, and game space perfect for
entertaining or relaxing. Step outside to your private fenced in backyard oasis featuring a spacious
deck with pergola, TV entertaining area and cozy fire pit. A rare opportunity to enjoy turnkey
living in desirable Topsfield. Enjoy country vibe with luxury feel close to trails, farms, parks
within top rated school district convenient to highway and downtown area with local charm.
Listing Office: Century 21 North East, Listing Agent: Dimino Group
View Map
|
|
37 photo(s)

|
Billerica, MA 01821
|
Sold
List Price
$1,180,000
MLS #
73526279
- Single Family
Sale Price
$1,180,000
Sale Date
8/3/26
|
| Rooms |
11 |
Full Baths |
3 |
Style |
Colonial |
Garage Spaces |
2 |
GLA |
3,150SF |
Basement |
Yes |
| Bedrooms |
4 |
Half Baths |
0 |
Type |
Detached |
Water Front |
No |
Lot Size |
11,499SF |
Fireplaces |
1 |
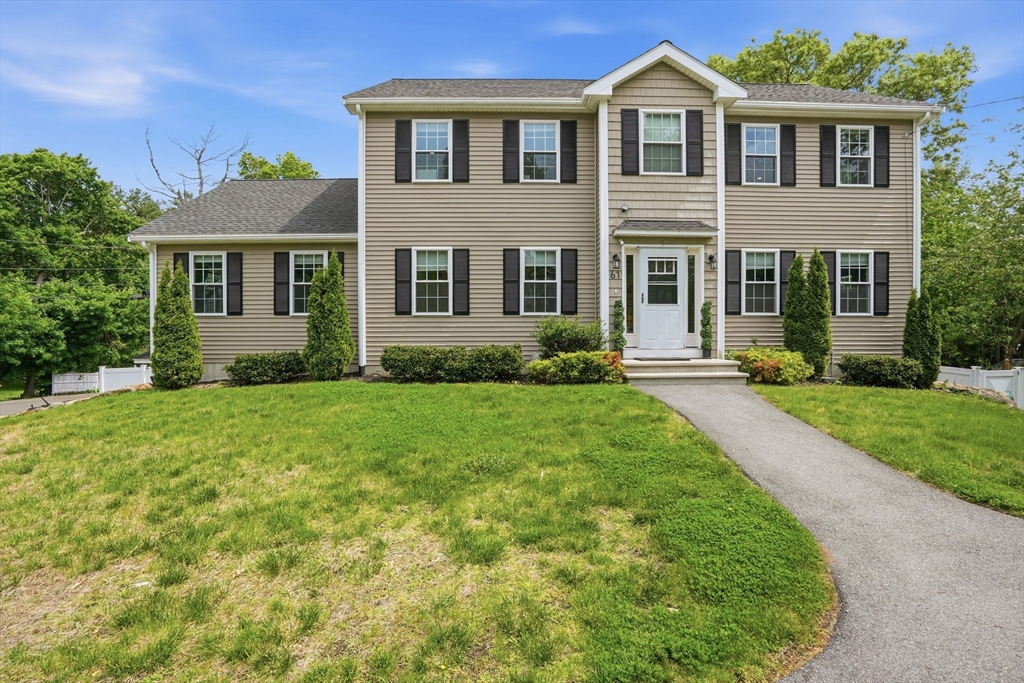
Spectacular, custom-built high-performance Colonial situated on a desirable corner lot, just minutes
from Burlington. The bright, expansive open-concept main level features oak hardwood flooring,
recessed lighting, and a warm family room fireplace. At the heart of the home is a beautifully
appointed chef’s kitchen showcasing a massive 9' granite island, pantry, custom cabinetry and a
first floor bed room with a full bath and seamless access to the 10'x12' composite deck. Upstairs,
the luxurious primary suite boasts a generous walk-in closet and a spa-like bath, alongside spacious
secondary bedrooms. The finished lower level adds incredible versatility with a large playroom
opening to a 13'x13' patio. Outside, enjoy a fully fenced backyard complete with a retaining wall,
built-in kids' play area, and an irrigation sprinkler system. Complete with fully paid-off solar
panels for net-zero potential, this rare property effortlessly blends modern efficiency with
sophisticated luxury.
Listing Office: eXp Realty, Listing Agent: Sanjana Sheth
View Map
|
|
38 photo(s)
|
North Brookfield, MA 01535-1814
|
Sold
List Price
$434,990
MLS #
73529607
- Single Family
Sale Price
$430,000
Sale Date
8/3/26
|
| Rooms |
8 |
Full Baths |
2 |
Style |
Colonial,
Antique |
Garage Spaces |
1 |
GLA |
1,969SF |
Basement |
Yes |
| Bedrooms |
4 |
Half Baths |
0 |
Type |
Detached |
Water Front |
No |
Lot Size |
29,185SF |
Fireplaces |
1 |
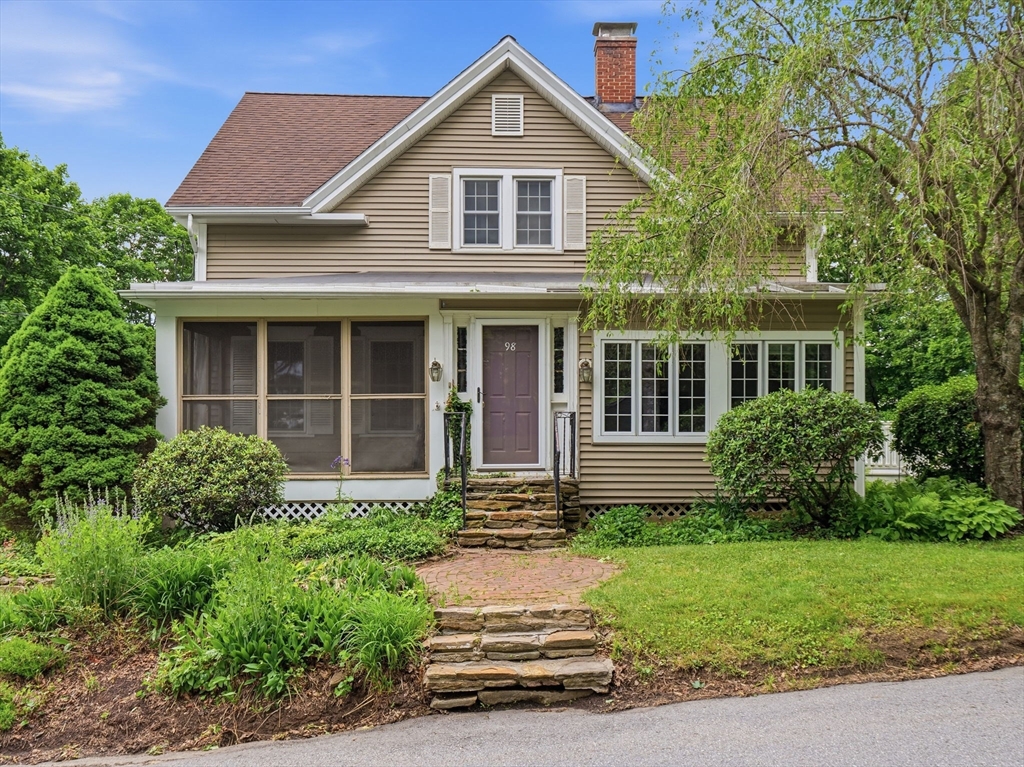
Welcome home to this delightful Colonial nestled on a charming street. Blending timeless character
with modern living, this home offers 4 bedrooms and 2 bathrooms with thoughtful details at every
turn. A sun-filled main level features gorgeous hardwoods, a formal living room anchored by a
classic brick fireplace, and an elegant dining room complete with a vintage built-in hutch. The
beautifully renovated kitchen showcases sage-green cabinetry paired with premium built-in
appliances. Unwind on the screened-in porch or in the light-filled sunroom. A pantry, laundry area,
and remodeled full bath complete the first floor. Upstairs finds four bright bedrooms and a full
bath, plus a walk-up attic with endless potential. A bonus heated basement room adds even more
flexibility. A wraparound composite deck overlooks a sprawling and picturesque yard — perfect for
lawn games, gardening, or relaxing in your own tree-lined sanctuary. Fully owned solar panels add
efficiency and long-term savings.
Listing Office: eXp Realty, Listing Agent: The Denman Group
View Map
|
|
32 photo(s)
|
Springfield, MA 01119
|
Sold
List Price
$149,900
MLS #
73506738
- Single Family
Sale Price
$147,500
Sale Date
7/31/26
|
| Rooms |
4 |
Full Baths |
1 |
Style |
|
Garage Spaces |
0 |
GLA |
840SF |
Basement |
Yes |
| Bedrooms |
2 |
Half Baths |
0 |
Type |
Mobile Home |
Water Front |
No |
Lot Size |
0SF |
Fireplaces |
0 |
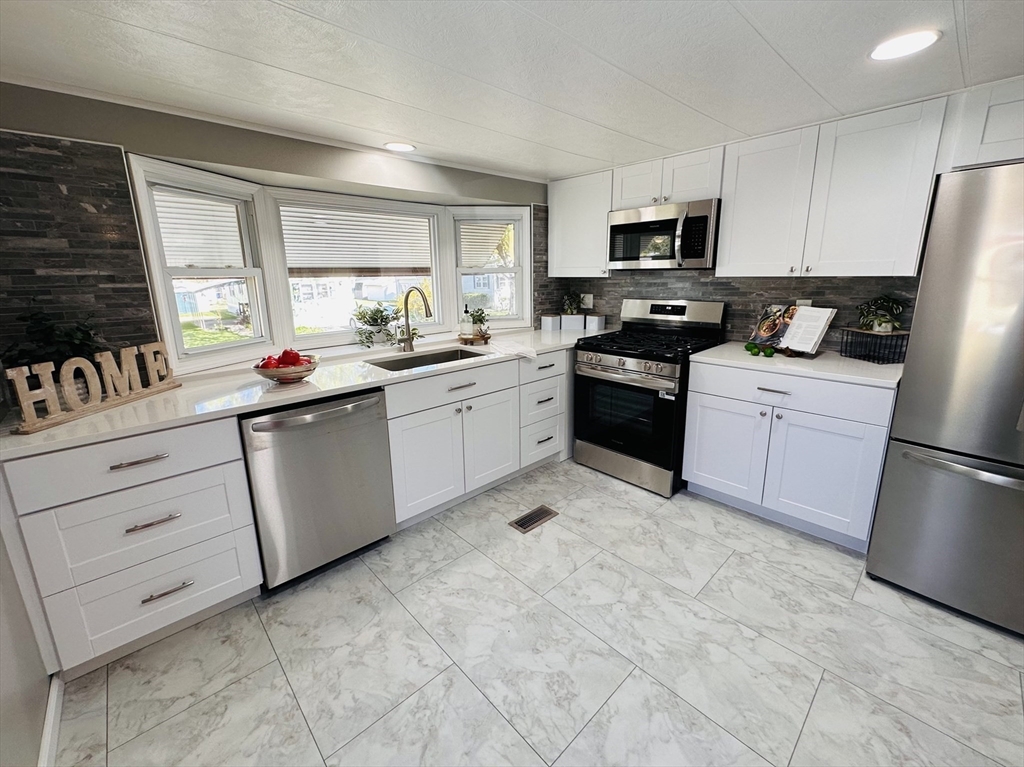
***NOT FOR RENT*** Welcome to Eastwood Estates, tucked inside a residential neighborhood & one of
the most desirable 55 plus Mobile Home Parks in the area! This stunning property has been completely
remodeled, incl new flr supports & plywood in the kitchen, dining area, living rm & bath, as well as
dry wall in the kitchen & bath, virtually unheard of in a mobile home! The kitchen features brand
new cabinets, quartz countertops, new appliances, & a mobile island. The bath also has quartz w/a
modern vessel sink, new tub/shower & toilet. In the main bedrm, you will find a large closet &
built-ins, w/plenty of space for your bedrm set & the 2nd bedrm is perfect for company, an office or
craft rm! The LVP flooring used throughout adds to the homes modern airy feel, & all of the interior
light fixtures have been updated, incl recessed lighting making this home a bright & cheery place to
spend your time even on rainy days! There's a shed, sunroom & 3 parking spaces too!
Listing Office: Keller Williams Realty, Listing Agent: Diane Franklin
View Map
|
|
31 photo(s)
|
Andover, MA 01810
|
Sold
List Price
$1,990,000
MLS #
73516981
- Single Family
Sale Price
$2,000,000
Sale Date
7/31/26
|
| Rooms |
17 |
Full Baths |
4 |
Style |
Colonial,
Contemporary |
Garage Spaces |
3 |
GLA |
6,661SF |
Basement |
Yes |
| Bedrooms |
5 |
Half Baths |
1 |
Type |
Detached |
Water Front |
No |
Lot Size |
38,903SF |
Fireplaces |
2 |
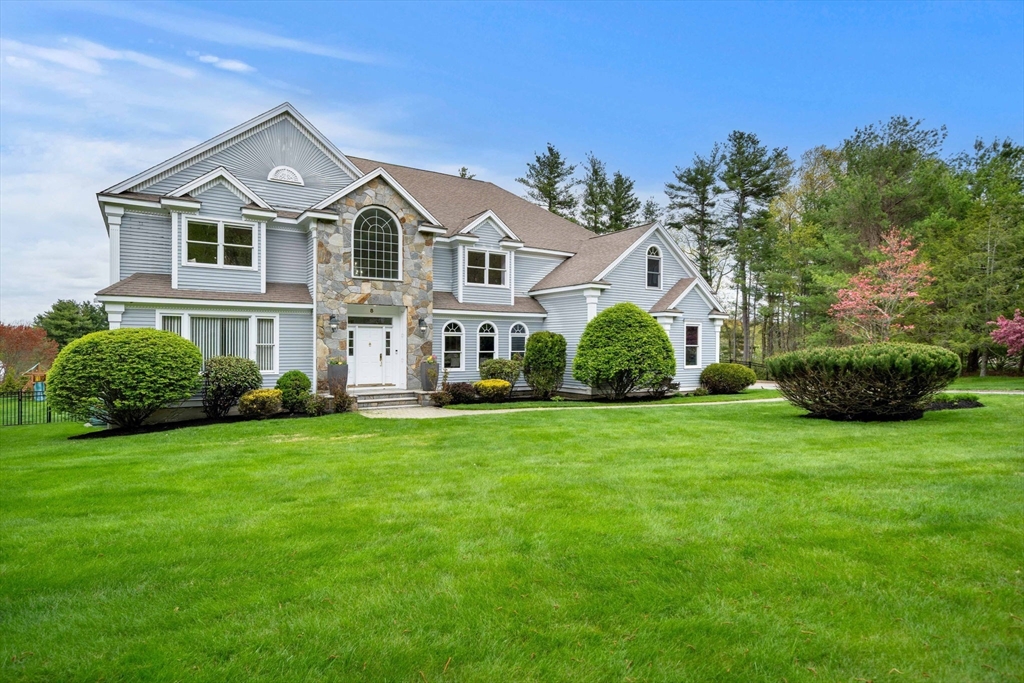
Open House Canceled! This showstopper Colonial is tucked at the end of a quiet cul-de-sac, w/ every
amenity you could dream of. A grand 2-story entry w/ catwalk opens into a massive great room ft.
soaring windows and a fireplace. The 1st floor also offers a formal living room & dining room w/
glass french doors, a dedicated home office, and a chef's kitchen w/ oversized island and breakfast
area leading out to your newly built deck. And then there's the backyard, an absolute oasis ft. an
expansive yard and a brand-new heated saltwater gunite pool that will make every summer
unforgettable. Upstairs, the primary suite is in a class of its own: fireplace, whirlpool tub, glass
shower, and a large walk-in closet. 3 more bedrooms, 2 baths, and laundry complete the 2nd floor.
The finished lower level adds a guest bed, full bath, game room, and a parquet sprung-floor gym &
dance studio. A 3-car garage rounds it out, all just moments from Bald Hill, Haggetts Pond, 495 &
93.
Listing Office: Compass, Listing Agent: The RP Group
View Map
|
|
14 photo(s)
|
Kingston, MA 02364
|
Sold
List Price
$259,900
MLS #
73518253
- Single Family
Sale Price
$255,000
Sale Date
7/31/26
|
| Rooms |
6 |
Full Baths |
2 |
Style |
|
Garage Spaces |
0 |
GLA |
1,008SF |
Basement |
Yes |
| Bedrooms |
2 |
Half Baths |
0 |
Type |
Mobile Home |
Water Front |
No |
Lot Size |
0SF |
Fireplaces |
0 |
Welcome to Town and Country Estates, Kingston’s premier 55+ community! Friendly, very well-managed
community with a clubhouse and many hosted events for all! Located with convenient access to the
highway, shopping, restaurants and so much more! This home features a light and bright open concept
with high ceilings. Kitchen with a breakfast bar. Two nice sized bedrooms, one with a walk in closet
and private bath and the other with another full bath off the hall. Separate laundry area. Inviting
back deck with access from the dining room and the sunroom. HOA fee of $495 covers taxes, insurance,
water/sewer, trash removal and street snow removal....TIme to enjoy the easy life!
Listing Office: New Home Network, Listing Agent: Kerri Johnson
View Map
|
|
12 photo(s)
|
Stoughton, MA 02072
|
Sold
List Price
$519,900
MLS #
73519677
- Single Family
Sale Price
$530,000
Sale Date
7/31/26
|
| Rooms |
10 |
Full Baths |
4 |
Style |
Cape |
Garage Spaces |
0 |
GLA |
2,262SF |
Basement |
Yes |
| Bedrooms |
3 |
Half Baths |
0 |
Type |
Detached |
Water Front |
No |
Lot Size |
43,212SF |
Fireplaces |
0 |
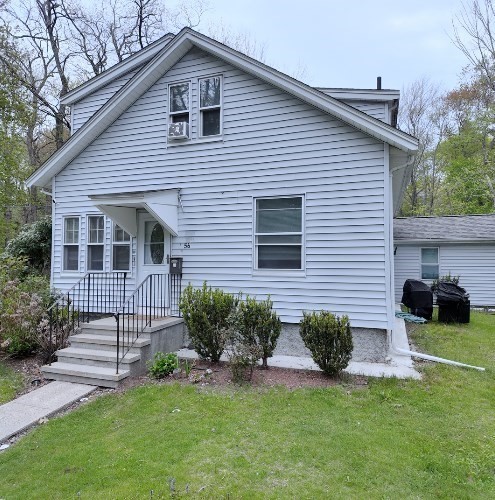
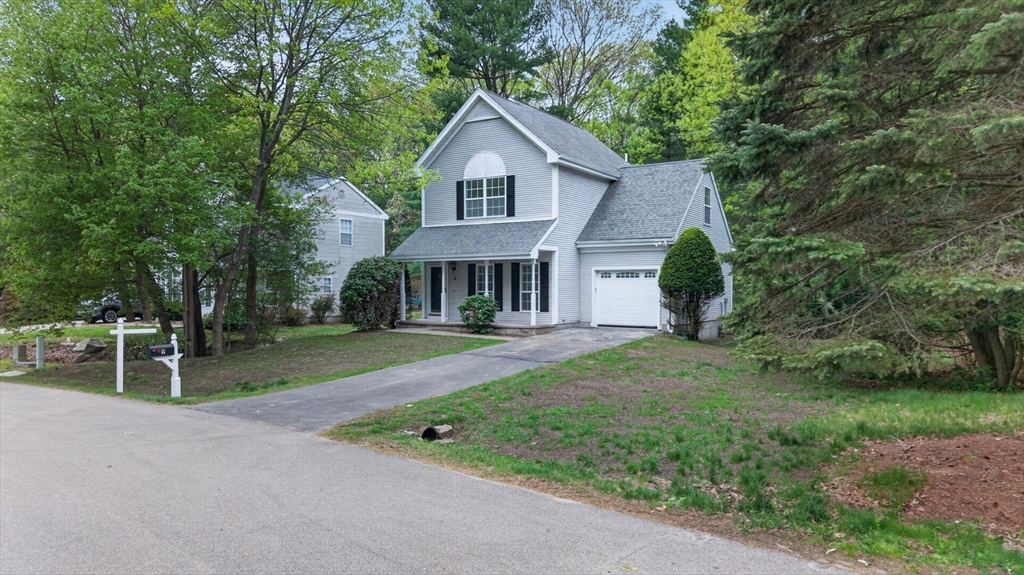
Updated Cape on a rare .99 - acre lot in Stoughton offering space, flexibility, and future
potential. This home offers a versatile layout for today’s lifestyle, whether you need extra living
space, work-from-home options, or room for hobbies. Several valuable improvements were made,
including adding a bedroom, converting the garage into a home office, and many more. The standout
feature is the land ; nearly 1 acre, which opens the door to exciting possibilities. Ideal for a
developer exploring additional use potential (buyer to perform all due diligence and obtain
approvals), or for a homesteader looking for space to grow food, add a greenhouse, and create a more
self-sufficient setup. A unique opportunity with both move-in utility and long-term upside.
Listing Office: SC & CO. LLC, Listing Agent: Marc Saint Clair
View Map
|
|
42 photo(s)
|
Foxboro, MA 02035
|
Sold
List Price
$629,900
MLS #
73519962
- Single Family
Sale Price
$635,000
Sale Date
7/31/26
|
| Rooms |
5 |
Full Baths |
1 |
Style |
Colonial |
Garage Spaces |
1 |
GLA |
1,476SF |
Basement |
Yes |
| Bedrooms |
2 |
Half Baths |
1 |
Type |
Detached |
Water Front |
No |
Lot Size |
9,990SF |
Fireplaces |
0 |
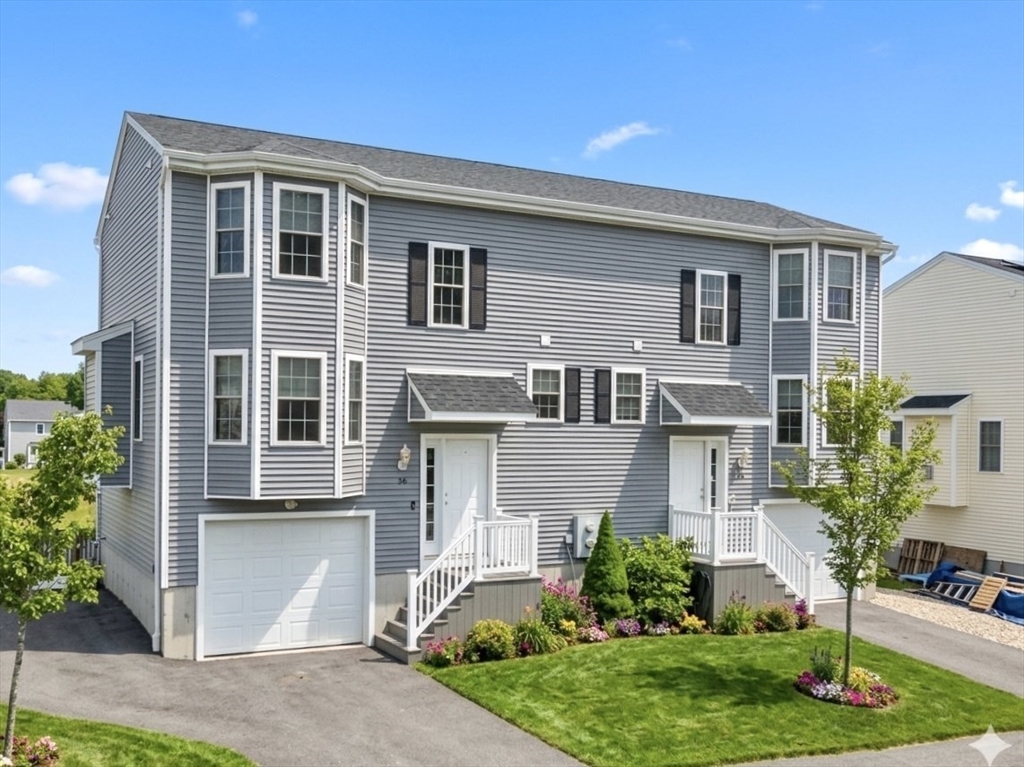
Welcome to the desirable Summerfield neighborhood in Foxboro! This renovated 2-bedroom, 1.5-bath
home offers plenty of bright living space and a one-car garage. A full basement provides storage and
potential for expansion.Inside, high ceilings and floor-to-ceiling windows create a light-filled
ambiance. The kitchen features an L-shaped granite island, new cabinetry, stainless steel
appliances, and a gas range, flowing into the dining area and living space.Upstairs, a loft with
hardwood flooring and skylights serves as a versatile office or flex area. Both large bedrooms are
inviting, with the primary having two walk-in closets. Fresh paint throughout enhances its move-in
ready appeal, and a glass slider off the kitchen leads to a freshly painted deck.With a low condo
fee of $135 per month, residents enjoy amenities including a clubhouse, pool, fitness center, tennis
and basketball courts, a playground, and walking trails, all conveniently located near highways and
shopping.
Listing Office: eXp Realty, Listing Agent: Kenneth Olson
View Map
|
|
27 photo(s)
|
Worcester, MA 01607
(College Hill)
|
Sold
List Price
$450,000
MLS #
73522978
- Single Family
Sale Price
$450,000
Sale Date
7/31/26
|
| Rooms |
5 |
Full Baths |
2 |
Style |
Colonial |
Garage Spaces |
1 |
GLA |
1,234SF |
Basement |
Yes |
| Bedrooms |
2 |
Half Baths |
1 |
Type |
Detached |
Water Front |
No |
Lot Size |
4,025SF |
Fireplaces |
1 |
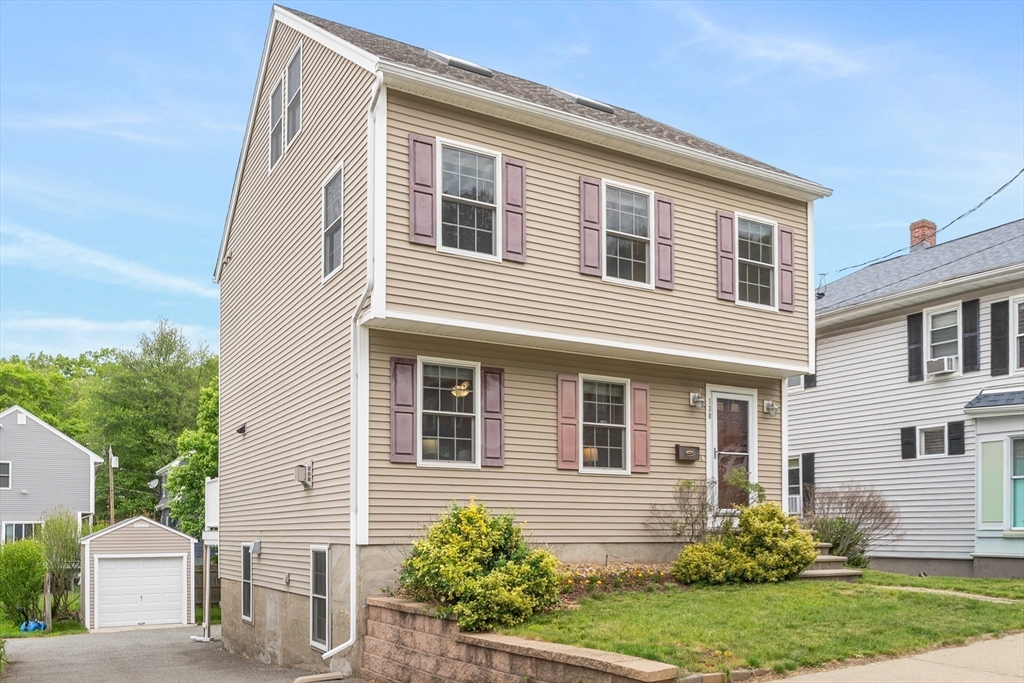
Set on College Hill in the sought after Arboretum Estates neighborhood on the Worcester/Auburn line,
this sophisticated half-duplex offers the perfect blend of style, comfort, and low-maintenance
living. The beautifully designed granite kitchen features stainless steel appliances, abundant
cabinetry, and a dramatic two-tier breakfast bar that opens seamlessly to the spacious living and
dining area, creating an ideal layout for entertaining. Step outside to a private deck with sweeping
views, or unwind on the custom stone patio enhanced by an electric retractable awning. Upstairs
offers two generously sized bedrooms, including a luxurious primary suite with full ensuite bath and
oversized walk-in closet. The second full bath features an effervescent soaking tub with custom tile
surround. Natural gas heat, central air, garage, and quick access to schools, shopping, restaurants,
and major routes complete this exceptional home.
Listing Office: RE/MAX Partners, Listing Agent: David Stead
View Map
|
|
42 photo(s)
|
Medford, MA 02155
|
Sold
List Price
$975,000
MLS #
73524892
- Single Family
Sale Price
$975,000
Sale Date
7/31/26
|
| Rooms |
9 |
Full Baths |
2 |
Style |
Colonial |
Garage Spaces |
0 |
GLA |
2,575SF |
Basement |
Yes |
| Bedrooms |
4 |
Half Baths |
1 |
Type |
Detached |
Water Front |
No |
Lot Size |
4,648SF |
Fireplaces |
1 |
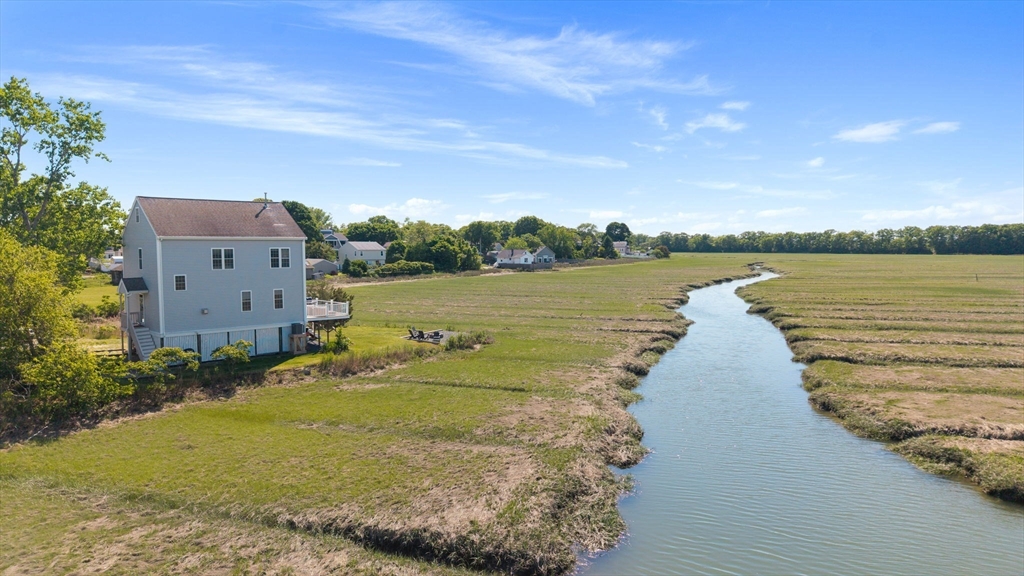
Nestled on a quiet street, this well maintained, move-in ready colonial in a quiet neighborhood is
close to Wright's Pond, Middlesex Fells, and Orange line. Hardwood floors flow throughout the first
level and CENTRAL AC ensures cool summers.The living room features a fireplace and custom built-ins.
The kitchen offers granite countertops, stainless appliances, gas cooking, and a breakfast bar
island. Dining area opens to a large deck and expansive backyard perfect for entertaining! The
primary suite includes a walk-in closet and en-suite bath. A second bedroom suite provides an
additional en-suite bath. Two additional bedrooms on the third floor feature remote-controlled
skylights maximizing natural light. Rough plumbing for a bathroom enable expansion potential. A
spacious walkout lower level adds a cozy family room, bonus room, laundry and direct driveway
access. Outside, a rare find: a custom shed with a concrete floor large enough to accommodate a
vehicle. Text agent for questions.
Listing Office: Keller Williams Realty Boston Northwest, Listing Agent: Harshini Joshi
View Map
|
|
39 photo(s)
|
Quincy, MA 02169
(Houghs Neck)
|
Sold
List Price
$879,000
MLS #
73530566
- Single Family
Sale Price
$875,000
Sale Date
7/31/26
|
| Rooms |
6 |
Full Baths |
2 |
Style |
Colonial,
Saltbox |
Garage Spaces |
0 |
GLA |
1,728SF |
Basement |
Yes |
| Bedrooms |
3 |
Half Baths |
0 |
Type |
Detached |
Water Front |
Yes |
Lot Size |
7,800SF |
Fireplaces |
1 |
Stunning Saltbox Colonial with breathtaking views of Joseph Street Marsh, the Boston skyline, and
spectacular sunsets. Built in 2001, this beautifully maintained home features an open-concept layout
with granite countertops, New appliances, a gas fireplace, and gleaming oak hardwood floors
throughout. Step onto the expansive teak deck with glass railings and take in the panoramic views.
Upstairs, the sun-filled primary suite offers two walk-in closets, accompanied by two additional
bedrooms and a full bath. Enjoy central AC, a Navien high-efficiency hot water system, under-house
parking, and a spacious unfinished attic ready for future expansion. A rare opportunity to own a
peaceful retreat just minutes from the city.
Listing Office: eXp Realty, Listing Agent: Christina Young
View Map
|
|
39 photo(s)
|
Chelmsford, MA 01824
|
Sold
List Price
$863,000
MLS #
73533880
- Single Family
Sale Price
$875,000
Sale Date
7/31/26
|
| Rooms |
8 |
Full Baths |
2 |
Style |
Ranch |
Garage Spaces |
2 |
GLA |
2,712SF |
Basement |
Yes |
| Bedrooms |
4 |
Half Baths |
1 |
Type |
Detached |
Water Front |
No |
Lot Size |
1.51A |
Fireplaces |
1 |
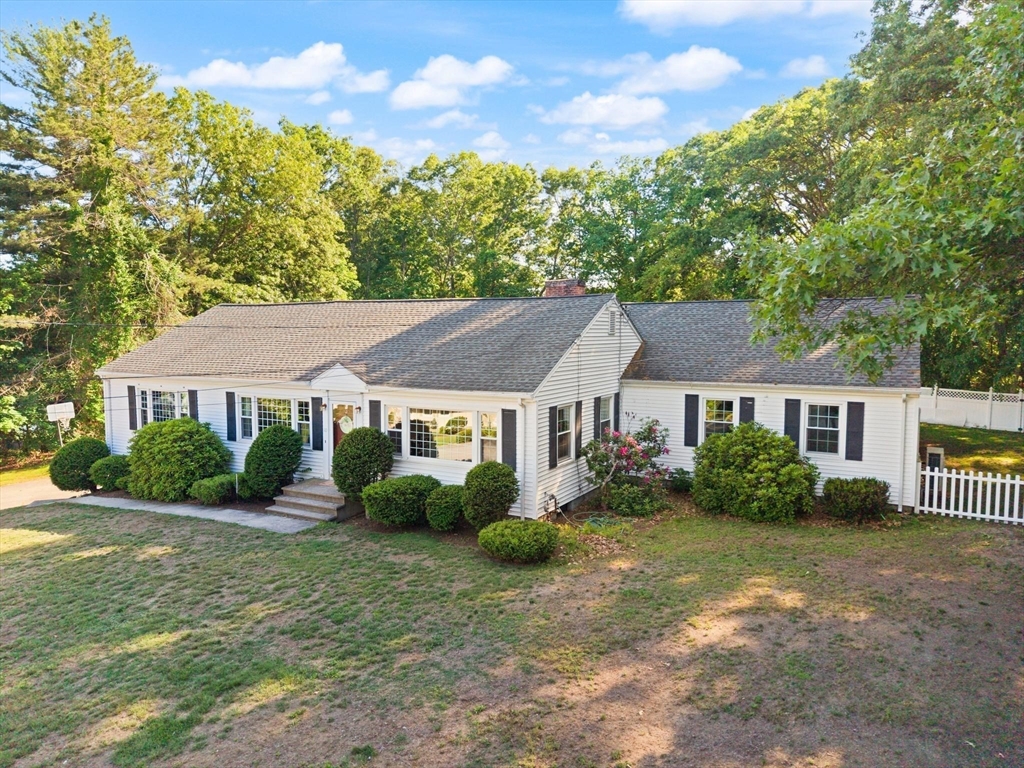
Second OPPORTUNITY! Nestled in a coveted, central neighborhood, this expansive 2,700+ sq. ft., all
on one level, RANCH, perfectly blends everyday comfort with exceptional entertaining spaces. Loved
by three generations of one family. Deceivingly large and sprawling! Entry welcomes to spacious
living room centered around fireplace framed by built-ins, flowing to gracious dining room with
custom built-in china cabinets, room for all to gather. Unwind in the large, beamed family room
leading to updated kitchen. The thoughtful layout hosts four spacious bedrooms, on opposite wing,
including a primary featuring a walk-in closet and a dedicated en suite. Outside, your backyard
paradise awaits: a large deck overlooks private landscape and leads to a sparkling, built-in gunite
pool. Enjoy unparalleled privacy with the ultimate convenience—just minutes to commuter highways,
highly rated schools, and athletic fields. Rare 1.5 acre, oversized lot offers endless
possibilities!
Listing Office: Coldwell Banker Realty - Westford, Listing Agent: Soula Spaziani
View Map
|
|
42 photo(s)
|
Peabody, MA 01960
(West Peabody)
|
Sold
List Price
$799,000
MLS #
73539915
- Single Family
Sale Price
$850,000
Sale Date
7/31/26
|
| Rooms |
7 |
Full Baths |
2 |
Style |
Ranch |
Garage Spaces |
1 |
GLA |
1,682SF |
Basement |
Yes |
| Bedrooms |
3 |
Half Baths |
0 |
Type |
Detached |
Water Front |
No |
Lot Size |
15,699SF |
Fireplaces |
1 |
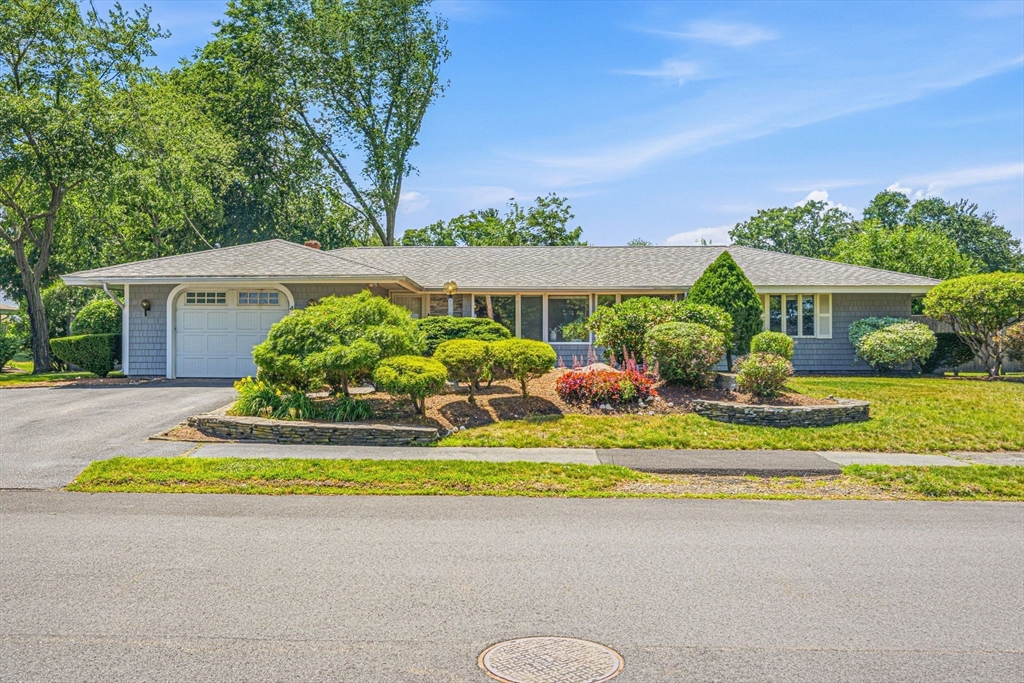
Welcome home to this picture-perfect, beautifully landscaped West Peabody Ranch! From the moment you
arrive in this highly desirable neighborhood, you’ll be captivated. Step inside to a spacious,
sun-filled family room that warmly greets you. The heart of the home features a massive kitchen
boasting well-maintained cabinets, granite counters, a built-in desk, and a peninsula—perfectly open
to an oversized dining area for seamless entertaining. Unwind in the cozy living room by the
fireplace, or step directly out to your private, fenced backyard oasis. Complete with an irrigation
system, iron-wood decking, a screened gazebo, a stone patio with a masonry fire pit, two large
sheds, and a separate dog kennel area, outdoor living here is unmatched! The fabulous main suite
offers a large walk-in closet & an impressive designer bath. With generously sized rooms, ample
storage, and an oversized garage with secure home access, this gem has it all. Schedule your tour &
submit your offer today.
Listing Office: eXp Realty, Listing Agent: Ngan Vien
View Map
|
|
23 photo(s)
|
Lancaster, MA 01523
|
Sold
List Price
$475,000
MLS #
73544741
- Single Family
Sale Price
$485,000
Sale Date
7/31/26
|
| Rooms |
6 |
Full Baths |
1 |
Style |
Ranch |
Garage Spaces |
1 |
GLA |
1,058SF |
Basement |
Yes |
| Bedrooms |
3 |
Half Baths |
1 |
Type |
Detached |
Water Front |
No |
Lot Size |
16,553SF |
Fireplaces |
1 |
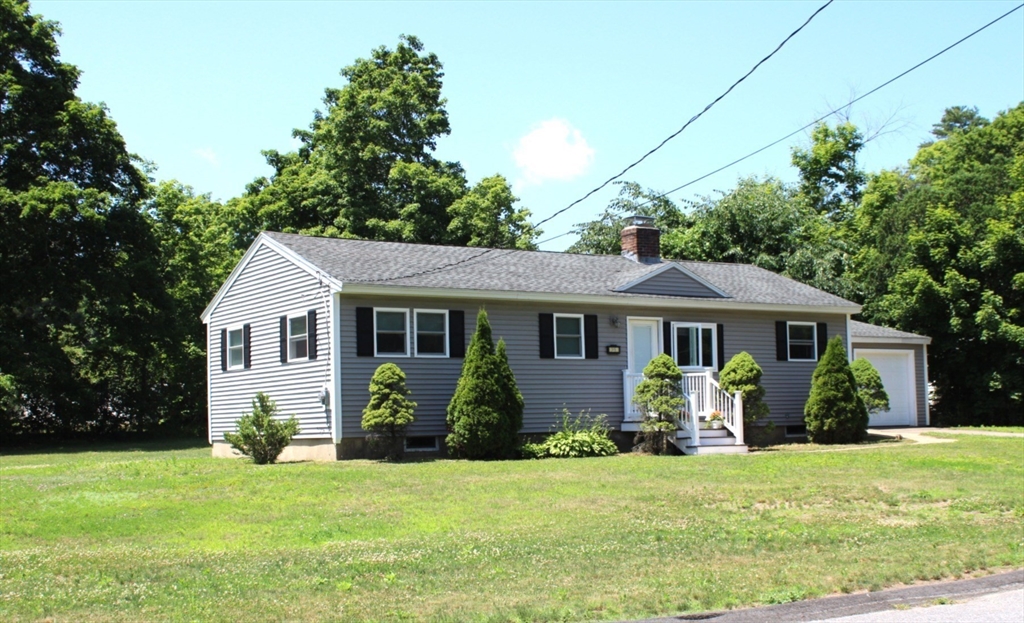
Whether you are a first time buyer of looking to downsize, this very charming home would meet your
needs at a price too good to overlook. Well sited on a premium, oversized corner lot on a highly
desirable street, this beautifully renovated 3-bedroom ranch delivers the perfect blend of modern
style and functional design. This updated home offers a true turn-key experience making you feel at
home the moment you step through the door. The main bedroom has a beautiful, lighted tray ceiling.
And let's not overlook the massive lower level that nearly doubles your usable living space. The
space would be perfect for movie nights or game days, a toy room or home office, not to mention a
private gym. Dedicated utility and laundry areas keep the home organized.
Listing Office: eXp Realty, Listing Agent: Team Impressa
View Map
|
|
42 photo(s)
|
Taunton, MA 02780
|
Sold
List Price
$534,900
MLS #
73526709
- Single Family
Sale Price
$555,000
Sale Date
7/30/26
|
| Rooms |
7 |
Full Baths |
1 |
Style |
Split
Entry |
Garage Spaces |
0 |
GLA |
1,386SF |
Basement |
Yes |
| Bedrooms |
3 |
Half Baths |
0 |
Type |
Detached |
Water Front |
No |
Lot Size |
2.07A |
Fireplaces |
1 |
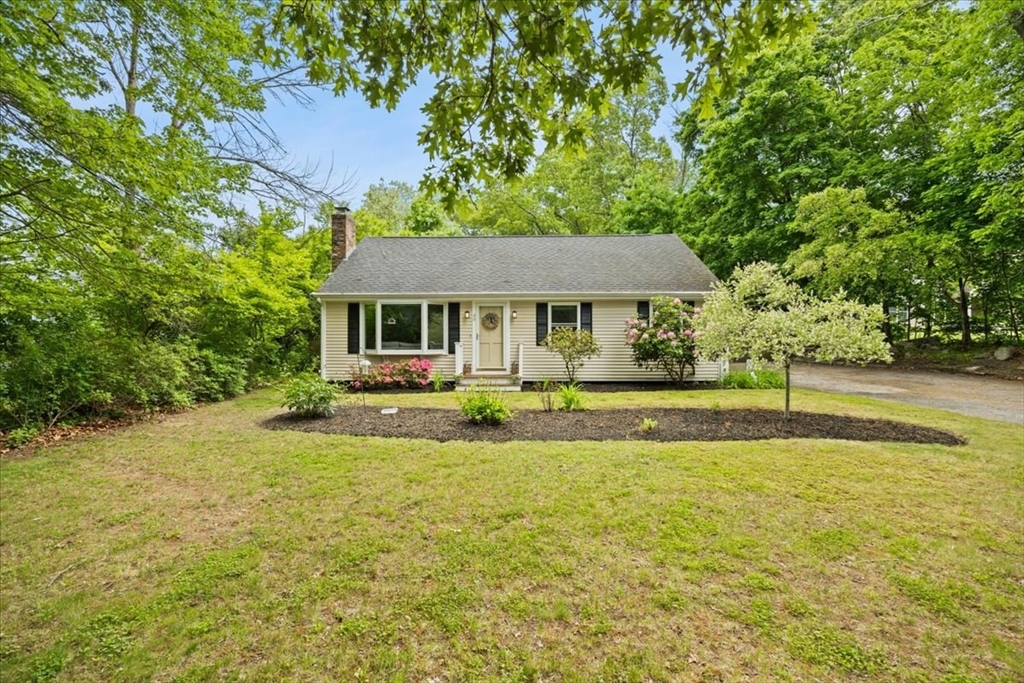
Discover the warmth and charm of this beautifully maintained split-entry home set on a picturesque
2-acre lot! Step through the front door into the inviting living room featuring a vaulted ceiling,
cozy fireplace, and an abundance of natural light. The adjoining kitchen offers pretty white
cabinetry, a pantry, and a breakfast nook perfect for everyday meals. Upstairs, you'll find three
spacious bedrooms and a beautifully updated full bath with a tile shower and modern finishes. The
lower level features newer carpeting, a built-in area ideal for a bar or entertaining space, and an
additional room perfect for a mudroom, small office, or flex space. Outside, enjoy the fenced-in
yard and patio, perfect for relaxing and entertaining on those hot summer nights. This home is
conveniently located near schools, shopping, a golf course, and major routes, this home offers the
perfect blend of charm, character, and convenience. Call today to make this home your home!
Listing Office: Keller Williams Elite, Listing Agent: Kathy Portway
View Map
|
|
36 photo(s)
|
Amherst, MA 01002
|
Sold
List Price
$449,000
MLS #
73527980
- Single Family
Sale Price
$405,000
Sale Date
7/30/26
|
| Rooms |
8 |
Full Baths |
2 |
Style |
Ranch |
Garage Spaces |
0 |
GLA |
1,990SF |
Basement |
Yes |
| Bedrooms |
5 |
Half Baths |
1 |
Type |
Detached |
Water Front |
No |
Lot Size |
14,250SF |
Fireplaces |
0 |
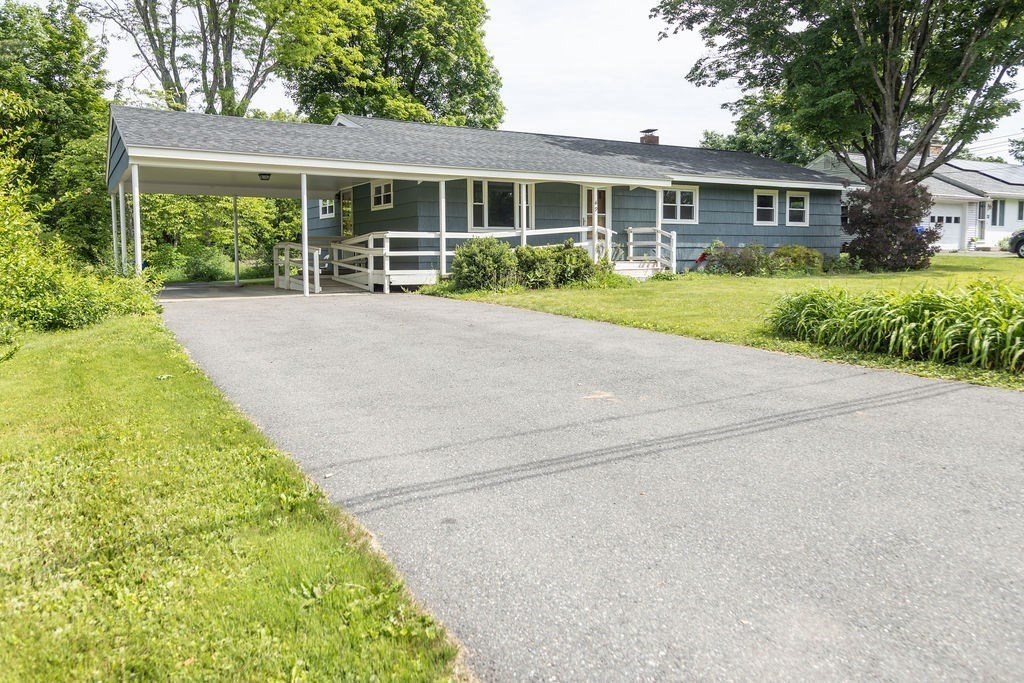
Sought after Amherst neighborhood just a half mile from the vibrant campus of University of
Massachusetts Amherst. This oversized ranch was designed for comfortable single-floor living, the
home offfers 5 bedrooms, 2.5 baths, first floor laundry, Buderus heating system, replacement windows
and includes a handicap-accessible ramp making entry convenient and accommodating. While the
property would benefit from updating, it presents an exceptional canvas for buyers looking to
personalize a well-built home in a highly desirable location. Whether you're seeking proximity to
the university, ease of one-level living with opportunity to build equity, this property offers
endless potential.
Listing Office: Alliance Partners Real Estate LLC, Listing Agent: Donna Wesoloski
View Map
|
|
42 photo(s)
|
Attleboro, MA 02703
|
Sold
List Price
$585,000
MLS #
73523291
- Single Family
Sale Price
$600,000
Sale Date
7/30/26
|
| Rooms |
6 |
Full Baths |
2 |
Style |
Garrison |
Garage Spaces |
0 |
GLA |
1,690SF |
Basement |
Yes |
| Bedrooms |
3 |
Half Baths |
1 |
Type |
Detached |
Water Front |
No |
Lot Size |
13,683SF |
Fireplaces |
1 |
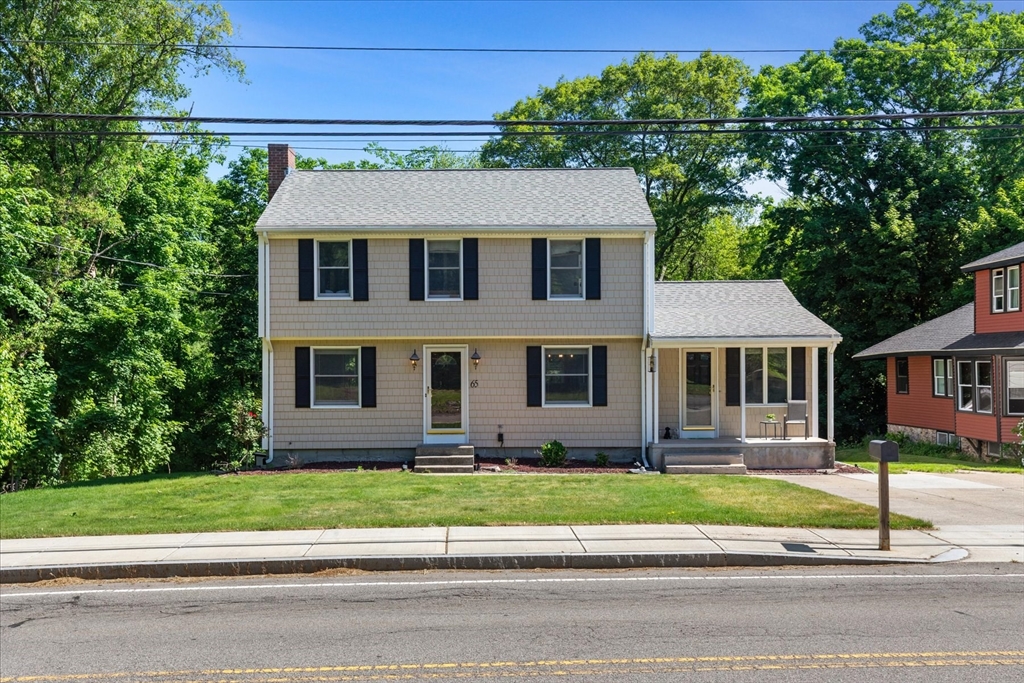
The homeowners love hosting family and friends. Summer cookouts often take place around the outdoor
kitchen, while the walkout lower level with a bar gives everyone a place to gather long after the
food is gone. One of their favorite additions was the black spiral staircase connecting the patio
and deck, making it easy to move between the indoor and outdoor spaces when entertaining. The
location has been just as important. Being less than two miles from I-95 and only minutes from Route
1 makes it easy to get where you need to go, while still having many everyday conveniences nearby.
The homeowners especially enjoy having grocery stores, restaurants, and shops close to home,
including favorites like Tavern in the Square and Izumi. Some of the places they visit most are
close enough that they often don't need to use their car.
Listing Office: Gibson Sotheby's International Realty, Listing Agent: Stephanie
Archung
View Map
|
|
41 photo(s)
|
Groveland, MA 01834
|
Sold
List Price
$690,000
MLS #
73533314
- Single Family
Sale Price
$675,000
Sale Date
7/30/26
|
| Rooms |
8 |
Full Baths |
3 |
Style |
Colonial |
Garage Spaces |
2 |
GLA |
2,452SF |
Basement |
Yes |
| Bedrooms |
5 |
Half Baths |
1 |
Type |
Detached |
Water Front |
No |
Lot Size |
16,378SF |
Fireplaces |
0 |
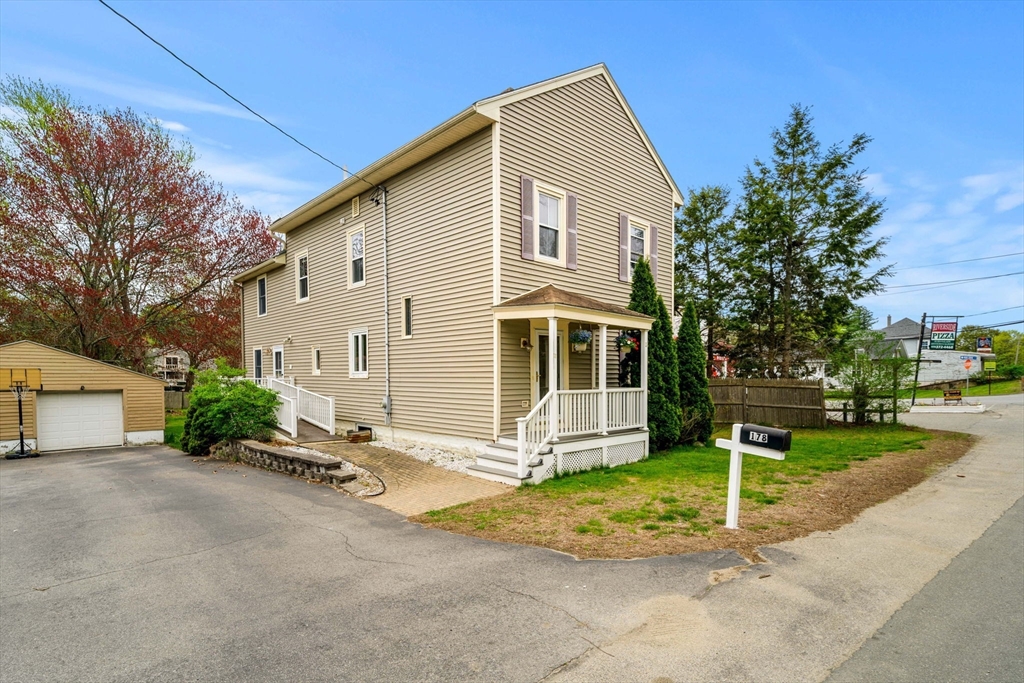
Welcome to 178 Main Street, a spacious and versatile property offering the perfect blend of
small-town charm, neighborhood convenience, and business potential in the desirable Pentucket School
District. This handicap accessible 5-bedroom, 3.5-bath home offers flexible living with options for
a primary suite on either the first or second floor, ideal for multigenerational living or one-level
living needs. Additional highlights include a cedar closet upstairs, brand new hot water heater,
detached 2-car garage, business zoning for potential home-based business use, and a fully fenced-in
side yard perfect for entertaining, pets, or play. Spacious deck with retractable awning.
Conveniently located near local shops, restaurants, schools, and commuter routes. Come experience
all that this unique property has to offer and see firsthand how easily it could fit your lifestyle,
business needs, or next chapter! the possibilities this unique property has to offer!
Listing Office: Gibson Sotheby's International Realty, Listing Agent: Homes &
Lifestyles Team
View Map
|
|
42 photo(s)
|
Reading, MA 01867
|
Sold
List Price
$1,180,000
MLS #
73536844
- Single Family
Sale Price
$1,050,000
Sale Date
7/30/26
|
| Rooms |
11 |
Full Baths |
1 |
Style |
Colonial |
Garage Spaces |
1 |
GLA |
2,897SF |
Basement |
Yes |
| Bedrooms |
4 |
Half Baths |
2 |
Type |
Detached |
Water Front |
No |
Lot Size |
12,000SF |
Fireplaces |
0 |
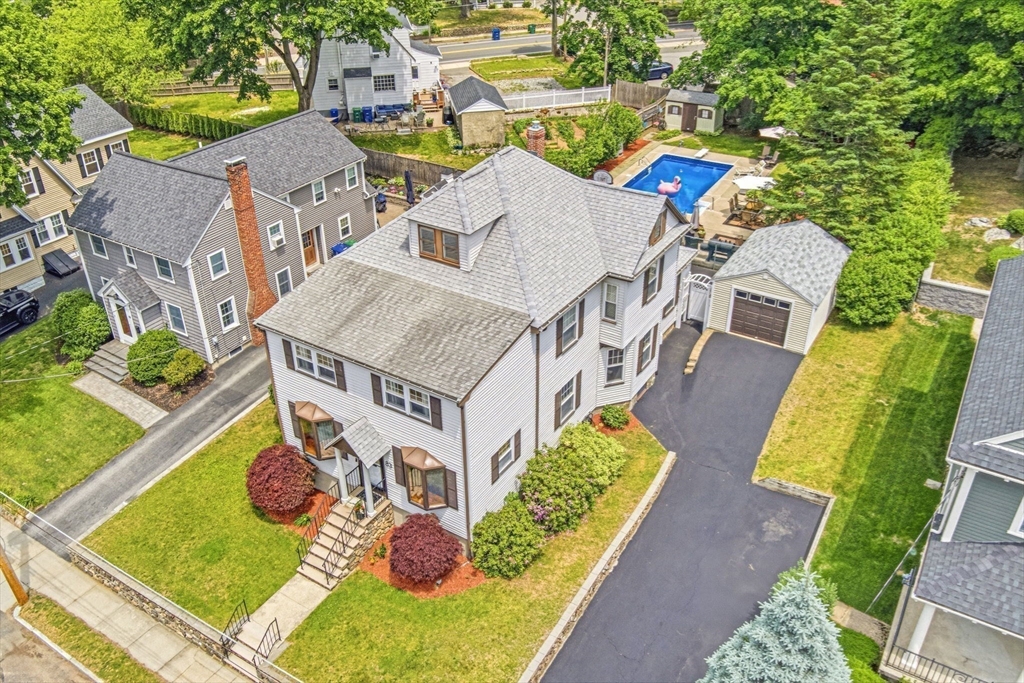
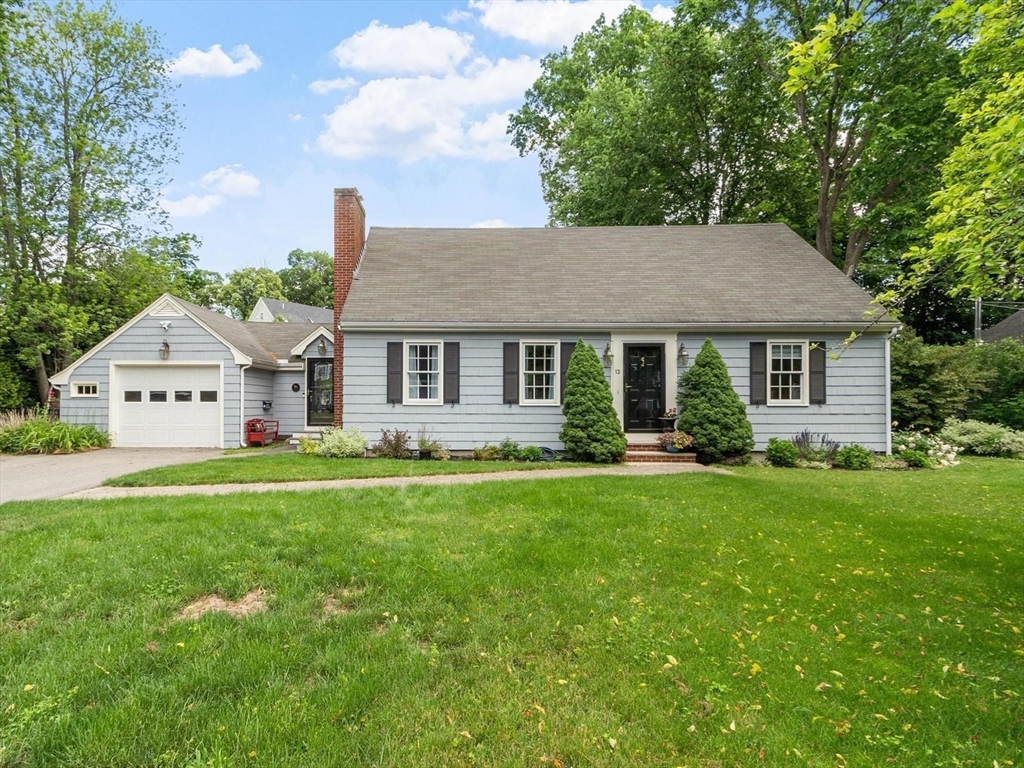
Grand living on Grand Street! This impeccably maintained Colonial blends historic character w/
updates. Offering 4 bedrooms, 1 full bath, and 2 half baths, this exceptional home showcases
original woodwork, built-in china cabinet complete w/ Prohibition-era locks, and a newer kitchen
featuring a hidden pantry. Designed for everyday living and effortless entertaining, the home flows
creating inviting spaces for gatherings large and small. Architectural details and
craftsmanship,combined to create a truly special property. Step outside and enjoy the ultimate
staycation! The backyard oasis has a heated 16' x 32' inground pool w/ newer liner, heated by a
dedicated propane system separate from the home's utilities. Hosting summer parties, shooting hoops
on the basketball court, relaxing on many patio areas, or catching the game on the outdoor
television. https://youtu.be/IPAMqO8e56U
Listing Office: eXp Realty, Listing Agent: Erin Bellofatto
View Map
|
|
37 photo(s)
|
Andover, MA 01810
(In Town)
|
Sold
List Price
$1,099,900
MLS #
73537250
- Single Family
Sale Price
$1,160,000
Sale Date
7/30/26
|
| Rooms |
8 |
Full Baths |
2 |
Style |
Cape |
Garage Spaces |
1 |
GLA |
2,338SF |
Basement |
Yes |
| Bedrooms |
4 |
Half Baths |
0 |
Type |
Detached |
Water Front |
No |
Lot Size |
16,139SF |
Fireplaces |
2 |
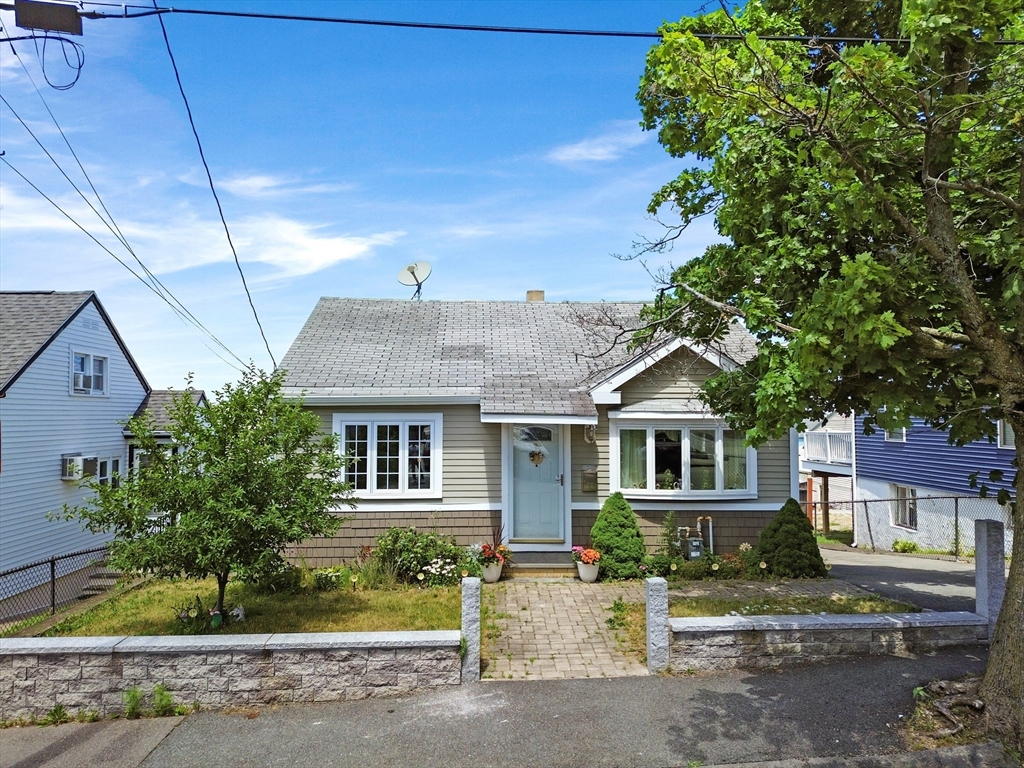
The quintessential in-town Cape is awaiting its next chapter. Perfectly situated on a coveted
neighborhood street in the heart of Andover, this well maintained four-bedroom, two-bath residence
offers timeless charm, modern updates, and effortless move-in-ready living. Rich hardwood floors
flow throughout the home, enhancing its warm and inviting character. At the heart of the residence,
an open-concept kitchen and family room create an exceptional gathering space designed for both
everyday living and entertaining. Sun-filled interiors, thoughtful design, and seamless connectivity
between living spaces provide the perfect balance of comfort and sophistication.The flexible floor
plan offers four well-proportioned bedrooms and two full baths, accommodating a variety of
lifestyles with ease. Outside, enjoy beautiful fully fenced ibackyard just moments from downtown
Andover's boutiques, dining, parks, top-rated schools, and commuter rail.
Listing Office: Keller Williams Realty, Listing Agent: The Donahue Group
View Map
|
|
42 photo(s)
|
Revere, MA 02151
|
Sold
List Price
$569,974
MLS #
73537833
- Single Family
Sale Price
$570,000
Sale Date
7/30/26
|
| Rooms |
6 |
Full Baths |
2 |
Style |
Ranch |
Garage Spaces |
0 |
GLA |
1,436SF |
Basement |
Yes |
| Bedrooms |
3 |
Half Baths |
0 |
Type |
Detached |
Water Front |
No |
Lot Size |
3,798SF |
Fireplaces |
0 |
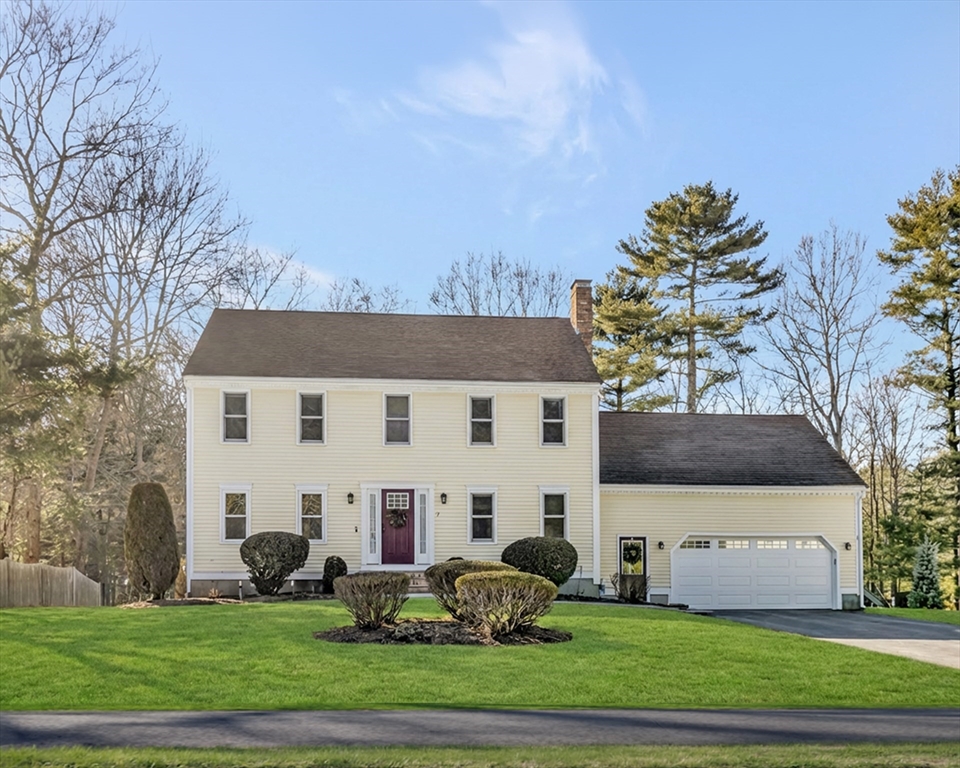
Looking for a single-family home but priced out of the fully renovated market? This value-priced
West Revere ranch offers the opportunity to own a home with space, flexibility, and potential. The
layout includes one bedroom on the main level and two additional bedrooms in the finished lower
level, including a bedroom suite with a private bath, ideal for extended family, guests, a home
office, or flexible living arrangements. Features include central AC, driveway parking, a rear deck,
and yard space for outdoor enjoyment. While the home needs updating, it provides a great opportunity
for a handy buyer to build equity and customize the property over time. Located near the Susan B.
Anthony School, neighborhood parks, shopping, public transportation, and major commuter routes, this
home combines convenience with affordability. There is no warranties implied nor expressed from
neither the seller nor the agent of any kind.
Listing Office: United Brokers, Listing Agent: Mission Impossible Team
View Map
|
|
38 photo(s)
|
Mansfield, MA 02048
|
Sold
List Price
$899,900
MLS #
73480048
- Single Family
Sale Price
$930,000
Sale Date
7/29/26
|
| Rooms |
8 |
Full Baths |
3 |
Style |
Colonial |
Garage Spaces |
2 |
GLA |
2,960SF |
Basement |
Yes |
| Bedrooms |
4 |
Half Baths |
1 |
Type |
Detached |
Water Front |
No |
Lot Size |
34,463SF |
Fireplaces |
1 |
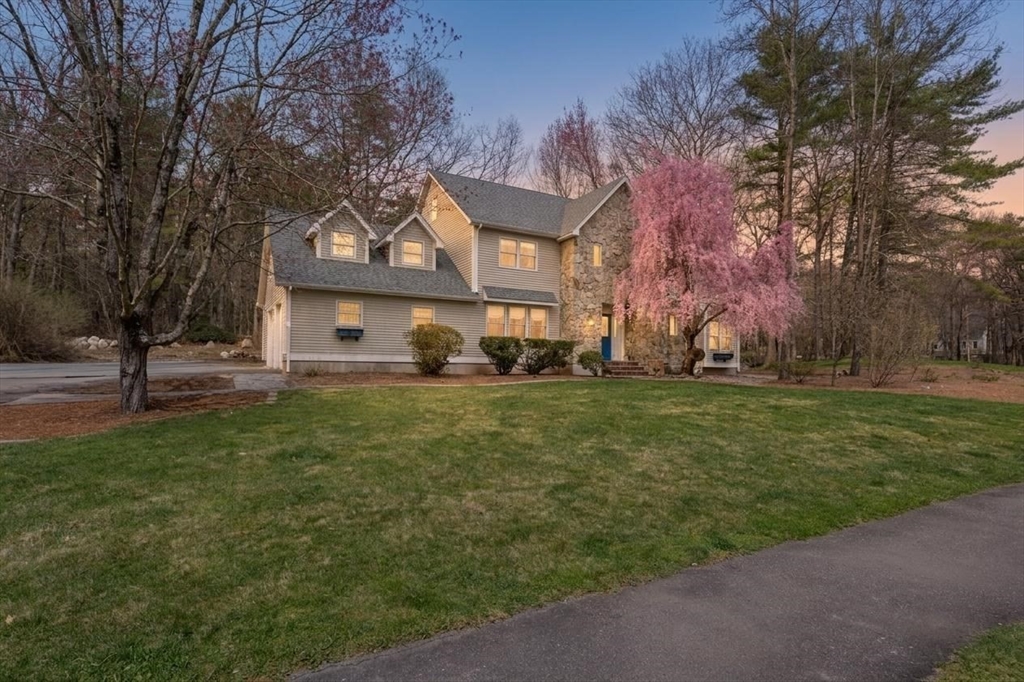
Welcome to this beautifully maintained colonial in sought-after Tree Top Estates. The updated 2020
kitchen features rich cherry cabinetry, quartz countertops with full-height quartz backsplash, and
stainless steel appliances. Sliders lead to a spacious deck overlooking the expansive backyard—ideal
for entertaining. The classic layout offers first-floor laundry, a cozy den with fireplace, formal
living room, and bright cheerful dining room. Many windows have been updated for added efficiency
and natural light. Upstairs are three bedrooms and two full baths, including a generous primary
suite with walk-in closet and private bath. A 2021 ADU addition behind the garage provides flexible
living space for guests, extended family, or a home office. Newer driveway and walkways (2021), and
regularly painted exterior add to the home’s strong curb appeal. Private showings only, see showing
instructions. Offers are Due Tuesday, April 28th at 12pm
Listing Office: Conway - Mansfield, Listing Agent: LeeAnn Cerretani
View Map
|
|
40 photo(s)
|
Foxboro, MA 02035
(East Foxboro)
|
Sold
List Price
$1,150,000
MLS #
73505046
- Single Family
Sale Price
$1,100,000
Sale Date
7/29/26
|
| Rooms |
11 |
Full Baths |
2 |
Style |
Colonial |
Garage Spaces |
2 |
GLA |
4,125SF |
Basement |
Yes |
| Bedrooms |
4 |
Half Baths |
1 |
Type |
Detached |
Water Front |
No |
Lot Size |
42,178SF |
Fireplaces |
2 |
A FULL $200/SF LOWER THAN NEW CONSTRUCTION! Spacious 4,100 SF home on nearly 1 acre. Get unmatched
value at Angle Tree Estates. Seller offering $13,000 in closing cost credit. Gorgeous
4,125-square-foot home, expansive chef's kitchen equipped with a built-in 72" refrigerator, wine
fridge, abundant cabinetry, and a spacious eat-in dining area. The oversized family room showcases
hardwood floors, fireplace & a private home office providing the ideal setting for remote work or
quiet study. The impressive primary suite is a true retreat, highlighted by a dramatic
chandelier-centered dressing room/oversized walk-in closet that seamlessly leads to a dedicated
workout room. Enjoy the private space above the garage for your music, art or podcast studio. Step
outside to enjoy a beautifully crafted outdoor living space featuring a hardscape patio, pergola,
and stunning stone fireplace
Listing Office: Coldwell Banker Realty - Plymouth, Listing Agent: Carey Flynn
View Map
|
|
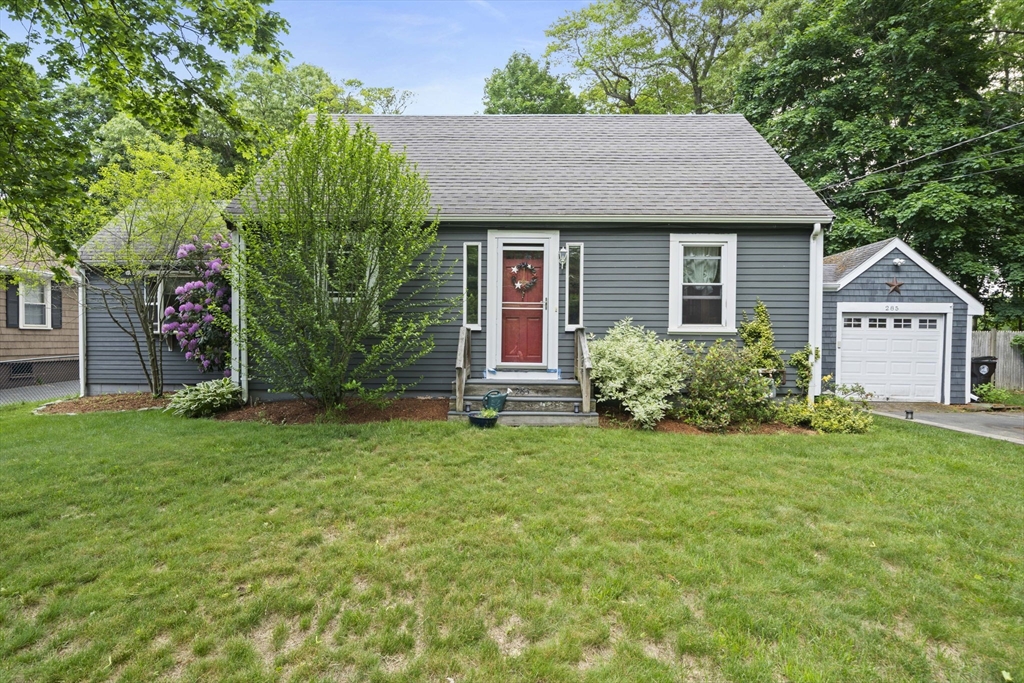
30 photo(s)
|
Whitman, MA 02382
|
Sold
List Price
$529,000
MLS #
73529198
- Single Family
Sale Price
$534,000
Sale Date
7/29/26
|
| Rooms |
5 |
Full Baths |
1 |
Style |
Cape |
Garage Spaces |
1 |
GLA |
1,435SF |
Basement |
Yes |
| Bedrooms |
3 |
Half Baths |
0 |
Type |
Detached |
Water Front |
No |
Lot Size |
10,123SF |
Fireplaces |
1 |
Character, comfort, and convenience come together in this inviting Cape-style home located in a
desirable Whitman neighborhood. Offering a flexible floor plan with a first-floor bedroom, attached
garage and welcoming mudroom, this home is designed for easy everyday living. The kitchen opens to
the dining area, creating an inviting space for meals and gatherings. A standout feature is the
fireplaced family room with a vaulted ceiling, offering warmth and an open feel. Hardwood floors add
charm and character throughout much of the home. Outside, enjoy a level, fenced backyard with space
for pets, gardening, outdoor entertaining, or simply relaxing. Conveniently located approximately
one mile from the Whitman Commuter Rail station, with easy access to shopping, restaurants and
schools. A wonderful opportunity to own a home in a location that offers both neighborhood appeal
and commuter convenience.
Listing Office: The Firm, Listing Agent: Debbie Glynn
View Map
|
|
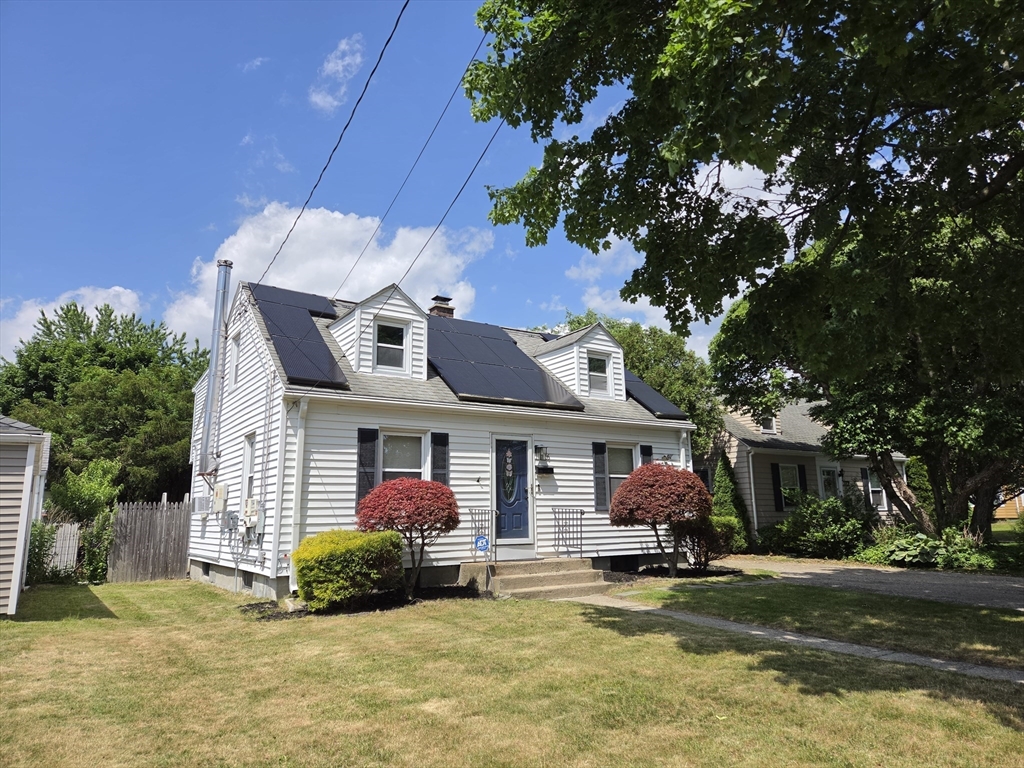
22 photo(s)
|
Springfield, MA 01118
(East Forest Park)
|
Sold
List Price
$329,999
MLS #
73534903
- Single Family
Sale Price
$349,000
Sale Date
7/29/26
|
| Rooms |
7 |
Full Baths |
2 |
Style |
Cape |
Garage Spaces |
0 |
GLA |
1,642SF |
Basement |
Yes |
| Bedrooms |
3 |
Half Baths |
0 |
Type |
Detached |
Water Front |
No |
Lot Size |
5,728SF |
Fireplaces |
0 |
Charming, expanded Cape home in East Forest Park! Spacious, flexible living space on the first floor
includes a dining room, living room, rec area and what is currently used as a home office but could
be used as another recreation and relaxation area, you choose! The kitchen is packed with
freshly-painted cabinets, appliances included! Come relax in your private, fenced back yard while
you take a dip in the above-ground pool on a hot day, or sit on your back deck and enjoy a cold
beverage after a long day! And don't forget about two more finished rooms in the basement! This
house has it all, with a great location giving you an opportunity to explore all Springfield has to
offer this summer. Evening open house June 25 5pm to 6:30pm
Listing Office: Cameron Real Estate Group, Listing Agent: Danielle Therrien
View Map
|
|
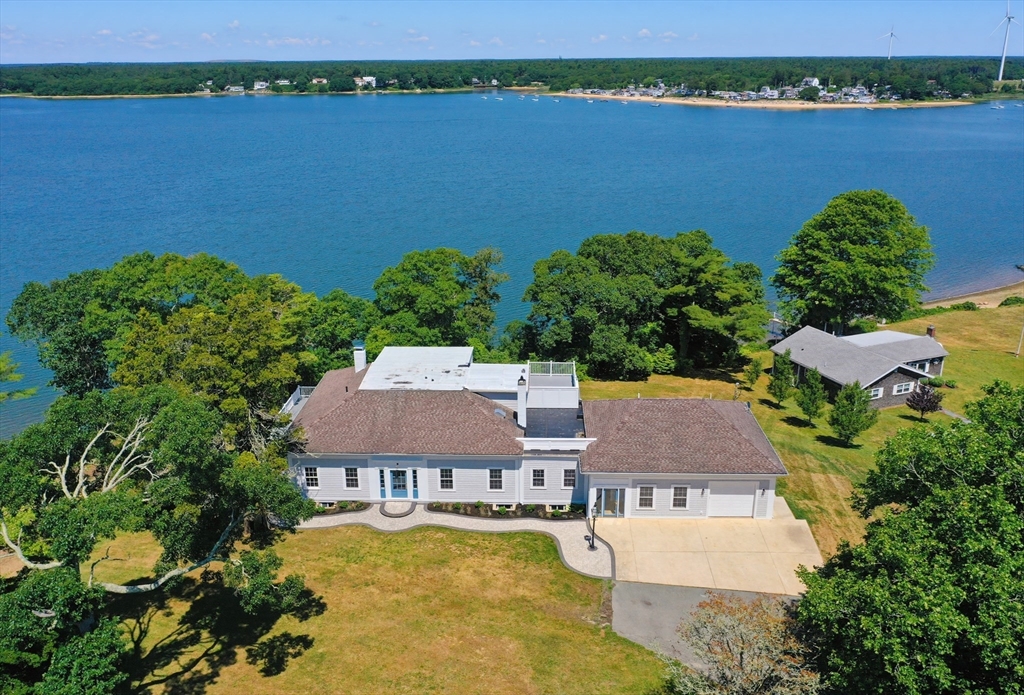
42 photo(s)
|
Bourne, MA 02532-5642
|
Sold
List Price
$1,749,000
MLS #
73542498
- Single Family
Sale Price
$1,685,000
Sale Date
7/29/26
|
| Rooms |
12 |
Full Baths |
4 |
Style |
Cape,
Antique |
Garage Spaces |
1 |
GLA |
4,205SF |
Basement |
Yes |
| Bedrooms |
6 |
Half Baths |
2 |
Type |
Detached |
Water Front |
Yes |
Lot Size |
41,905SF |
Fireplaces |
2 |
Escape the bridge traffic and embrace waterfront living on the shores of Buttermilk Bay. Blending
timeless craftsmanship and thoughtfully refreshed this exceptional property offers the character of
yesteryear with modern comforts. Spacious gourmet kitchen features upgraded appliances including a
Sub-Zero refrigerator/freezer and ample space for entertaining. The kitchen flows seamlessly into
the living rm, where stunning bay views create a welcoming atmosphere for family & friends. The
banquet-sized dining rm is designed for memorable celebrations showcasing a fireplace & intricate
crown molding. The primary suite offers breathtaking water views & direct access through French
doors to a large private deck overlooking the bay. Outdoor entertaining is effortless w/2 composite
decks a 3-season rm a large new custom patio creating inviting multi-level outdoor living spaces.
This remarkable waterfront home and breathtaking views deliver an exceptional coastal lifestyle on
Buttermilk Bay.
Listing Office: Berkshire Hathaway HomeServices Commonwealth Real Estate, Listing
Agent: Rick Herrick
View Map
|
|
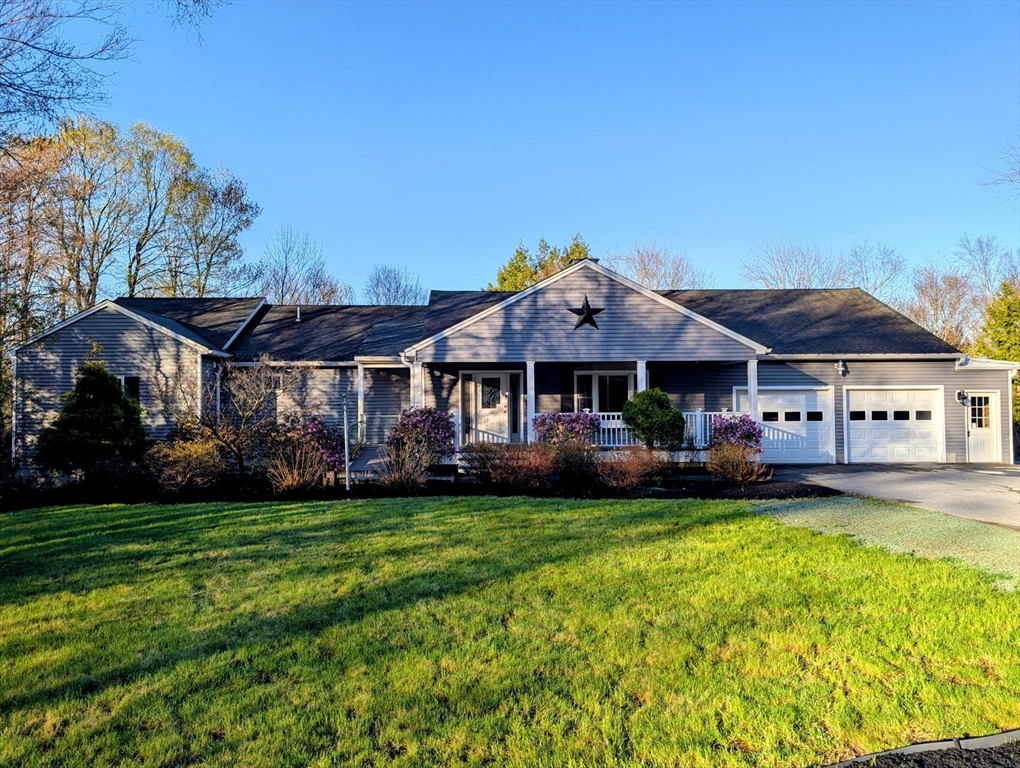
41 photo(s)
|
Ashburnham, MA 01430
|
Sold
List Price
$619,000
MLS #
73511064
- Single Family
Sale Price
$585,000
Sale Date
7/28/26
|
| Rooms |
6 |
Full Baths |
3 |
Style |
Ranch |
Garage Spaces |
2 |
GLA |
2,139SF |
Basement |
Yes |
| Bedrooms |
3 |
Half Baths |
1 |
Type |
Detached |
Water Front |
No |
Lot Size |
1.07A |
Fireplaces |
1 |
Welcome to 46 Fitchburg Rd, a spacious, beautifully maintained, and FULLY HANDICAP ACCESSIBLE home!
This house has many convenient and charming features including a large open kitchen with granite
counter-tops, custom pull-out cabinets, & brand new flooring. A double-sided electric fireplace
insert, a huge deck off the dinette with power awning, connecting bathroom with twin roll-in
showers, and a master with 2 large walk in closets, roll-in shower, and whirlpool tub! In the
basement find a beautiful finished in-law style apartment with rooms & living space not included in
the listing, complete with kitchen, living area, sleeping area, and two other large versatile rooms,
as well as a second basement storage area with walk-out double doors to the backyard. Paved driveway
in rear of house allows for private access to this massive second living area. Partially-fenced in
area great for pets, and a very level, open backyard. Minutes from downtown. Excellent schools. Must
be seen!
Listing Office: Hearne Realty Group, Listing Agent: Matthew Brough
View Map
|
|
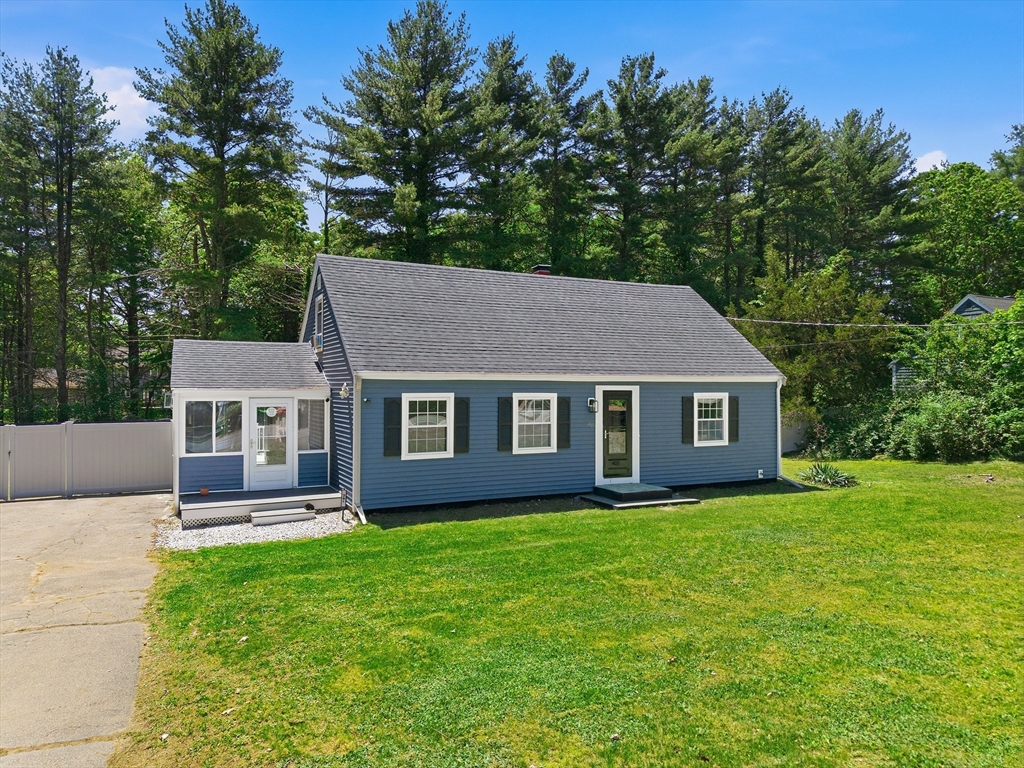
34 photo(s)
|
Bridgewater, MA 02324
|
Sold
List Price
$499,900
MLS #
73530946
- Single Family
Sale Price
$565,000
Sale Date
7/28/26
|
| Rooms |
6 |
Full Baths |
2 |
Style |
Cape |
Garage Spaces |
0 |
GLA |
1,368SF |
Basement |
Yes |
| Bedrooms |
3 |
Half Baths |
0 |
Type |
Detached |
Water Front |
No |
Lot Size |
18,750SF |
Fireplaces |
0 |
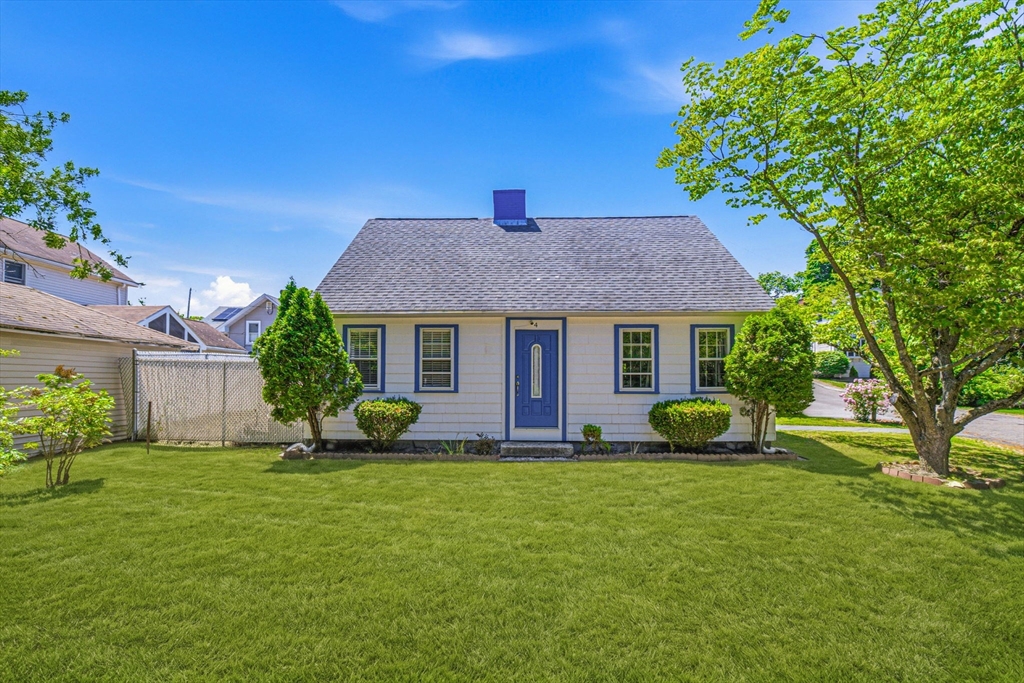
Fall in love with this move-in-ready Cape that offers more space than meets the eye! Featuring 4
bedrooms, 2 updated baths, and a thoughtfully designed layout, this home is perfect for first-time
buyers, downsizers, or anyone seeking comfort and convenience. The updated kitchen boasts shaker
cabinets, stainless steel appliances, and recessed lighting, while the inviting three-season room
provides additional living space to enjoy year-round. Two bedrooms on the main level offer easy
one-floor living, with two generous second-floor bedroom offers flexibility for today's lifestyle.
Conveniently located near schools, shopping, commuter routes, and local amenities. A newer roof and
finished basement for storage complete the package. Schedule your showing and make this house your
next home!
Listing Office: exp Realty, Listing Agent: Zuleem Garcia
View Map
|
|
34 photo(s)
|
Saugus, MA 01906
|
Sold
List Price
$599,000
MLS #
73538005
- Single Family
Sale Price
$613,000
Sale Date
7/27/26
|
| Rooms |
6 |
Full Baths |
1 |
Style |
Cape |
Garage Spaces |
0 |
GLA |
1,400SF |
Basement |
Yes |
| Bedrooms |
3 |
Half Baths |
1 |
Type |
Detached |
Water Front |
No |
Lot Size |
6,490SF |
Fireplaces |
1 |
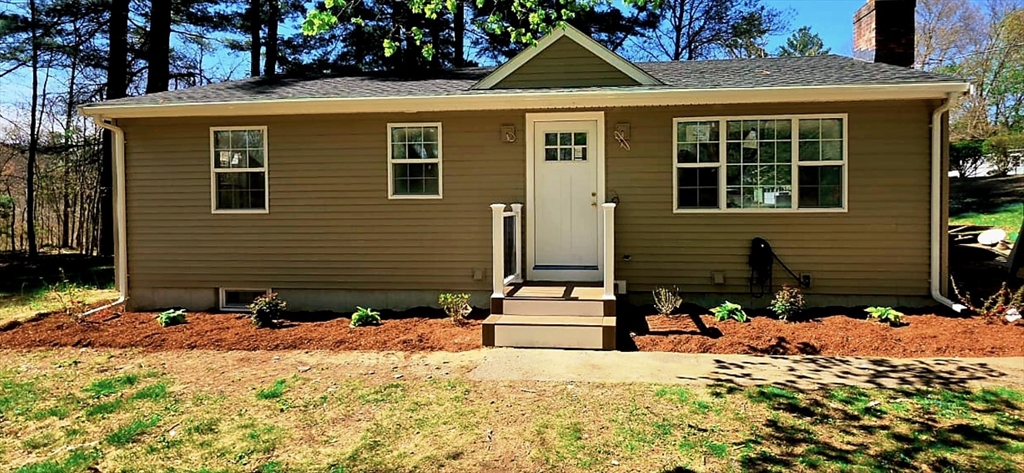
Here is your chance, if you are looking for a cute, cozy single family home with spacious green
backyard. Presenting you a cute CAPE in the heart of SAUGUS near Saugus Center with 3 Bedrooms 1.5
Bathroom and 3 parking spaces. First floor features a bedroom, spacious living room, half bathroom,
kitchen with dining space which slides into the enclosed porch to the spacious green leveled
backyard. Plenty of space for your gardening skills and to jump around for the kids . Second floor
features 2 spacious bedrooms and a full bathroom. The home has unfinished basement with washer and
dryer. Kids will enjoy the big leveled green backyard with a patio. Big new shed in the backyard to
store all your tools. Nearby MBTA buses, easy access to Route 1 and highways. Also, nearby shops,
restaurants, Square One Mall, Home Depot, Walmart, micro breweries, makes it an urban living with
quintessential New England charm. First Showing will start at the Open House this weekend.
Listing Office: eXp Realty, Listing Agent: Arjun Kunwar
View Map
|
|
18 photo(s)
|
Medway, MA 02053
|
Sold
List Price
$599,000
MLS #
73517793
- Single Family
Sale Price
$612,000
Sale Date
7/24/26
|
| Rooms |
7 |
Full Baths |
3 |
Style |
Ranch |
Garage Spaces |
0 |
GLA |
1,762SF |
Basement |
Yes |
| Bedrooms |
3 |
Half Baths |
0 |
Type |
Detached |
Water Front |
No |
Lot Size |
13,504SF |
Fireplaces |
1 |
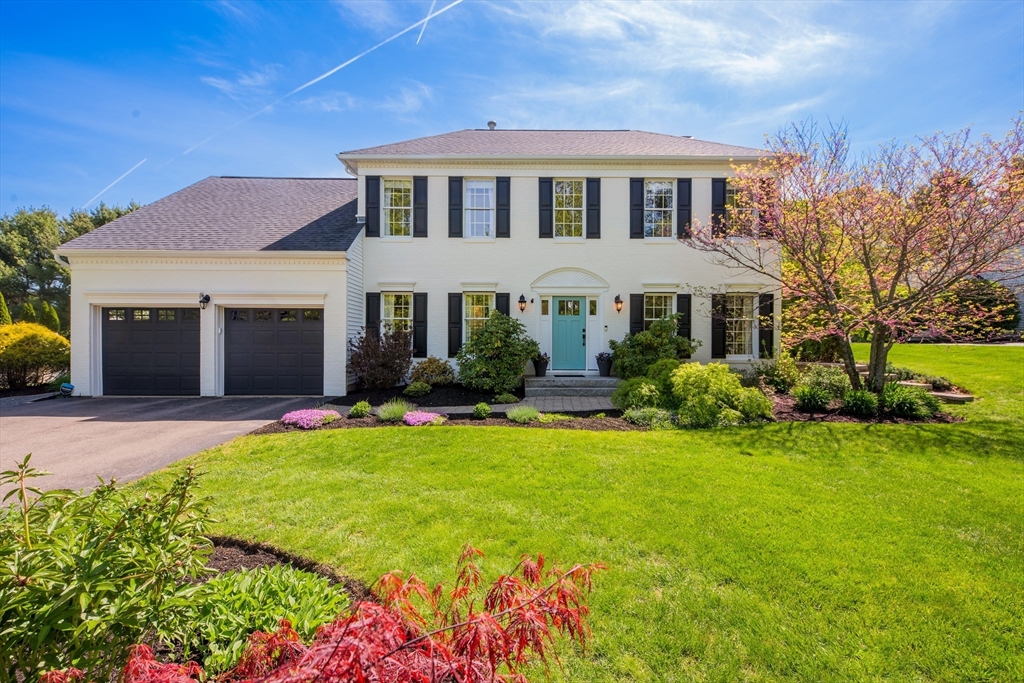
Presenting 24 Vernon Road; a BRAND NEW complete DREAM RENOVATION FROM THE STUDS OUT! Every inch of
this THREE BEDROOM THREE FULL BATHROOM ranch which is set on a beautiful New England cul-de-sac has
been immaculately redone with no expense spared. The bright and airy first floor includes a gorgeous
new kitchen, open living room, two bedrooms and 2 full baths, while the FINISHED BASEMENT offers
roughly 850 sqft of additional living area, consisting of a third bedroom, third full bathroom and
two other finished rooms perfect for a GAME ROOM, OFFICE, DEN, etc.. ALL NEW electric, drywall,
plumbing, roof, windows, kitchen, baths, flooring, vinyl siding, etc.. Young heating system and hot
water tank. CALL THIS CUSTOM HOME YOURS AND ENJOY IT WITH FRIENDS AND FAMILY THIS SUMMER! Pictures
to Follow!!!
Listing Office: eXp Realty, Listing Agent: Robert Hadge
View Map
|
|
32 photo(s)
|
Franklin, MA 02038
|
Sold
List Price
$1,050,000
MLS #
73523969
- Single Family
Sale Price
$1,300,000
Sale Date
7/24/26
|
| Rooms |
11 |
Full Baths |
2 |
Style |
Colonial |
Garage Spaces |
2 |
GLA |
3,025SF |
Basement |
Yes |
| Bedrooms |
4 |
Half Baths |
1 |
Type |
Detached |
Water Front |
No |
Lot Size |
31,415SF |
Fireplaces |
1 |
Tastefully updated and filled with natural light, this inviting home offers the perfect blend of
comfort, style, and functionality. The bright open-concept living area flows seamlessly into the
beautifully updated kitchen, featuring a thoughtfully designed island ideal for casual dining,
entertaining, or gathering with family and friends. A built-in wine fridge adds convenience and
style for hosting. Cozy up to the gas fireplace in the adjoining family room or step outside to the
private patio, perfectly suited for outdoor entertaining with an outdoor grill and refrigerator,
creating the ultimate backyard setup for relaxing evenings and summer gatherings. The family room
showcases custom-built-ins, adding warmth and character throughout the space. Hardwood floors span
the first floor, while the second floor offers new carpeting. Recent improvements include a new roof
(4 yrs), updated heating system, exterior front paint, shutters, front walk,& granite steps. This is
a must see!
Listing Office: Realty ONE Group Suburban Lifestyle, Listing Agent: Nancy Briggs
View Map
|
|
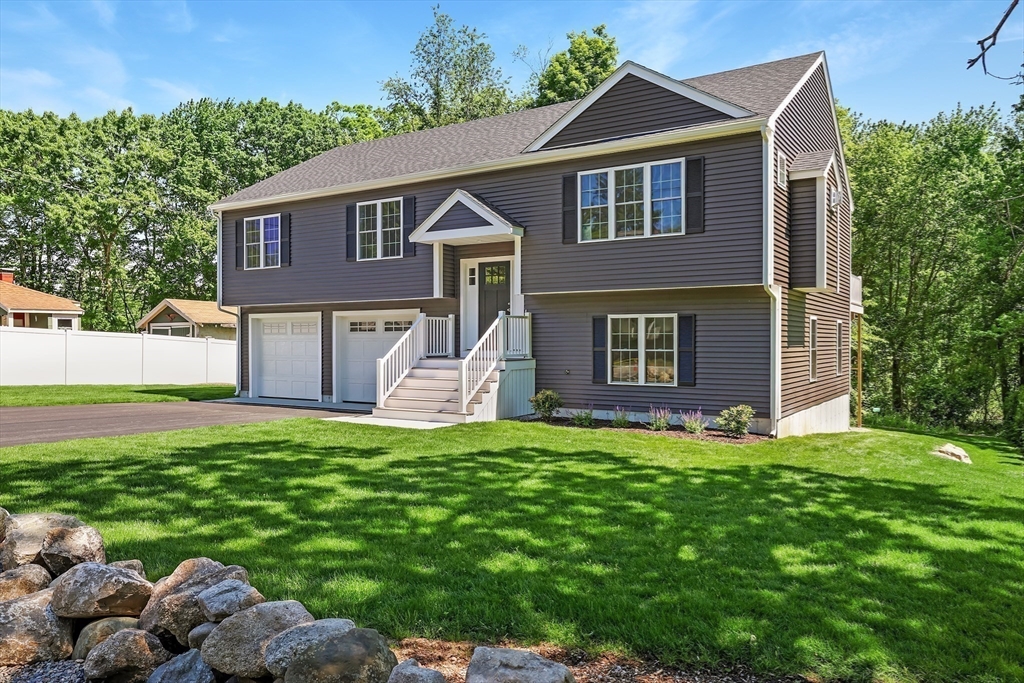
37 photo(s)
|
Abington, MA 02351
|
Sold
List Price
$799,900
MLS #
73530225
- Single Family
Sale Price
$830,000
Sale Date
7/24/26
|
| Rooms |
7 |
Full Baths |
3 |
Style |
Raised
Ranch |
Garage Spaces |
2 |
GLA |
2,150SF |
Basement |
Yes |
| Bedrooms |
3 |
Half Baths |
0 |
Type |
Detached |
Water Front |
No |
Lot Size |
34,253SF |
Fireplaces |
1 |
Oversized 50' Raised Ranch with upgraded features throughout. The open floor plan combines the
kitchen, dining area, and living room beneath a cathedral ceiling, creating a bright and inviting
space. The living room features a fireplace, while the dining area offers slider access to the deck.
The kitchen showcases quartz countertops, stainless steel appliances, and a center island perfect
for meal prep or casual dining. Hardwood flooring extends throughout the main living areas and
bedrooms, complemented by tiled bathrooms. The primary bedroom includes a private full bath, and all
bedrooms offer generous closet space. The finished lower level features a front-to-back family room,
laundry closet, and a third full bath, providing additional living space for family, guests, or a
home office. Direct access to the attached two-car garage adds convenience. A well-maintained home
offering the space, layout, and features today's buyers are looking for.
Listing Office: Trufant Real Estate, Listing Agent: Butch Wilson
View Map
|
|
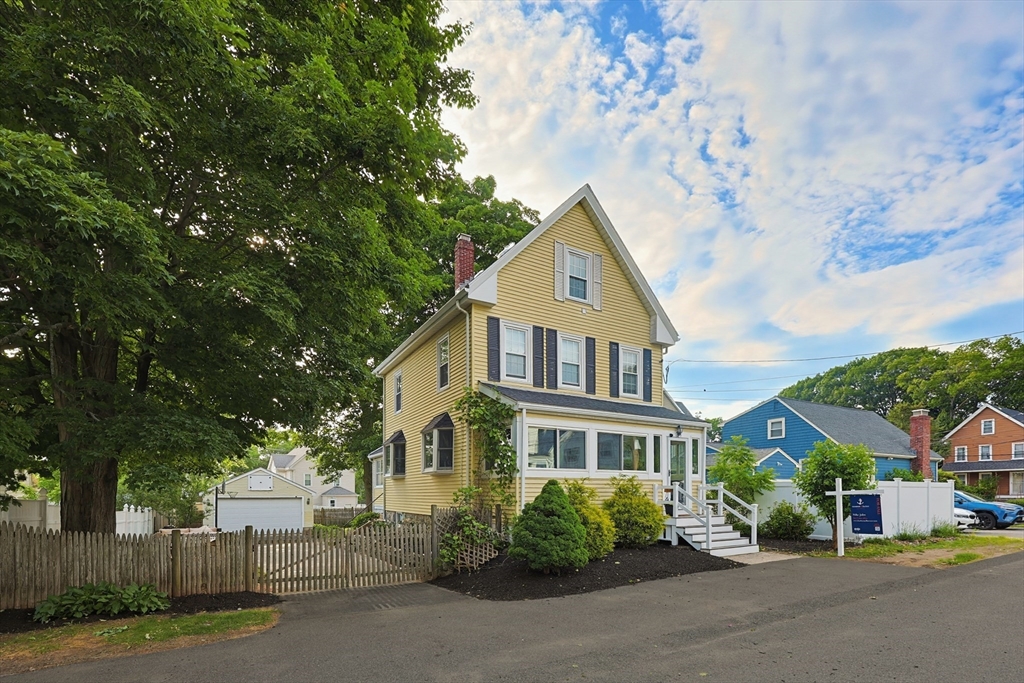
37 photo(s)
|
Dedham, MA 02026
|
Sold
List Price
$810,000
MLS #
73530349
- Single Family
Sale Price
$825,000
Sale Date
7/24/26
|
| Rooms |
7 |
Full Baths |
2 |
Style |
Colonial |
Garage Spaces |
2 |
GLA |
1,682SF |
Basement |
Yes |
| Bedrooms |
3 |
Half Baths |
1 |
Type |
Detached |
Water Front |
No |
Lot Size |
7,200SF |
Fireplaces |
0 |
Charming and well-maintained Colonial offers a bright, open first-floor layout with hardwood floors
throughout, an enclosed porch perfect for three seasons, and a convenient half bath. The second
floor features three generously-sized bedrooms and two full baths. Located blocks from buzzing
Dedham Square and only a mile from the Commuter Rail with easy access to Downtown Boston without
sacrificing the neighborhood feel. The detached 2-car garage and 8-car paved driveway are a rare
find at this price point, with both patio and yard space. Whether this is your first home or your
forever home, 11 Eleanor St offers a rare opportunity to plant roots in one of Dedham's most
sought-after neighborhoods. Don't miss out!
Listing Office: eXp Realty, Listing Agent: Nike John
View Map
|
|
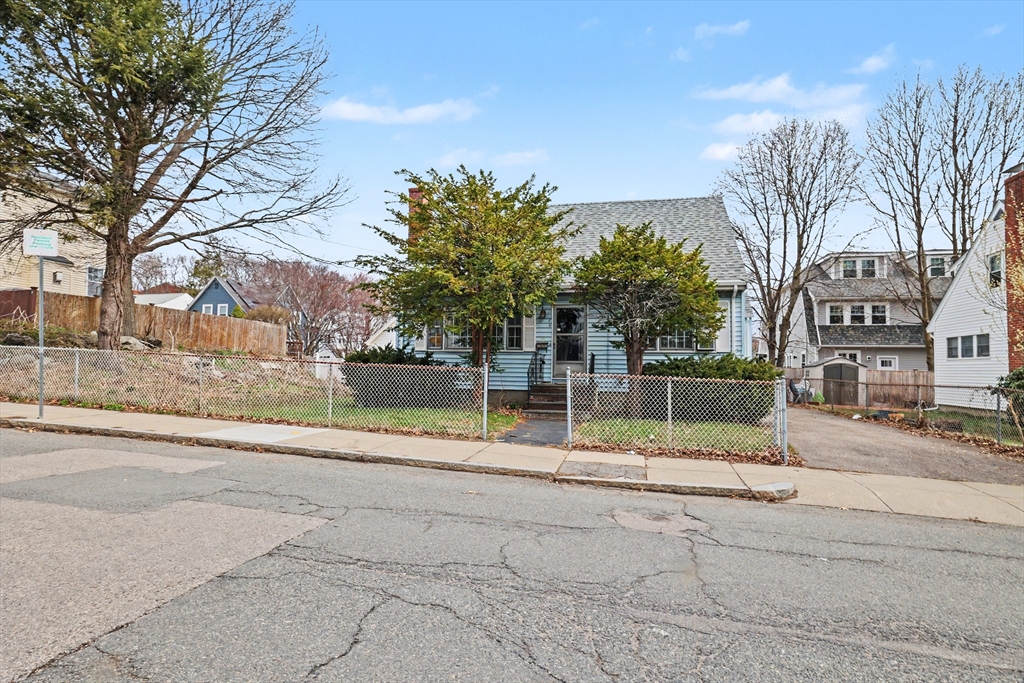
25 photo(s)
|
Boston, MA 02132
(West Roxbury)
|
Sold
List Price
$549,000
MLS #
73504073
- Single Family
Sale Price
$550,000
Sale Date
7/23/26
|
| Rooms |
6 |
Full Baths |
1 |
Style |
Cape |
Garage Spaces |
0 |
GLA |
1,155SF |
Basement |
Yes |
| Bedrooms |
3 |
Half Baths |
0 |
Type |
Detached |
Water Front |
No |
Lot Size |
6,300SF |
Fireplaces |
1 |
Charming 3-bedroom, 1-bath home built in 1964, set on a beautiful lot in desirable West Roxbury.
This well-maintained original offers a fantastic opportunity for buyers looking to update, renovate,
or build equity over time. The property features a functional layout, solid construction, and a
spacious yard perfect for outdoor enjoyment, expansion, or future possibilities. Conveniently
located to Washington Street giving you access to Forest Hills bus lines, Legacy Place, rt 128,
Roslindale Square and Centre Street. Bring your vision and modernize this home to fit your
needs.
Listing Office: Insight Realty Group, Inc., Listing Agent: Steven Musto
View Map
|
|
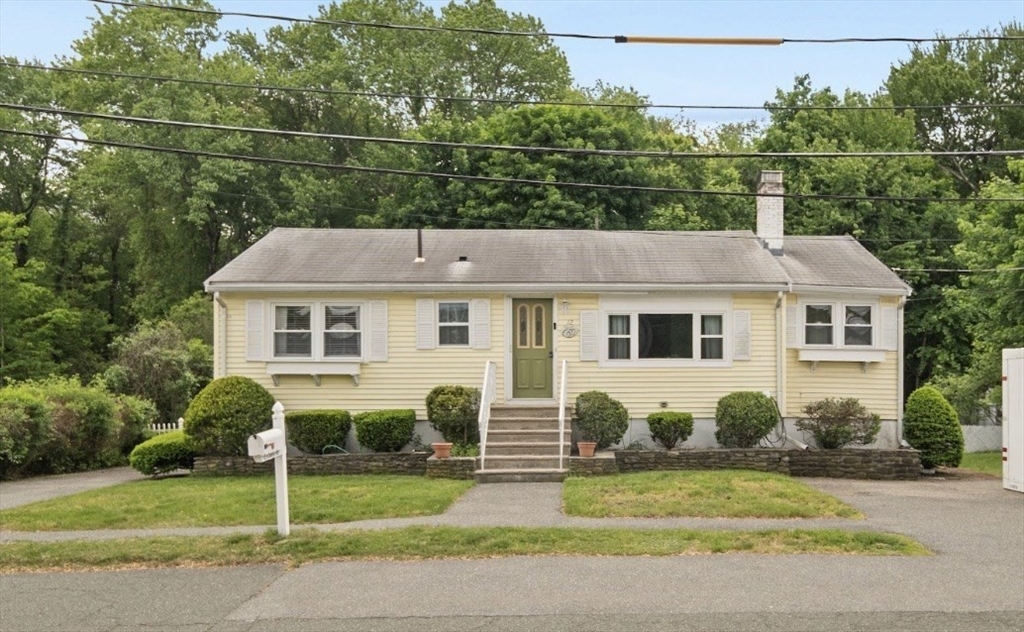
33 photo(s)
|
Woburn, MA 01801
|
Sold
List Price
$734,990
MLS #
73528132
- Single Family
Sale Price
$720,000
Sale Date
7/23/26
|
| Rooms |
6 |
Full Baths |
1 |
Style |
Ranch |
Garage Spaces |
0 |
GLA |
1,620SF |
Basement |
Yes |
| Bedrooms |
3 |
Half Baths |
0 |
Type |
Detached |
Water Front |
No |
Lot Size |
10,019SF |
Fireplaces |
1 |
Welcome home! Located on a private street with no through traffic, this beautifully renovated home
perfectly blends thoughtful updates with warm, inviting spaces. The updated kitchen features quartz
countertops, a fresh backsplash, and premium appliances including Bosch, GE, and LG. Refinished
hardwood floors and sun-drenched new bay windows flow throughout the main level, complemented by a
fully renovated bathroom with new tile, shower, and vanity. The finished basement adds a home office
plus a flexible bonus room. Stay comfortable year-round w/ a new mini-split, annually serviced oil
boiler, and fireplace. Easy access to I-93, Route 128, and the MBTA bus to Government Center makes
getting anywhere a breeze. Thoughtful extras like a reverse osmosis water system, smart front door
lock, LG washer/dryer, double driveway parking (!) and included window treatments make this truly
turnkey. Everything has been done — simply move in and start living. Ask about attached list of
improvements.
Listing Office: eXp Realty, Listing Agent: The Denman Group
View Map
|
|
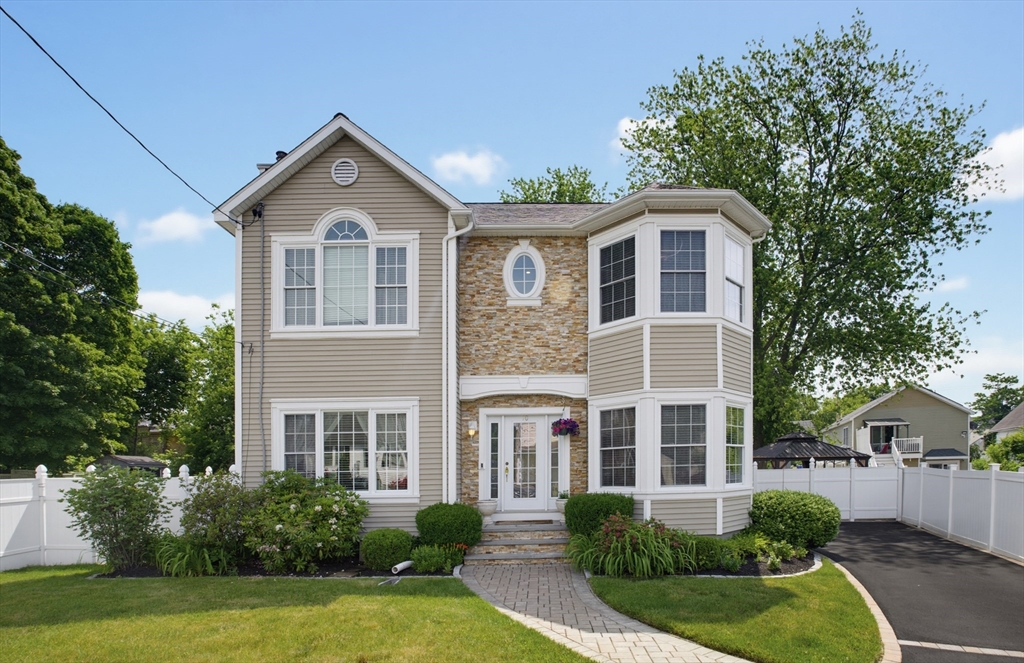
42 photo(s)
|
Milford, MA 01757
|
Sold
List Price
$669,900
MLS #
73534985
- Single Family
Sale Price
$669,900
Sale Date
7/23/26
|
| Rooms |
7 |
Full Baths |
2 |
Style |
Colonial |
Garage Spaces |
0 |
GLA |
2,421SF |
Basement |
Yes |
| Bedrooms |
4 |
Half Baths |
1 |
Type |
Detached |
Water Front |
No |
Lot Size |
8,298SF |
Fireplaces |
1 |
MILFORD DREAM HOME! Prepare to be amazed by this rare, meticulously maintained property situated on
a peaceful dead-end street. From the moment you arrive, the gorgeous facade and custom stonework
demand attention. Inside, a carpet-free interior showcases pristine hardwood flooring across a
spacious, multi-level layout boasting 3-zone heating for optimal efficiency. The heart of the home
is a spectacular living room with a stone gas fireplace, perfect for cozy evenings. The chef’s
kitchen offers a built-in disposal and recent appliance upgrades. Need more space? The finished
basement adds the perfect media or play room. Vacation at home in your spectacular resort-style
backyard! Relax in the top-of-the-line Sundance SPA hot tub, gather around the fire pit, or cook on
the incredible hibachi grill patio. Includes a Navien tankless hot water system, a 4-year-old roof,
and parking for up to 8 cars. Schedule your showing today! OPEN HOUSE Sunday 12-1:30 pm.
Listing Office: eXp Realty, Listing Agent: Marcia Pessanha
View Map
|
|
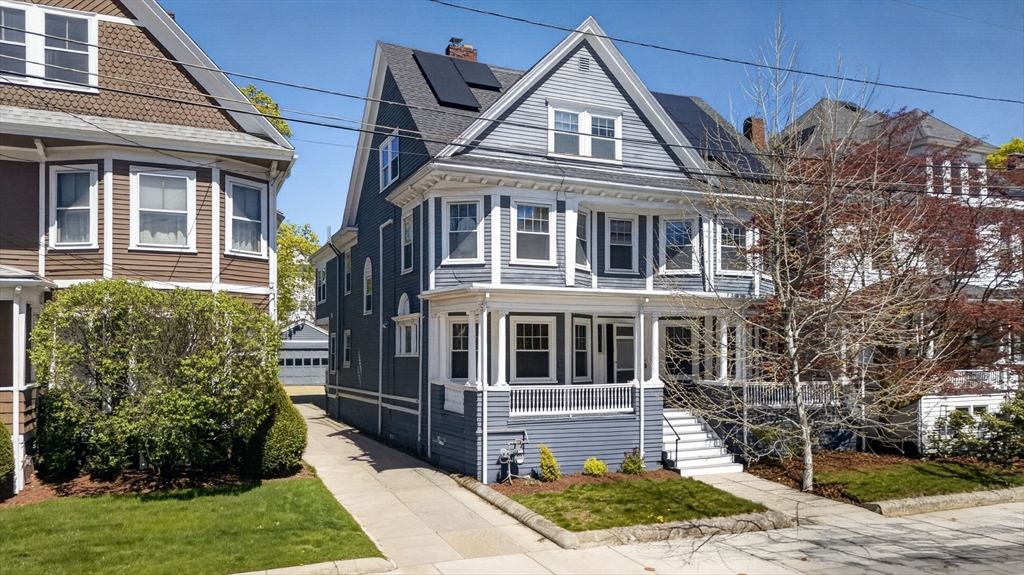
42 photo(s)
|
Everett, MA 02149
|
Sold
List Price
$899,000
MLS #
73508687
- Single Family
Sale Price
$905,000
Sale Date
7/22/26
|
| Rooms |
16 |
Full Baths |
3 |
Style |
Victorian |
Garage Spaces |
1 |
GLA |
4,322SF |
Basement |
Yes |
| Bedrooms |
5 |
Half Baths |
1 |
Type |
Detached |
Water Front |
No |
Lot Size |
6,247SF |
Fireplaces |
1 |
*MOTIVATED SELLERS* Welcome to this one of a kind, gorgeous Victorian home offering stunning charm
and over 4,300 SqFt of living space! From the moment you enter, you’re greeted by soaring ceilings,
rich original woodwork, and beautifully preserved details that add warmth and character throughout.
The expansive layout features 5 spacious bedrooms and 3.5 baths, including a private primary suite
with a sitting area or home office and a walk-in closet. Enjoy multiple living with two separate
staircases and entertaining areas, a large updated kitchen with stainless steel appliances, and a
bright four-season sunroom that opens to a deck overlooking the backyard. The finished third-floor
suite complete with its own kitchen, living area, bedroom, and full bath, offers incredible
flexibility for extended family or guests. Updates include a two-story rear addition, kitchen,
bathrooms, mini splits, roof, solars (purchased), and many more! Beautiful backyard, detached
garage, and ample parking.
Listing Office: United Brokers, Listing Agent: Ahmet Tasgin
View Map
|
|
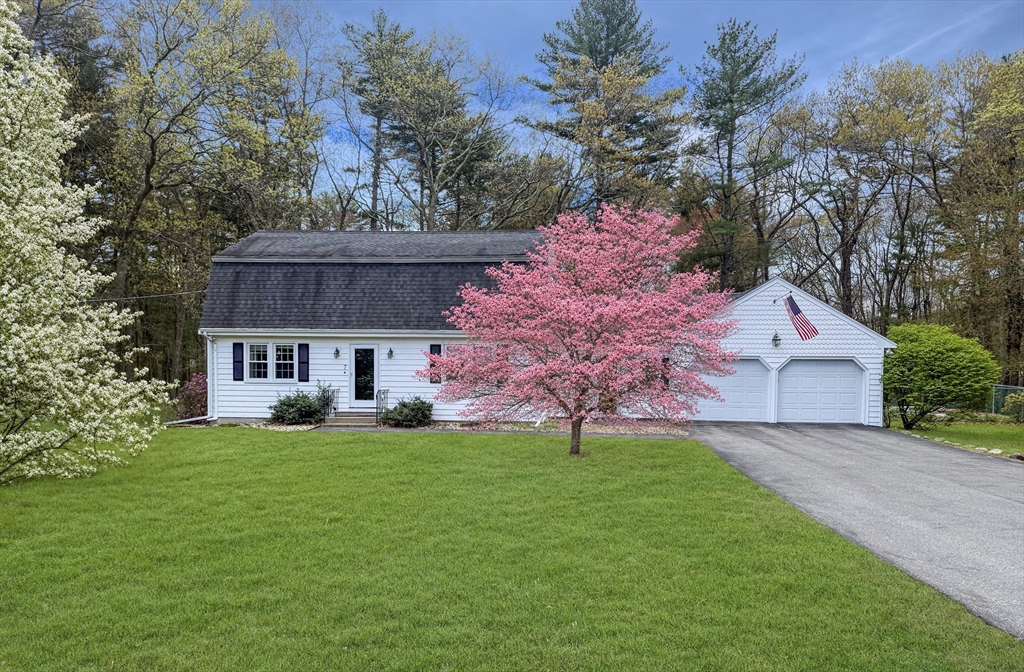
34 photo(s)
|
Andover, MA 01810
(South Andover)
|
Sold
List Price
$949,900
MLS #
73521906
- Single Family
Sale Price
$949,900
Sale Date
7/22/26
|
| Rooms |
9 |
Full Baths |
2 |
Style |
|
Garage Spaces |
2 |
GLA |
2,527SF |
Basement |
Yes |
| Bedrooms |
4 |
Half Baths |
1 |
Type |
Detached |
Water Front |
No |
Lot Size |
43,560SF |
Fireplaces |
1 |
Rare opportunity to own a spacious 4 bedroom w updated master bath, heat pump splitters, gas
fireplace, whole house backup generator & Harvey windows throughout. Main bed has vaulted ceilings
& 2 skylights. A few options for family rooms or offices. Three finished lower level rooms and a
large unfinished storage space w bulkhead. Attached 2 car garage. Opportunities for your updates
too. Inground pool w 10 feet deep end. Pool was open in 2025. Sitting on a beautiful South Andover
acre lot near Harold Parker Forest, commuter routes, and the highly regarded Bancroft Elementary &
Doherty Middle School districts makes this neighborhood Very desirable. There is natural gas line
to the house. Mature landscaping. The combination of location, pretty lot, and flexible living
space is compelling!
Listing Office: RE/MAX Partners, Listing Agent: The Carroll Group
View Map
|
|
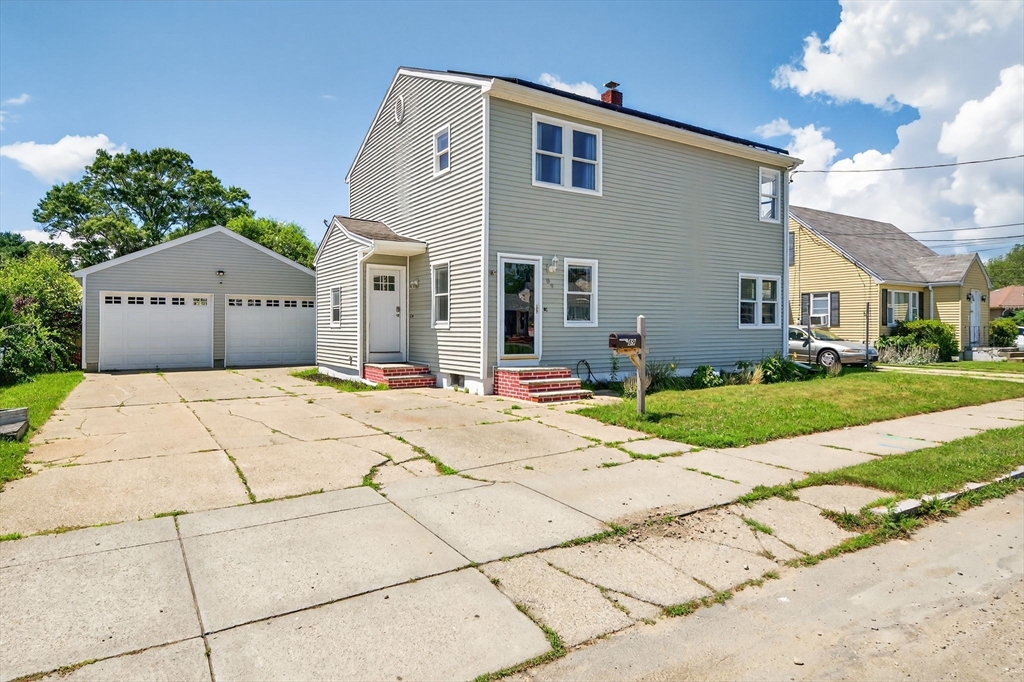
30 photo(s)
|
New Bedford, MA 02740
|
Sold
List Price
$449,900
MLS #
73529828
- Single Family
Sale Price
$450,000
Sale Date
7/22/26
|
| Rooms |
6 |
Full Baths |
3 |
Style |
Colonial |
Garage Spaces |
2 |
GLA |
1,680SF |
Basement |
Yes |
| Bedrooms |
3 |
Half Baths |
0 |
Type |
Detached |
Water Front |
No |
Lot Size |
5,523SF |
Fireplaces |
0 |
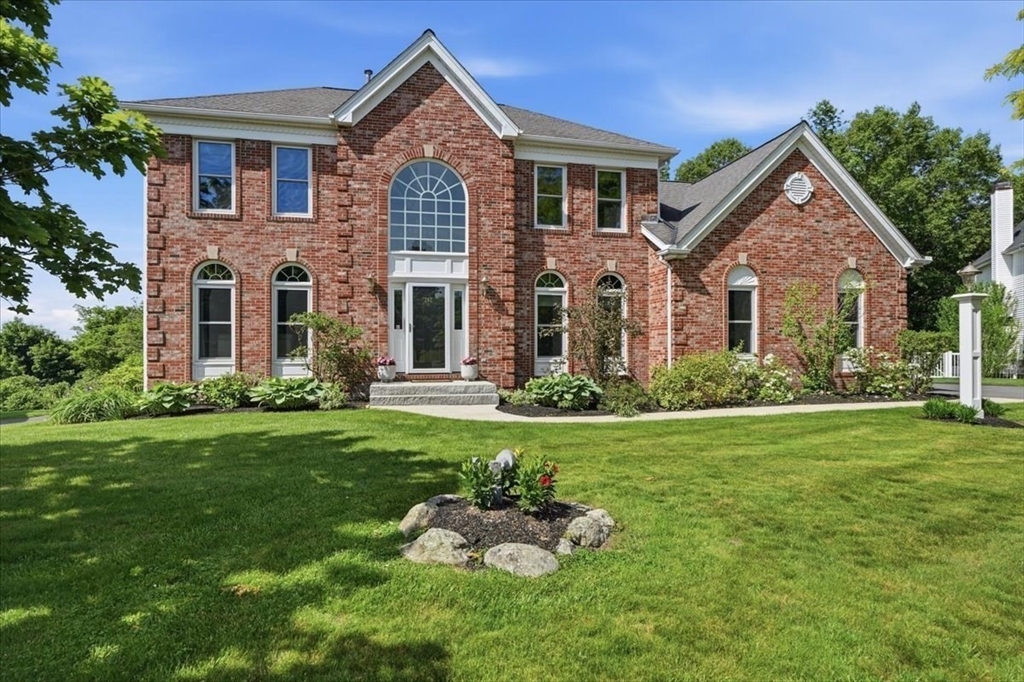
Welcome to 89 Cornell St, a well-maintained 3-bedroom, 3-bath home offering the perfect blend of
comfort, functionality, and convenience in the heart of New Bedford. This move-in ready property
features a finished basement with a bonus room, kitchenette, and separate laundry area—ideal for
extended family, guests, a home office, or additional living space. The kitchen was completely
remodeled in 2024 and features quality cabinetry, stainless steel appliances, and plenty of
workspace. Enjoy a mix of hardwood and floating flooring throughout, central air conditioning, and
solar panels designed to help significantly reduce electricity costs. Additional highlights include
a walk-up attic, detached 2-car garage, and ample storage. Outside, enjoy a beautifully landscaped
backyard with a firepit area perfect for relaxing or entertaining. Conveniently located near
shopping, restaurants, public transportation, and Buttonwood Park Zoo.
Listing Office: eXp Realty, Listing Agent: Riley Walters
View Map
|
|
39 photo(s)
|
North Andover, MA 01845
|
Sold
List Price
$1,069,000
MLS #
73534895
- Single Family
Sale Price
$1,200,000
Sale Date
7/22/26
|
| Rooms |
8 |
Full Baths |
2 |
Style |
Colonial |
Garage Spaces |
2 |
GLA |
2,810SF |
Basement |
Yes |
| Bedrooms |
4 |
Half Baths |
1 |
Type |
Detached |
Water Front |
No |
Lot Size |
20,796SF |
Fireplaces |
1 |
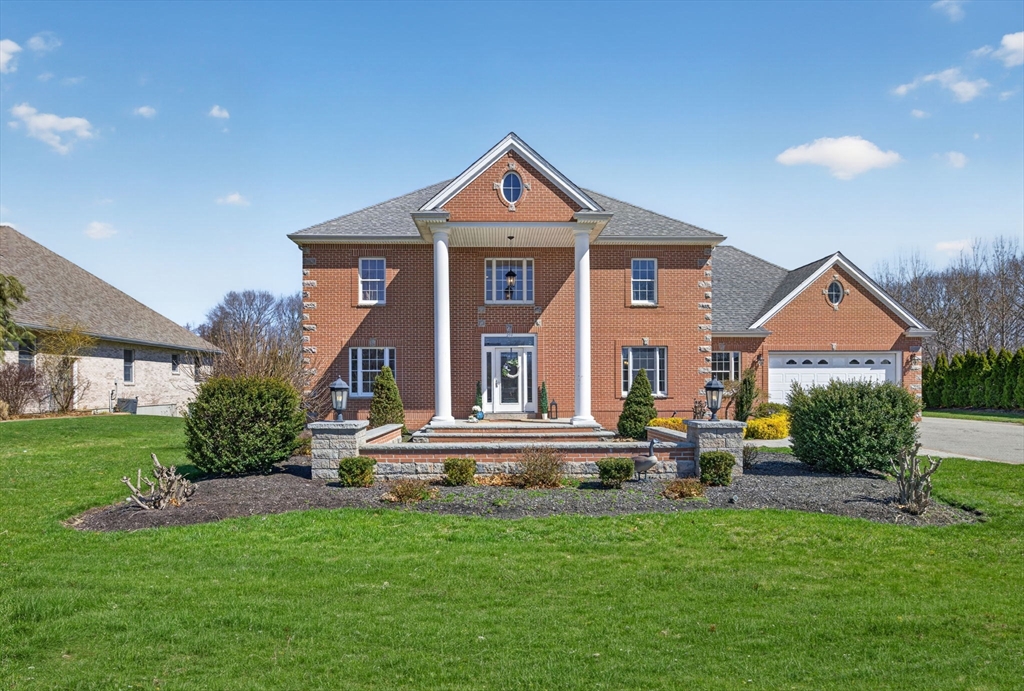
Welcome home to North Andover Estates. This beautifully maintained North Andover residence offers
spacious, light-filled interiors, hardwood flooring, generously sized bedrooms, and an inviting
floor plan designed for comfortable living and effortless entertaining. Sunlight streams through
oversized windows, highlighting the home's warmth and timeless appeal. The thoughtfully designed
living spaces provide the perfect setting for both everyday life and special gatherings, while the
private bedroom retreats offer comfort and relaxation at the end of the day. Whether enjoying your
morning coffee or unwinding at sunset, the beautifully landscaped deck and patio offer a quiet
escape where nature, privacy, and peace come together. Situated in a highly desirable neighborhood
close to schools, parks, shopping, and major commuting routes, this exceptional home combines
location, lifestyle, and lasting value.
Listing Office: eXp Realty, Listing Agent: Lauren Watts
View Map
|
|
35 photo(s)
|
Somerset, MA 02726
|
Sold
List Price
$1,179,000
MLS #
73500500
- Single Family
Sale Price
$1,150,000
Sale Date
7/21/26
|
| Rooms |
7 |
Full Baths |
2 |
Style |
Colonial |
Garage Spaces |
2 |
GLA |
4,136SF |
Basement |
Yes |
| Bedrooms |
4 |
Half Baths |
2 |
Type |
Detached |
Water Front |
No |
Lot Size |
37,026SF |
Fireplaces |
1 |
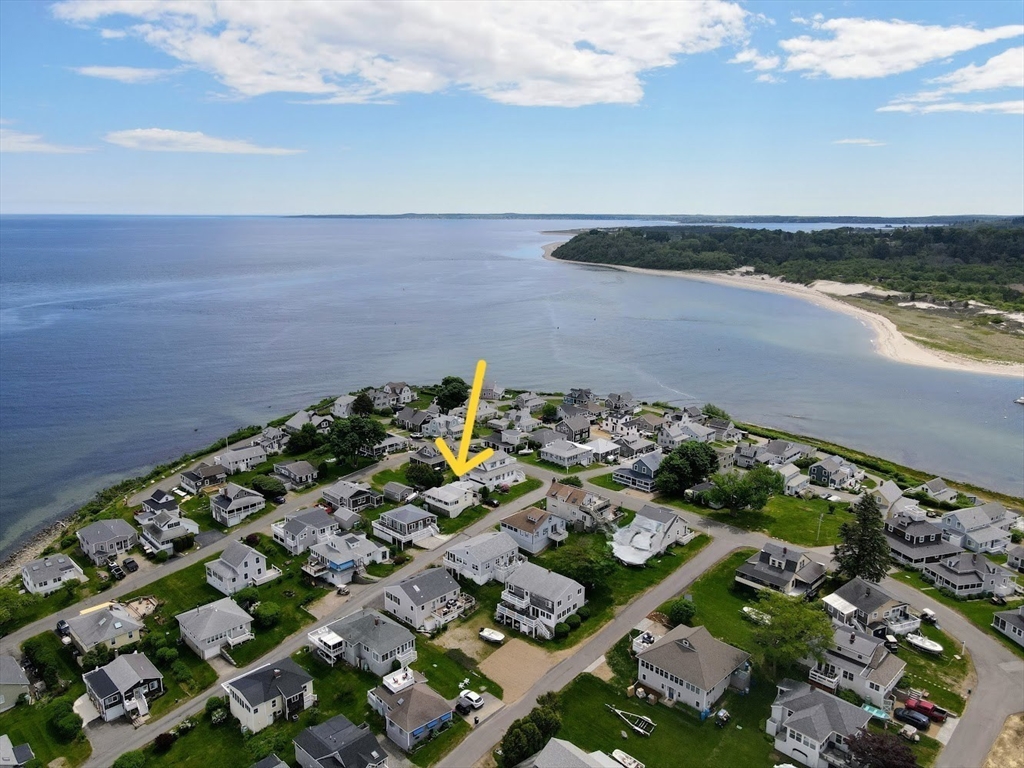
Luxury living at its finest! This stunning young home offers the perfect blend of elegance, space,
and functionality. Featuring 4 spacious bedrooms, 2 full bathrooms, and 2 half bathrooms, this home
is designed to impress. The oversized primary suite is a true retreat with a massive walk-in closet
and a well-designed ensuite bath. An unfinished walk-up attic offers potential for additional living
space. The second floor includes three generously sized bedrooms and a full bathroom. A central
spiral staircase leads to a beautifully flowing main level with a formal dining room, living room,
half bath, and a cozy family room with gas fireplace opening to the elegant kitchen. The finished
lower level includes a kitchenette, laundry, half bath, and walkout to your backyard oasis. Step
outside to the expansive patio, heated in-ground pool, & an oversized deck overlooking it
all—Complete with a 2+-car garage, this home has it all.
Listing Office: eXp Realty, Listing Agent: Benny Troncoso
View Map
|
|
17 photo(s)
|
Ipswich, MA 01938
(Little Neck)
|
Sold
List Price
$645,000
MLS #
73526350
- Single Family
Sale Price
$646,000
Sale Date
7/21/26
|
| Rooms |
5 |
Full Baths |
1 |
Style |
Cottage |
Garage Spaces |
0 |
GLA |
838SF |
Basement |
Yes |
| Bedrooms |
3 |
Half Baths |
0 |
Type |
Detached |
Water Front |
No |
Lot Size |
3,000SF |
Fireplaces |
1 |
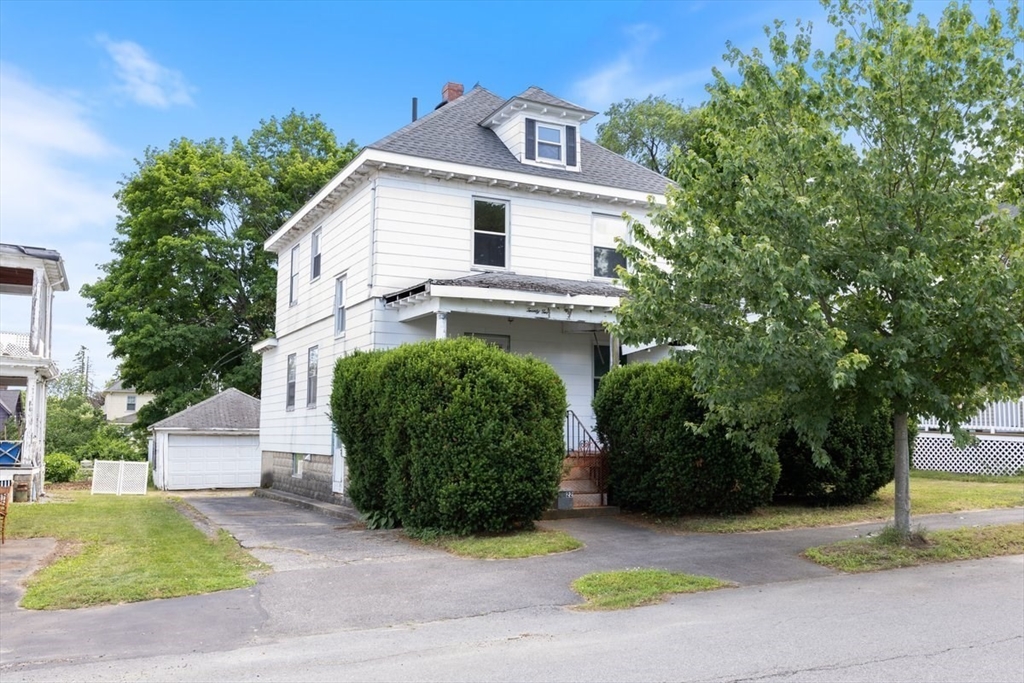
AMAZING opportunity to call Little Neck home. BEAUTIFUL high views over Ipswich Bay, ocean & Little
Neck Bay. Home will need major renovations or likely to be torn down & rebuilt in it's existing
footprint. This private community of Little Neck is surrounded by forever protectviews of
conservation land to almost every direction. Pavilion & Little Neck beach access within 2/10ths of
a mile. Golf cart friendly. Community amenities include; beach, dock, mooring field (waitlis,
clubhouse, ball field, pickelball & basketball courts, playground, along w planned activities
throughout summer months for all ages; including camp/swim programs for kids. Boaters paradise
location w/ area sand bars at low tide. Live like you're on vacation every day while taking in the
AMAZING views that this area provides. All this & being part of Historic Ipswich w/ train into
Boston, a shops, restaurants & breweries, & 100s of acres of conservations land to explore. NO OPEN
HOUSES, by appt only w/ 48 hr notice
Listing Office: eXp Realty, Listing Agent: Sonia Johnson
View Map
|
|
14 photo(s)
|
Haverhill, MA 01835
(Bradford)
|
Sold
List Price
$375,000
MLS #
73536612
- Single Family
Sale Price
$385,000
Sale Date
7/21/26
|
| Rooms |
6 |
Full Baths |
1 |
Style |
Other (See
Remarks) |
Garage Spaces |
2 |
GLA |
1,384SF |
Basement |
Yes |
| Bedrooms |
3 |
Half Baths |
1 |
Type |
Detached |
Water Front |
No |
Lot Size |
7,889SF |
Fireplaces |
0 |
Attention all savvy real estate investors, builders, and DIY enthusiasts! Located in the highly
desirable Bradford section of Haverhill, this 1,384 sq. ft. single family home stands as a true
blank canvas ready for your vision. Built in 1912, this property features a functional 3 bedroom,
1.5 bathroom layout with solid structural bones and a layout primed for a modern open concept
transformation. The home features town gas and forced air heating. It sits on a generous 7,840 sq.
ft. flat lot providing ample room for expansion, off street parking, or private outdoor living
space. The large walk up attic presents opportunity to add significant square footage and increase
equity right away. The property offers proximity to local Bradford parks, commuter station,
restaurants, and shopping. Property is being sold strictly AS-IS WHERE-IS. Clear out with cosmetic
updates, modernize the kitchen and baths, and cash in on a fantastic After Repair Value. Cash or
rehab financing only.
Listing Office: Berkshire Hathaway HomeServices Verani Realty Bradford, Listing Agent:
Scott Pare
View Map
|
|
1 photo(s)
|
Wellesley, MA 02482
|
Sold
List Price
$3,799,500
MLS #
73549399
- Single Family
Sale Price
$3,799,500
Sale Date
7/21/26
|
| Rooms |
14 |
Full Baths |
6 |
Style |
Colonial |
Garage Spaces |
3 |
GLA |
6,500SF |
Basement |
Yes |
| Bedrooms |
5 |
Half Baths |
1 |
Type |
Detached |
Water Front |
No |
Lot Size |
21,954SF |
Fireplaces |
2 |
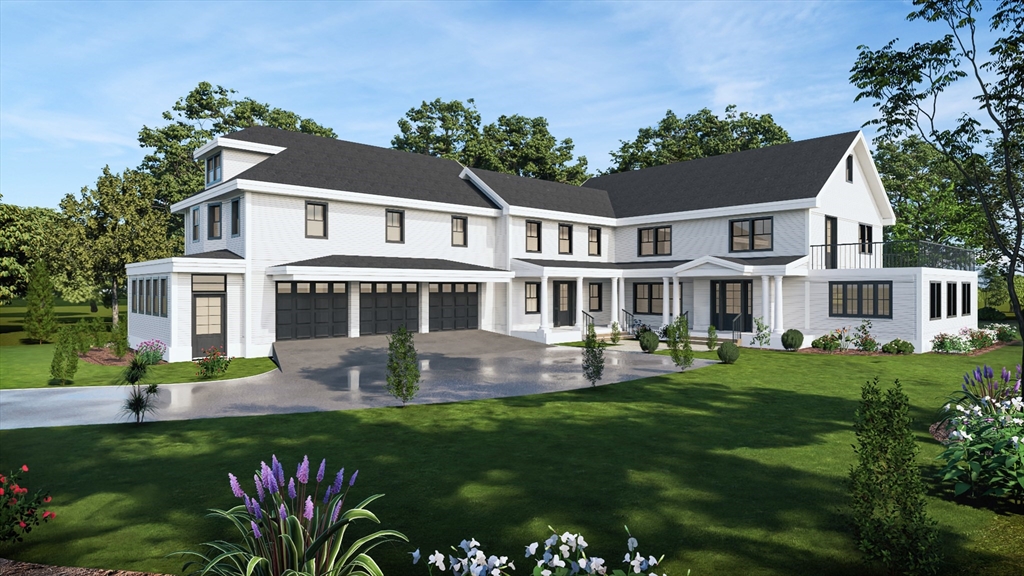
Welcome to this fantastic reimagined colonial in one of Wellesley's best locations. Walking distance
to the brook path, Wellesley High School and local shops, 51 Smith St has something for everyone.
Offering 5 bedrooms, 6.5 baths, 3 car garage and full lower level, there is plenty of space for the
entire family. The large lot offers a tranquil yard, perfect for entertaining or just
relaxing.
Listing Office: eXp Realty, Listing Agent: Marc Charney
View Map
|
|
42 photo(s)
|
Lancaster, MA 01523
|
Sold
List Price
$945,000
MLS #
73525224
- Single Family
Sale Price
$945,000
Sale Date
7/20/26
|
| Rooms |
10 |
Full Baths |
2 |
Style |
Colonial |
Garage Spaces |
3 |
GLA |
2,810SF |
Basement |
Yes |
| Bedrooms |
4 |
Half Baths |
1 |
Type |
Detached |
Water Front |
Yes |
Lot Size |
2.00A |
Fireplaces |
1 |
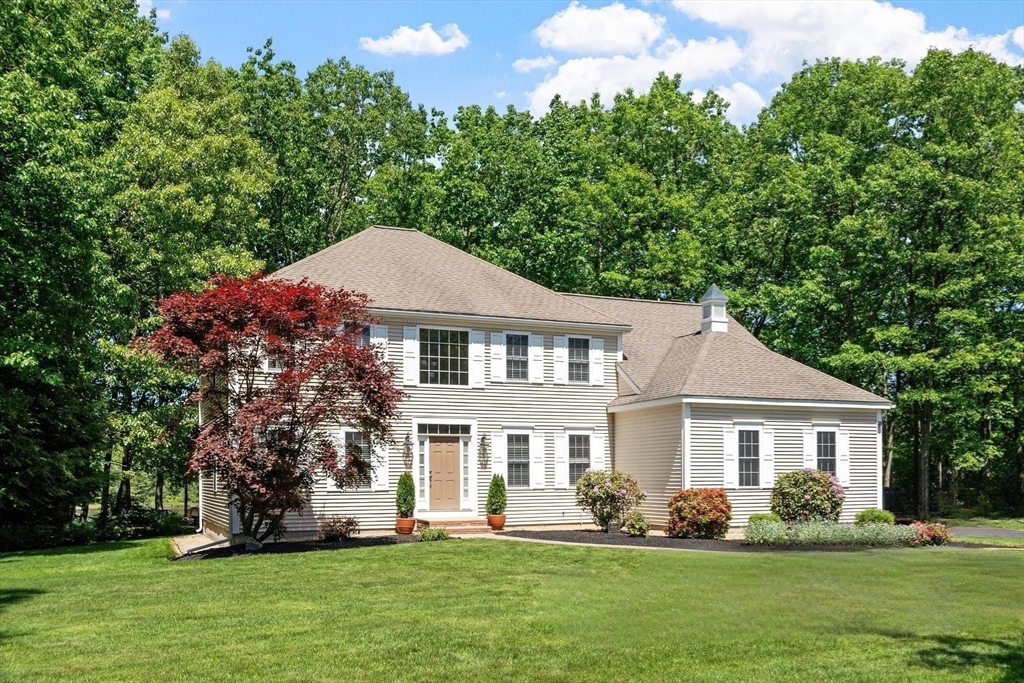
Welcome to 148 Kaleva Road, a stunning waterfront Colonial nestled on Turner Pond in Turner Heights.
Built in 2000, this beautifully maintained home offers 4 bedrooms, 2.5 bathrooms, and a 3-car
garage, combining timeless elegance with everyday comfort. Hardwood floors throughout the main
level, featuring a formal living room, elegant dining room, and a private home office complete with
custom built-ins. The spacious eat-in kitchen flows seamlessly into the family room, creating the
perfect space for entertaining and everyday living. The family room is highlighted by two sliding
glass doors that lead to a gorgeous screened-in porch overlooking serene Turn Pond, the ideal
setting for morning coffee, evening sunsets, or simply enjoying the peaceful waterfront views.
Upstairs, retreat to the primary suite featuring a updated bathroom with double vanities, a soaking
tub, and tiled shower. This exceptional property offers the perfect blend of privacy, nature, and
luxury living.
Listing Office: Coldwell Banker Realty - Leominster, Listing Agent: Laura Bakaysa
Morphy
View Map
|
|
42 photo(s)
|
Bourne, MA 02532
(Cataumet)
|
Sold
List Price
$549,900
MLS #
73521796
- Single Family
Sale Price
$549,900
Sale Date
7/17/26
|
| Rooms |
6 |
Full Baths |
2 |
Style |
Ranch |
Garage Spaces |
0 |
GLA |
1,540SF |
Basement |
Yes |
| Bedrooms |
3 |
Half Baths |
0 |
Type |
Detached |
Water Front |
No |
Lot Size |
19,297SF |
Fireplaces |
1 |
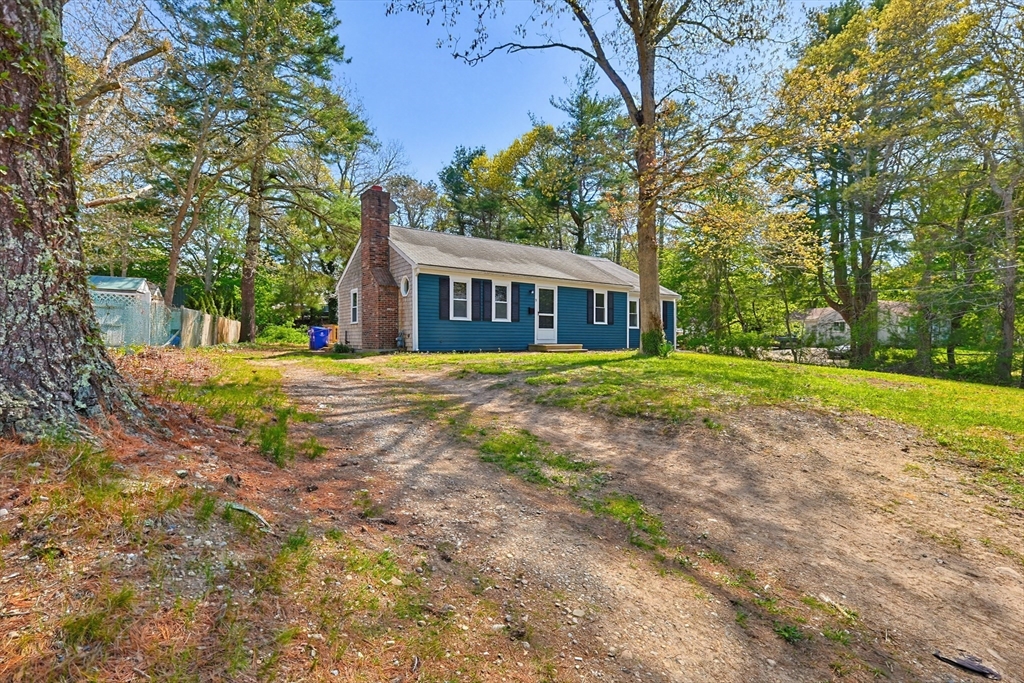
Listing Office: eXp Realty, Listing Agent: Kenneth Olson
View Map
|
|
42 photo(s)
|
Amesbury, MA 01913
|
Sold
List Price
$899,000
MLS #
73522256
- Single Family
Sale Price
$1,100,000
Sale Date
7/17/26
|
| Rooms |
8 |
Full Baths |
1 |
Style |
Colonial |
Garage Spaces |
2 |
GLA |
1,892SF |
Basement |
Yes |
| Bedrooms |
3 |
Half Baths |
1 |
Type |
Detached |
Water Front |
Yes |
Lot Size |
14,640SF |
Fireplaces |
0 |
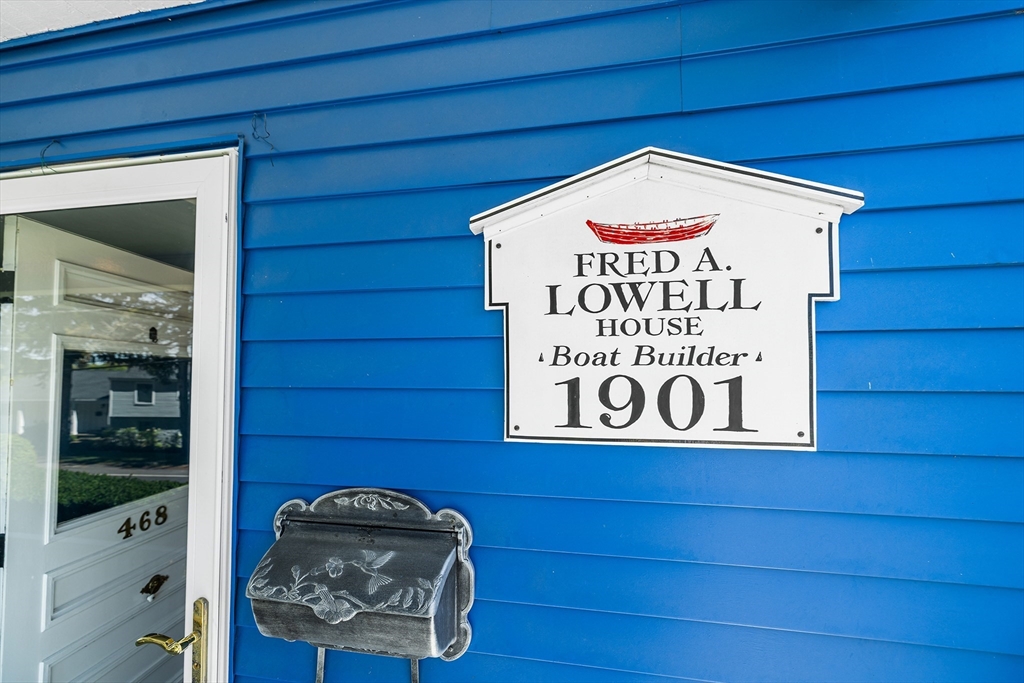
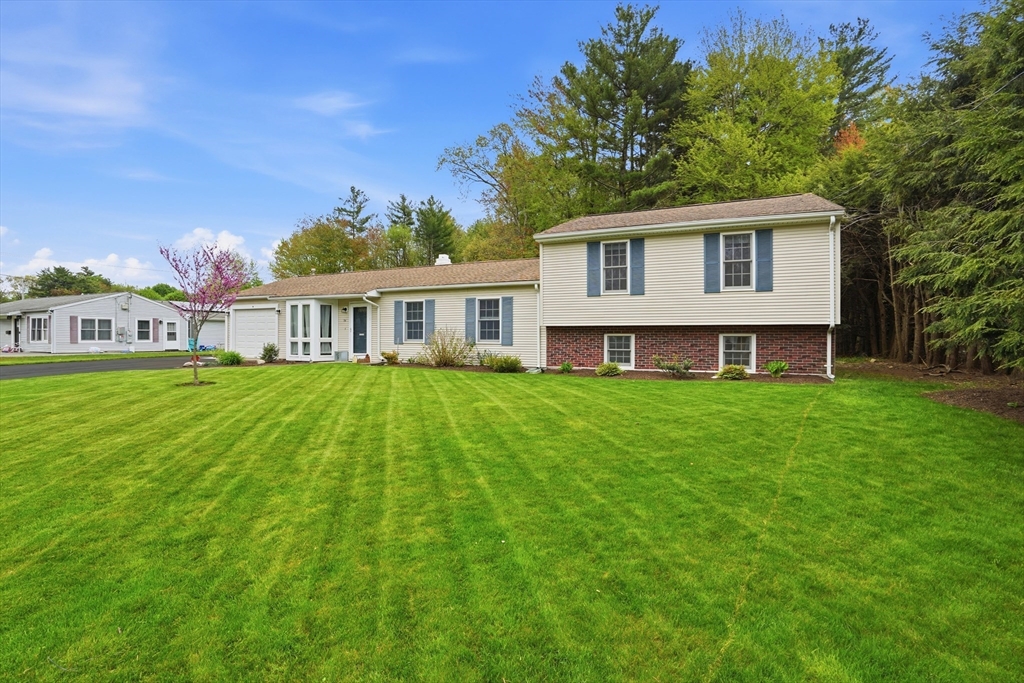
Own a piece of Point Shore history at 468 Main Street, the 1901 home of boat builder Fred A. Lowell.
This exclusive Colonial features breathtaking Merrimack River views from almost every room! Take in
the waterfront scenery, watch the boats, or birdwatch from your wrap-around porch. Inside, this
sun-filled home offers 3 bedrooms, 2.5 baths, high ceilings, original details, and sparkling
hardwood floors. The layout boasts a beautiful chef’s kitchen with a center island, a 1st floor
laundry with a half bath, and potential to expand the third floor for even loftier river views.
Modern comforts include central AC and a 2-car garage with second floor storage. A wide driveway
leads to a tiered backyard oasis complete with a large patio, a tranquil koi pond, and organic
gardens. Ideally located minutes from Rts 95/495, 2 miles from downtown Amesbury, and 3 miles from
downtown Newburyport. Enjoy your summer along the River! OFFERS DUE TUESDAY, 05/26 @ 5 PM.
Listing Office: Redfin Corp., Listing Agent: Joanne Rodrigues
View Map
|
|
39 photo(s)
|
Abington, MA 02351-1102
|
Sold
List Price
$775,000
MLS #
73522987
- Single Family
Sale Price
$775,000
Sale Date
7/17/26
|
| Rooms |
9 |
Full Baths |
3 |
Style |
Ranch |
Garage Spaces |
1 |
GLA |
2,592SF |
Basement |
Yes |
| Bedrooms |
5 |
Half Baths |
0 |
Type |
Detached |
Water Front |
No |
Lot Size |
1.01A |
Fireplaces |
0 |
The street will lie to you. Pull in, walk through, and suddenly you are standing on a full acre of
mature, level landscaping that took thirty years to grow and cannot be replicated anywhere else on
the South Shore at this price. Owned by the kind of people who treated maintenance as a point of
pride. It shows in every corner. Inside, the house keeps surprising you. Five bedrooms. A legal in
law suite with its own kitchen, its own entrance, its own life. A lower level that stops people in
their tracks, equal parts home office sanctuary and fitness oasis, the kind of space most people pin
on mood boards and never actually find. Two kitchens. Central air. Updated roof. Solar. A garage and
a shed that actually handle the way you live. This is not a house that asks you to compromise. It is
a house that figured out multigenerational living before that was a phrase people used. One owner
gets all of this. The ones who see it first tend to be the ones who buy it.
Listing Office: eXp Realty, Listing Agent: Home Sold Network
View Map
|
|
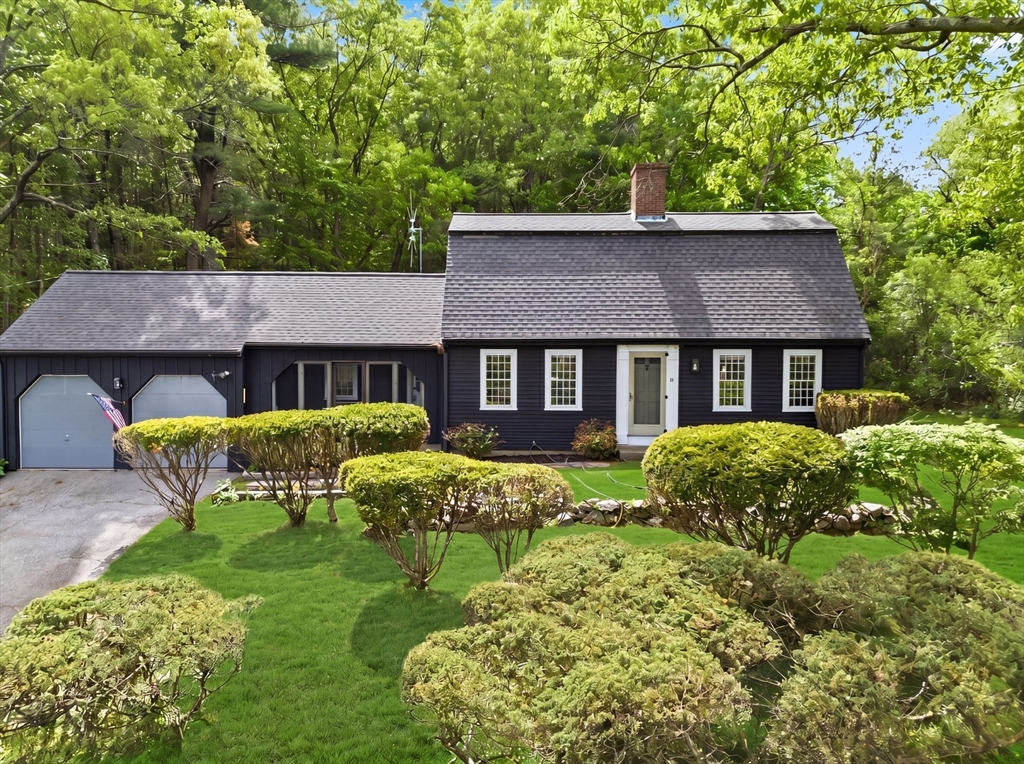
42 photo(s)
|
Tewksbury, MA 01876
|
Sold
List Price
$640,000
MLS #
73524859
- Single Family
Sale Price
$665,000
Sale Date
7/17/26
|
| Rooms |
7 |
Full Baths |
1 |
Style |
Cape |
Garage Spaces |
2 |
GLA |
2,120SF |
Basement |
Yes |
| Bedrooms |
2 |
Half Baths |
1 |
Type |
Detached |
Water Front |
No |
Lot Size |
43,560SF |
Fireplaces |
2 |
Set on approximately 1 acre, this classic Colonial offers timeless character and flexible living
space in a convenient Tewksbury location. First time offered on the market, this home was originally
designed by renowned architect Royal Barry Wills and showcases charming details throughout. Enter
through the screened porch into the main living area where a front den/office with custom built-ins
flows into an impressive family room with vaulted ceilings, exposed beams, and abundant natural
light. The kitchen with breakfast nook opens to the dining room, while a spacious living room and
multiple fireplaces add warmth and character throughout the home. Upstairs offers two bedrooms and a
full bath (public record states 3 bedrooms). Additional highlights include a 2-car garage, town
sewer connection completed in 2026, updated oil tank 2021, and boiler installed in 2018. Convenient
to shopping, dining, and commuting routes.
Listing Office: LAER Realty Partners, Listing Agent: Bridget DiEoreo
View Map
|
|
Showing listings 1901 - 1950 of 3107:
First Page
Previous Page
Next Page
Last Page
|