Home
Single Family
Condo
Multi-Family
Land
Commercial/Industrial
Mobile Home
Rental
All
Show Open Houses Only
Showing listings 1951 - 2000 of 3107:
First Page
Previous Page
Next Page
Last Page
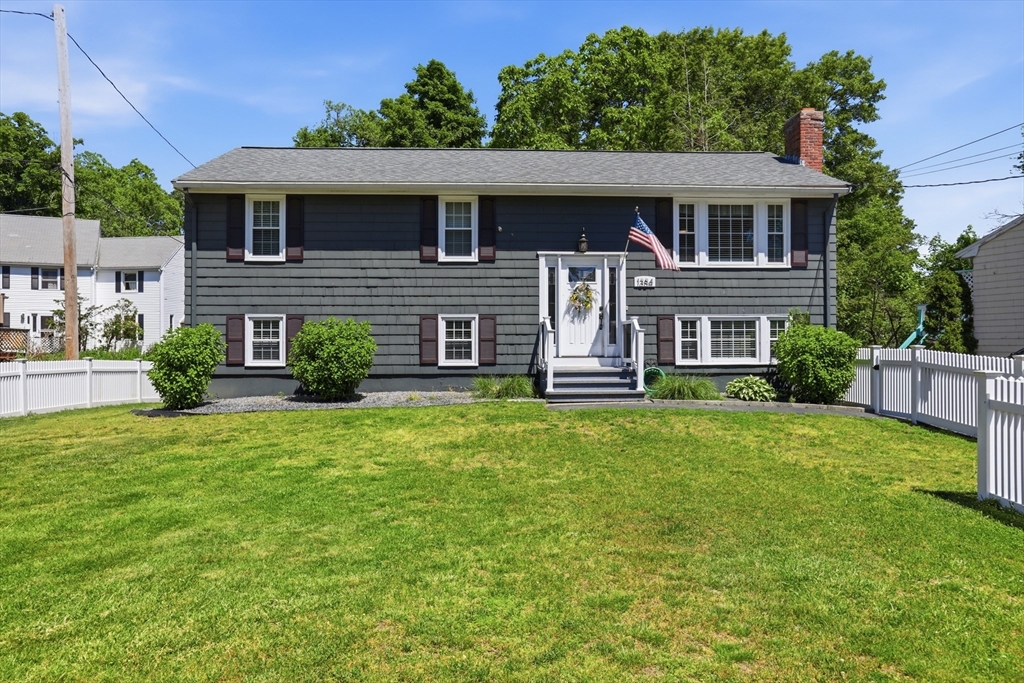
32 photo(s)
|
Framingham, MA 01701
|
Sold
List Price
$678,027
MLS #
73533525
- Single Family
Sale Price
$688,000
Sale Date
7/17/26
|
| Rooms |
9 |
Full Baths |
2 |
Style |
Split
Entry |
Garage Spaces |
0 |
GLA |
2,112SF |
Basement |
Yes |
| Bedrooms |
4 |
Half Baths |
0 |
Type |
Detached |
Water Front |
No |
Lot Size |
10,890SF |
Fireplaces |
1 |
Step into this stunning contemporary split-level home, beautifully renovated just 10 years ago and
designed with today’s lifestyle in mind! Featuring an open-concept layout with 9 spacious rooms, 4
bedrooms, 2 full baths & all hardwood first floor. This home offers plenty of flexibility for
family living, entertaining, or even a potential in-law or ADU , setup with its own private entrance
to the lower level. Enjoy the outdoors on your newer deck overlooking a fenced-in yard patio, fire
pit and shed perfect for gatherings, pets, or relaxing evenings. There is a shed for storage.
Conveniently located Sudbury line close to Framingham’s & Sudbury shopping, dining, and commuter
routes, minutes from the rail trail, this home combines style, comfort, and location all in one!
Move-in ready and full of possibilities — don’t miss it!
Listing Office: Connie Doto Realty Group, Listing Agent: Constance Doto
View Map

|
|
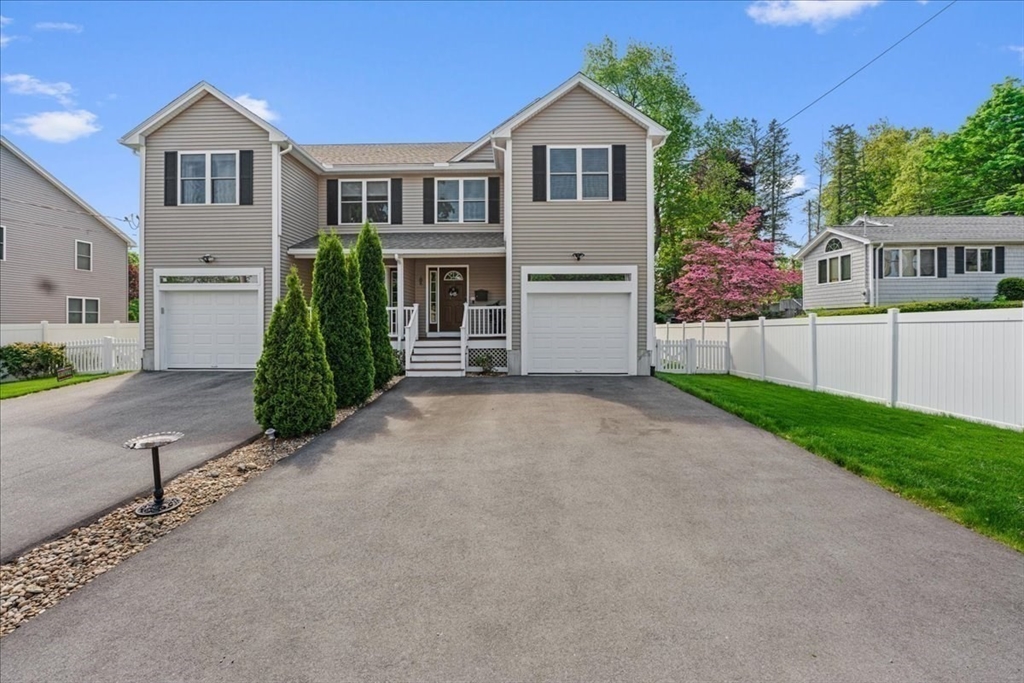
30 photo(s)
|
Haverhill, MA 01835
(Bradford)
|
Sold
List Price
$610,000
MLS #
73534636
- Single Family
Sale Price
$605,500
Sale Date
7/17/26
|
| Rooms |
5 |
Full Baths |
2 |
Style |
Colonial,
Other (See
Remarks) |
Garage Spaces |
1 |
GLA |
1,777SF |
Basement |
Yes |
| Bedrooms |
3 |
Half Baths |
1 |
Type |
Detached |
Water Front |
No |
Lot Size |
0SF |
Fireplaces |
1 |
Enjoy smart energy efficient living in this beautifully maintained 7 year young townhome condex
located in the Bradford neighborhood of Haverhill. This home offers modern comfort & thoughtful
updates throughout. With open and light filled rooms, features like hardwood floors, central air
conditioning, a corner gas fireplace and a stylish granite kitchen with center island this home is
ready for you to move right in. Bathrooms all have matching granite countertops for a consistent
look and feel throughout the home. The Second floor area includes 3 bedrooms, separate laundry room
and extra overlook space. Enjoy outdoor living with a fenced yard and gate, and deck perfect for
relaxing or entertaining.*Tesla solar panels and powerwall fully owned by Seller,( warranty is
transferrable) - no leases, contracts, or additional monthly payments required!
Listing Office: Coldwell Banker Realty - Haverhill, Listing Agent: Carla Bailey
View Map
|
|
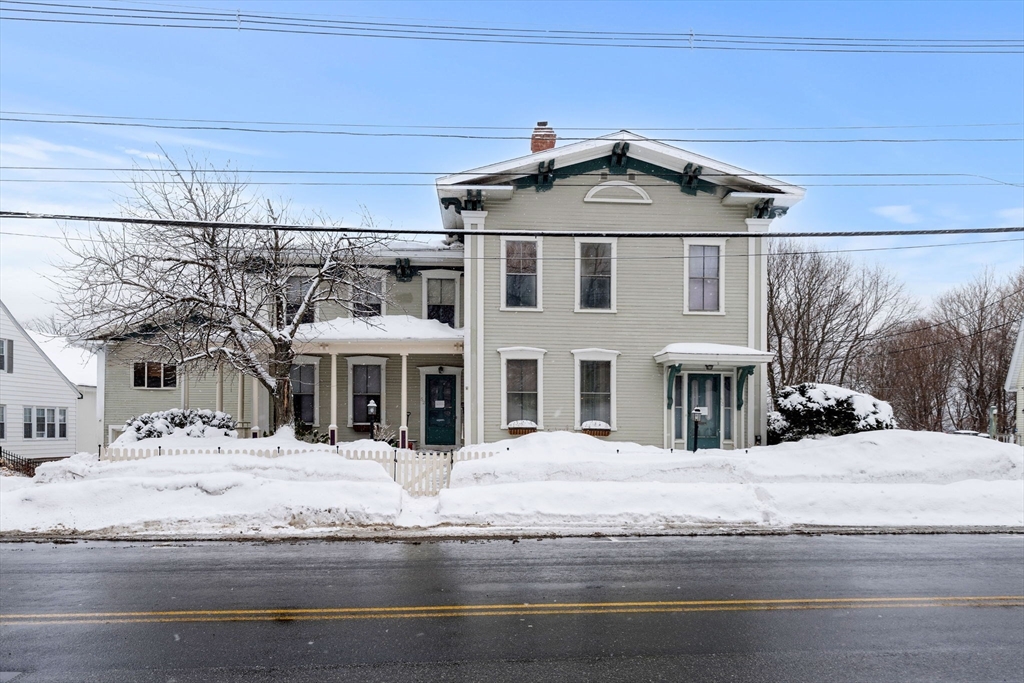
38 photo(s)
|
Gardner, MA 01440
|
Sold
List Price
$449,000
MLS #
73483615
- Single Family
Sale Price
$469,000
Sale Date
7/16/26
|
| Rooms |
20 |
Full Baths |
4 |
Style |
Colonial,
Victorian |
Garage Spaces |
2 |
GLA |
3,832SF |
Basement |
Yes |
| Bedrooms |
4 |
Half Baths |
2 |
Type |
Detached |
Water Front |
No |
Lot Size |
14,374SF |
Fireplaces |
2 |
Back on market — prior contract fell due to buyer financing. Circa 1820 antique colonial offering
3,832 sq ft of character-rich living space on a 0.33-acre lot in a convenient Gardner location. Four
bedrooms, 3 full baths, and period details throughout — hardwood flooring, crown molding, and
multiple fireplaces. Main living areas include a living room, formal dining room, and family room.
Kitchen features stone counters and stainless appliances.Flexible layout includes an in-law
apartment plus a lower-level professional office with separate access, previously operated as a
doctor's office — ideal for multigenerational living or a home-based business. 2-car attached
garage, porch, deck, fenced yard, and ample off-street parking.With energy costs rising, take
advantage of the solar panels paired with heat pump heating and cooling for year-round efficiency
and comfort.
Listing Office: eXp Realty, Listing Agent: Creatini Group
View Map
|
|
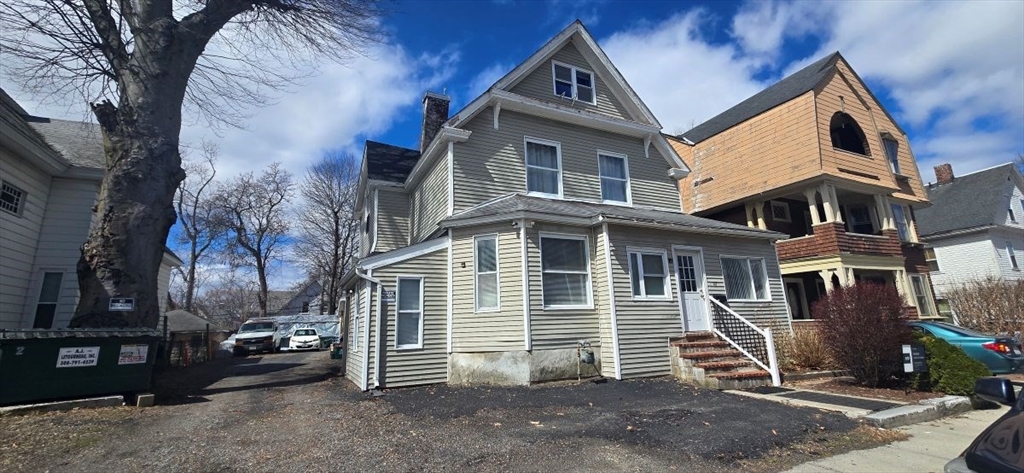
18 photo(s)
|
Worcester, MA 01610
|
Sold
List Price
$624,900
MLS #
73499310
- Single Family
Sale Price
$618,000
Sale Date
7/16/26
|
| Rooms |
17 |
Full Baths |
6 |
Style |
Colonial |
Garage Spaces |
0 |
GLA |
4,267SF |
Basement |
Yes |
| Bedrooms |
8 |
Half Baths |
0 |
Type |
Detached |
Water Front |
No |
Lot Size |
6,896SF |
Fireplaces |
1 |
Spacious single-family home offering 8 bedrooms and 6 full bathrooms, with a rear addition completed
in 2010. Conveniently located near Clark University, this property provides easy access to local
amenities, schools, and major routes. The flexible layout is ideal for a variety of living
arrangements, including multi-generational living, group home use, or a sober living environment.
Two bedrooms are currently set up and operating as short-term rental spaces, offering an excellent
opportunity for supplemental income while owner-occupied. With expansive living space, recent
updates, and strong income potential, this property delivers both functionality and investment
appeal in a prime Worcester location.
Listing Office: eXp Realty, Listing Agent: Lina To Carter
View Map
|
|
42 photo(s)
|
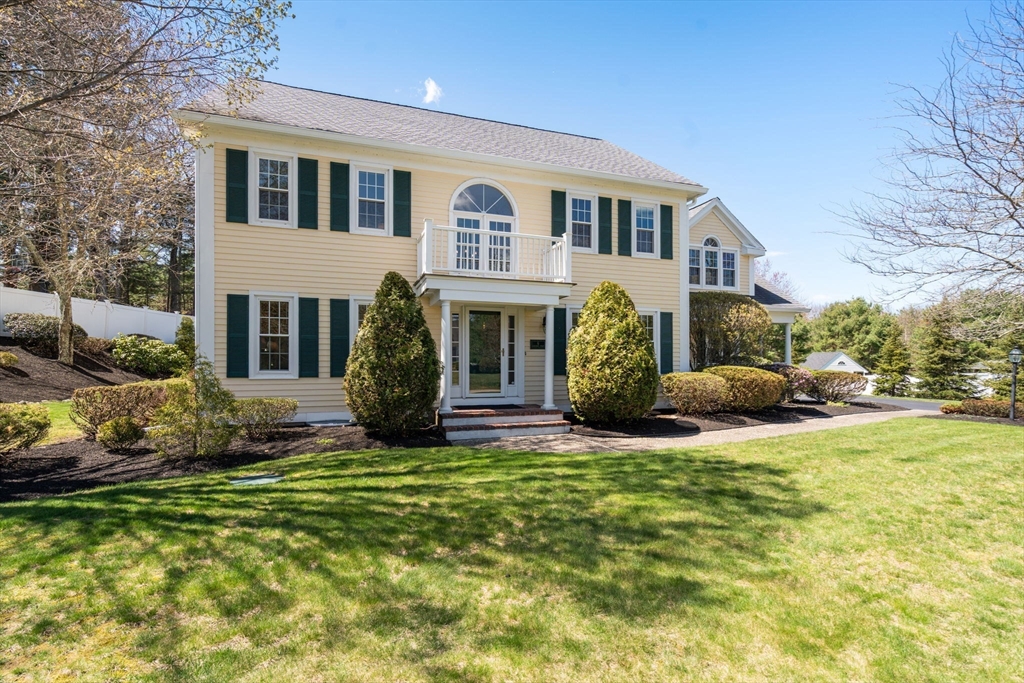
Norfolk, MA 02056
|
Sold
List Price
$1,150,000
MLS #
73510673
- Single Family
Sale Price
$1,135,000
Sale Date
7/15/26
|
| Rooms |
10 |
Full Baths |
2 |
Style |
Colonial |
Garage Spaces |
2 |
GLA |
3,078SF |
Basement |
Yes |
| Bedrooms |
4 |
Half Baths |
1 |
Type |
Detached |
Water Front |
No |
Lot Size |
33,267SF |
Fireplaces |
1 |
Stately colonial elegantly situated in sought-after Maple Park Estates, meticulously updated
throughout. The stunning kitchen features white cabinetry, stainless appliances, a center island,
and quartz counters, opening to a family room with a floor-to-ceiling brick fireplace. A year-round
sunroom with heat and AC overlooks the expansive backyard and patio. Elegant dining and living rooms
offer wonderful entertaining spaces, while a first-floor study is perfect for working from home.
Upstairs, four bedrooms showcase gleaming hardwood floors, and the owner’s suite features a spa-like
bath with a tiled shower and double vanity. The finished lower level adds over 700 sq. ft. of
additional living space. Updates: Boiler (2016), Central air (2025), fresh paint, replaced bulkhead,
Roof and sky lights (2016), gutters (2025) and more, ask for list of updates! Ideal for commuters
I-495 and the commuter rail nearby. OPEN HOUSE SUNDAY 5/3 12–2pm. Subject to seller finding suitable
housing.
Listing Office: Conway - Walpole, Listing Agent: Linda Wigren
View Map
|
|
42 photo(s)
|
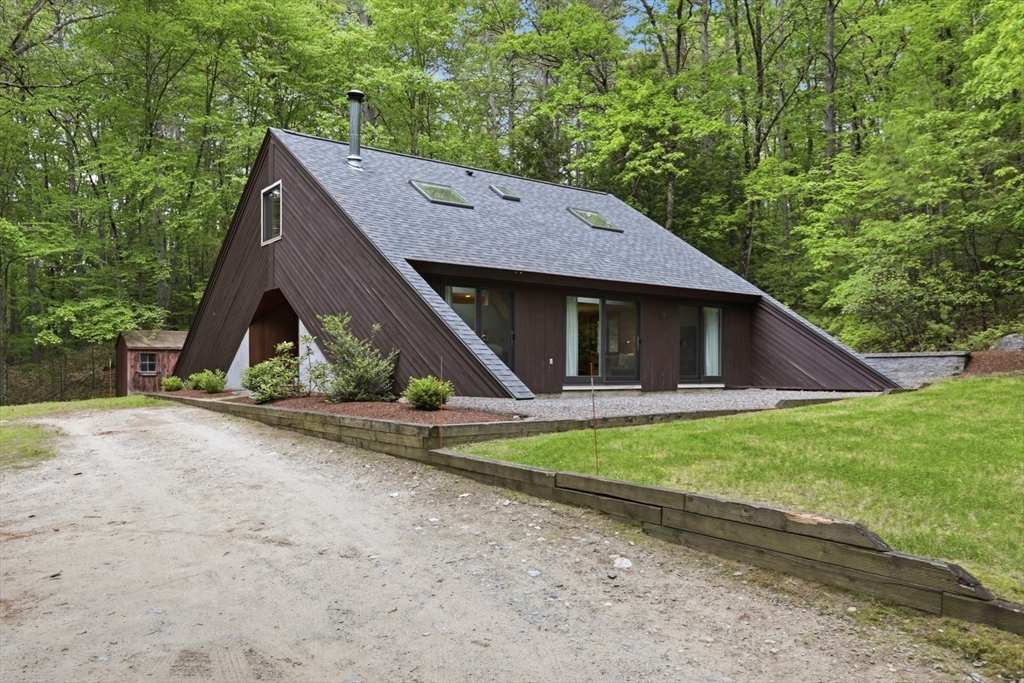
Pepperell, MA 01463
|
Sold
List Price
$510,000
MLS #
73527139
- Single Family
Sale Price
$570,000
Sale Date
7/15/26
|
| Rooms |
7 |
Full Baths |
2 |
Style |
Contemporary |
Garage Spaces |
0 |
GLA |
1,740SF |
Basement |
Yes |
| Bedrooms |
4 |
Half Baths |
0 |
Type |
Detached |
Water Front |
No |
Lot Size |
6.39A |
Fireplaces |
0 |
**Offer deadline Friday, June 5th at 10 am**Tucked away at the end of a long common driveway &
surrounded by over 6 wooded acres, this distinctive passive solar contemporary offers exceptional
privacy and a one-of-a-kind living experience. The 1,740 sq. ft. layout features 4 bedrooms and 2
full baths, with two bedrooms on the main level and two on the second floor. Soaring vaulted
ceilings with tongue-and-groove pine, oversized windows, skylights, and a wood stove create a warm,
inviting atmosphere filled with natural light. The first-floor living areas feature wool carpeting
and luxury vinyl tile flooring, combining comfort, durability, and style. The updated kitchen and
beautifully remodeled bathrooms blend modern convenience with the home's unique architectural
character. Recent improvements include Marvin windows and sliders, roof, skylights with
solar-powered shades, interior and exterior painting & a retaining wall. Built on a slab foundation
with a dedicated utility/laundry room
Listing Office: eXp Realty, Listing Agent: Louise Knight
View Map
|
|
14 photo(s)
|
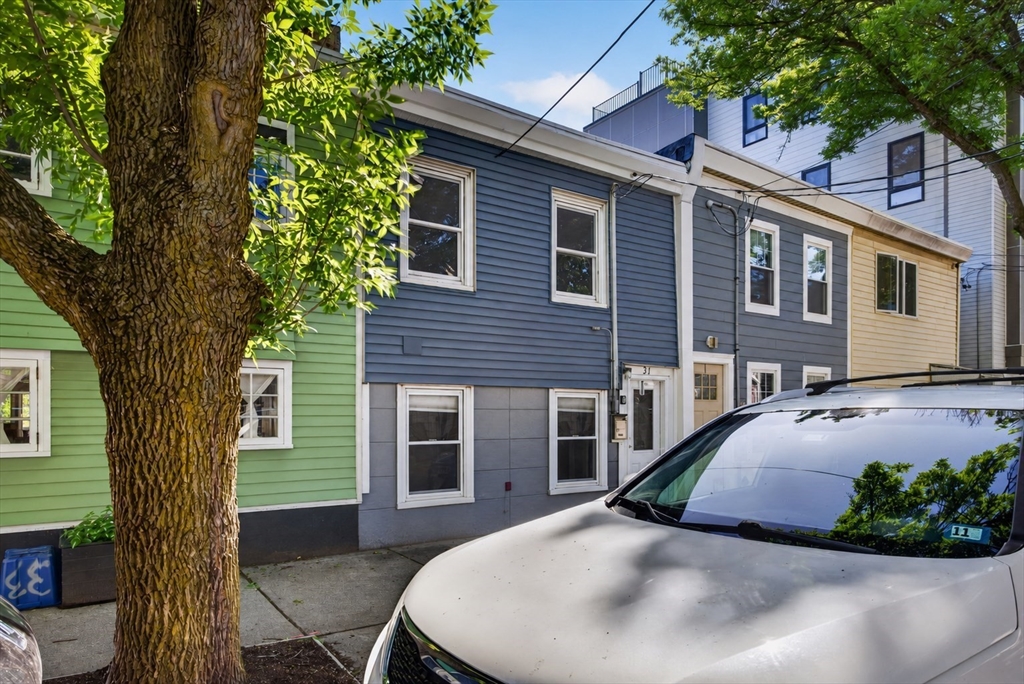
Boston, MA 02128
(East Boston's Jeffries Point)
|
Sold
List Price
$599,000
MLS #
73529497
- Single Family
Sale Price
$615,000
Sale Date
7/15/26
|
| Rooms |
6 |
Full Baths |
2 |
Style |
Other (See
Remarks) |
Garage Spaces |
0 |
GLA |
780SF |
Basement |
Yes |
| Bedrooms |
2 |
Half Baths |
0 |
Type |
Detached |
Water Front |
No |
Lot Size |
1,372SF |
Fireplaces |
0 |
Single-family ownership in the heart of East Boston — your own home, no condo fees, no association
rules, and no one living above. This two-bedroom, two-bath row house pairs a smart, livable layout
with a bonus room that flexes to a home office, guest space, or storage. Out back, a private yard
gives you room to dine, grill, and gather, with off-street parking for two cars — a genuine rarity
this close to the water. You're in Jeffries Point, East Boston's most sought-after pocket: a few
short blocks from Maverick Station, with the Tall Ship, the East Boston Ferry to the downtown
waterfront, neighborhood parks, and local dining all close by. Additional storage in the basement. A
rare blend of space, privacy, and parking in one of Boston's most connected neighborhoods.
Listing Office: eXp Realty, Listing Agent: Creatini Group
View Map
|
|
29 photo(s)
|
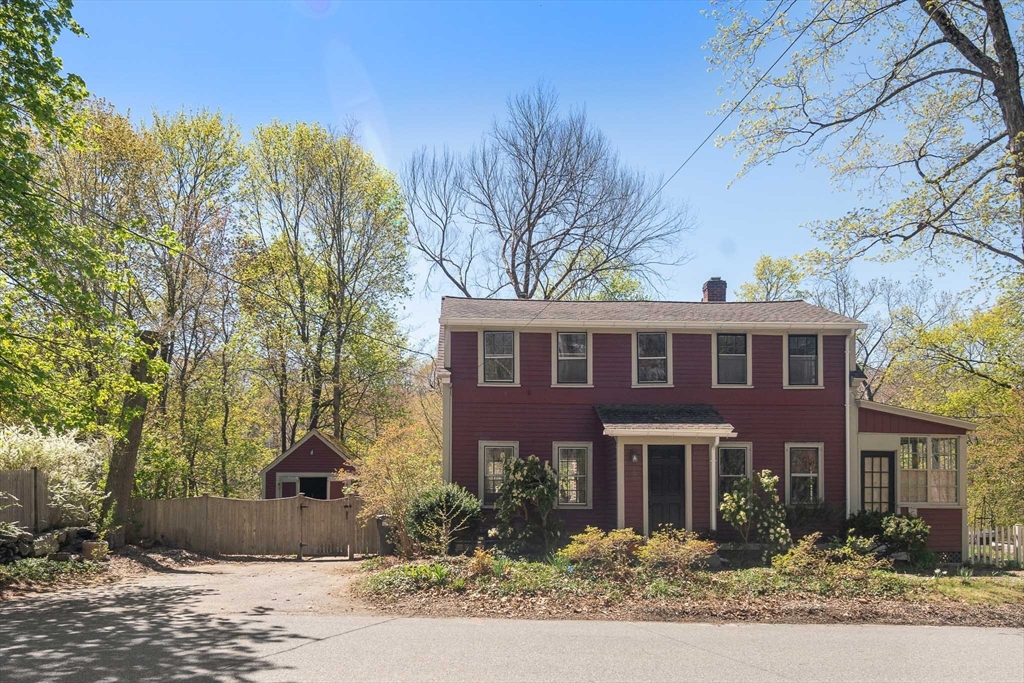
Acton, MA 01720
|
Sold
List Price
$698,000
MLS #
73510192
- Single Family
Sale Price
$683,000
Sale Date
7/14/26
|
| Rooms |
7 |
Full Baths |
1 |
Style |
Colonial |
Garage Spaces |
0 |
GLA |
1,604SF |
Basement |
Yes |
| Bedrooms |
3 |
Half Baths |
1 |
Type |
Detached |
Water Front |
No |
Lot Size |
19,057SF |
Fireplaces |
1 |
Welcome to the James R. Harvey house, located in South Acton's Historic District, where charm &
whimsy abound! This sun-soaked home has been lovingly maintained by current owners who have made
countless updates & refreshed the main floor w/ period-inspired paint colors & wallpaper prints.1st
floor layout is perfect for modern day living. Kitchen has vaulted ceiling & breakfast bar opening
to the spacious living room. Formal dining room features a nook w/ picture window offering gorgeous
views of Fort Pond Brook. Warm & inviting study w/ built-ins & wood burning fireplace is the ideal
spot to cozy up w/ a book. Upstairs find 3 generously sized bdrms + full bath. Enjoy pristine wide
plank pine floors throughout. Updates include a new electric heat pump (2023), new electric panel
(2022), repointed foundation, new front & back door, new gutters, new HW tank (2023), new stove &
dishwasher & new tile + storage in entryway. Enjoy brick patio & fenced in yard. Close to commuter
rail & Rt 2!
Listing Office: Commonwealth Standard Realty Advisors, Listing Agent: Elizabeth Bain
View Map
|
|
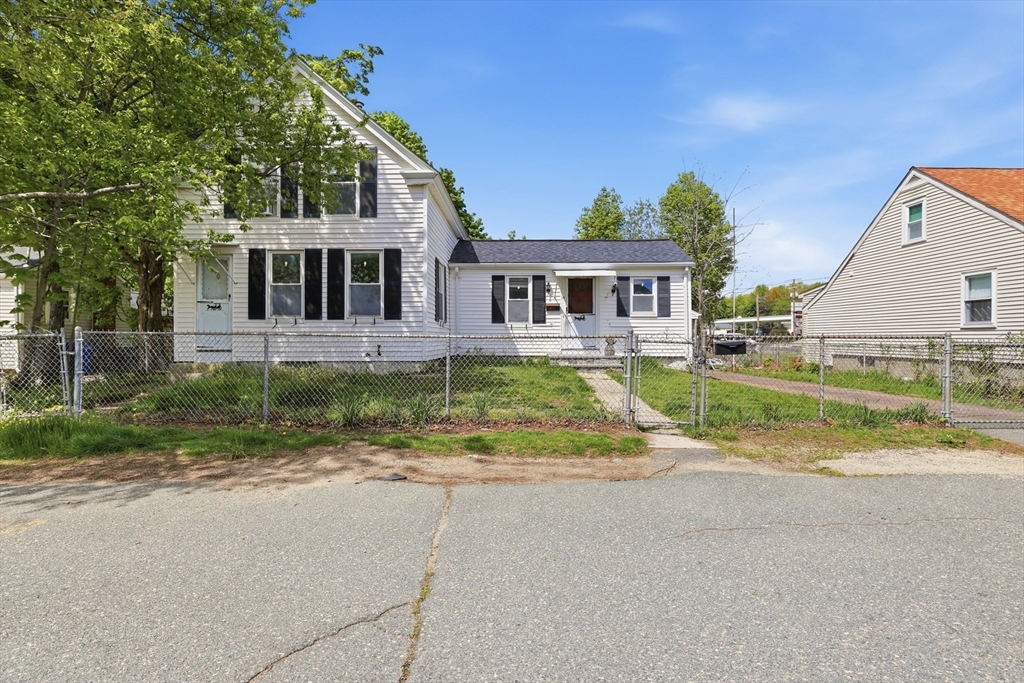
20 photo(s)
|
Stoughton, MA 02072
|
Sold
List Price
$375,000
MLS #
73518456
- Single Family
Sale Price
$408,000
Sale Date
7/14/26
|
| Rooms |
5 |
Full Baths |
1 |
Style |
Cape |
Garage Spaces |
1 |
GLA |
995SF |
Basement |
Yes |
| Bedrooms |
3 |
Half Baths |
0 |
Type |
Detached |
Water Front |
No |
Lot Size |
7,231SF |
Fireplaces |
0 |
Attention all visionaries, flippers, and those who think "as-is" is just another way of saying
"opportunity knocks!" This 1945 old style cape in Stoughton is ready for its glow-up. With 3
bedrooms, 1 bath, and 995 sq ft of genuine potential, this home has character to spare — steep
stairs, low ceilings upstairs, a variety of flooring and more. The funky layout is just open-concept
thinking ahead of its time. Some knob and tube wiring still lingers along with some updated wiring,
dirt floor basement, and original windows. All this means that your contractor will finally have
job security. On the bright side: new boiler in 2021 and new roof in 2020 means some of the
big-ticket items are done. Detached garage needs some work. Sold strictly as-is, this is your
chance to transform a diamond in the rough into something truly special. Dead end street, ballpark,
shopping so close! Sweat equity welcome. Sense of humor required.
Listing Office: eXp Realty, Listing Agent: Donna DeRosa
View Map
|
|
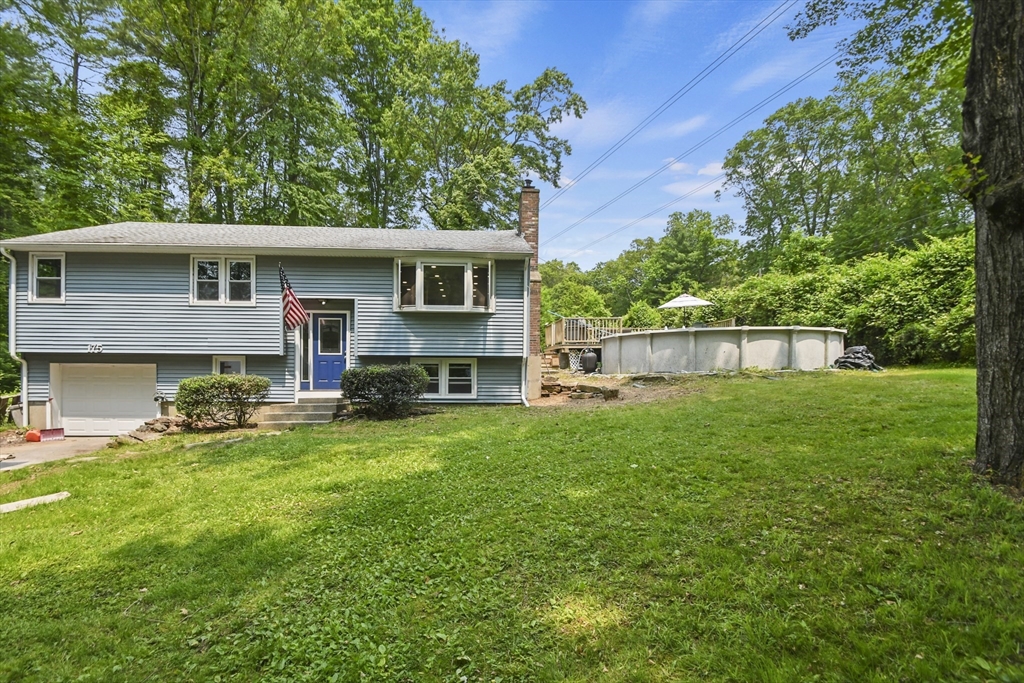
25 photo(s)
|
Sutton, MA 01590
|
Sold
List Price
$525,000
MLS #
73425335
- Single Family
Sale Price
$500,000
Sale Date
7/13/26
|
| Rooms |
11 |
Full Baths |
2 |
Style |
Split
Entry |
Garage Spaces |
1 |
GLA |
2,083SF |
Basement |
Yes |
| Bedrooms |
3 |
Half Baths |
0 |
Type |
Detached |
Water Front |
No |
Lot Size |
29,185SF |
Fireplaces |
2 |
PRICE IMPROVEMENT - Seller says SELL!! This charming split-level home in Sutton is better than ever!
Freshly painted throughout with new trim, all-new interior doors, and stylish recessed lighting that
brightens every room. Enter into the inviting living room with a bay window and cozy pellet stove
insert. The kitchen features stainless steel appliances, a breakfast bar, and a chic backsplash,
opening to a dining room with sliders to the deck—perfect for entertaining. All bedrooms offer
hardwood floors, and the full bath includes granite countertops and a tub/shower combo. The lower
level adds incredible flexibility with a bonus room, den, family room, and kitchenette—great
potential for an in-law suite! Outside, enjoy two decks, an above-ground pool, 1-car garage, and two
driveways for ample parking. Move-in ready and waiting for you!
Listing Office: Lamacchia Realty, Inc., Listing Agent: Zantia Seda
View Map
|
|
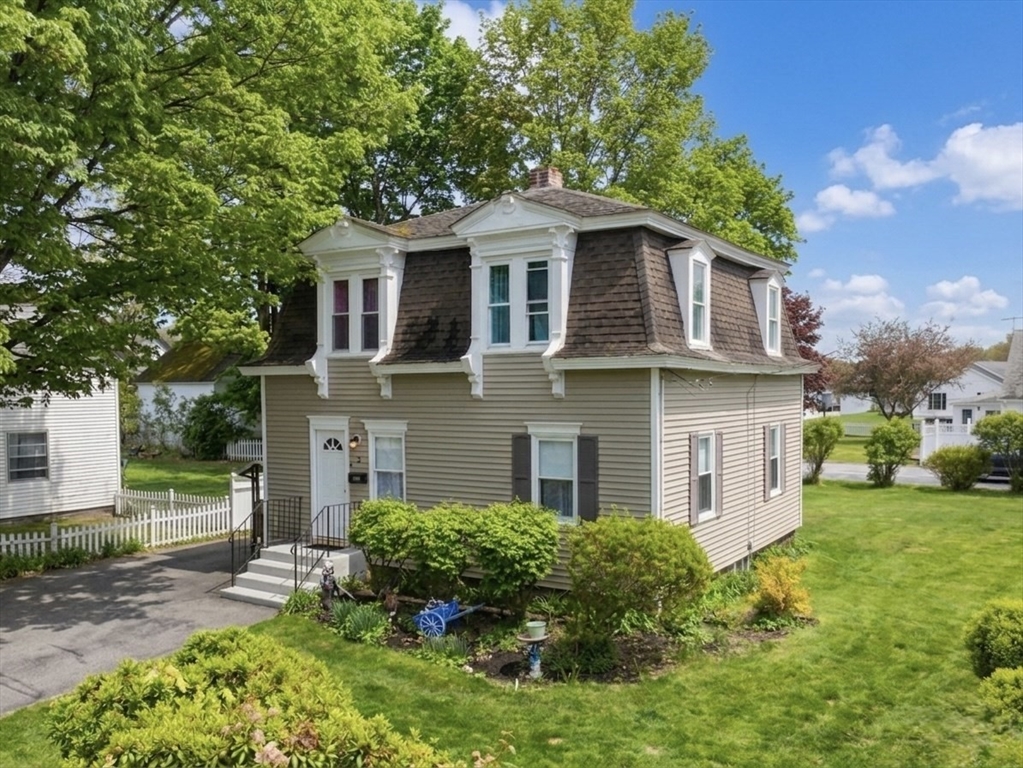
13 photo(s)
|
Oxford, MA 01540-1918
|
Sold
List Price
$349,900
MLS #
73511860
- Single Family
Sale Price
$343,000
Sale Date
7/13/26
|
| Rooms |
6 |
Full Baths |
1 |
Style |
Colonial |
Garage Spaces |
0 |
GLA |
1,352SF |
Basement |
Yes |
| Bedrooms |
2 |
Half Baths |
0 |
Type |
Detached |
Water Front |
No |
Lot Size |
10,080SF |
Fireplaces |
0 |
Classic New England charm with distinctive Mansard-style architecture in a convenient town center
location. With its timeless roofline, tall windows, and eye-catching curb appeal, this home stands
apart from the ordinary and offers the kind of character that’s increasingly hard to find.Inside,
the home features a large living room filled with natural light, a comfortable dining room with
woodstove flue ready for everyday meals or holiday gatherings, and a generously sized kitchen with
plenty of potential. .The second floor offers new carpetiing, three bedrooms, including a tandem
bedroom layout with one room accessed through another—ideal for a home office, nursery, dressing
room, or flexible bonus space—along with a full bath. Thoughtfully priced and full of opportunity,
this home is ready for its next owner to bring their own style and personal touches. A tremendous
value for buyers looking for space, architectural character, and an in-town location close to shops
& restaurants
Listing Office: RE/MAX Partners, Listing Agent: David Stead
View Map
|
|
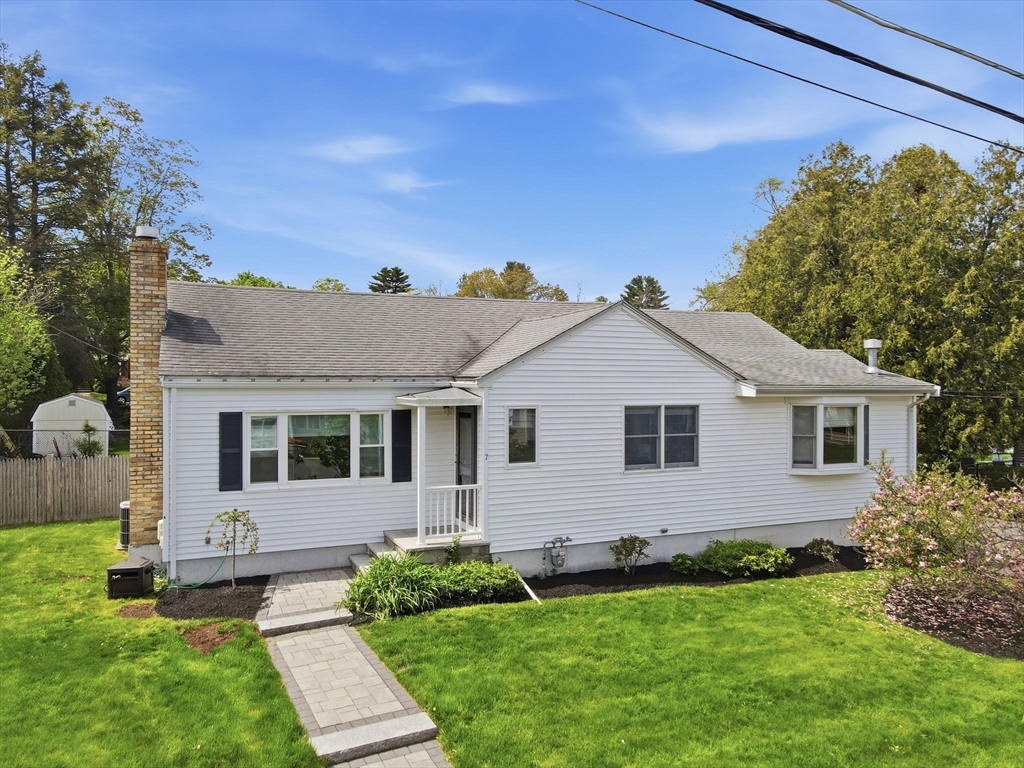
40 photo(s)

|
Wakefield, MA 01880
|
Sold
List Price
$774,900
MLS #
73524282
- Single Family
Sale Price
$775,000
Sale Date
7/13/26
|
| Rooms |
6 |
Full Baths |
2 |
Style |
Ranch |
Garage Spaces |
0 |
GLA |
2,579SF |
Basement |
Yes |
| Bedrooms |
3 |
Half Baths |
1 |
Type |
Detached |
Water Front |
No |
Lot Size |
9,261SF |
Fireplaces |
2 |
Charming and completely turn-key, this 3-bed, 2.5-bath ranch with 4-bedroom potential is nestled in
an idyllic neighborhood within the highly desirable Dolbeare School District, just minutes from Lake
Quannapowitt, Wakefield Common, Downtown Wakefield & Wakefield Station (commuter rail). Boasting
2,000+ sq ft, including a partially finished basement, this home offers a thoughtful layout, ample
living space, and the ease of one-level living. Recent updates include NEWLY REFINISHED hardwood
floors, BRAND-NEW carpeting in the bedrooms, TWO RENOVATED bathrooms, and STAINLESS STEEL kitchen
appliances. The sizeable fenced-in yard and RECENTLY UPGRADED back deck, provide the perfect outdoor
space for entertaining or relaxing while enjoying the summer days and nights ahead. Move right in
and start enjoying everything this incredible community has to offer—maybe you’ll even make it in
time for the town’s beloved Fourth of July parade!
Listing Office: eXp Realty, Listing Agent: The Dovetail Group
View Map
|
|
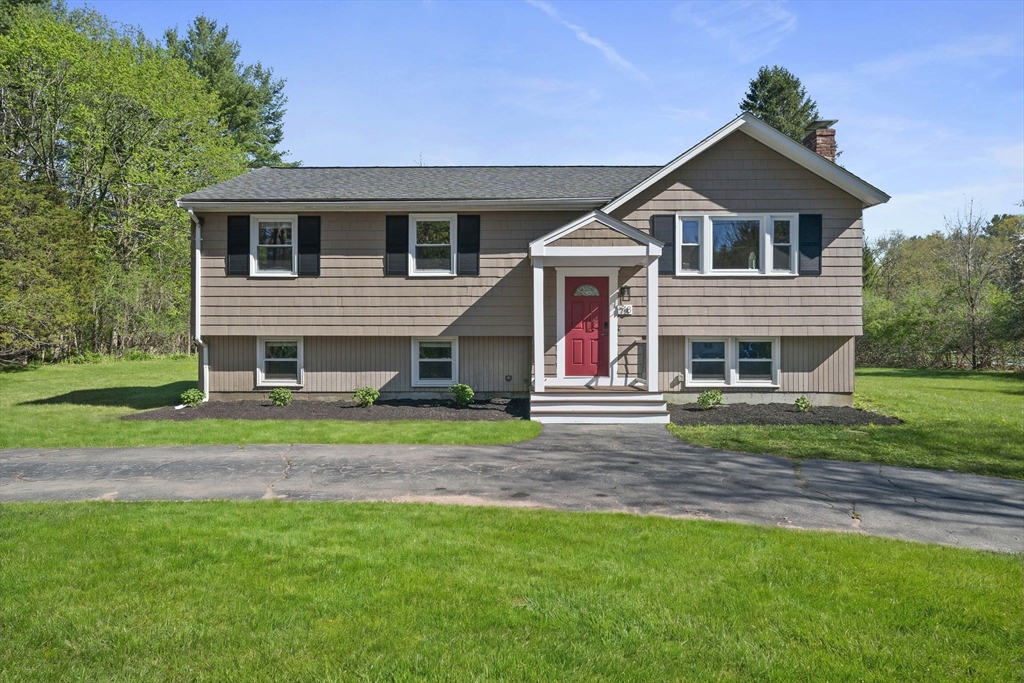
40 photo(s)
|
Sharon, MA 02067
(Massapoag Lake)
|
Sold
List Price
$779,000
MLS #
73517366
- Single Family
Sale Price
$815,000
Sale Date
7/10/26
|
| Rooms |
6 |
Full Baths |
1 |
Style |
Raised
Ranch |
Garage Spaces |
0 |
GLA |
1,914SF |
Basement |
Yes |
| Bedrooms |
3 |
Half Baths |
1 |
Type |
Detached |
Water Front |
No |
Lot Size |
1.11A |
Fireplaces |
1 |
Tucked on a private acre+ lot in Sharon's coveted Lake Massapoag neighborhood, this beautifully
renovated 3-bedroom home delivers turnkey living with rare scale and privacy. Thoughtfully updated
in 2019 and refreshed with new interior paint and a huge new composite deck, the home is move-in
ready. The bright, welcoming interior features gleaming hardwood floors and a redesigned kitchen
with white shaker cabinets, stainless steel appliances, granite counters, and a skylight that floods
the space with natural light. A sun-drenched bonus room—crowned with its own skylight—offers the
perfect spot to relax year-round. Three generous bedrooms share an updated full bath, with a stylish
half bath off the bonus room. Downstairs, a finished family room offers flexible living space plus
ample storage. Major systems include 2024 hot water tank, 2022 HVAC, updated roof, vinyl windows,
and electric service. Close to Lake Massapoag, Award Winning Schools & Town Center. Your Sharon
lifestyle awaits.
Listing Office: Compass, Listing Agent: Jason Jeon
View Map
|
|
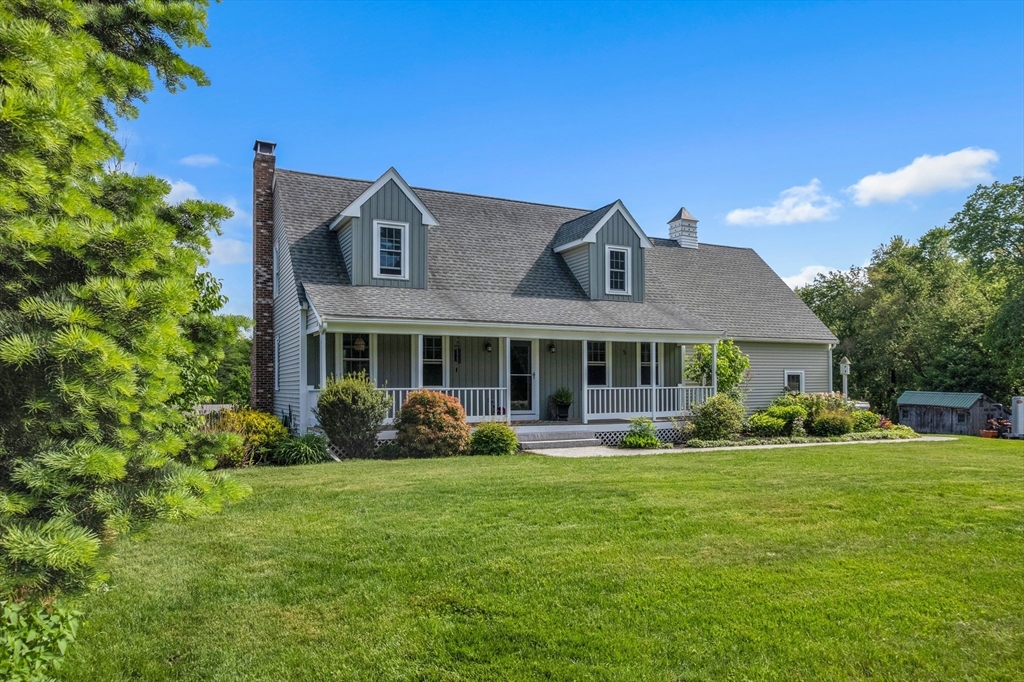
33 photo(s)
|
Mendon, MA 01756
|
Sold
List Price
$1,100,000
MLS #
73527374
- Single Family
Sale Price
$1,200,000
Sale Date
7/10/26
|
| Rooms |
7 |
Full Baths |
1 |
Style |
Cape |
Garage Spaces |
2 |
GLA |
1,713SF |
Basement |
Yes |
| Bedrooms |
3 |
Half Baths |
1 |
Type |
Equestrian |
Water Front |
No |
Lot Size |
8.87A |
Fireplaces |
1 |
Welcome to this beautifully updated equestrian property privately set back from the road on just
under 9 acres in Mendon. This turnkey horse property features a riding ring, 6-stall barn, wash
stall, tack room, feed room, hay loft, canter track, large grass pastures with proper drainage, and
a grass jump field. The barn was freshly painted two weeks ago. The renovated 3-bedroom, 2-bath home
offers hardwood floors throughout, fresh paint, updated windows, new vinyl siding, and a beautifully
updated kitchen with no expense spared. Enjoy cozy nights by the wood stove or sunsets from the
screened-in porch overlooking the farm. Additional highlights include reverse osmosis water
filtration, 2-car garage, workshop, storage sheds, roof (2018), new well pump and tank, new hot
water tank, and annually serviced utilities. Convenient access to major cities. A rare opportunity
to own a move-in ready equestrian estate that perfectly balances privacy, functionality, and
convenience.
Listing Office: Realty One Group Dream Makers, Listing Agent: James Ryder
View Map
|
|
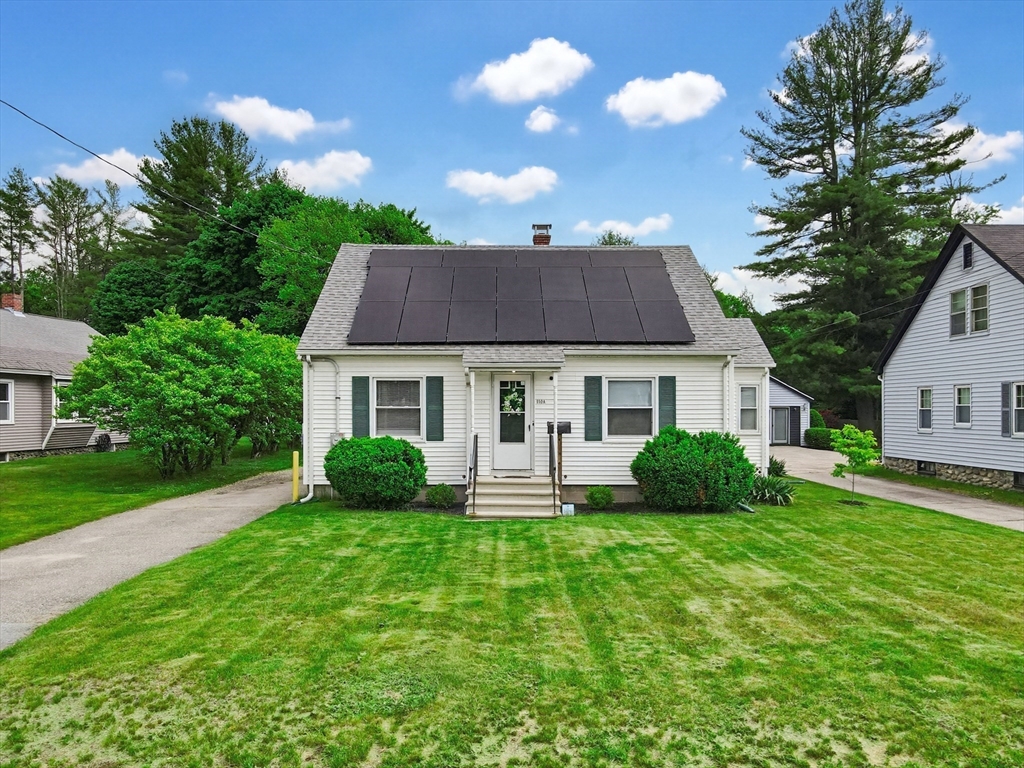
34 photo(s)
|
Oxford, MA 01540
|
Sold
List Price
$399,000
MLS #
73529690
- Single Family
Sale Price
$410,000
Sale Date
7/10/26
|
| Rooms |
7 |
Full Baths |
1 |
Style |
Cape |
Garage Spaces |
0 |
GLA |
1,356SF |
Basement |
Yes |
| Bedrooms |
4 |
Half Baths |
0 |
Type |
Detached |
Water Front |
No |
Lot Size |
8,276SF |
Fireplaces |
0 |
Welcome to this charming Cape in Oxford, MA. This well-cared-for home is perfect for first-time
buyers and investors. Set roughly 15 minutes from Worcester, you're within easy reach of the city's
colleges, with Nichols College even closer in neighboring Dudley. Step into the newly updated,
spacious mudroom/laundry area. The open eat-in kitchen has ample counter space and storage. The
bright, large living room with oversized windows lets in a ton of natural light. You will find
refinished hardwood flooring and a fresh coat of paint throughout the home. Two additional bedrooms
offer plenty of flexibility for guests, a home office, or a workout space. The backyard feels so
private. Enjoy your evenings on the back deck, which overlooks the fenced yard. Town water, private
sewer, storage shed, and a passed Title V. General Business zoning opens the door to added business
potential! Conveniently located near shopping, restaurants, schools, and major commuter routes. This
one won't last!
Listing Office: eXp Realty, Listing Agent: Kimberley Tufts
View Map
|
|
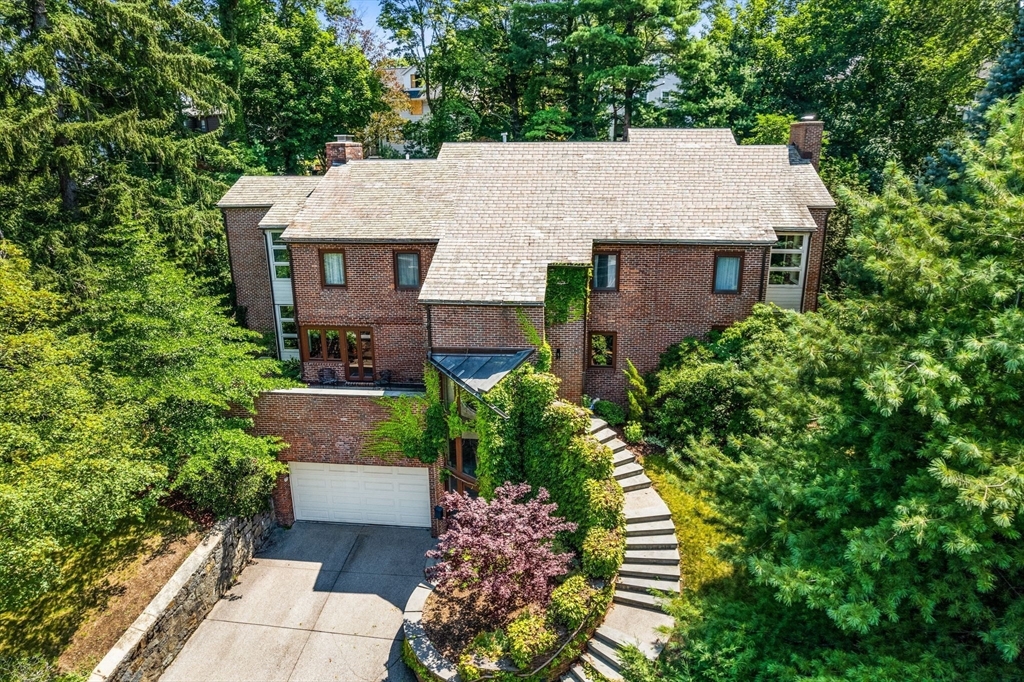
42 photo(s)
|
Brookline, MA 02467-3002
(Chestnut Hill)
|
Sold
List Price
$2,849,500
MLS #
73492014
- Single Family
Sale Price
$2,820,000
Sale Date
7/9/26
|
| Rooms |
12 |
Full Baths |
3 |
Style |
Contemporary,
Split
Entry |
Garage Spaces |
2 |
GLA |
5,076SF |
Basement |
Yes |
| Bedrooms |
5 |
Half Baths |
1 |
Type |
Detached |
Water Front |
No |
Lot Size |
17,546SF |
Fireplaces |
2 |
This striking modern brick home offers the perfect blend of space, light, and elegance. Spread
across three levels, the home welcomes you with a dramatic atrium-style foyer. The open-concept
living and family rooms flow beautifully for modern living and entertaining. The spacious layout
includes 5+ bedrooms and 3 and half bathrooms, offering comfort and flexibility for family and
guests. French doors throughout the main level lead to a private backyard oasis—featuring a sloped
garden, tranquil waterfall, and a beautiful bluestone patio ideal for outdoor dining and relaxation.
There is also a front facing 2nd level patio with western exposure. This home also includes a 2 car
garage. With natural light pouring in from every angle and thoughtful details throughout, this is a
truly special property that combines contemporary design with warm and welcoming spaces—both inside
and out.
Listing Office: eXp Realty, Listing Agent: Charles Roderick
View Map
|
|
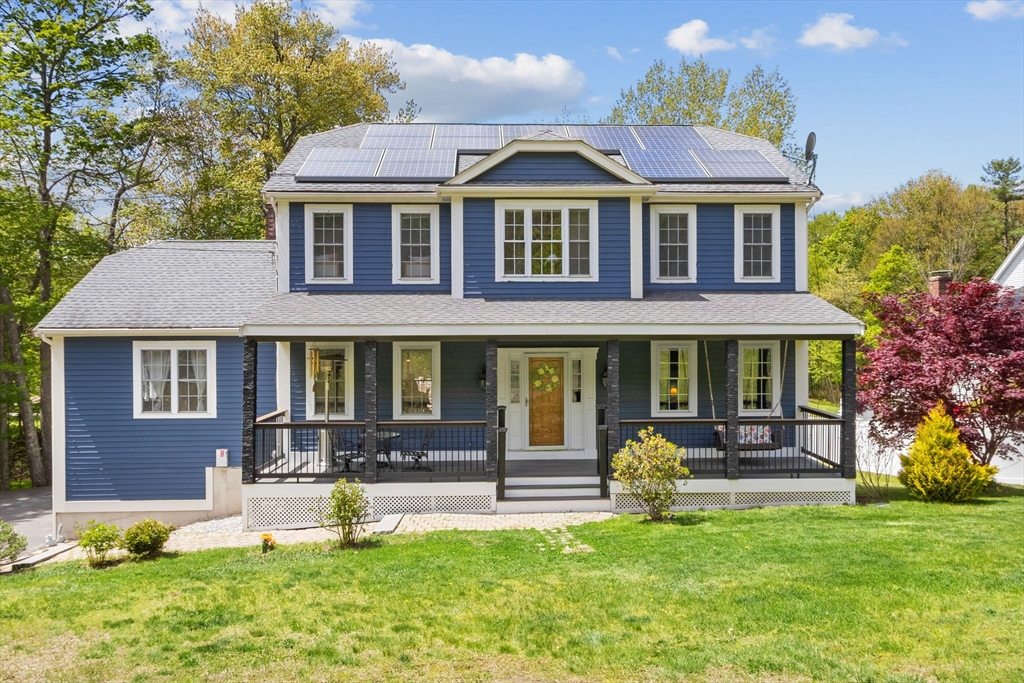
42 photo(s)
|
Milford, MA 01757
|
Sold
List Price
$735,000
MLS #
73519090
- Single Family
Sale Price
$725,000
Sale Date
7/9/26
|
| Rooms |
8 |
Full Baths |
3 |
Style |
Colonial |
Garage Spaces |
2 |
GLA |
3,474SF |
Basement |
Yes |
| Bedrooms |
4 |
Half Baths |
1 |
Type |
Detached |
Water Front |
No |
Lot Size |
1.06A |
Fireplaces |
1 |
Field Pond Estates Colonial with an inviting farmers porch, expansive front yard, back deck, patio
and room enough to live, work & play inside. The house has 3 finished levels, offering a primary
suite with vaulted ceilings & walk in closet on the 2nd floor. The large en suite BA features a
beautiful tiled floor, large tub, shower stall, closet & an accent wall behind the double vanity.
This floor has 3 additional BRs, a linen closet & a hall BA with double vanity, tiled shower/tub
combo & a closet for all your linens. The main level has generously sized, open concept, E-I-K,
dining & family rooms plus a foyer with a coat closet & a Flex Room, currently a 5th BR. Vinyl/tile
flooring throughout this level make cleaning up after adult/kid/pets messes & muddy feet a breeze. A
half bath adds convenience and a sizeable walk-in Pantry, with W/D hookups, offers ample & flexible
storage/laundry options. Finished, walk-out, LL with Mudroom, 2nd W/D hookup, Playroom, Office nook
& full BA!
Listing Office: eXp Realty, Listing Agent: Amna Saeed Kothe
View Map
|
|
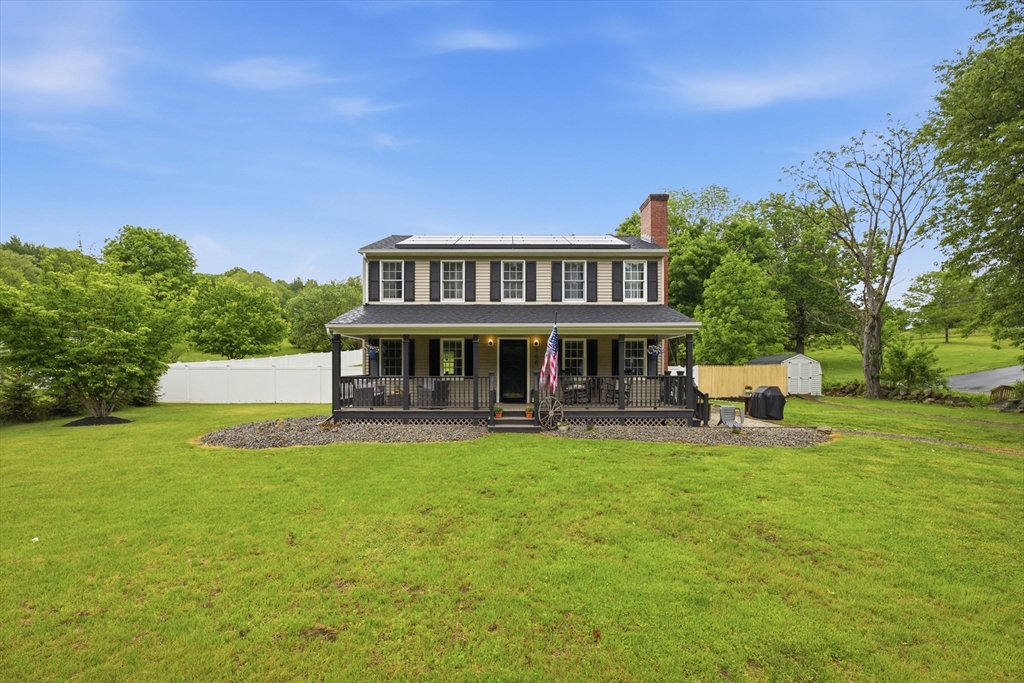
42 photo(s)
|
Warren, MA 01083-0595
|
Sold
List Price
$384,900
MLS #
73529328
- Single Family
Sale Price
$415,000
Sale Date
7/9/26
|
| Rooms |
6 |
Full Baths |
2 |
Style |
Colonial |
Garage Spaces |
0 |
GLA |
1,536SF |
Basement |
Yes |
| Bedrooms |
3 |
Half Baths |
0 |
Type |
Detached |
Water Front |
No |
Lot Size |
1.06A |
Fireplaces |
1 |
Update: Offer Deadline Mon 6/8 12pm* Charming 1999 Colonial on a beautiful 1.06-acre corner lot! A
welcoming rocking-chair farmer's porch leads inside to 1,536 sqft of bright, freshly painted living
space featuring a cozy fireplace, 3 spacious bedrooms, 2.5 baths, and hardwood floors. The
open-concept kitchen and dining area boasts granite countertops, light gray cabinets, black subway
backsplash, and stainless steel appliances. Step outside onto the back deck overlooking a massive,
level, and mostly fenced backyard. Enjoy ultimate peace of mind with major mechanical updates: a
brand-new furnace (2026) and a new water heater (Fall 2025). Additional features include a clean
unfinished basement perfect for a home gym, central vacuum, and second-floor laundry. Bonus
eco-friendly, fully transferable solar system generating ~6,946 kWh/yr for immediate energy
efficiency. Move-in ready and full of updates!
Listing Office: eXp Realty, Listing Agent: Aura Hernandez
View Map
|
|
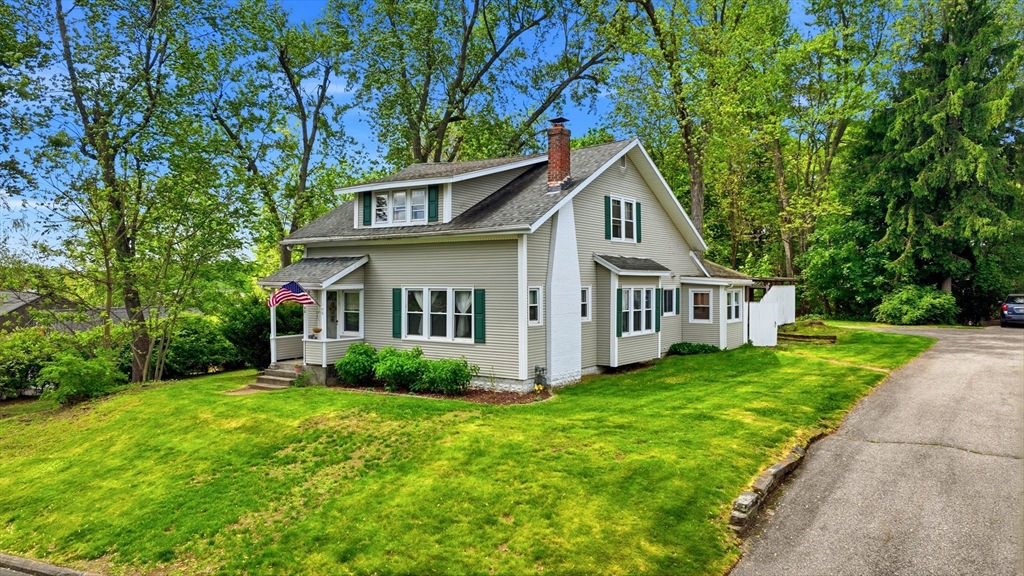
33 photo(s)
|
East Longmeadow, MA 01028-3007
|
Sold
List Price
$299,900
MLS #
73529834
- Single Family
Sale Price
$300,000
Sale Date
7/9/26
|
| Rooms |
5 |
Full Baths |
1 |
Style |
Cape |
Garage Spaces |
2 |
GLA |
1,196SF |
Basement |
Yes |
| Bedrooms |
2 |
Half Baths |
0 |
Type |
Detached |
Water Front |
No |
Lot Size |
15,515SF |
Fireplaces |
1 |
This beautiful home sits on a hill and offers both privacy and accessibility. Boasting 2 bedrooms &
1 bath, it has charm & style. As you walk through the front door into the foyer, you will appreciate
the home’s abundance of natural light and its accessibility to the spacious living room with its
fireplace and mantel. Off the living room is a picturesque dining room with built ins, double doors,
and a bench seat. The bright kitchen features ample cabinet space, a breakfast cove, and a mudroom
with exterior access to your backyard oasis. The updated bathroom is perfectly situated between the
two bedrooms that have hardwood flooring. The possibilities are endless as you head upstairs to the
attic space where there is a potential to create more rooms. Additional features include a newer
roof (2020), furnace (2014), & a 2 car garage. You’ll love all this home has to offer & it’s
convenient location to shopping & restaurants. This property is truly one of a kind!
Listing Office: Chestnut Oak Associates, Listing Agent: Jaclyn McMullen
View Map
|
|
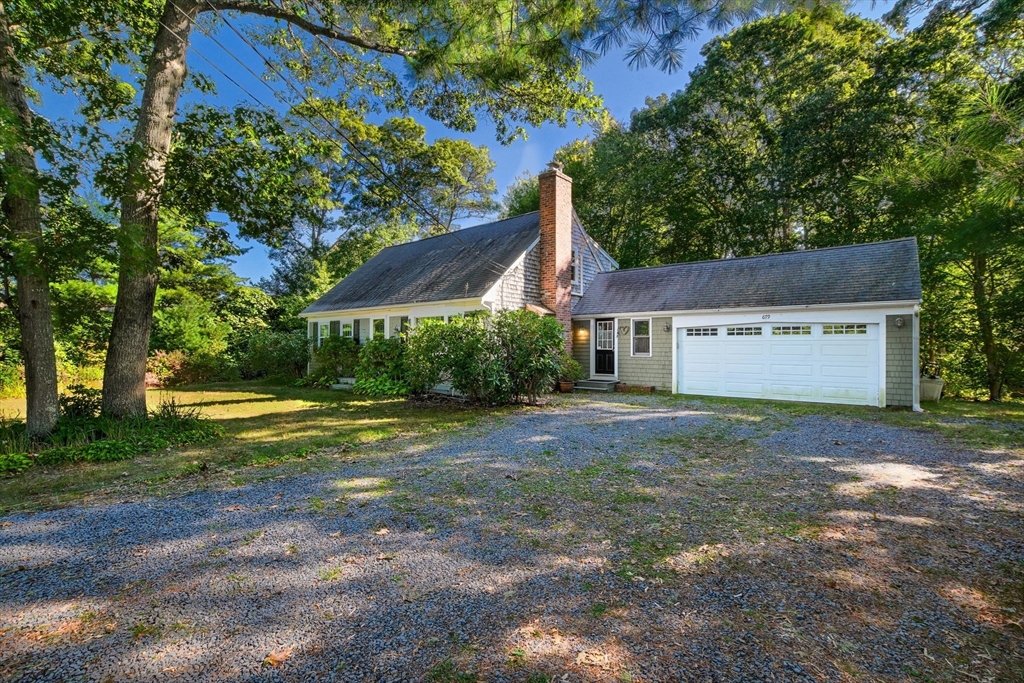
34 photo(s)
|
Falmouth, MA 02556
(North Falmouth)
|
Sold
List Price
$749,000
MLS #
73492821
- Single Family
Sale Price
$740,000
Sale Date
7/8/26
|
| Rooms |
7 |
Full Baths |
2 |
Style |
Cape |
Garage Spaces |
2 |
GLA |
1,758SF |
Basement |
Yes |
| Bedrooms |
4 |
Half Baths |
0 |
Type |
Detached |
Water Front |
No |
Lot Size |
20,909SF |
Fireplaces |
1 |
This four-bedroom, two-bath Cape in North Falmouth offers easy access to Megansett Beach, Old Silver
Beach, and the Shining Sea Bikeway, with village amenities and everyday conveniences close at hand.
The open kitchen and dining area flow nicely for everyday living and entertaining, featuring sage
green cabinetry, butcher block countertops, stainless appliances, and a breakfast bar. Sliders open
to a large deck overlooking a level backyard, perfect for outdoor gatherings. The first floor offers
a living room with fireplace, two bedrooms with oak floors, and a full bath. Upstairs, two
generously sized bedrooms with wide pine floors share a second full bath. Thoughtful updates include
a high-efficiency Navien gas boiler, thermopane windows, full insulation, and heat pumps providing
air conditioning and supplemental heating. An attached two-car garage and full basement provide
ample storage and utility space. A well-maintained home in the heart of North Falmouth -- schedule
your showing!
Listing Office: Kinlin Grover Compass, Listing Agent: The Kenny-Heisler Team
View Map
|
|
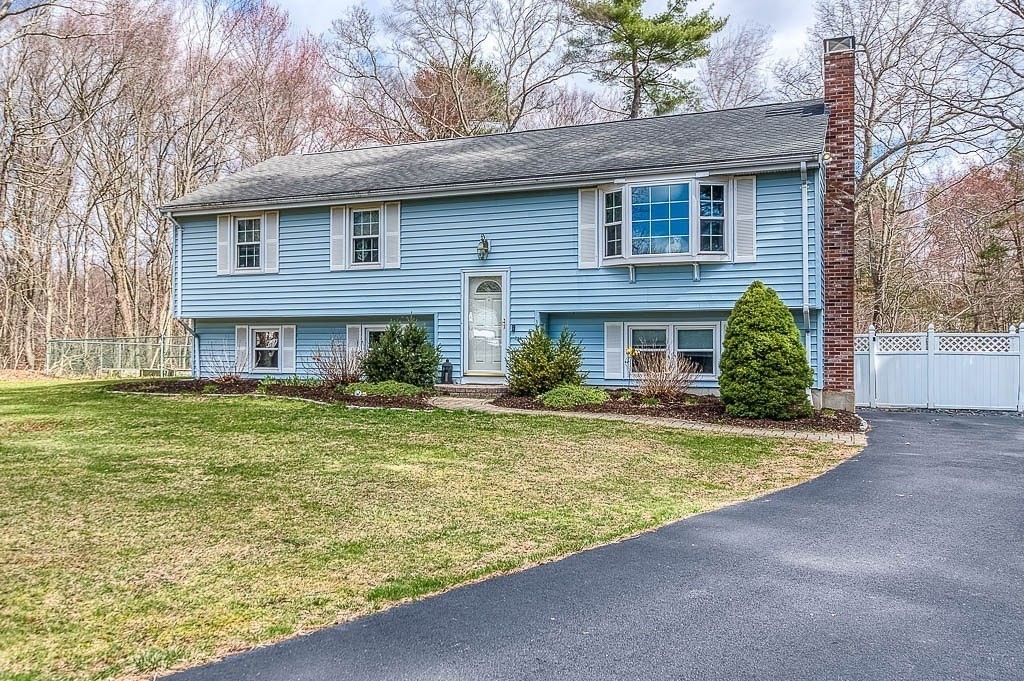
30 photo(s)
|
Mansfield, MA 02048
|
Sold
List Price
$598,900
MLS #
73498545
- Single Family
Sale Price
$598,900
Sale Date
7/8/26
|
| Rooms |
7 |
Full Baths |
2 |
Style |
Raised
Ranch |
Garage Spaces |
0 |
GLA |
1,998SF |
Basement |
Yes |
| Bedrooms |
3 |
Half Baths |
0 |
Type |
Detached |
Water Front |
No |
Lot Size |
1.10A |
Fireplaces |
1 |
***BACK ON MARKET, great opportunity for buyers who missed out! Welcome to 26 Pinto Way! A 3-bed,
2-bath raised ranch perfectly set on just over 1 acre at the end of a cul-de-sac. The sun-filled
main level boasts a warm living room with fireplace and gleaming hardwood floors, a kitchen with
granite countertops and stainless steel appliances, and a dining room with slider to a spacious
multi-level deck, ideal for entertaining. Two comfortable bedrooms and a full bath complete the main
level. The walk-out lower level with new flooring (2025) offers a versatile family/playroom,
additional bonus room currently being used as the third bedroom that also has a door for exterior
access, the second full bathroom with tub and shower, and laundry. Step outside to a large (1.1
Acres) fenced in backyard with an above-ground pool (2023).
Listing Office: Donahue Real Estate Co., Listing Agent: Danielle Ballou
View Map
|
|
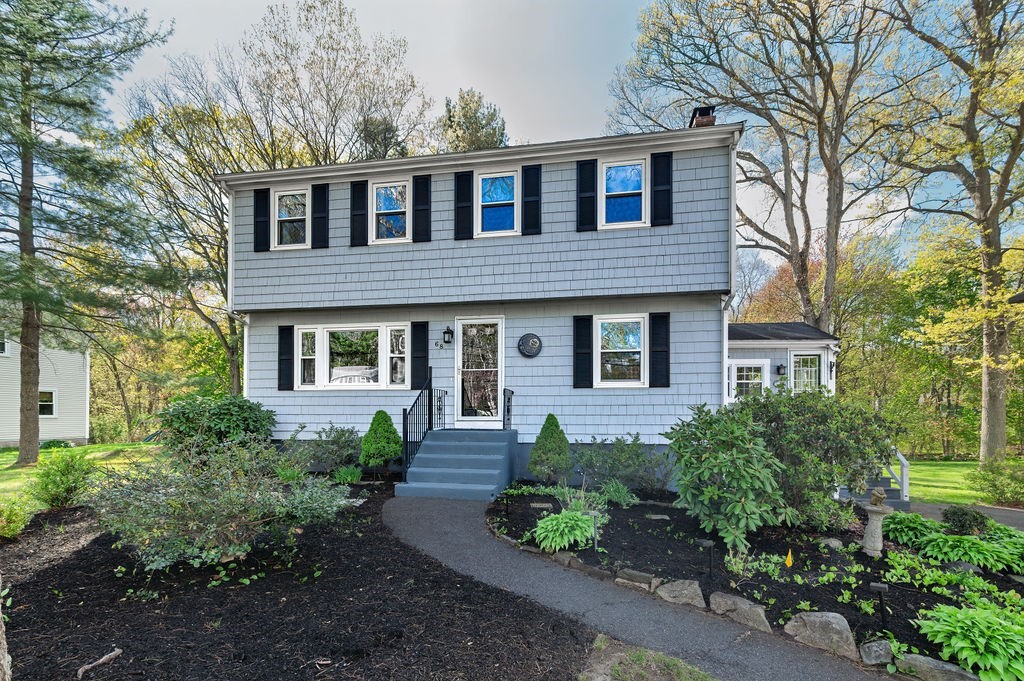
41 photo(s)
|
Foxboro, MA 02035
|
Sold
List Price
$729,900
MLS #
73518453
- Single Family
Sale Price
$750,000
Sale Date
7/8/26
|
| Rooms |
8 |
Full Baths |
2 |
Style |
Colonial,
Garrison |
Garage Spaces |
0 |
GLA |
2,415SF |
Basement |
Yes |
| Bedrooms |
4 |
Half Baths |
0 |
Type |
Detached |
Water Front |
No |
Lot Size |
25,227SF |
Fireplaces |
1 |
Welcome to 68 Alden Street, a stunning, well cared for 4-bedroom Garrison Colonial nestled on over a
half-acre in Foxboro’s sought after Point Royal neighborhood. This classic Coln home features a
seamless floor plan with gleaming hardwood floors throughout and full bathrooms on both levels. At
the heart of the home, the renovated kitchen shines with newer cabinetry, elegant granite
countertops, a matching granite island and premium stainless steel appliances. For extra living
space, enjoy the sun-drenched sunroom or the finished walk-out basement that leads to a tranquil,
professionally groomed backyard with a massive elevated deck. Major updates provide peace of mind,
with the roof, furnace, and hot water heater all replaced within the last decade. Additionally, a
brand-new 4-bedroom septic system is being installed prior to closing. This property perfectly
balances modern updates with timeless comfort in a prime location. Discover your next chapter in
this Foxboro gem!
Listing Office: eXp Realty, Listing Agent: Michael Lavery
View Map
|
|
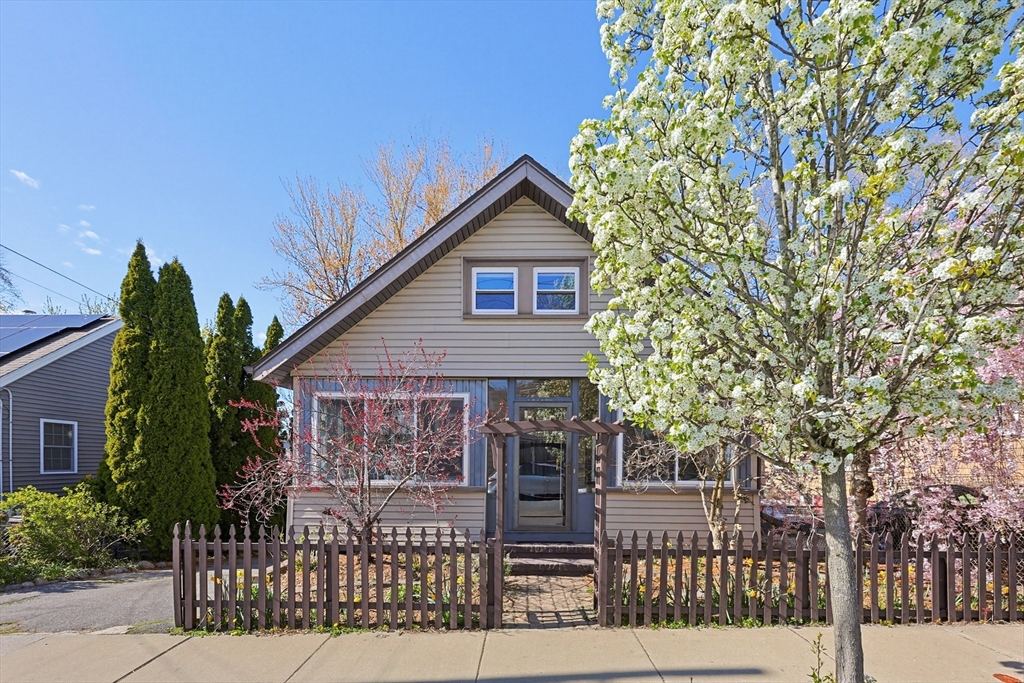
42 photo(s)
|
Malden, MA 02148
|
Sold
List Price
$599,900
MLS #
73523846
- Single Family
Sale Price
$675,000
Sale Date
7/8/26
|
| Rooms |
6 |
Full Baths |
1 |
Style |
Bungalow |
Garage Spaces |
0 |
GLA |
1,266SF |
Basement |
Yes |
| Bedrooms |
3 |
Half Baths |
1 |
Type |
Detached |
Water Front |
No |
Lot Size |
5,001SF |
Fireplaces |
0 |
Move-in ready, 3-bedroom, 1.5-bath home with quick access to downtown Boston. An enclosed front
porch welcomes you before you enter a bright living room w large windows and beautiful hardwood
floors. The seamless flow leads you into the formal dining room and to a stunning kitchen complete
with a center island, tile flooring, and sleek granite countertops. Two comfortable bedrooms and a
pristine full bath on the main floor. The spacious primary bedroom is upstairs, featuring its own
convenient half bath. The unfinished basement offers potential for a home gym, playroom, or family
room. Energy efficient with cost-saving solar panels & mini-split systems. Level, fully fenced
private yard is a true sanctuary, w a large storage shed & a raised wood patio. Located in a prime
Malden neighborhood, a 3-minute walk to MBTA bus line & just about 1 mile from Malden Center
Station. 1st showing at the 1st Open House on Sat, 5/30, 11 AM-12:30 PM & Sun, 5/31, 1:30-3 PM.
Offers due Tues, 6/2, at 12 PM
Listing Office: RE/MAX Harmony, Listing Agent: Team Ladner
View Map
|
|
19 photo(s)
|
Tewksbury, MA 01876
|
Sold
List Price
$679,900
MLS #
73486770
- Single Family
Sale Price
$651,500
Sale Date
7/7/26
|
| Rooms |
7 |
Full Baths |
2 |
Style |
Colonial |
Garage Spaces |
0 |
GLA |
1,764SF |
Basement |
Yes |
| Bedrooms |
4 |
Half Baths |
0 |
Type |
Detached |
Water Front |
No |
Lot Size |
10,000SF |
Fireplaces |
0 |
At the end of a tree-lined cul-de-sac, this beautifully maintained home blends classic charm with
modern updates. The spacious living area features a front-to-back living room with large bay windows
that flood the space with natural light. Notable details include crown molding and recessed
lighting. The U-shaped kitchen boasts granite countertops, a tile backsplash, stainless steel
appliances, and spacious cabinetry. It connects seamlessly to a formal dining room. The second level
includes an expansive front-to-back primary bedroom that includes two double closets. The home
includes an updated full bath on the main level. The second-level Jack and Jill style bathroom is
accessible from both the primary bedroom and the hallway and features a stand-up tiled shower. Other
updates include stainless washer & dryer, new oil tank, updated electric panel, gutters with leaf
shield and a new sliding back door.
Listing Office: eXp Realty, Listing Agent: Team Impressa
View Map
|
|
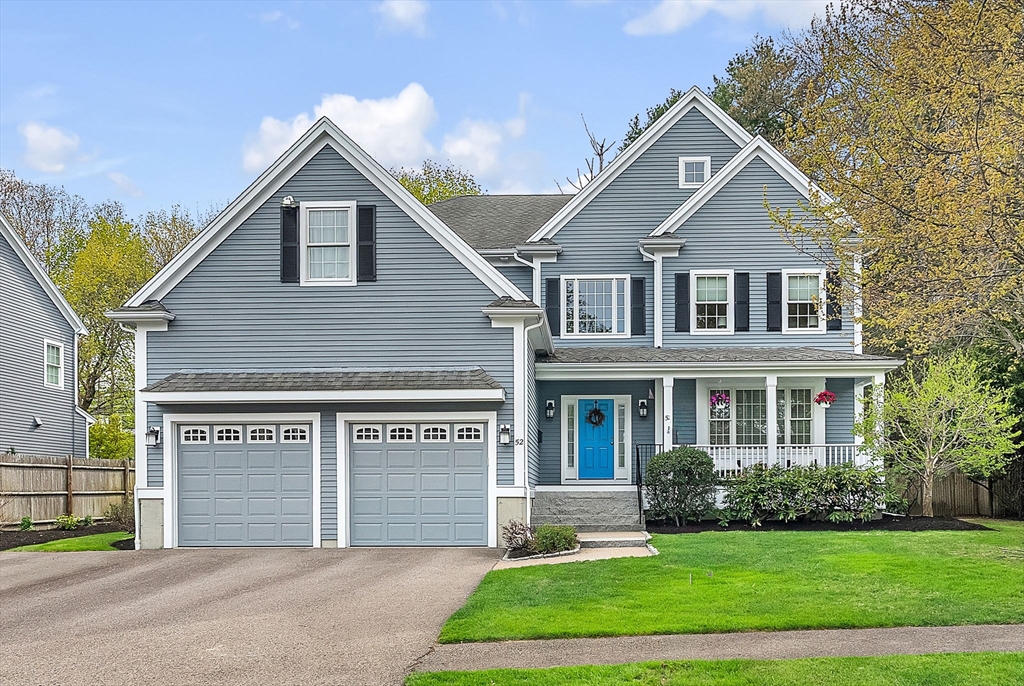
37 photo(s)
|
Needham, MA 02492
(Birds Hill)
|
Sold
List Price
$2,449,000
MLS #
73510792
- Single Family
Sale Price
$2,375,000
Sale Date
7/7/26
|
| Rooms |
12 |
Full Baths |
5 |
Style |
Colonial |
Garage Spaces |
2 |
GLA |
4,976SF |
Basement |
Yes |
| Bedrooms |
6 |
Half Baths |
0 |
Type |
Detached |
Water Front |
No |
Lot Size |
10,890SF |
Fireplaces |
1 |
Located in one of Needham's most sought-after Broadmeadow School neighborhoods. The timeless design
features spaces to please everyone. A welcoming foyer opens to the living room, a grand-size formal
dining room to comfortably host those special occasions. The large kitchen features a center island,
a breakfast area, custom cabinets, and modern appliances. The open design kitchen and family room is
just stunning and offers the ease of living and comfort for the entire family to enjoy watching a
game or simply time together in front of the fireplace. The mudroom has a wall of built-in
cubbies.1st floor bedroom or den is private with access to a full bath. A spacious primary suite
complete with 2 large walk-in closets, a jacuzzi tub, and a walk-in shower, plus access to a sitting
room, nursery, or office. A large 3rd-floor suite awaits as possibly your favorite spot.
Listing Office: eXp Realty, Listing Agent: Ned Mahoney
View Map
|
|
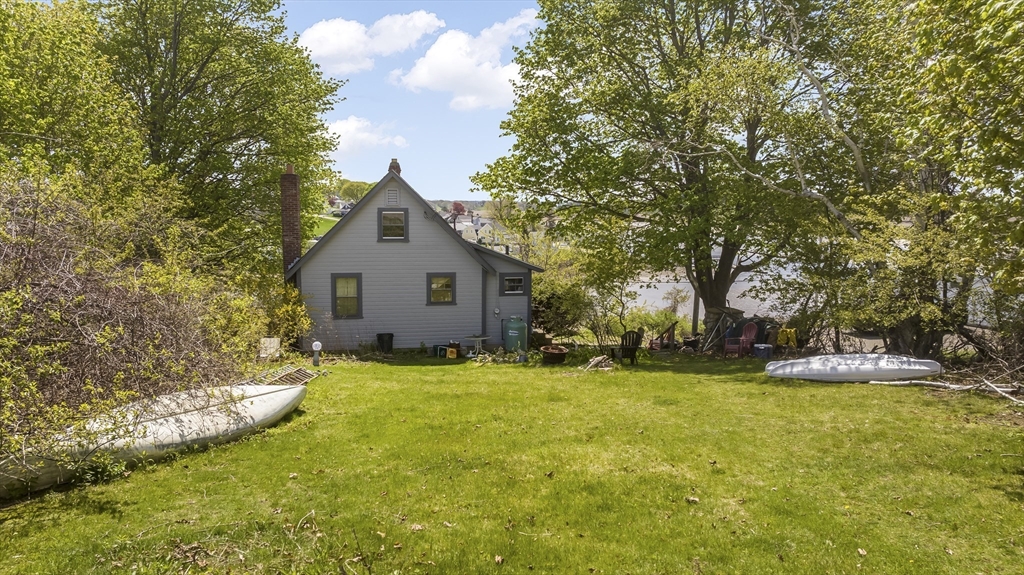
27 photo(s)
|
Ipswich, MA 01938-1515
(Great Neck)
|
Sold
List Price
$849,000
MLS #
73515419
- Single Family
Sale Price
$800,000
Sale Date
7/7/26
|
| Rooms |
3 |
Full Baths |
1 |
Style |
Bungalow |
Garage Spaces |
0 |
GLA |
724SF |
Basement |
Yes |
| Bedrooms |
1 |
Half Baths |
0 |
Type |
Detached |
Water Front |
No |
Lot Size |
9,800SF |
Fireplaces |
1 |
Sunrise to Sunset views! Panoramic views of Plum Island Sound, Halibut Point (Gloucester), Steep
Hill Beach, Little Neck Cove, Fox Creek, Treadwell Island and the Ipswich River going to the town
wharf. Fantastic opportunity to create the home of your dreams on a quarter acre lot on Great Neck.
Renovate the existing home or design and build your own. Newer heating system and hot water tank.
Situated 1/4 mile to Pavillion Beach and the entrance to Little Neck.
Listing Office: Churchill Properties, Listing Agent: Andrea Lacroix
View Map
|
|
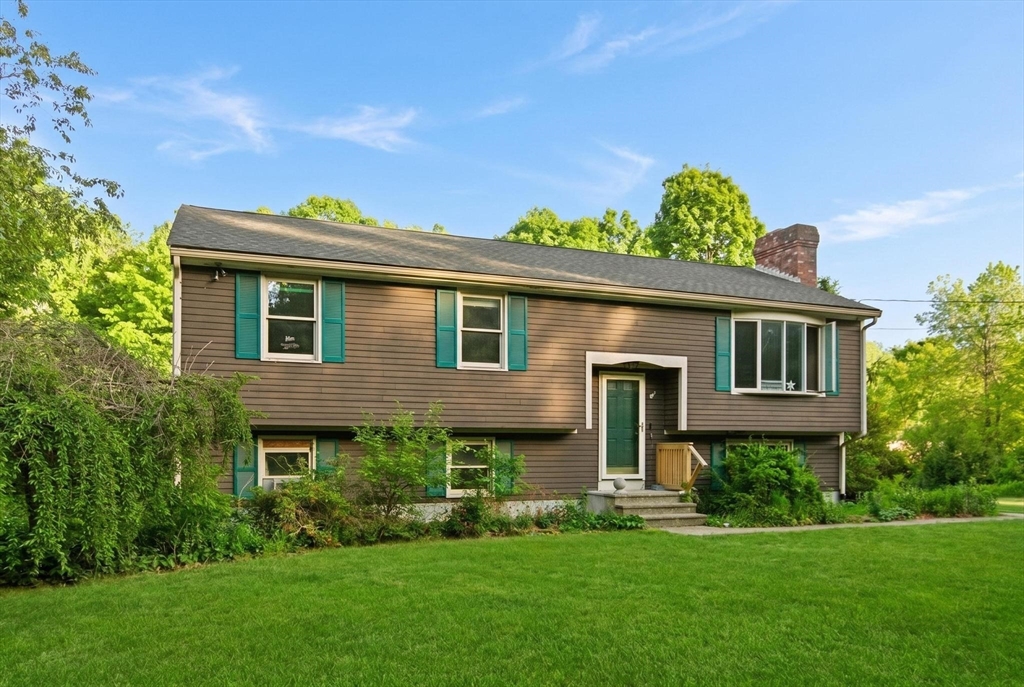
42 photo(s)
|
Lakeville, MA 02347
|
Sold
List Price
$425,000
MLS #
73529085
- Single Family
Sale Price
$420,000
Sale Date
7/7/26
|
| Rooms |
5 |
Full Baths |
1 |
Style |
Raised
Ranch |
Garage Spaces |
0 |
GLA |
1,130SF |
Basement |
Yes |
| Bedrooms |
3 |
Half Baths |
1 |
Type |
Detached |
Water Front |
No |
Lot Size |
1.61A |
Fireplaces |
1 |
Great opportunity in Lakeville! This raised ranch sits on a spacious 1.61-acre lot and offers strong
potential for the right buyer. The main level features 3 bedrooms, 1 full bath, a living room with
fireplace, dining area, and kitchen. The lower level is partially finished and includes a half bath,
laundry area, and additional space that could potentially be finished for more usable living area.
The property also offers a large paved driveway, deck, private wooded setting, and a large yard.
Property will most likely not qualify for traditional financing due to the well/water situation. The
property was previously serviced by well water, which was reportedly contaminated due to a spill
from a nearby automotive company. Town water is available in the street, and the buyer will be
responsible for connection. Cash, rehab, or alternative financing will likely be needed. Buyers and
buyer agents to perform their own due diligence.
Listing Office: eXp Realty, Listing Agent: The TrustPoint Group
View Map
|
|
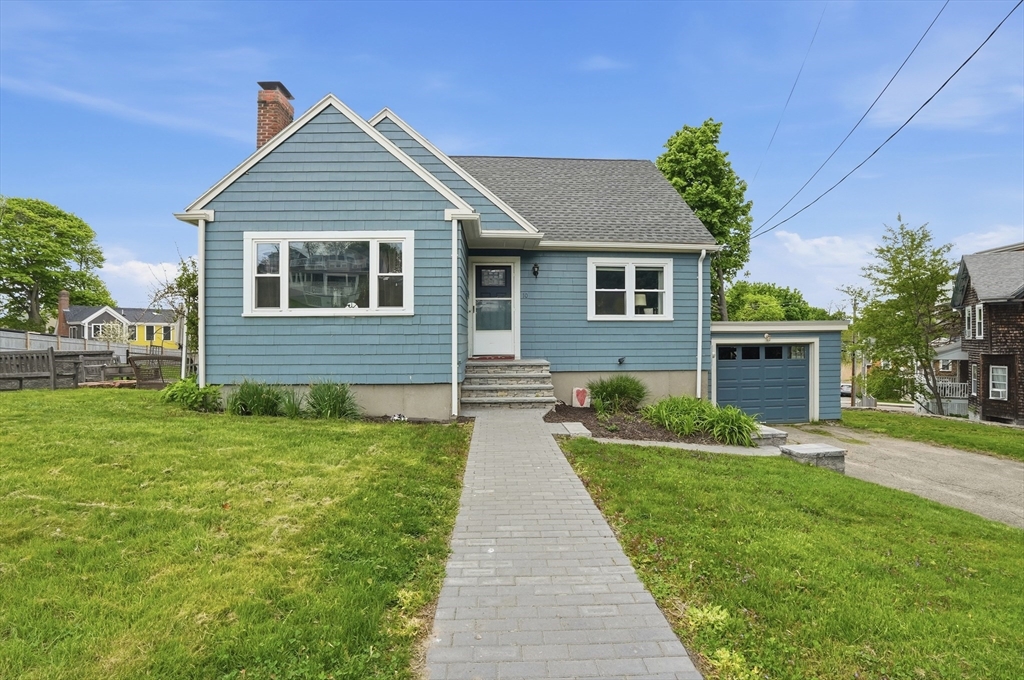
38 photo(s)
|
Hull, MA 02045
|
Sold
List Price
$700,000
MLS #
73520992
- Single Family
Sale Price
$692,000
Sale Date
7/6/26
|
| Rooms |
7 |
Full Baths |
2 |
Style |
Cape |
Garage Spaces |
1 |
GLA |
1,678SF |
Basement |
Yes |
| Bedrooms |
4 |
Half Baths |
0 |
Type |
Detached |
Water Front |
No |
Lot Size |
8,756SF |
Fireplaces |
1 |
Welcome to 10 Newton Street, a 4-bed, 2-bath home on a quiet, friendly street made for convenience
and comfortable living. The light and airy main floor offers an open living plan with beautiful
hardwood floors, giving everyone room to spread out and stay connected. Two bedrooms and a full bath
sit on the main level, with two more bedrooms and a second bath upstairs featuring a large tub. The
sizable backyard and patio with fire-pit is made for family evenings and weekend gatherings with
friends. The garage flowing right into the full unfinished basement offer tons of storage space and
flexibility for the future. New tankless water/navian combo and new dishwasher, whole house water
filtration. Best of all, the convenience and location! The library, high school, playground and Fort
Revere are all less than a half mile from the home. Local restaurants are just down the street and
the ferry to Boston is less than a mile away! The location is truly unbeatable, come see for
yourself
Listing Office: Lamacchia Realty, Inc., Listing Agent: Beatrice Murphy
View Map
|
|
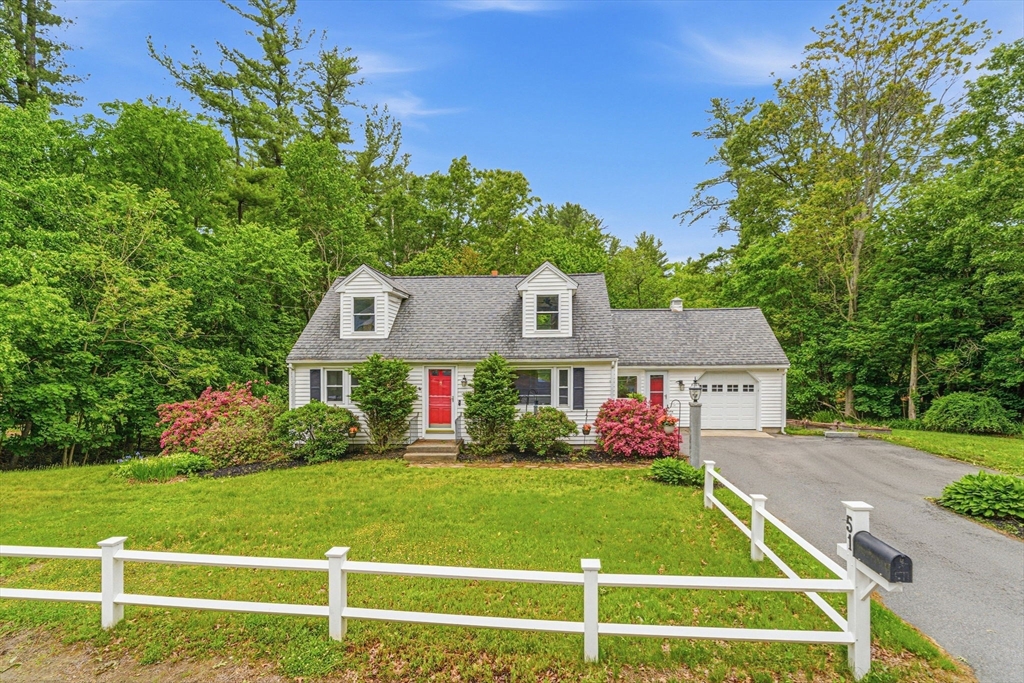
33 photo(s)
|
Chelmsford, MA 01824
|
Sold
List Price
$725,000
MLS #
73528539
- Single Family
Sale Price
$762,000
Sale Date
7/6/26
|
| Rooms |
7 |
Full Baths |
2 |
Style |
Cape |
Garage Spaces |
1 |
GLA |
1,656SF |
Basement |
Yes |
| Bedrooms |
4 |
Half Baths |
0 |
Type |
Detached |
Water Front |
No |
Lot Size |
25,000SF |
Fireplaces |
0 |
Nestled on a spacious half-acre lot, this inviting Cape offers comfort, flexibility, and a
convenient location just minutes from Chelmsford Center. Enter through the oversized garage or
driveway into a bright, versatile bonus room with a slider leading to the Azek deck overlooking the
backyard. The main level features an updated kitchen, living room, full bath, and two bedrooms.
Upstairs offers two additional bedrooms, each with dual closets, plus a ¾ bath. Recent updates
include a new HVAC system, new mini-splits on the second floor, and hardwood flooring upstairs. The
partially finished basement includes a family room with brand-new carpeting, laundry and utility
area, and additional storage with potential for future finished living space. Enjoy ample parking
with the paved double driveway and oversized garage. Conveniently located near shopping,
restaurants, and recreation, with easy access to George Wright Reservation, Great Brook State Park,
and Russell Mill.
Listing Office: eXp Realty, Listing Agent: James Lynch
View Map
|
|
3 photo(s)
|
Rutland, MA 01543-1201
|
Sold
List Price
$669,900
MLS #
73477391
- Single Family
Sale Price
$669,900
Sale Date
7/2/26
|
| Rooms |
8 |
Full Baths |
2 |
Style |
Colonial |
Garage Spaces |
2 |
GLA |
2,488SF |
Basement |
Yes |
| Bedrooms |
4 |
Half Baths |
1 |
Type |
Detached |
Water Front |
No |
Lot Size |
3.18A |
Fireplaces |
1 |
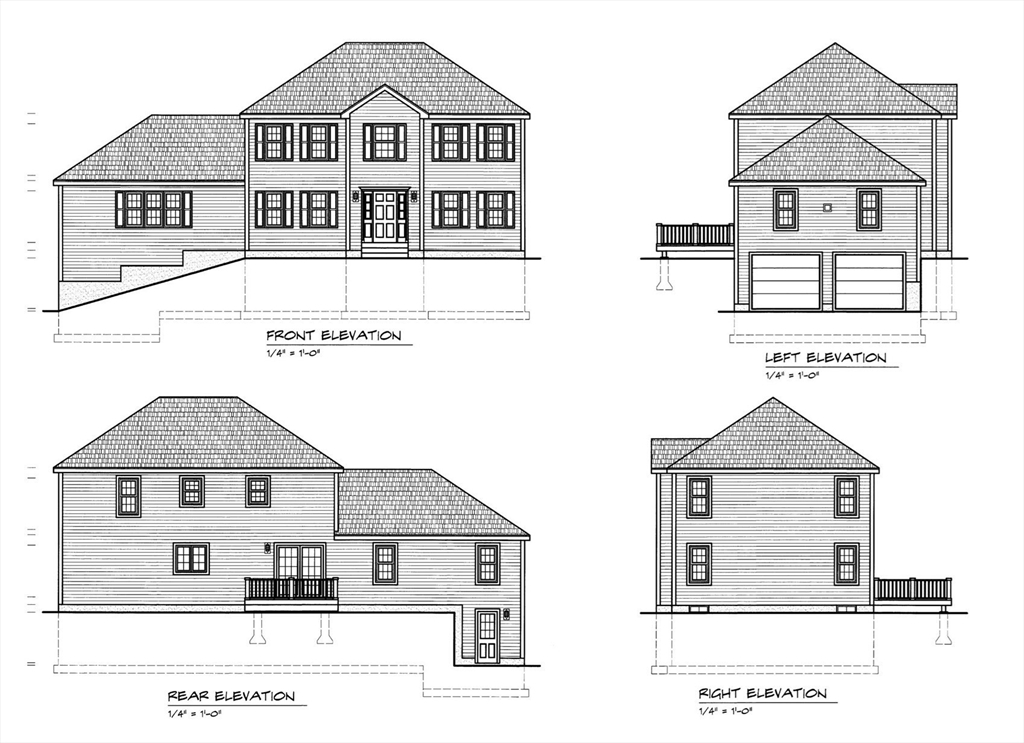
This beautiful 4 Bedroom, 2,488 square foot, 2.5 full bath plan features hardwoods, tile, a wide
trim package, granite countertops in the kitchen and baths, and a large family room with a
fireplace. Forced hot air by propane, central air, $30,000 kitchen and bath allowance, $1,000
electrical allowance, and a $6000 appliance allowance. Notes: Exact house location, garage entry,
basement access, etc. are lot dependent. Optional features may be shown on house plans. Other lots
and plans are available!
Listing Office: C. B. Blair Real Estate, Listing Agent: Clealand Blair Jr.
View Map
|
|
33 photo(s)
|
Pepperell, MA 01463
|
Sold
List Price
$799,000
MLS #
73496701
- Single Family
Sale Price
$792,000
Sale Date
7/1/26
|
| Rooms |
8 |
Full Baths |
2 |
Style |
Colonial |
Garage Spaces |
2 |
GLA |
2,628SF |
Basement |
Yes |
| Bedrooms |
3 |
Half Baths |
2 |
Type |
Detached |
Water Front |
No |
Lot Size |
1.84A |
Fireplaces |
1 |
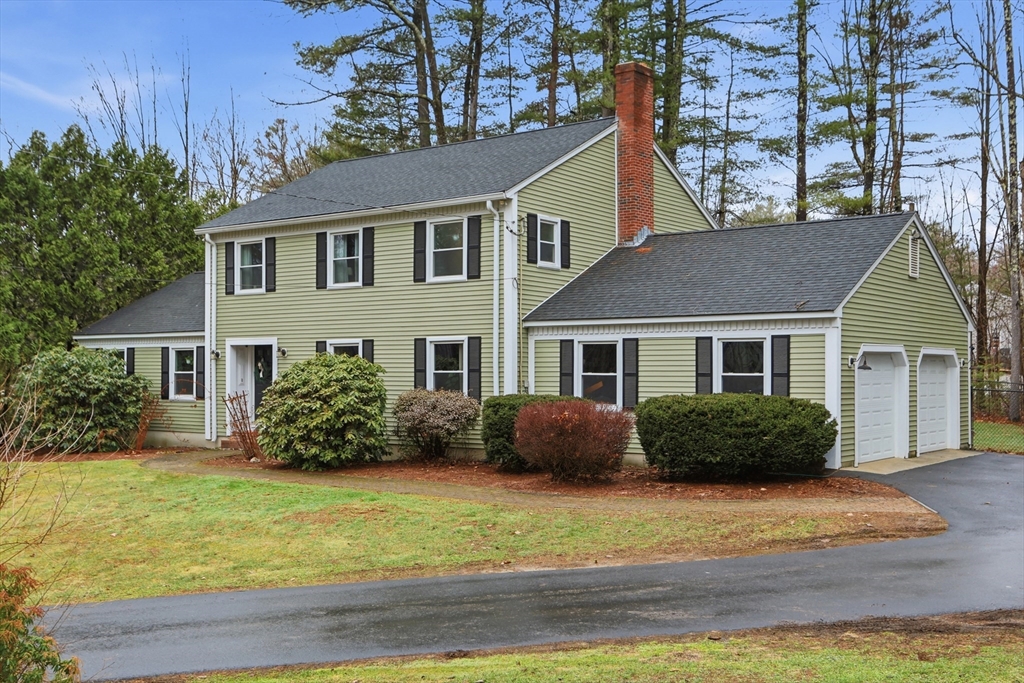
Beautifully updated Colonial set on a private, wooded lot offering the perfect blend of space,
comfort, and modern functionality. The stunning oversized kitchen is the heart of the home,
featuring an expansive island, abundant cabinetry, stainless steel appliances, & seamless flow into
the dining and living areas—ideal for both everyday living and entertaining. The bright,
open-concept main level is enhanced by hardwood floors and a spacious family room with fireplace,
creating a warm and inviting atmosphere. Upstairs, the primary suite serves as a true retreat with a
spa-like en-suite bath complete with a soaking tub & separate shower, while additional generously
sized bedrooms provide flexibility for guests, office, or lifestyle needs. Multiple baths throughout
offer added convenience, and thoughtful features such as a mudroom, dedicated laundry area, and a
rare dog wash station elevate everyday living.
Listing Office: Keller Williams Realty-Merrimack, Listing Agent: Mary McCauley
View Map
|
|
18 photo(s)
|
Braintree, MA 02184
|
Sold
List Price
$749,000
MLS #
73505774
- Single Family
Sale Price
$800,000
Sale Date
7/1/26
|
| Rooms |
6 |
Full Baths |
2 |
Style |
Cape |
Garage Spaces |
1 |
GLA |
1,431SF |
Basement |
Yes |
| Bedrooms |
3 |
Half Baths |
0 |
Type |
Detached |
Water Front |
No |
Lot Size |
5,950SF |
Fireplaces |
1 |
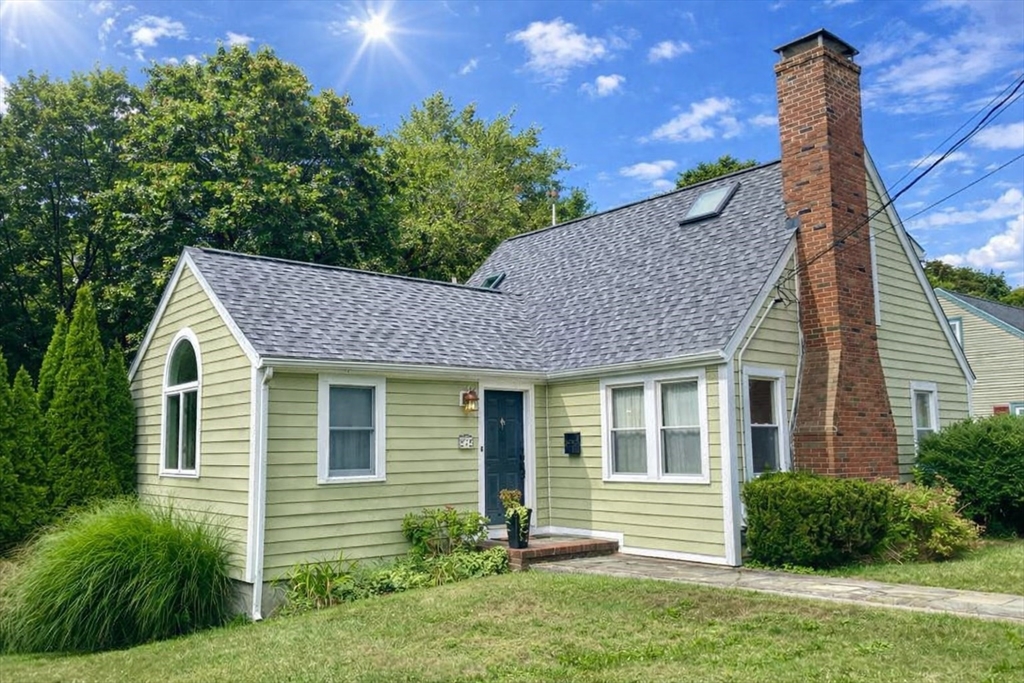
Picture-perfect Cape Cod just steps from East Middle School, offering effortless, low-maintenance
living w/HardiPlank siding + Azek trim. Inside, hardwood flrs lead to a bright open-concept kitchen
& dining area w/soaring cathedral ceilings, skylights, & seamless access to a large deck overlooking
a lush private retreat. A sun-filled living room w/a wood-burning FP adds warmth & charm. With 3 to
4 spacious BR's & 2 full spa-inspired BA's, this home blends comfort & style. Add'tl highlights:
basement storage with W/D, a fully fenced backyard w/no rear neighbors, a new roof in 2024, a newly
paved driveway in 2025, and a 1-car garage. This premier location features sidewalks leading to
local dining and Town Center, w/a short drive to booming Quincy Center and East Milton for shops,
restaurants, and bars. Enjoy outstanding commuter access to the Red Line, Commuter Rail, I-93, & Rte
3, along w/nearby Blue Hill Reservation & Meadow Park trails, all in the highly rated Hollis school
district.
Listing Office: Century 21 Elite Realty, Listing Agent: Jennifer Schneider
View Map
|
|
27 photo(s)
|
Lancaster, MA 01523
|
Sold
List Price
$525,000
MLS #
73505848
- Single Family
Sale Price
$530,000
Sale Date
7/1/26
|
| Rooms |
7 |
Full Baths |
2 |
Style |
Colonial |
Garage Spaces |
0 |
GLA |
2,063SF |
Basement |
Yes |
| Bedrooms |
4 |
Half Baths |
1 |
Type |
Detached |
Water Front |
No |
Lot Size |
14,375SF |
Fireplaces |
0 |
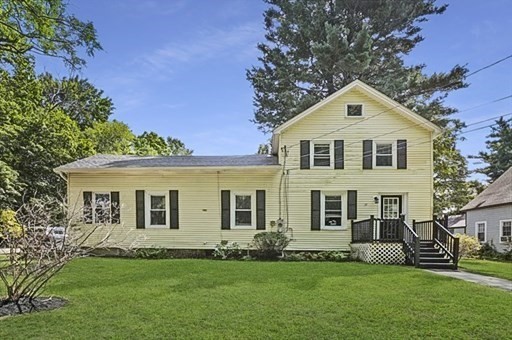
Beautifully renovated in 2021! Welcome to 29 Bennett Lane in Lancaster this 4 bedroom, 2.5 bath home
offers the perfect blend of space, comfort, and privacy. Tucked away on a private road, the setting
provides a peaceful retreat while still being conveniently located for commuters! Inside, you’ll
find a spacious and functional layout ideal for both everyday living and entertaining. The highlight
is the primary end suite, featuring a private full bath and walk-in closet, offering a true
sanctuary with ample space to unwind. Additional bedrooms are generously sized, providing
flexibility for family, guests, or a home office. The home also features additional unfinished attic
space, perfect for extra storage. Step outside and enjoy the serene surroundings, with a set-back
position that enhances privacy and curb appeal. Whether you're hosting gatherings or enjoying a
quiet evening at home, this property delivers the lifestyle you’ve been looking for.
Listing Office: Lamacchia Realty, Inc., Listing Agent: Kristy Schiavo
View Map
|
|
33 photo(s)
|
Millbury, MA 01527
|
Sold
List Price
$425,000
MLS #
73507703
- Single Family
Sale Price
$425,000
Sale Date
7/1/26
|
| Rooms |
5 |
Full Baths |
1 |
Style |
Ranch |
Garage Spaces |
0 |
GLA |
1,960SF |
Basement |
Yes |
| Bedrooms |
3 |
Half Baths |
0 |
Type |
Detached |
Water Front |
No |
Lot Size |
13,710SF |
Fireplaces |
0 |
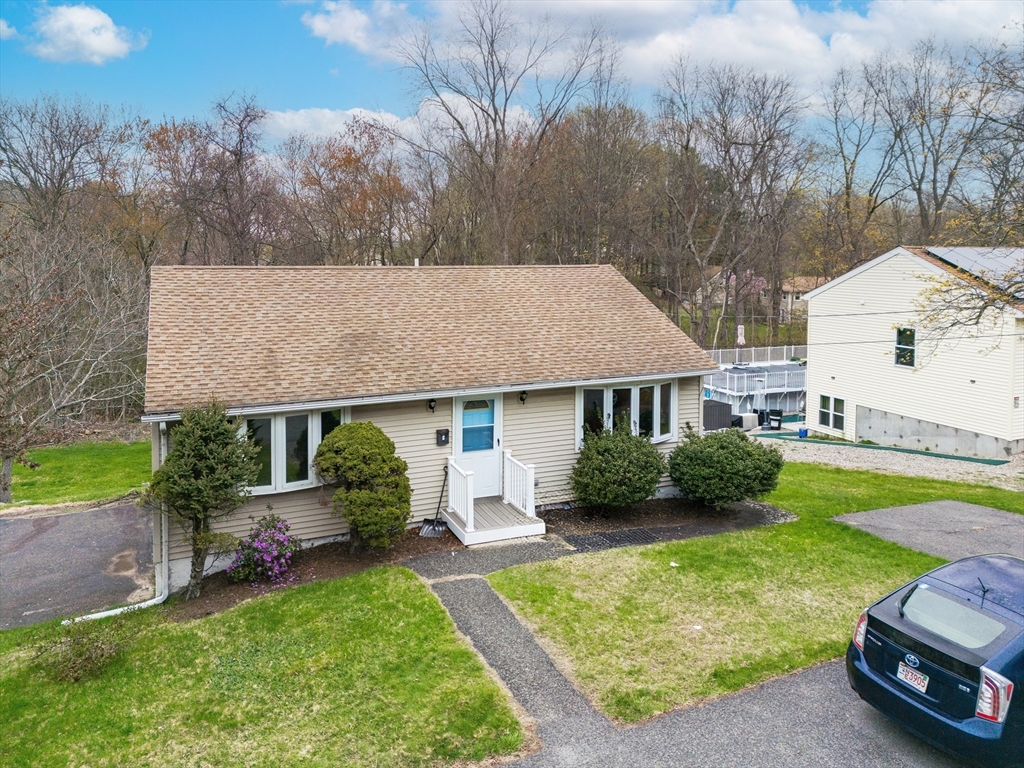
Presenting an exceptional opportunity at 7 Leslie Lane, Millbury, MA, a distinguished single-family
residence constructed in 1962, offering 1960 square feet of meticulously designed living space. This
property represents a harmonious blend of classic architectural principles and contemporary living,
set on a generous 13,710 square foot lot. This residence encompasses three well-proportioned
bedrooms, providing ample private accommodations. A full bathroom serves the household, thoughtfully
appointed to cater to daily needs. We invite you to schedule a private viewing to fully appreciate
the sophisticated charm and functional elegance of this remarkable property.
Listing Office: Here Realty LLC, Listing Agent: Kevin Sokolowski
View Map
|
|
35 photo(s)
|
Dedham, MA 02026
(Riverdale)
|
Sold
List Price
$849,000
MLS #
73511026
- Single Family
Sale Price
$855,000
Sale Date
7/1/26
|
| Rooms |
10 |
Full Baths |
2 |
Style |
Colonial |
Garage Spaces |
1 |
GLA |
1,918SF |
Basement |
Yes |
| Bedrooms |
4 |
Half Baths |
0 |
Type |
Detached |
Water Front |
No |
Lot Size |
6,739SF |
Fireplaces |
0 |
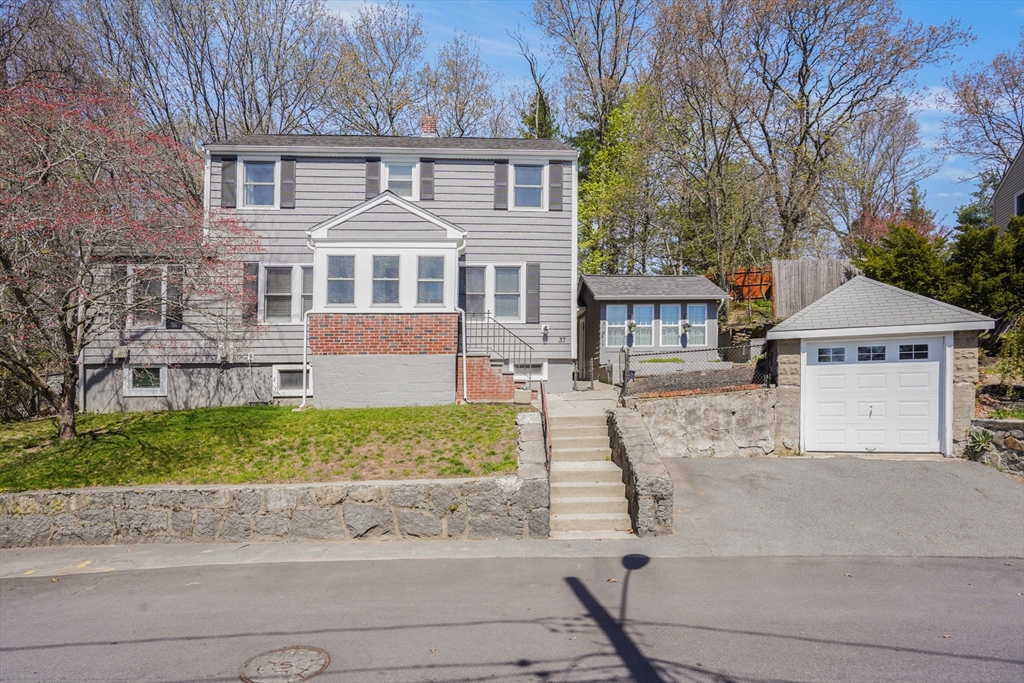
If you’ve been searching for a move-in ready Colonial in Dedham with flexible space and an easy
Boston commute, 37 Violet Ave delivers. Set in the Riverdale neighborhood near Noble & Greenough,
this 4-bedroom, 2-bath home blends classic charm with a layout designed for today’s lifestyle.The
main level offers hardwood floors, a bright living and dining area, and an updated kitchen with
granite countertops, island seating, and gas cooking. A first-floor bedroom or office sits next to a
full bath—ideal for guests, remote work, or flexible living.Upstairs are three comfortable bedrooms
and an updated bath, while the finished lower level adds bonus space for a media room, gym, or play
area.Outside, enjoy a fenced yard, enclosed porch, and detached 3-season room and detached
garage—minutes to highways, shopping, and commuter routes.Showings begin at the open house Saturday
5/2 11–1p and Sun 5/3 11-1p. Dont miss your opportunity to see it in person!
Listing Office: eXp Realty, Listing Agent: Melody Lau Quan
View Map
|
|
20 photo(s)
|
Newton, MA 02460-1107
(Newtonville)
|
Sold
List Price
$1,175,000
MLS #
73517084
- Single Family
Sale Price
$1,300,000
Sale Date
7/1/26
|
| Rooms |
6 |
Full Baths |
2 |
Style |
Ranch |
Garage Spaces |
1 |
GLA |
2,121SF |
Basement |
Yes |
| Bedrooms |
3 |
Half Baths |
0 |
Type |
Detached |
Water Front |
Yes |
Lot Size |
7,585SF |
Fireplaces |
1 |
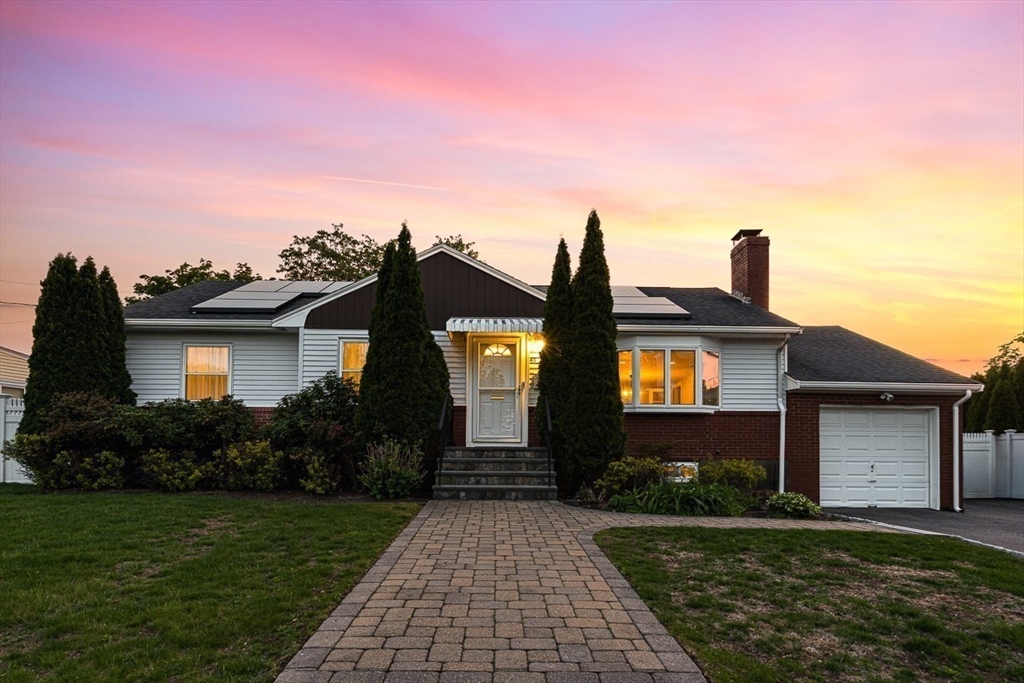
Tucked onto a quiet dead-end street directly across from the charm of Cheesecake Brook, this home
offers a rare connection to nature & community. Steps from your door, the Charles River Greenway
awaits, while Albemarle Fields, the new public pool, & the Horace Mann School (renovated for Fall
2026) are just blocks away. The main floor is centered around an expansive dining area that flows
seamlessly between a bright, fireplaced living room & a kitchen with peninsula. This level has 3
bedrooms, a full bathroom & a dedicated office nook for quiet work. High-visibility sightlines keep
the backyard in view from the main living space. The heated, finished lower level provides a massive
open room for play or guests, plus a 2nd full bathroom with laundry. Basement has a full egress
staircase to backyard. Enjoy the welcoming & fenced backyard with patio. 1 car garage parking & 5
additional spots. A picturesque retreat!
Listing Office: eXp Realty, Listing Agent: Chris Vietor Homes
View Map
|
|
14 photo(s)
|
Cambridge, MA 02138
|
Sold
List Price
$1,500,000
MLS #
73522057
- Single Family
Sale Price
$1,500,000
Sale Date
7/1/26
|
| Rooms |
5 |
Full Baths |
2 |
Style |
Ranch |
Garage Spaces |
0 |
GLA |
1,970SF |
Basement |
Yes |
| Bedrooms |
2 |
Half Baths |
0 |
Type |
Detached |
Water Front |
No |
Lot Size |
3,600SF |
Fireplaces |
0 |
Nestled in one of Cambridge’s most desirable residential pockets, this home presents a rare
opportunity to own a detached, single-family ranch-style home that balances modern updates with
comfortable, functional living. It is more than just a house; it is a meticulously maintained home
that adapts to your lifestyle. With its turnkey main level, expansive finished lower level, separate
office space, and premium climate systems (central air conditioning and radiant heat on the main
level), it represents an incredible value. Beyond the interior, a private yard spanning 3600 square
feet extends the living space outdoors, offering a secluded environment for gardening, relaxation or
entertaining. You must come inside to totally appreciate just how terrific this gem of a house
is.
Listing Office: eXp Realty, Listing Agent: Team Impressa
View Map
|
|
18 photo(s)
|
Woburn, MA 01801
|
Sold
List Price
$549,900
MLS #
73479771
- Single Family
Sale Price
$625,000
Sale Date
6/30/26
|
| Rooms |
11 |
Full Baths |
1 |
Style |
Colonial |
Garage Spaces |
0 |
GLA |
3,084SF |
Basement |
Yes |
| Bedrooms |
4 |
Half Baths |
0 |
Type |
Detached |
Water Front |
No |
Lot Size |
12,632SF |
Fireplaces |
0 |
ATTENTION INVESTORS FLIPPERS and CONTRACTORS!! This 4-bedroom 2 bath (public record has it as 1
bath) Colonial home is ready for a rehab. First floor has 2 kitchens, bedroom, full bathroom, dining
room, living room and laundry. Second floor has 3 bedrooms and a full bathroom. 3rd floor has 2
bonus rooms that could be used as bedrooms and an unfinished bathroom. With over 3,000sqft, 11 rooms
and the potential for more bedrooms and baths, this is truly a diamond in the rough! Only minutes
from the highway, fenced in yard, driveway, vinyl sided and roof is newer but small flat roof needs
to be replaced. Home is heated by gas forced hot water radiators. This home is in need of more than
just some elbow grease. Perfect project for someone looking to build major equity .... Being sold AS
IS - AS SEEN. Will not pass FHA or VA. Seller would prefer cash buyer or private lending.
Listing Office: RE/MAX Real Estate Center, Listing Agent: Dennis Leandres
View Map
|
|
35 photo(s)
|
Springfield, MA 01104
|
Sold
List Price
$330,000
MLS #
73498910
- Single Family
Sale Price
$320,000
Sale Date
6/30/26
|
| Rooms |
6 |
Full Baths |
1 |
Style |
Colonial |
Garage Spaces |
1 |
GLA |
1,258SF |
Basement |
Yes |
| Bedrooms |
3 |
Half Baths |
2 |
Type |
Detached |
Water Front |
No |
Lot Size |
5,001SF |
Fireplaces |
0 |
Completely remodeled and very spacious Colonial! A charming enclosed front porch welcomes you into a
bright living room and formal dining area, perfect for everyday living and entertaining. The updated
kitchen features stone countertops, modern lighting, and stylish vinyl flooring throughout the first
floor and second floor. Convenient access to the basement from both the kitchen and Dining area,
offering laundry, a newer water heater, and a clean sealed concrete floor. Upstairs includes three
bedrooms with updated floors and a full bath with tub. A rear enclosed porch leads to a private
fenced backyard with a deck overlooking an above ground pool with cabana and green space. Detached
garage and driveway for up to 4 cars complete this move-in ready home is an ideal starter home with
space, updates, and room to grow.
Listing Office: Mathieu Newton Sotheby's International Realty, Listing Agent:
Ivonne Garcia
View Map
|
|
31 photo(s)
|
Quincy, MA 02170
|
Sold
List Price
$700,000
MLS #
73506197
- Single Family
Sale Price
$730,000
Sale Date
6/30/26
|
| Rooms |
6 |
Full Baths |
1 |
Style |
Cape |
Garage Spaces |
1 |
GLA |
1,506SF |
Basement |
Yes |
| Bedrooms |
3 |
Half Baths |
0 |
Type |
Detached |
Water Front |
No |
Lot Size |
5,420SF |
Fireplaces |
1 |
Wollaston living at its best - close to the T, Andrews Playground, and with the beach nearby, this
classic 1930 Cape has the character and location that rarely line up. Natural light moves through
the house all day from every angle, hardwood floors anchor the main level, and a wood-burning
fireplace makes the living room the kind of space people gather in. Three bedrooms and the updated
full bath upstairs feel spacious. New mini-splits handle day-to-day heating and cooling with app
control; oil heat serves as backup. There are updated windows throughout most of the home, a 200-amp
panel and a 11kW EV charger already in place. Finished space in the basement adds flex space.
Outside you'll find a detached garage, a great farmer's porch and a surprisingly private-feeling
backyard. This is a neighborhood we know you will love, close to it all, but feels like
home.
Listing Office: Coldwell Banker Realty, Listing Agent: Ashima Scripp
View Map
|
|
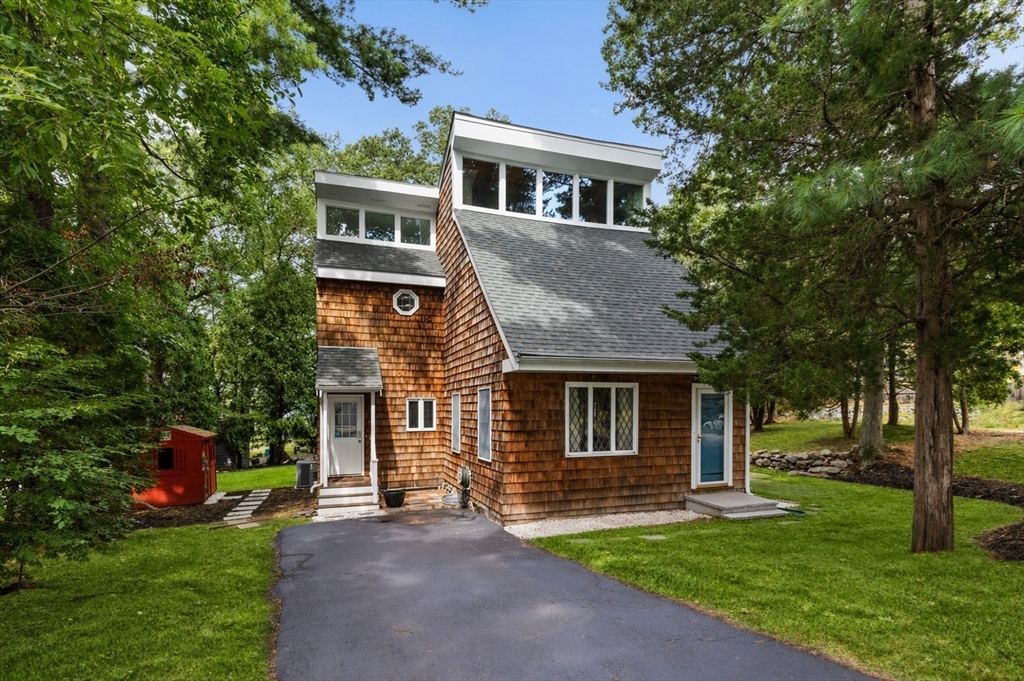
27 photo(s)
|
Lexington, MA 02421-6610
|
Sold
List Price
$1,369,000
MLS #
73506824
- Single Family
Sale Price
$1,250,000
Sale Date
6/30/26
|
| Rooms |
5 |
Full Baths |
2 |
Style |
Contemporary |
Garage Spaces |
0 |
GLA |
1,967SF |
Basement |
Yes |
| Bedrooms |
3 |
Half Baths |
0 |
Type |
Detached |
Water Front |
No |
Lot Size |
9,026SF |
Fireplaces |
1 |
Unparalleled architectural move-in-ready home on a desirable corner lot. Blending modern comfort
with/ inviting warmth & convenience for everyday living. Open floor plan w/ bright, fireplaced
living room, cathedral ceilings & beautiful hardwood floors—perfect for entertaining. Updated
kitchen w/ granite countertops & SS appliances. The dining room features sliding doors that open to
the patio, extending your entertaining space outdoors. 1st floor includes 2 BDS & full BA. Upstairs,
retreat to your primary suite complete with/ a sunlit walk-in closet, desk/work nook, ensuite BA, &
private deck—ideal for morning coffee or evening relaxation. Laundry room offers convenience &
functionality w/ storage space, closet, & built-in ironing board. Outside, enjoy dining al fresco on
the patio & shed for gardening tools & outdoor gear. With easy access to Routes 2, 3 & 95 and
moments away from Lexington Center, Poor Farm trails, Bike Path, Rec Center, restaurants, shops,
schools, and much more.
Listing Office: Compass, Listing Agent: Peter Rooney
View Map
|
|
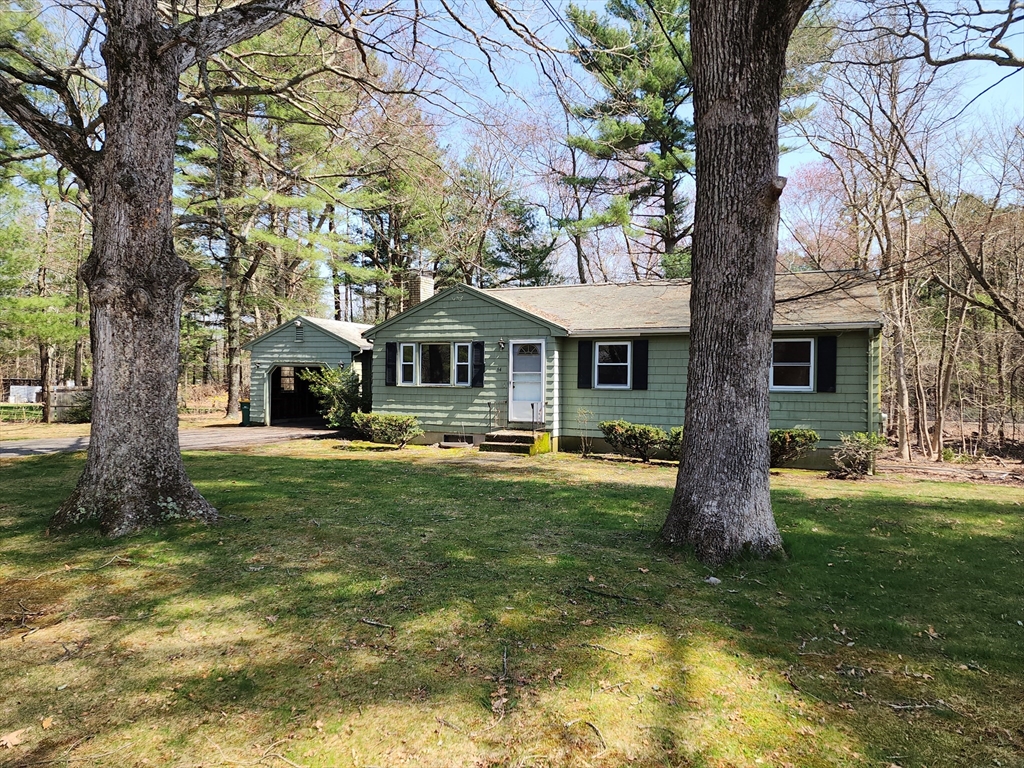
42 photo(s)
|
Mansfield, MA 02048
(West Mansfield)
|
Sold
List Price
$449,900
MLS #
73507866
- Single Family
Sale Price
$450,000
Sale Date
6/30/26
|
| Rooms |
6 |
Full Baths |
1 |
Style |
Ranch |
Garage Spaces |
1 |
GLA |
994SF |
Basement |
Yes |
| Bedrooms |
3 |
Half Baths |
0 |
Type |
Detached |
Water Front |
No |
Lot Size |
30,373SF |
Fireplaces |
1 |
Opportunity knocks at 64 Otis Street in Mansfield. This 3-bedroom, 1-bath ranch sits on a spacious
0.7-acre wooded lot and offers incredible potential for the right buyer. Built with solid
construction but largely untouched since the 1970s, this is a true cosmetic fixer upper ready for
your vision. Ideal for first-time buyers or investors looking to build equity, the home is well
suited for an FHA 203(k) rehabilitation loan or cash buyers. Property will require a new septic
system, creating a chance to modernize from the ground up. Conveniently located near the Old Country
Store and the Mansfield commuter rail for easy access to Boston. The home backs up to the commuter
rail line and offers a private, natural setting. Bring your ideas and unlock the potential.
Listing Office: Lakefront Living Realty, LLC, Listing Agent: Scott Freerksen
View Map
|
|
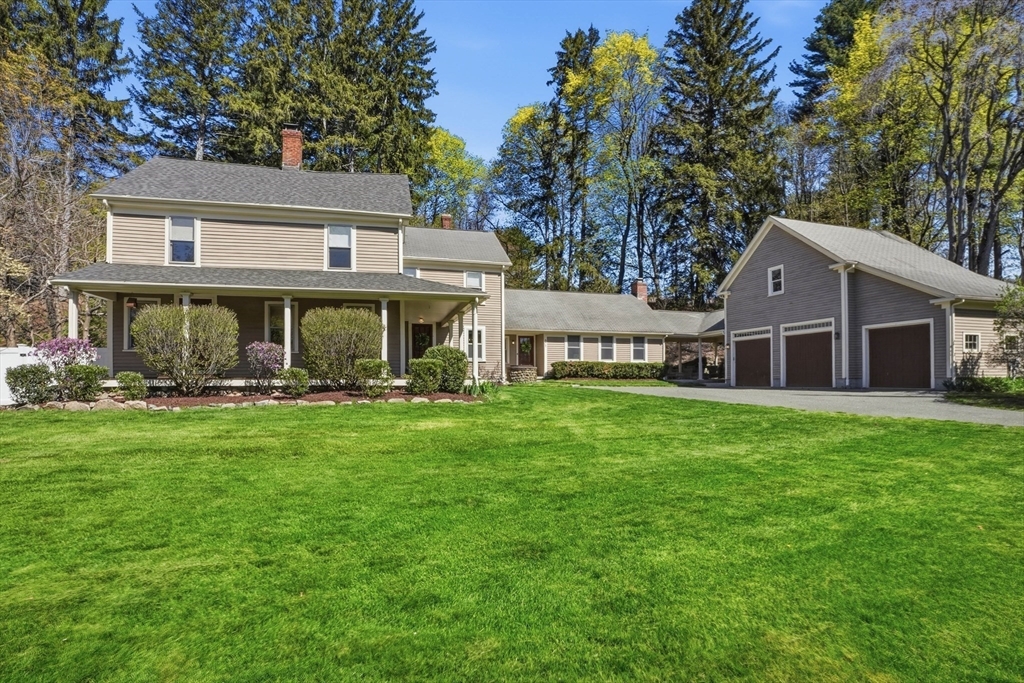
39 photo(s)
|
Medfield, MA 02052
|
Sold
List Price
$1,150,000
MLS #
73508977
- Single Family
Sale Price
$1,175,000
Sale Date
6/30/26
|
| Rooms |
10 |
Full Baths |
2 |
Style |
Antique |
Garage Spaces |
3 |
GLA |
2,957SF |
Basement |
Yes |
| Bedrooms |
4 |
Half Baths |
0 |
Type |
Detached |
Water Front |
No |
Lot Size |
25,788SF |
Fireplaces |
1 |
OPEN HOUSE SUNDAY CANCELED! Fall in love with this bright and beautifully updated home, where
classic New England charm meets modern comfort. From the moment you enter, you’ll notice the blend
of original details and thoughtful upgrades throughout. Gather in the grand family room with its
vaulted ceilings, custom built-ins, and cozy wood-burning fireplace; entertain in the spacious
living and dining rooms; or escape to your dedicated first floor office. The eat-in kitchen is
well-equipped with stainless appliances, including a gas range and double oven. Upstairs you’ll find
four bedrooms and an updated full bath. The oversized two story 3 car garage offers a multitude of
options on the 2nd floor such as a potential ADU for additional income, a home gym, or recreation
room. With recent upgrades such as a new roof in 2024 as well as newly added central air
conditioning to the 1st floor and mini splits to three of the upstairs bedrooms, this home offers
both character and convenience.
Listing Office: eXp Realty, Listing Agent: Richard Baker Jr.
View Map
|
|
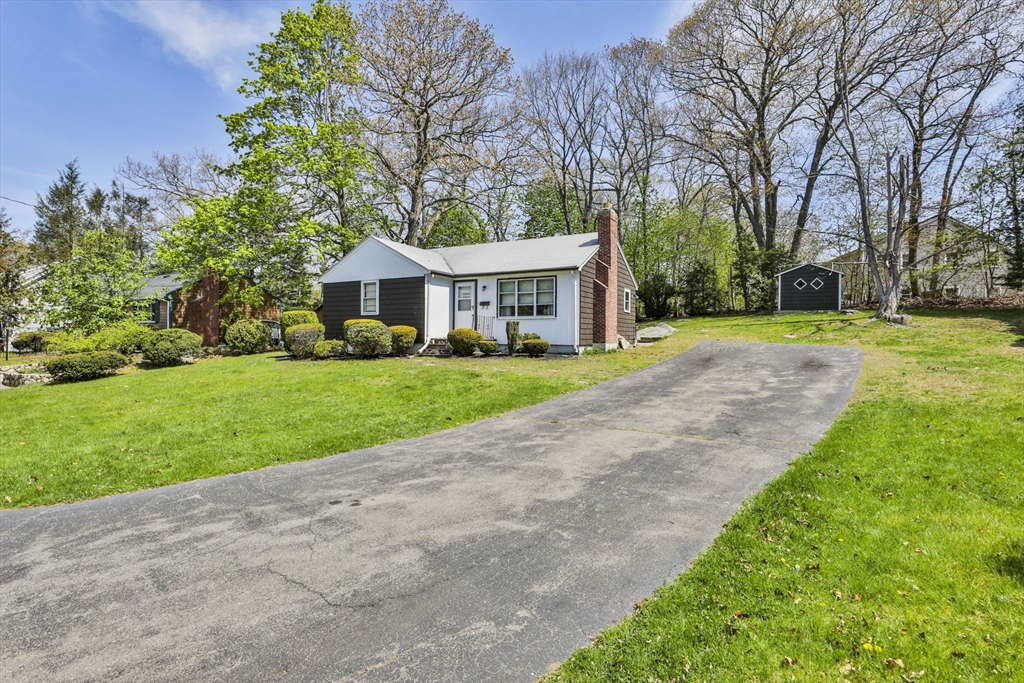
26 photo(s)
|
Milton, MA 02186
|
Sold
List Price
$899,000
MLS #
73513537
- Single Family
Sale Price
$1,010,000
Sale Date
6/30/26
|
| Rooms |
6 |
Full Baths |
2 |
Style |
Ranch |
Garage Spaces |
0 |
GLA |
972SF |
Basement |
Yes |
| Bedrooms |
2 |
Half Baths |
0 |
Type |
Detached |
Water Front |
No |
Lot Size |
13,865SF |
Fireplaces |
2 |
Some lots come along once in a generation. Set on a quiet cul-de-sac in the heart of the Cunningham
Park neighborhood, 134 Gerald Road offers a rare 0.32-acre lot surrounded by significant single
family homes in one of East Milton's most established and sought after pockets. The existing 1954
ranch has been a cherished family home for decades and is being offered as-is, presenting a
compelling opportunity for a buyer ready to renovate extensively or build new construction to suit.
The location checks every box: minutes to I-93, steps from the trails and fields of Cunningham Park
and close to East Milton Square dining. Set on a dead end street, with no cut through traffic in a
mature neighborhood surrounded by $2M+ homes with an irreplaceable setting. The address does the
heavy lifting, bring your vision!
Listing Office: William Raveis R.E. & Home Services, Listing Agent: Cahill+Co.
Team
View Map
|
|
39 photo(s)
|
Springfield, MA 01129
|
Sold
List Price
$399,000
MLS #
73515301
- Single Family
Sale Price
$415,000
Sale Date
6/30/26
|
| Rooms |
7 |
Full Baths |
2 |
Style |
Raised
Ranch |
Garage Spaces |
2 |
GLA |
1,164SF |
Basement |
Yes |
| Bedrooms |
3 |
Half Baths |
0 |
Type |
Detached |
Water Front |
No |
Lot Size |
11,286SF |
Fireplaces |
1 |
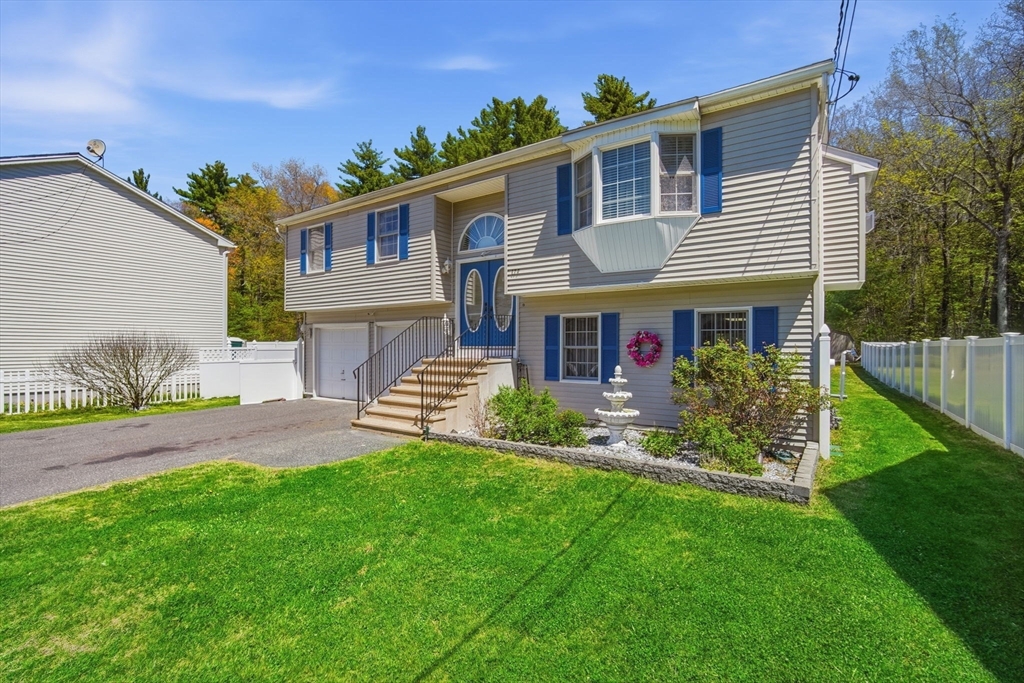
Well cared for 7 room Raised Ranch set on a dead-end street with a large private yard! Spacious open
floor plan features a kitchen with center island, breakfast bar, and oversized dining area with
slider to deck, all open to the living room with cathedral ceiling and fireplace creating the
perfect space for entertaining. Hardwood floors throughout the family room and bedrooms, with tile
flooring in the kitchen and baths. Primary bedroom offers direct access to the full bath. Finished
lower level includes a family room, game room with slider to backyard, and full bath offering great
potential for an in-law setup, guest suite, or extended living area. Move-in ready home with
versatile living space inside and out! Newer: Hot water tank 2021, Roof 2021, generator and
Inground sprinklers front and back.
Listing Office: Berkshire Hathaway HomeServices Realty Professionals, Listing Agent:
The Denise DeSellier Team
View Map
|
|
38 photo(s)
|
Hudson, MA 01749
|
Sold
List Price
$499,000
MLS #
73516401
- Single Family
Sale Price
$505,000
Sale Date
6/30/26
|
| Rooms |
6 |
Full Baths |
1 |
Style |
Colonial |
Garage Spaces |
0 |
GLA |
1,115SF |
Basement |
Yes |
| Bedrooms |
3 |
Half Baths |
0 |
Type |
Detached |
Water Front |
No |
Lot Size |
10,890SF |
Fireplaces |
0 |
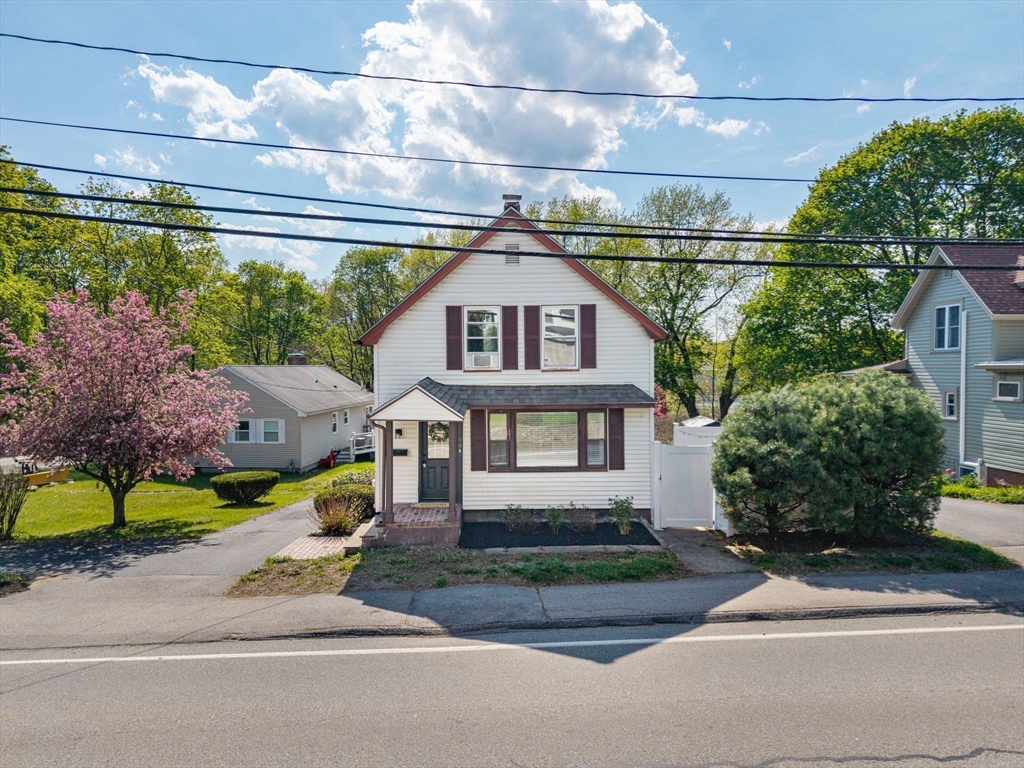
Welcome to 90 Manning Street in beautiful Hudson, MA. This charming Colonial is full of character
and has been recently renovated. Built in 1900 and lovingly maintained, this 3-bedroom, 1-bath home
has the most beautiful and thoughtful updates while keeping the charm of the original home. The
bright first floor features a welcoming living room with picture window, a dedicated dining room,
and an updated eat-in kitchen with butcher block counters and stainless steel appliances. The
spacious full bath also is fully renovated. Upstairs offers three nicely sized bedrooms. A full
unfinished basement with walkout access provides amazing storage. Outside, enjoy a fully fenced yard
with two patios perfect for relaxing or entertaining. Public water/sewer and natural gas. Minutes to
Hudson’s vibrant downtown, restaurants, shops, and commuter routes, this is a fantastic opportunity.
Showings start at the Open Houses May 16th & May 17th from 11:00am-12:30pm. You don't want to miss
this one!
Listing Office: eXp Realty, Listing Agent: Kimberley Tufts
View Map
|
|
42 photo(s)
|
Salem, NH 03079
|
Sold
List Price
$949,900
MLS #
73519242
- Single Family
Sale Price
$1,000,000
Sale Date
6/30/26
|
| Rooms |
7 |
Full Baths |
2 |
Style |
Contemporary |
Garage Spaces |
2 |
GLA |
2,400SF |
Basement |
Yes |
| Bedrooms |
2 |
Half Baths |
1 |
Type |
Detached |
Water Front |
No |
Lot Size |
15,682SF |
Fireplaces |
1 |
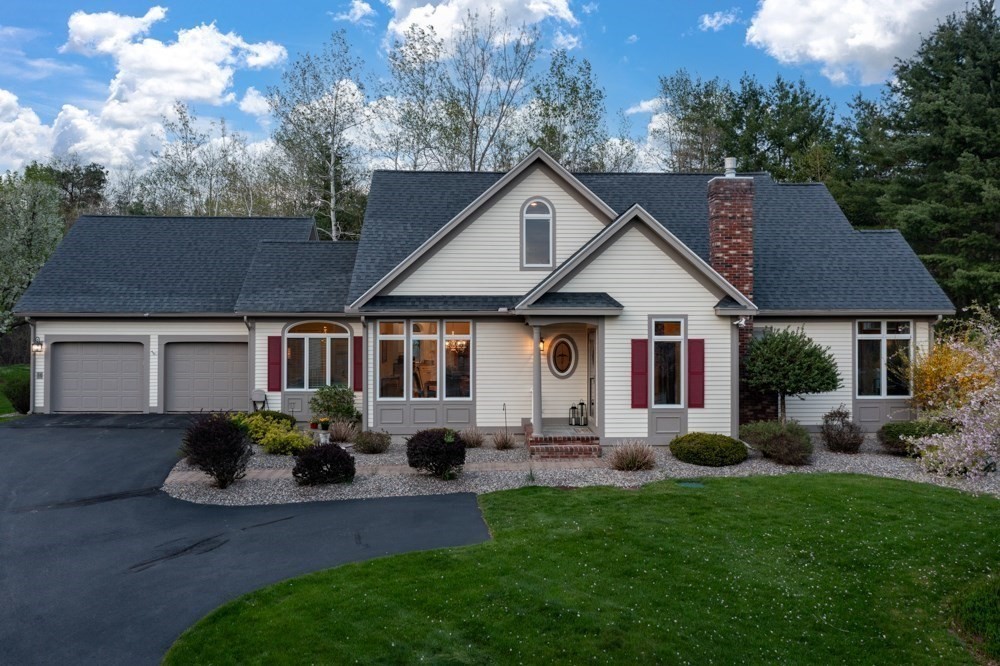
Rare offering in the highly coveted Hawkins Glen community. Custom built with meticulous attention
to every detail on a picturesque cul de cac lot. One of a kind floorplan is ideal for any lifestyle.
Inviting covered front entryway into sun-drenched two story foyer. Comfortable living room with
decorative lighting and sliders to oversized deck. Dining room with walls of windows accented with
transoms and hardwood floor throughout the main level. Crisp tall white kitchen cabinetry with
neutral granite tops, overflows into sunroom with more walls of windows. Access to a private
courtyard with paver patio surrounded by vinyl fencing and natural wooded views. First floor primary
en suite is highlighted by french doors to deck. Expansive dressing and bath area with double sinks,
an oversized walk in shower and jetted tub with a true spa like vibe. 2nd level loft, bedroom and
bath offer more bonus space. Enjoy exceptional amenities with clubhouse, pool, lake and walking
trails. A true gem!
Listing Office: William Raveis R.E. & Home Services, Listing Agent: Christine Saba
View Map
|
|
28 photo(s)
|
Hopedale, MA 01747
|
Sold
List Price
$350,000
MLS #
73531484
- Single Family
Sale Price
$380,000
Sale Date
6/30/26
|
| Rooms |
5 |
Full Baths |
1 |
Style |
Ranch |
Garage Spaces |
1 |
GLA |
963SF |
Basement |
Yes |
| Bedrooms |
2 |
Half Baths |
0 |
Type |
Detached |
Water Front |
No |
Lot Size |
25,221SF |
Fireplaces |
1 |
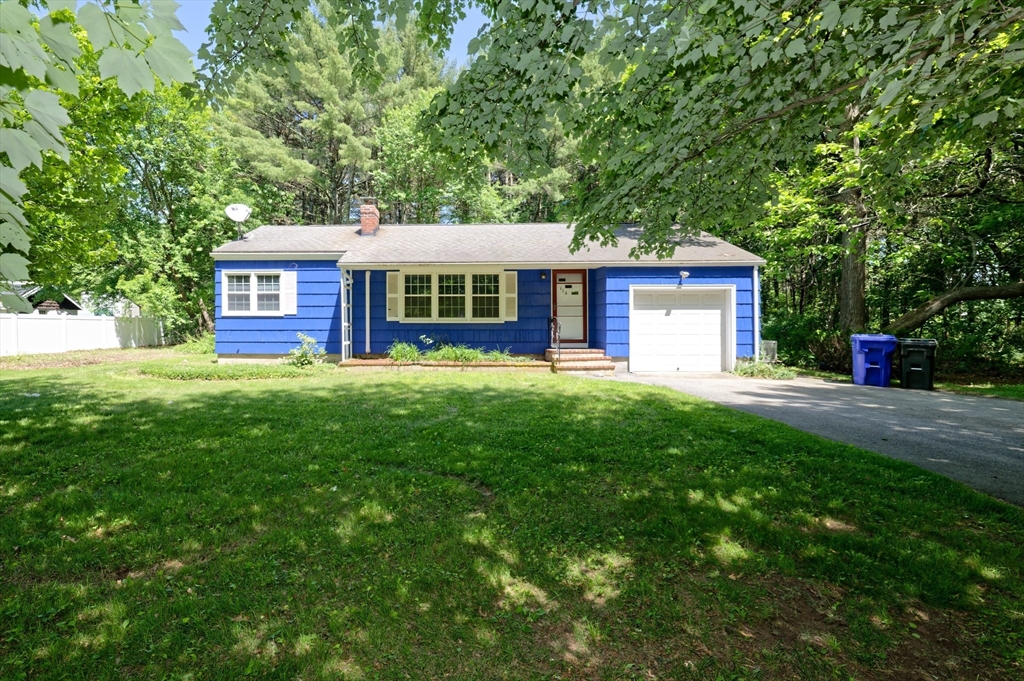
**OFFER DEADLINE SET for Saturday 6/13/26 at 12pm** Great opportunity to enter the housing market
OR downsize to single-level living! Set on a .58-acre wooded lot, this two-bedroom ranch offers
hardwood floors throughout much of the home, fresh paint, updated lighting, and a bright living room
featuring a fireplace with sconce lighting. The kitchen opens to a three-season porch overlooking
the private backyard and provides access to the attached one-car garage. Two bedrooms, a full bath,
and a partially finished room in the basement adds extra space for work, hobbies, or recreation.
Ductless mini-splits provide efficient heating and cooling. Oil tank replaced in 2016. A backup
generator will remain for the new owner. While the kitchen and bath could benefit from updating,
this home offers a solid opportunity to build equity and make it your own.
Listing Office: ERA Key Realty Services, Listing Agent: Cheryl Eidinger-Taylor
View Map
|
|
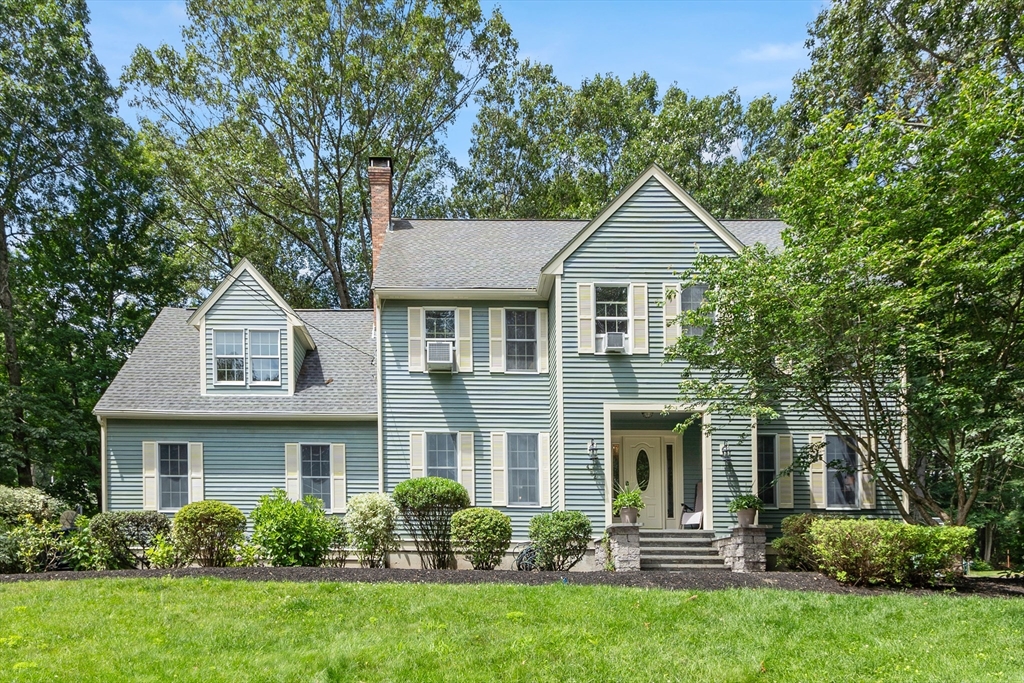
42 photo(s)
|
Marlborough, MA 01752
|
Sold
List Price
$899,900
MLS #
73502619
- Single Family
Sale Price
$899,900
Sale Date
6/29/26
|
| Rooms |
10 |
Full Baths |
2 |
Style |
Colonial |
Garage Spaces |
2 |
GLA |
3,782SF |
Basement |
Yes |
| Bedrooms |
4 |
Half Baths |
1 |
Type |
Detached |
Water Front |
No |
Lot Size |
26,420SF |
Fireplaces |
1 |
Elegant, professionally landscaped home with a newly paved walkway and front steps leading to a
grand tiled foyer. The main level showcases a beautifully designed kitchen, formal living and dining
rooms with hardwood floors, and a generous family room with plush carpet and wood-burning stove. The
gourmet eat-in kitchen features granite countertops, abundant cabinetry, pantry, induction cooktop,
and a dedicated desk area. A new slider opens to a stunning outdoor living space with granite steps,
firepit, and a fully appointed outdoor kitchen with stainless steel grill and seating—perfect for
entertaining. The second floor offers four freshly painted, carpeted bedrooms, along with a guest
bath and laundry. Retreat to the luxurious primary suite with walk-in closet and spa-inspired bath
featuring glass-tile shower, soaking tub, heated floors, sound system, and towel warmer. An equipped
gym or office and third-floor game room complete this exceptional residence.Golf courses & hiking
nearby.
Listing Office: Coldwell Banker Realty - Worcester, Listing Agent: David Danehy
View Map
|
|
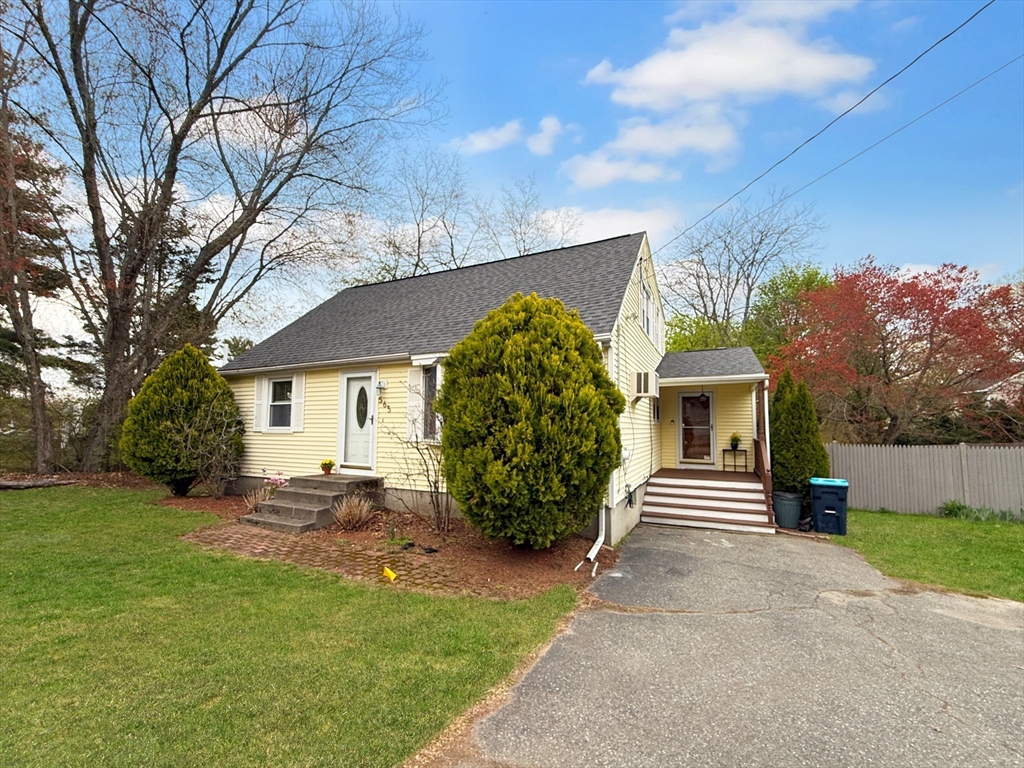
42 photo(s)
|
Shrewsbury, MA 01545-4644
|
Sold
List Price
$629,000
MLS #
73510948
- Single Family
Sale Price
$629,000
Sale Date
6/29/26
|
| Rooms |
7 |
Full Baths |
2 |
Style |
Cape |
Garage Spaces |
0 |
GLA |
1,558SF |
Basement |
Yes |
| Bedrooms |
5 |
Half Baths |
0 |
Type |
Detached |
Water Front |
No |
Lot Size |
13,548SF |
Fireplaces |
0 |
Don’t be deceived by its appearance! This cape style home with extended shed dormer offers
comfortable living with 5 bedrooms. Two bedrooms with a full bath on the first floor provide the
convenience of ground level living. These bedrooms and the living room have beautiful hardwood
flooring. Spacious kitchen with granite countertops has a dining area. Additional 3 bedrooms and a
full bath with shower are on the second floor. Walking to your upstairs bedroom, you can grab one of
your favorite books from the built-in bookshelves along the stairways. The benefit of a fenced-in
flat yard can be countless - a safe place to play for your children (especially with the swing set),
an extension of your deck when hosting a large party, or simply a quiet place to wind down.
Conveniently located close to Rt. 9 and Rt. 20 with easy access to various shopping, dining, and
everyday amenities. Don’t miss this opportunity to own a beautiful home at a prime location in the
desirable Shrewsbury!
Listing Office: StartPoint Realty, Listing Agent: Hui Joseph Zou
View Map
|
|
Showing listings 1951 - 2000 of 3107:
First Page
Previous Page
Next Page
Last Page
|