Home
Single Family
Condo
Multi-Family
Land
Commercial/Industrial
Mobile Home
Rental
All
Showing Open Houses -
Show All Listings
Click Photo or Home Details link to access date and time of open house.
42 photo(s)
|
Spencer, MA 01562
|
Active
List Price
$285,000
MLS #
73590337
- Condo
|
| Rooms |
5 |
Full Baths |
1 |
Style |
Townhouse |
Garage Spaces |
0 |
GLA |
1,050SF |
Basement |
Yes |
| Bedrooms |
2 |
Half Baths |
1 |
Type |
Condominium |
Water Front |
No |
Lot Size |
0SF |
Fireplaces |
0 |
| Condo Fee |
$250 |
Community/Condominium
Misty Hill Condominium
|
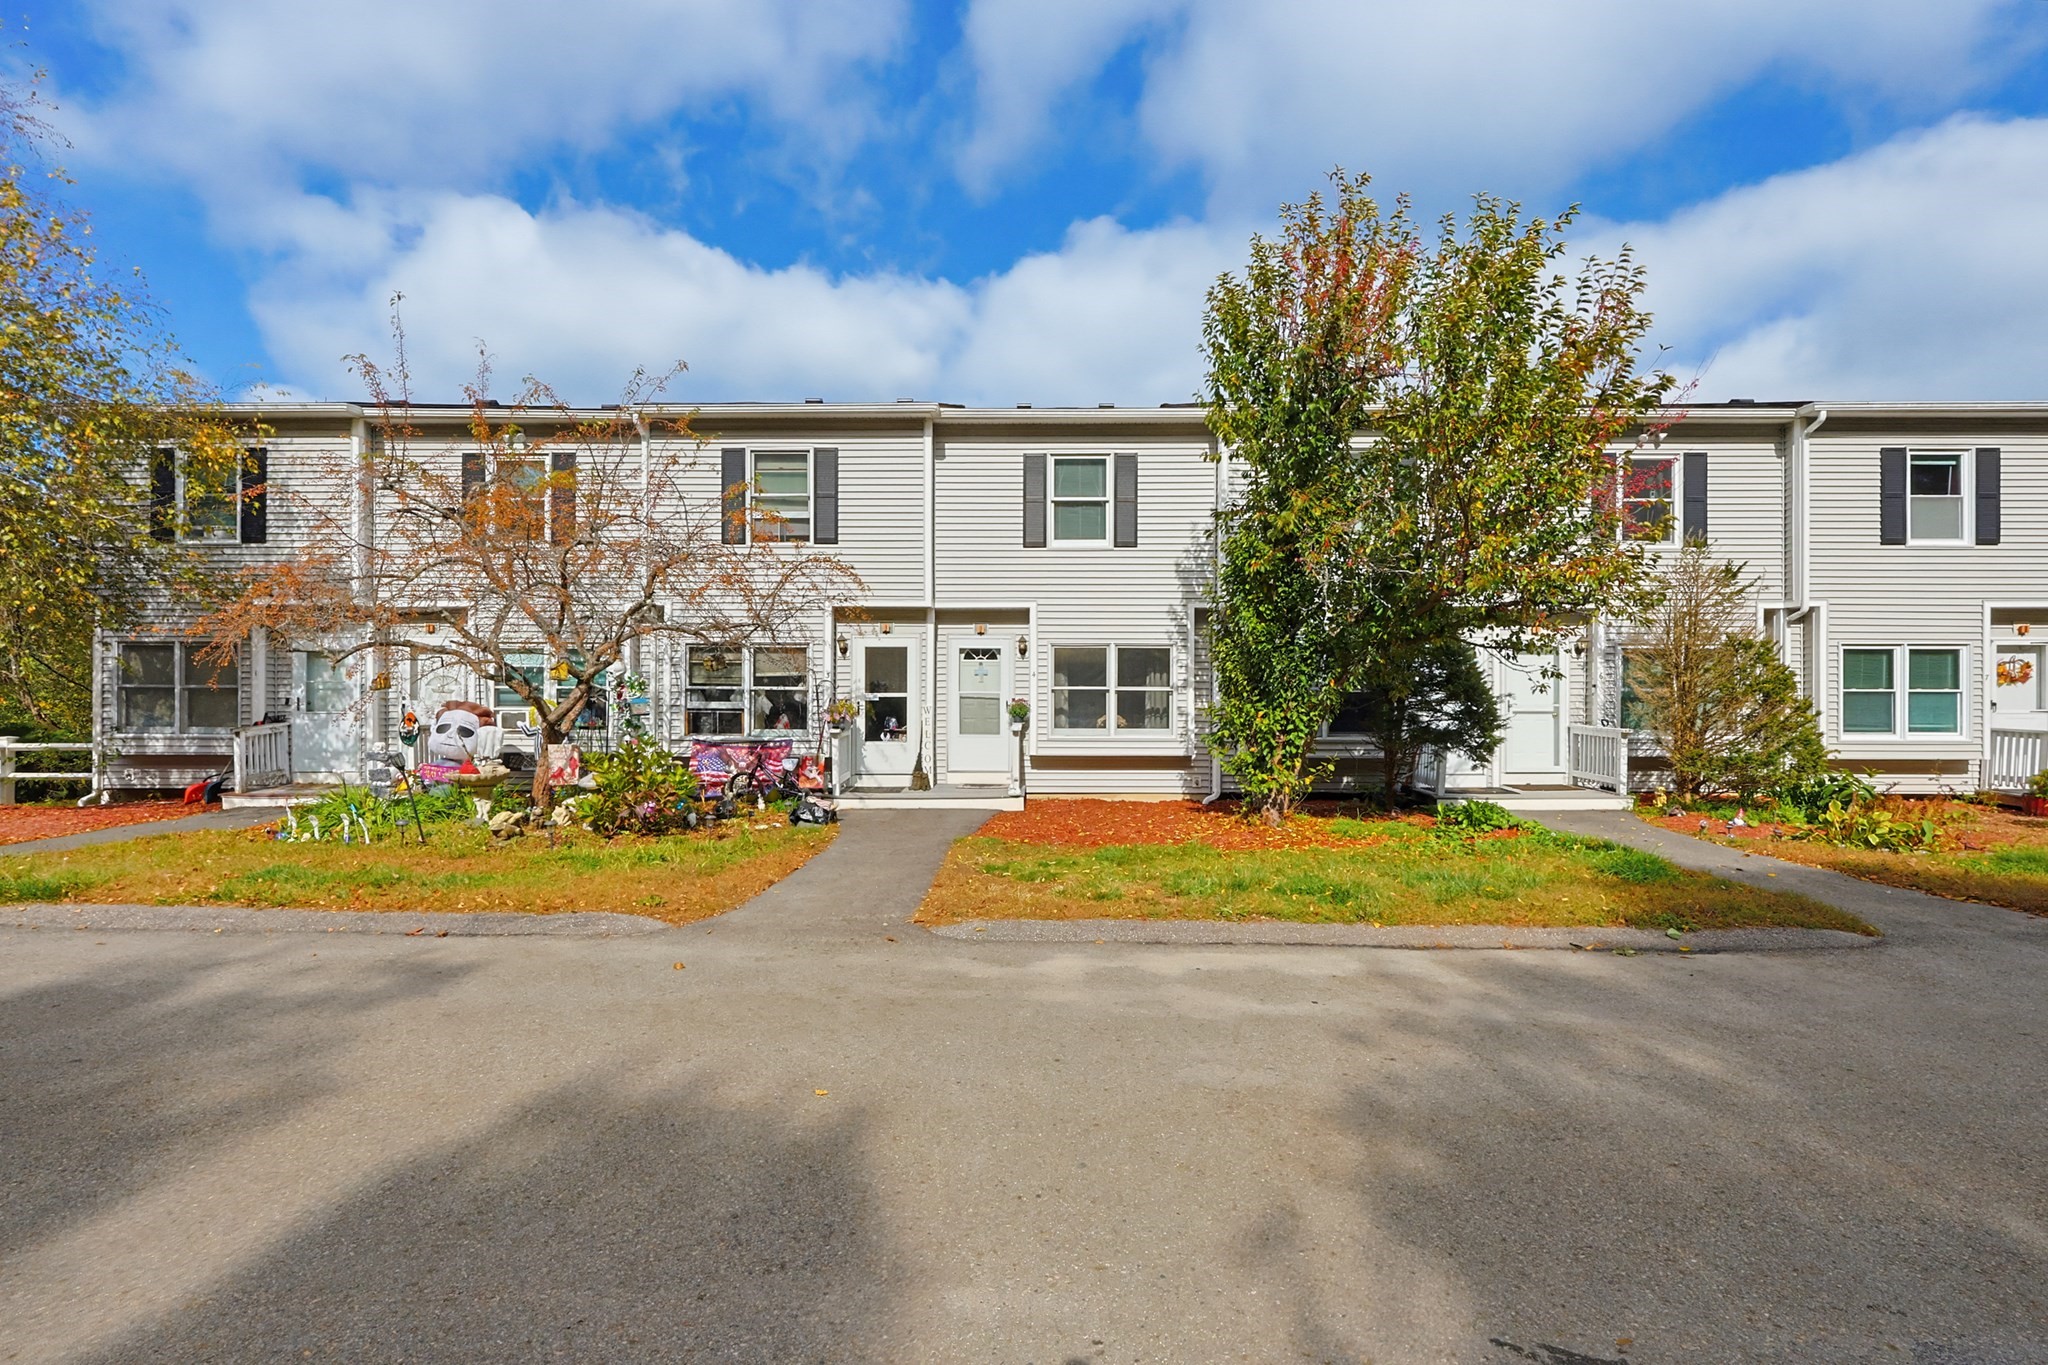
Welcome to Misty Hills Condominiums! This spacious townhouse offers a generous living room with a
large window and an eat-in kitchen featuring stainless steel appliances, ample cabinetry and counter
space. A convenient half bath completes the main level. Upstairs, two well-sized bedrooms feature
double closets, while the primary bedroom offers a private balcony overlooking peaceful meadow and
wildlife views. A full bath, hallway laundry hookup and oversized walk-in hall closet add
convenience and storage. The partially finished walkout lower level includes a family room, laundry
area and access to a backyard patio—ideal for relaxing outdoors. Enjoy two assigned parking spaces
#4, ample visitor parking and low monthly condo fees. Conveniently located near the bus line, Depot
walking trails and shopping, with easy access to major highways and the Mass Pike. OH Sunday, 10/ 25
from 2:15 PM to 3:15 PM
Listing Office: eXp Realty, Listing Agent: Marcia Pessanha
View Map

|
|
34 photo(s)
|
Sharon, MA 02067-1333
|
Active
List Price
$359,999
MLS #
73562762
- Condo
|
| Rooms |
4 |
Full Baths |
1 |
Style |
Low-Rise |
Garage Spaces |
0 |
GLA |
912SF |
Basement |
No |
| Bedrooms |
2 |
Half Baths |
0 |
Type |
Condominium |
Water Front |
No |
Lot Size |
0SF |
Fireplaces |
0 |
| Condo Fee |
$591 |
Community/Condominium
Sharon Green
|
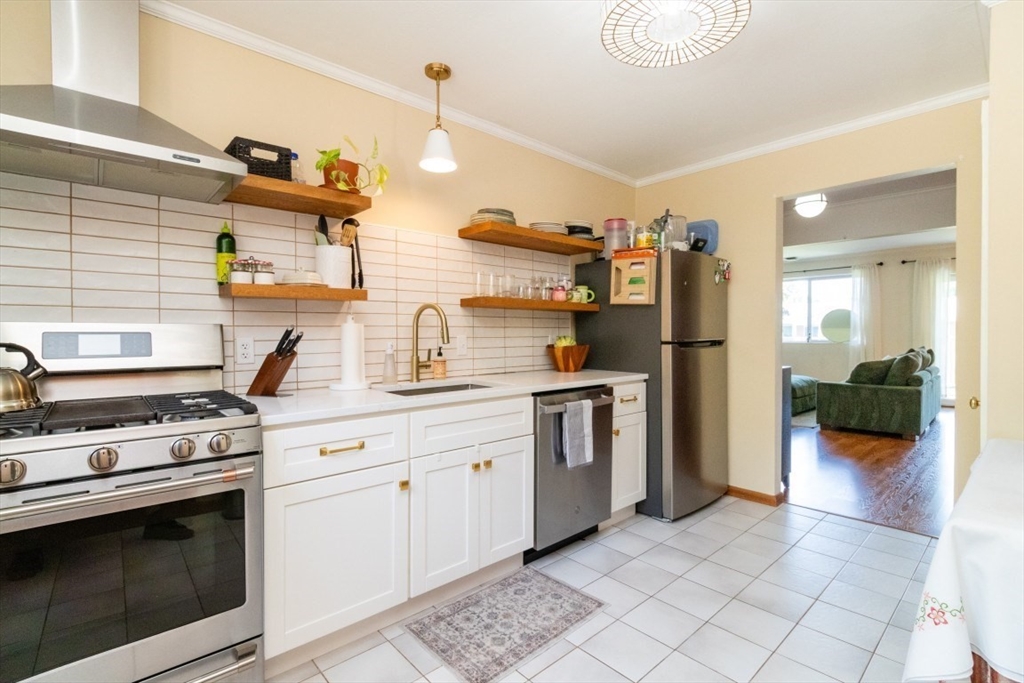
Welcome to 25 Bayberry Drive, Unit 4, a beautifully updated top-floor condo offering 912 square feet
of bright, comfortable living space. This 2-bedroom, 1-bath unit features a kitchen completely
renovated in 2024, complete with a gas range, stainless steel appliances, and updated finishes
throughout. The sun-filled living room is highlighted by large windows and new sliding glass doors
that open to a private balcony, creating a natural extension of the living space. Both bedrooms
feature oversized closets, while the bathroom has been refreshed with updated flooring and a newer
vanity. Additional conveniences include common laundry within the building, plus heat, hot water and
central air included in the association fee. Residents of Sharon Green also enjoy access to the
community pool. Conveniently located near shopping, dining, major routes, and transportation
options, Unit 4 offers an updated interior, generous storage, and private outdoor space in one
inviting package.
Listing Office: eXp Realty, Listing Agent: Scanlon Sells Team
View Map
|
|
29 photo(s)

|
Newbury, MA 01951-1500
(Plum Island)
|
Price Change
List Price
$365,000
MLS #
73575512
- Condo
|
| Rooms |
3 |
Full Baths |
1 |
Style |
Attached |
Garage Spaces |
0 |
GLA |
600SF |
Basement |
No |
| Bedrooms |
1 |
Half Baths |
0 |
Type |
Condominium |
Water Front |
Yes |
Lot Size |
4,482SF |
Fireplaces |
0 |
| Condo Fee |
|
Community/Condominium
|
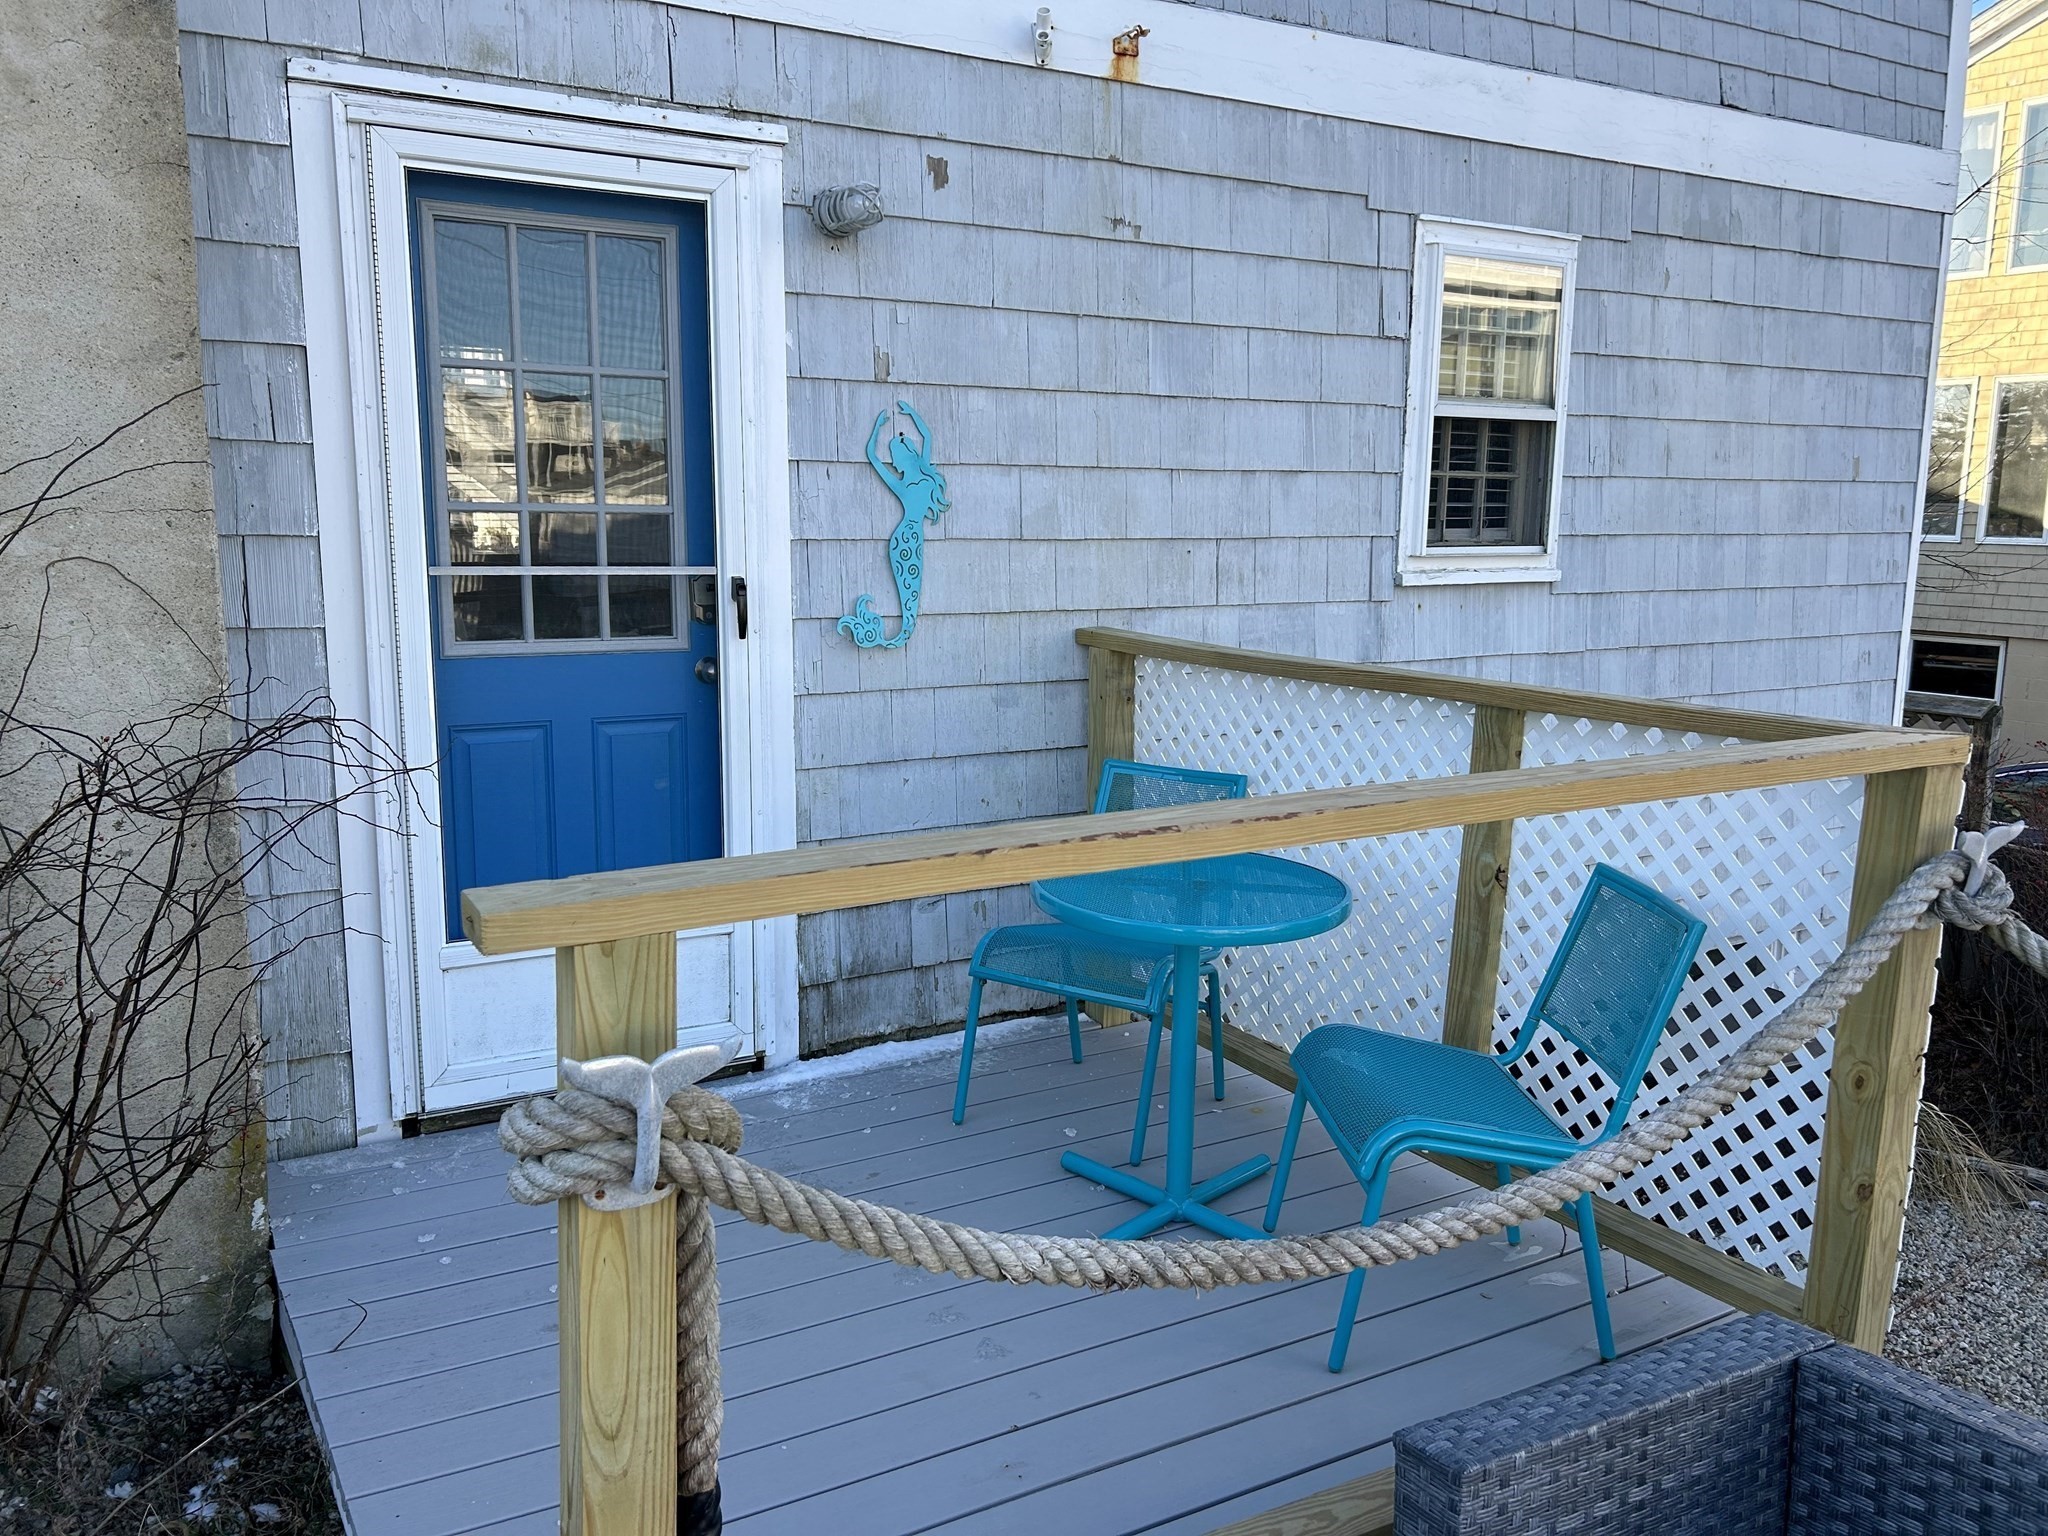
LIVE THE PLUM ISLAND LIFESTYLE - WITH THE BEACH JUST ACROSS THE STREET! This charming year-round
1-bedroom condo delivers the coastal escape everyone wants, without the oceanfront price tag - and
with ZERO CONDO FEES. Step inside to a bright, comfortable living room, a spacious eat-in kitchen
with abundant cabinet and counter space, a gas stove, plus a separate dining area ideal for meals,
entertaining or a home office. The private bedroom and full bath complete this easy, efficient
layout. Outside, unwind on your deck, breathe in the salt air and listen to the waves. With public
ocean access directly across the street, you can leave the car behind and have your toes in the sand
in minutes. Two parking spaces, oil heat, public water/sewer and pets allowed without restriction
Whether you're seeking a year-round home, weekend getaway or an investment with income-generating
potential, this is your chance to own a slice of Newbury's iconic Plum Island - where every day
feels like a vacation!
Listing Office: eXp Realty, Listing Agent: Revelution Group
View Map
|
|
29 photo(s)
|
Boston, MA 02132
|
New
List Price
$699,000
MLS #
73592818
- Condo
|
| Rooms |
6 |
Full Baths |
2 |
Style |
2/3 Family |
Garage Spaces |
0 |
GLA |
1,371SF |
Basement |
Yes |
| Bedrooms |
3 |
Half Baths |
0 |
Type |
Condominium |
Water Front |
No |
Lot Size |
2,447SF |
Fireplaces |
0 |
| Condo Fee |
|
Community/Condominium
574-576 Lagrange Condominium
|
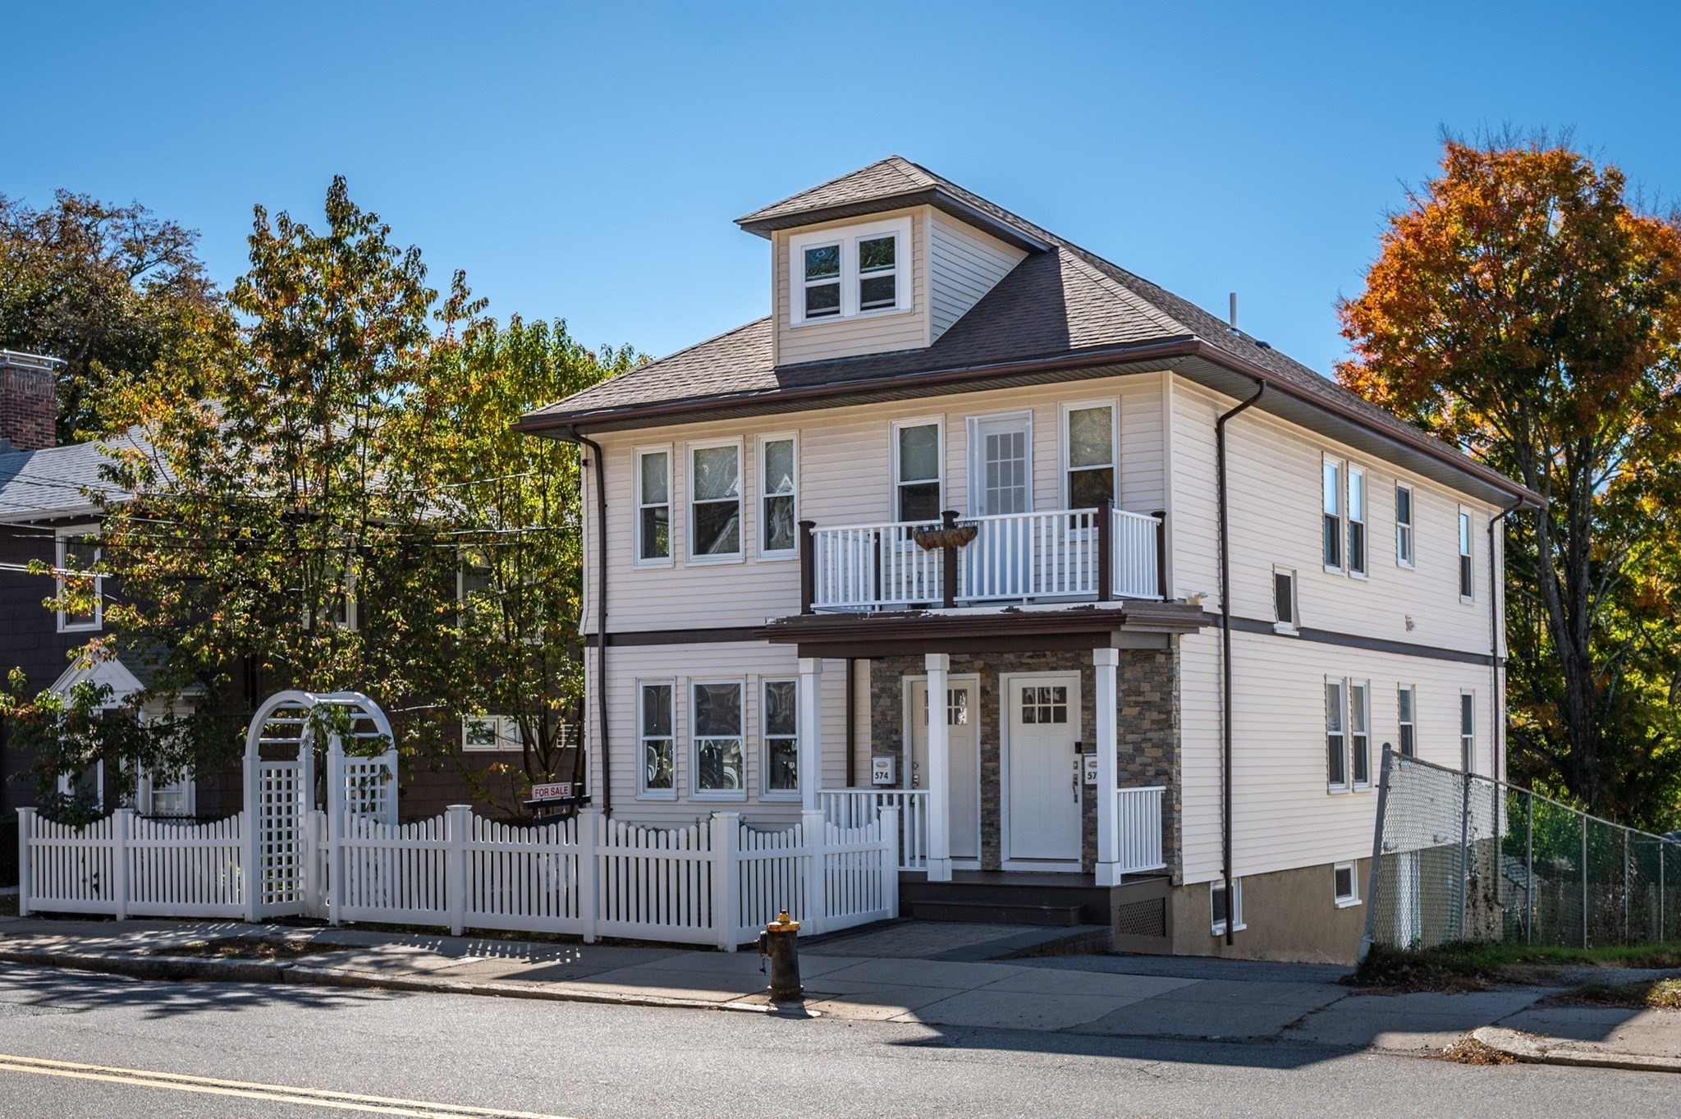
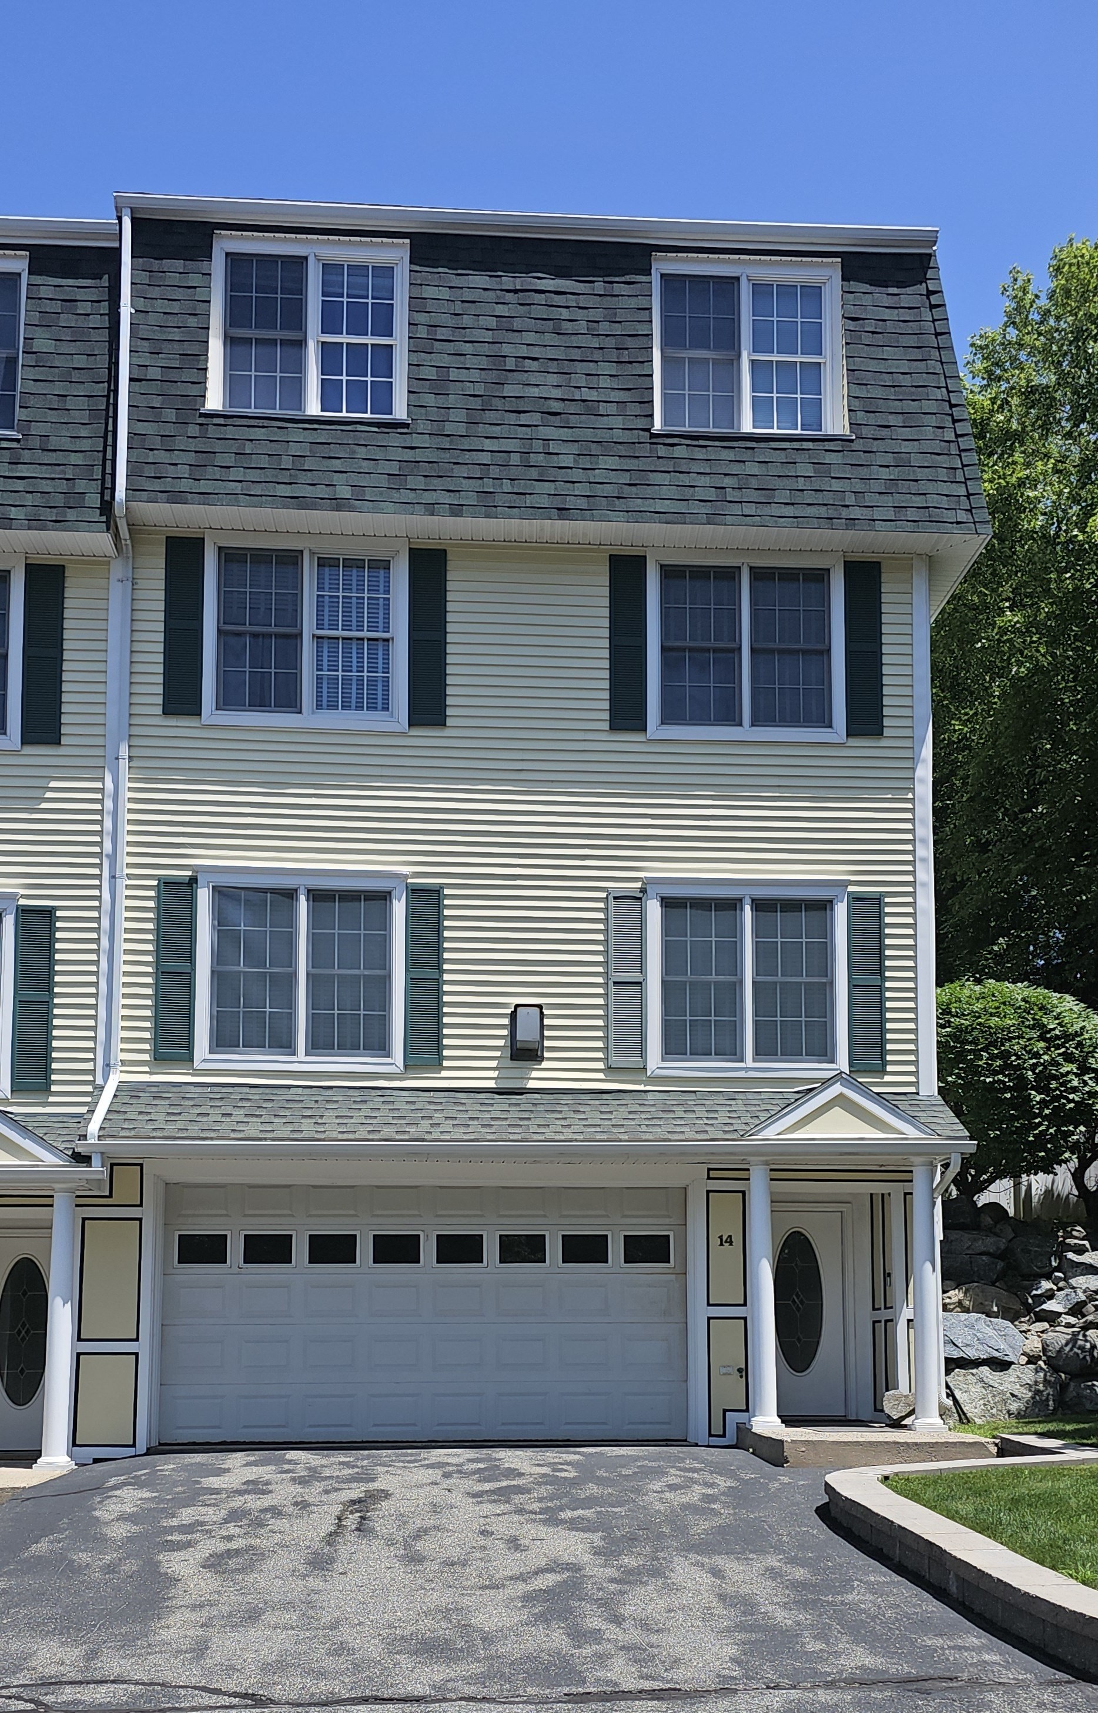
Rare opportunity to own a beautifully renovated 3-bedroom, 2-bath condo combining high-end
craftsmanship, contemporary design, and exceptional outdoor space in a prime West Roxbury location.
Extensively renovated and converted in 2018–2019, this 1,371 sq. ft. residence features quality
finishes and updated systems throughout, including the kitchen, baths, electrical, plumbing, HVAC,
windows, doors, roof, and hardwood flooring. The bright, open living and dining area flows into a
stylish kitchen with an island, creating an inviting space for everyday living and entertaining. A
standout feature is the approximately 1,900 sq. ft. exclusive-use, fenced backyard with a stone
patio creating an uncommon urban retreat for gardening, dining, and relaxing outdoors. Additional
amenities include a private walkout basement with high ceilings, semi-finished bonus space, laundry,
and storage, plus off-street parking and separately metered utilities. The attic is deeded to the
unit, offering exciting potential for future expansion, subject to applicable approvals.
Conveniently located just 0.4 miles from the commuter rail and close to Centre Street shops,
restaurants, cafés, parks, bus routes, and Roxbury Latin School, with easy access to downtown
Boston, the Longwood Medical Area, and major routes. A rare blend of quality, comfort, and future
potential.
Listing Office: eXp Realty, Listing Agent: The Osnat Levy Team
View Map
|
|
28 photo(s)
|
Middleton, MA 01949
|
New
List Price
$849,000
MLS #
73594353
- Condo
|
| Rooms |
9 |
Full Baths |
3 |
Style |
Rowhouse |
Garage Spaces |
3 |
GLA |
2,973SF |
Basement |
Yes |
| Bedrooms |
3 |
Half Baths |
1 |
Type |
Condominium |
Water Front |
No |
Lot Size |
0SF |
Fireplaces |
2 |
| Condo Fee |
$900 |
Community/Condominium
Hillcrest Estates
|
Experience elegance, space, and effortless living in this beautiful townhouse, offering three
expansive levels of living space and the rare luxury of a private elevator. The main living level
unfolds in an inviting open-concept design, where the kitchen, dining, and living areas flow
together seamlessly. Beautiful maple cabinetry, striking black granite countertops, and stainless
steel appliances create a timeless kitchen that is as stylish as it is functional. A charming office
nook tucked into the corner offers the perfect spot for working from home. The adjoining living room
features custom library built-ins and a cozy gas fireplace—the ideal setting for relaxing evenings
or gathering with friends. Ascend to the entire second level, devoted to a luxurious primary suite
that feels like a private sanctuary with its own lounging area, while the spa-inspired bathroom
invites relaxation with a double vanity, soaking tub, and separate shower. Two generous walk-in
closets, an additional shoe closet, and convenient second-floor laundry. The third floor offers
exceptional versatility, with two additional bedrooms, a bonus room, and two bathrooms—providing
abundant space for children, extended family or guests. Practical luxuries abound, including a
walk-up attic and three-zone heating and cooling with central air. Step outside to a large deck
and garden area, offering a lovely backdrop for outdoor dining. A truly special residence where
elegance meets everyday ease, and every level offers something to love.
Listing Office: eXp Realty, Listing Agent: Maria Mouhawil
View Map
|
|
Showing 5 listings
|