Home
Single Family
Condo
Multi-Family
Land
Commercial/Industrial
Mobile Home
Rental
All
Show Open Houses Only
Showing listings 1 - 50 of 349:
First Page
Previous Page
Next Page
Last Page
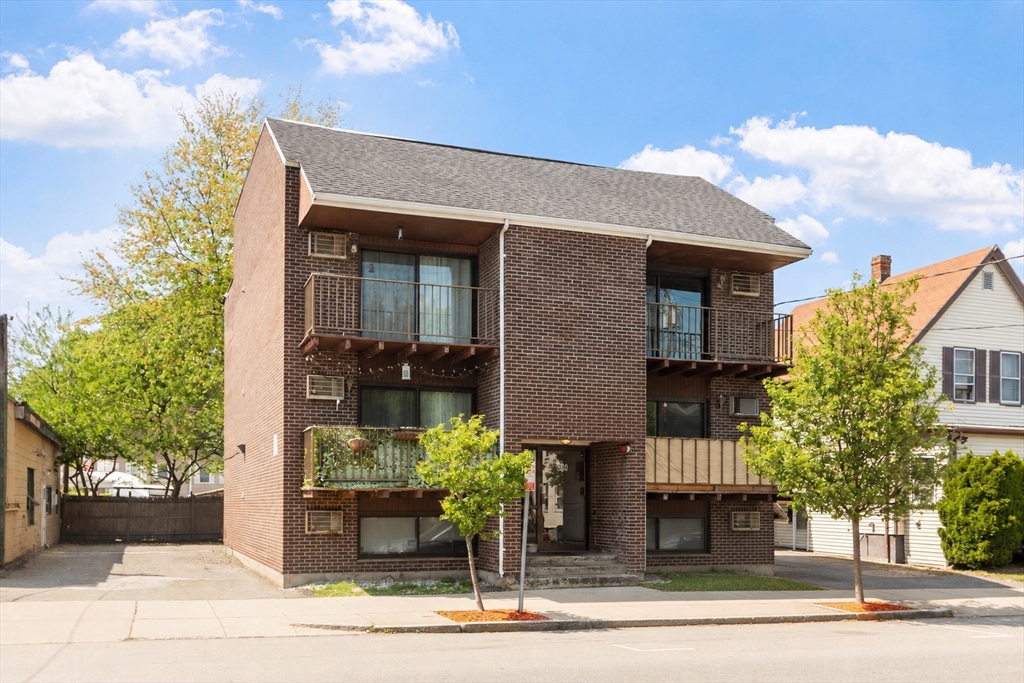
26 photo(s)
|
Revere, MA 02151
|
Active
List Price
$2,900
MLS #
73526336
- Condo
|
| Rooms |
6 |
Full Baths |
2 |
Style |
|
Garage Spaces |
0 |
GLA |
978SF |
Basement |
Yes |
| Bedrooms |
2 |
Half Baths |
0 |
Type |
Condominium |
Water Front |
No |
Lot Size |
9,999SF |
Fireplaces |
0 |
| Condo Fee |
|
Community/Condominium
|
Expansive brick penthouse condo offering 978 square feet of living space in the heart of Revere.
This 2 bedroom, 2 full bathroom home features soaring 16.5’ vaulted ceilings and open-concept living
area filled with natural light and ample closet space. The kitchen includes granite countertops,
dishwasher, and garbage disposal. Spacious primary suite offers an en suite bath and a large private
walkout roof deck with newer sliding glass door. Enjoy two private outdoor spaces totaling
approximately 215 additional square feet, assigned off-street parking, and in building laundry.
Conveniently located near Revere Beach, Wonderland MBTA Blue Line station, Route 1A, and major
highways for an easy commute into Boston. Close to restaurants, shopping, parks, and waterfront
recreation, offering the perfect blend of city access and coastal living. Prospective tenants must
complete online rental application, background check, and credit check. Last month's rent and
security deposit due at lease signing, first month's rent for occupancy.
Listing Office: eXp Realty, Listing Agent: Legacy Agent Partners Group
View Map

|
|
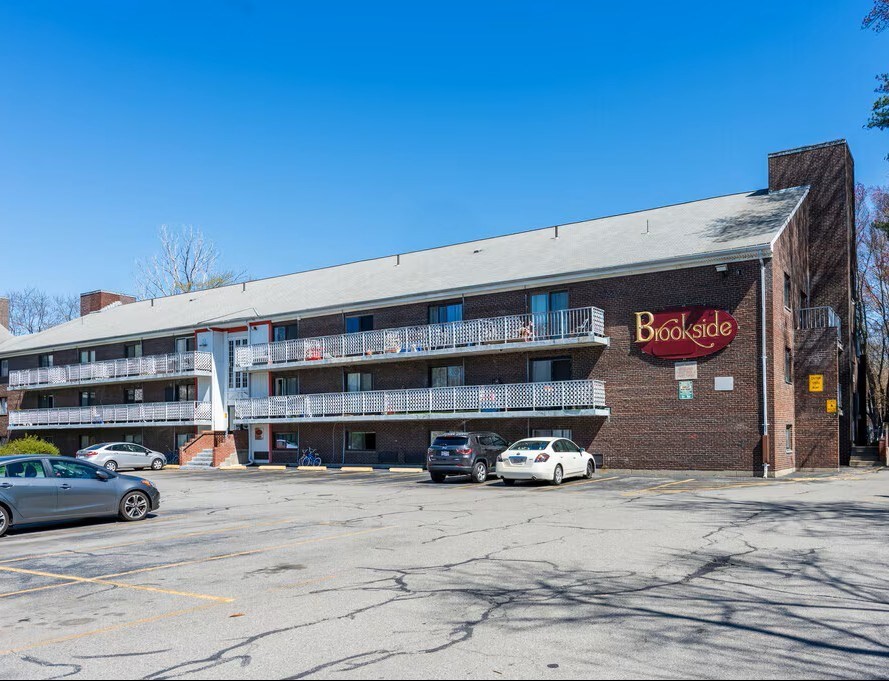
8 photo(s)
|
Framingham, MA 01702-7016
|
Under Agreement
List Price
$145,000
MLS #
73485745
- Condo
|
| Rooms |
1 |
Full Baths |
1 |
Style |
Low-Rise |
Garage Spaces |
0 |
GLA |
378SF |
Basement |
No |
| Bedrooms |
1 |
Half Baths |
0 |
Type |
Condominium |
Water Front |
No |
Lot Size |
0SF |
Fireplaces |
0 |
| Condo Fee |
$395 |
Community/Condominium
Brookside Condominium
|
Great investment opportunity! Lowest price in Framingham. High-demand rental property. Top floor
studio with bedroom alcove and balcony at Brookside Condominium. Currently rented month to month.
Hot water is included in the condo fee. Heat/AC unit. Laundry room on each floor. Assigned parking
spot. Convenient location near Framingham center, MBTA station, shopping, restaurants, playgrounds,
public transportation, and easy access to major routes.
Listing Office: eXp Realty, Listing Agent: Tatyana Sherban
View Map
|
|
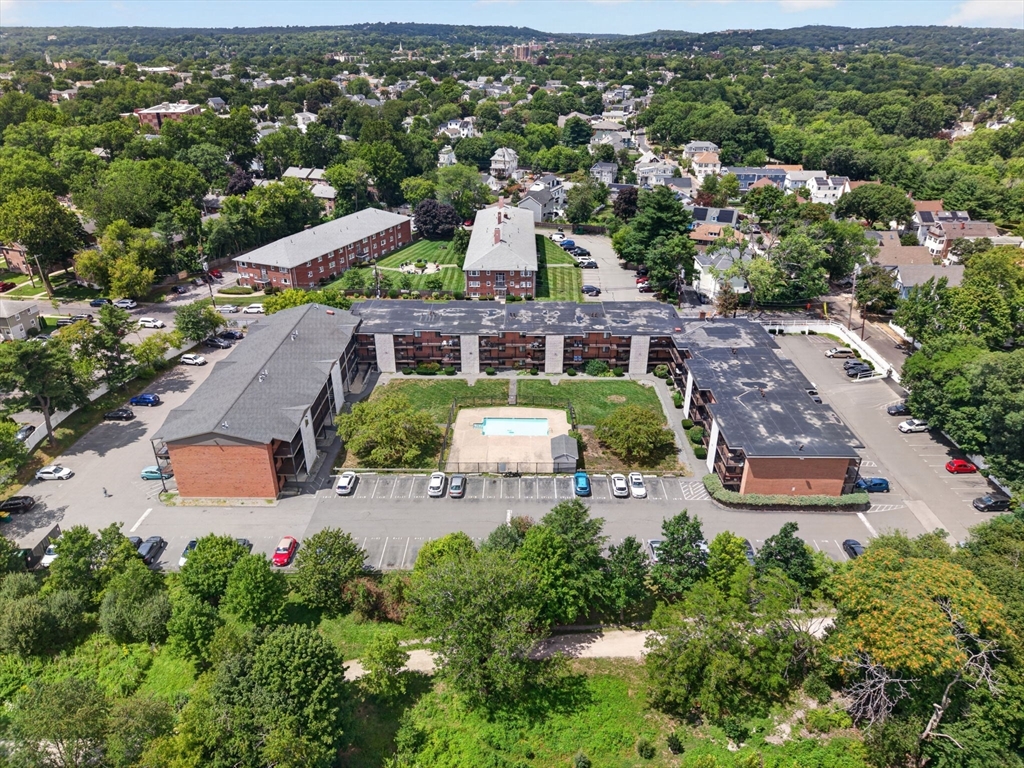
16 photo(s)
|
Arlington, MA 02474
|
Active
List Price
$284,500
MLS #
73560921
- Condo
|
| Rooms |
3 |
Full Baths |
1 |
Style |
|
Garage Spaces |
0 |
GLA |
461SF |
Basement |
No |
| Bedrooms |
1 |
Half Baths |
0 |
Type |
Condominium |
Water Front |
No |
Lot Size |
0SF |
Fireplaces |
0 |
| Condo Fee |
$433 |
Community/Condominium
Brookside Condominiums
|
Don’t miss this bright and move-in-ready one-bedroom condo at Brookside Condominiums! This inviting
home offers a spacious living and dining area, fresh neutral finishes, easy-care tile flooring, and
excellent closet space. The updated kitchen features warm wood cabinetry, ample counter space, a
sleek tile backsplash, and stainless-steel appliances. The generously sized bedroom includes a large
closet, while the full bathroom offers ceramic tile and a modern vanity. Additional highlights
include wall A/C, common laundry, parking, an in-ground community pool, and outdoor green space.
Conveniently located near the Minuteman Bikeway, Mystic River, Alewife, major routes, shopping,
restaurants, and more. A wonderful opportunity for a first-time buyer, downsizer, or
investor!
Listing Office: eXp Realty, Listing Agent: Creatini Group
View Map
|
|
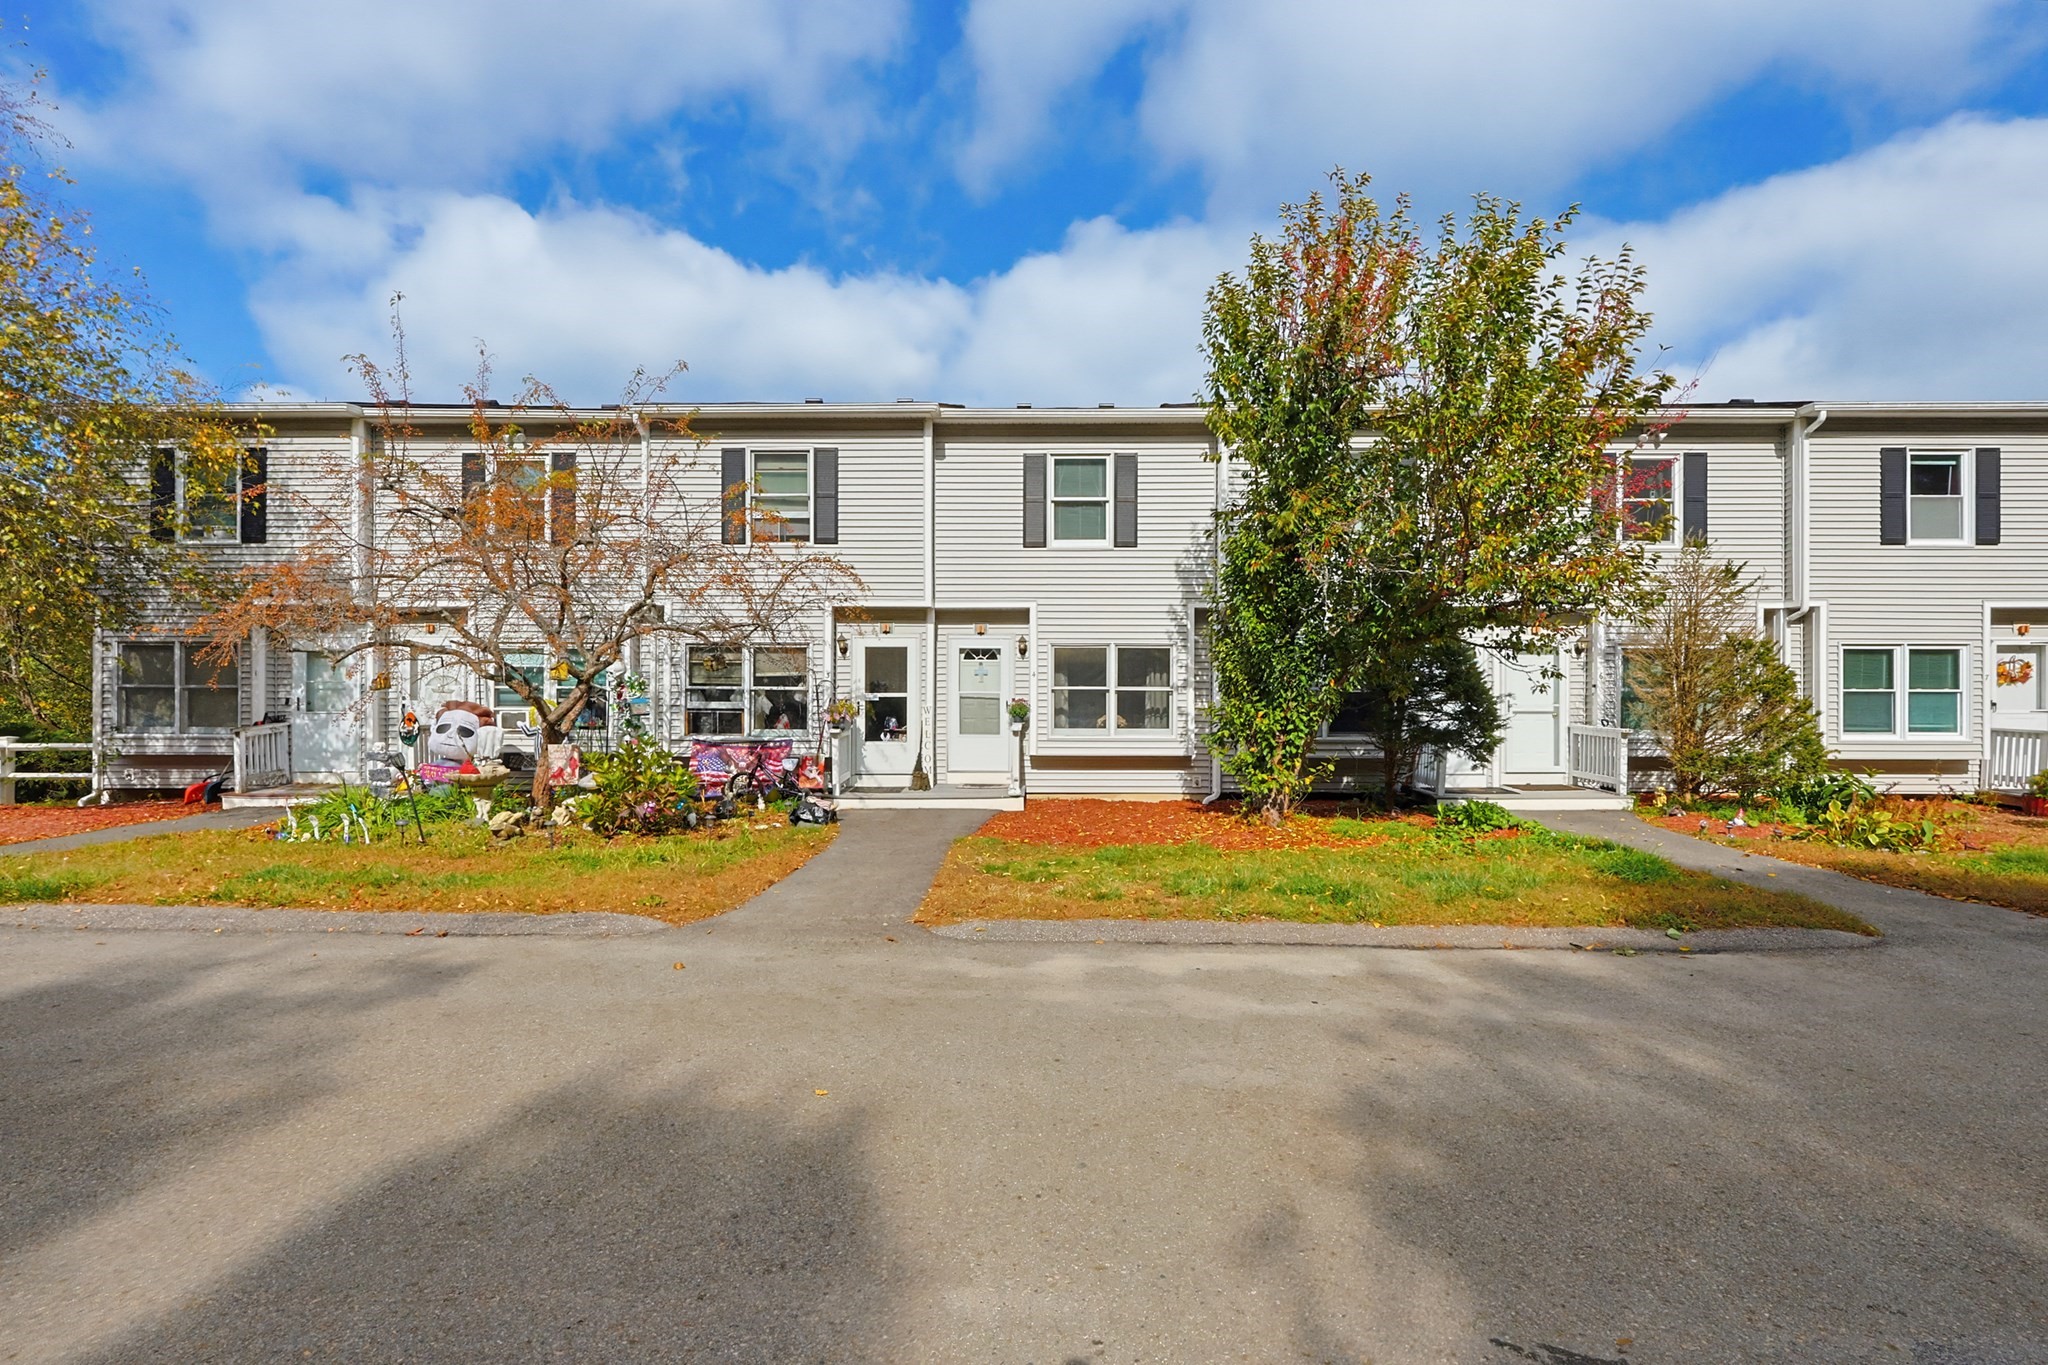
42 photo(s)
|
Spencer, MA 01562
|
Active
List Price
$285,000
MLS #
73590337
- Condo
|
| Rooms |
5 |
Full Baths |
1 |
Style |
Townhouse |
Garage Spaces |
0 |
GLA |
1,050SF |
Basement |
Yes |
| Bedrooms |
2 |
Half Baths |
1 |
Type |
Condominium |
Water Front |
No |
Lot Size |
0SF |
Fireplaces |
0 |
| Condo Fee |
$250 |
Community/Condominium
Misty Hill Condominium
|
Welcome to Misty Hills Condominiums! This spacious townhouse offers a generous living room with a
large window and an eat-in kitchen featuring stainless steel appliances, ample cabinetry and counter
space. A convenient half bath completes the main level. Upstairs, two well-sized bedrooms feature
double closets, while the primary bedroom offers a private balcony overlooking peaceful meadow and
wildlife views. A full bath, hallway laundry hookup and oversized walk-in hall closet add
convenience and storage. The partially finished walkout lower level includes a family room, laundry
area and access to a backyard patio—ideal for relaxing outdoors. Enjoy two assigned parking spaces
#4, ample visitor parking and low monthly condo fees. Conveniently located near the bus line, Depot
walking trails and shopping, with easy access to major highways and the Mass Pike. OH Sunday, 10/ 25
from 2:15 PM to 3:15 PM
Listing Office: eXp Realty, Listing Agent: Marcia Pessanha
View Map
|
|

29 photo(s)
|
Attleboro, MA 02703
|
Active
List Price
$299,900
MLS #
73575594
- Condo
|
| Rooms |
4 |
Full Baths |
1 |
Style |
Garden,
Low-Rise |
Garage Spaces |
0 |
GLA |
960SF |
Basement |
No |
| Bedrooms |
2 |
Half Baths |
0 |
Type |
Condominium |
Water Front |
No |
Lot Size |
0SF |
Fireplaces |
0 |
| Condo Fee |
$406 |
Community/Condominium
Woods Edge Condominium
|
RECENTLY RENOVATED! Welcome to this beautifully updated 2-bedroom, 1-bathroom second-floor unit in
the desirable Woods Edge Condominium community. Facing the front of the building and filled with
abundant natural light, this unit offers a bright and welcoming atmosphere. Conveniently located
close to the main door for easy in-and-out access, this immaculately maintained, pet-friendly home
has been freshly painted throughout. It features stainless steel appliances, brand-new vinyl
flooring, and an open-concept living area perfect for entertaining. The two spacious bedrooms offer
ample closet space, providing comfort and convenience. Enjoy tranquil, well-maintained surroundings
with landscaped grounds, a community BBQ area, and an inviting in-ground swimming pool ideal for
summer relaxation. Ideally situated in the heart of Attleboro, just minutes from major highways,
shopping centers, restaurants, the commuter rail, and Capron Park Zoo. Don’t miss this fantastic
opportunity to make this charming condo your new home!
Listing Office: eXp Realty, Listing Agent: Marcia Pessanha
View Map
|
|
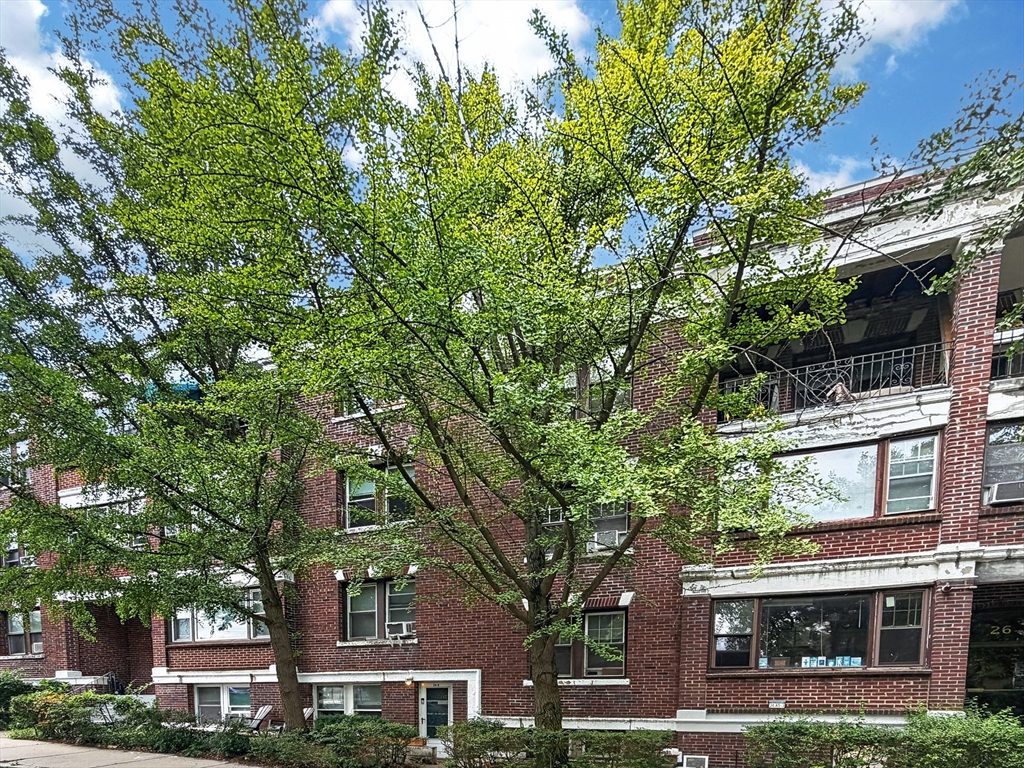
12 photo(s)
|
Boston, MA 02135
(Brighton)
|
Active
List Price
$324,000
MLS #
73554313
- Condo
|
| Rooms |
3 |
Full Baths |
1 |
Style |
Low-Rise |
Garage Spaces |
0 |
GLA |
556SF |
Basement |
No |
| Bedrooms |
1 |
Half Baths |
0 |
Type |
Condominium |
Water Front |
No |
Lot Size |
0SF |
Fireplaces |
0 |
| Condo Fee |
$413 |
Community/Condominium
|
Beautifully maintained one-bedroom condo in Brighton's desirable Cleveland Circle area! Set in a
classic 1920 building, every room has been thoughtfully kept up and shows true pride of ownership.
The updated kitchen features refreshed cabinetry with abundant storage, modern countertops, and
stainless appliances, opening nicely to the main living space. Rich hardwood flooring runs
throughout the home, complemented by smart lighting for a modern, energy-efficient touch. A
brand-new closet adds valuable extra storage, and the in-unit washer/dryer brings everyday
convenience. The bathroom has been nicely updated as well. Ideally located just steps from the
Chiswick Road MBTA Green Line (B Branch) stop for an easy commute into Boston, Brookline, and Boston
College, with the Chestnut Hill Reservoir's walking and jogging trails close by. Shops, cafes, and
restaurants along Commonwealth Ave and Washington St are all within easy reach. A wonderful
opportunity for a first-time buyer or investor looking for a move-in-ready home in a
well-established, professionally managed building. No rental or pet restrictions
Listing Office: eXp Realty, Listing Agent: Montivista Real Estate Group
View Map
|
|
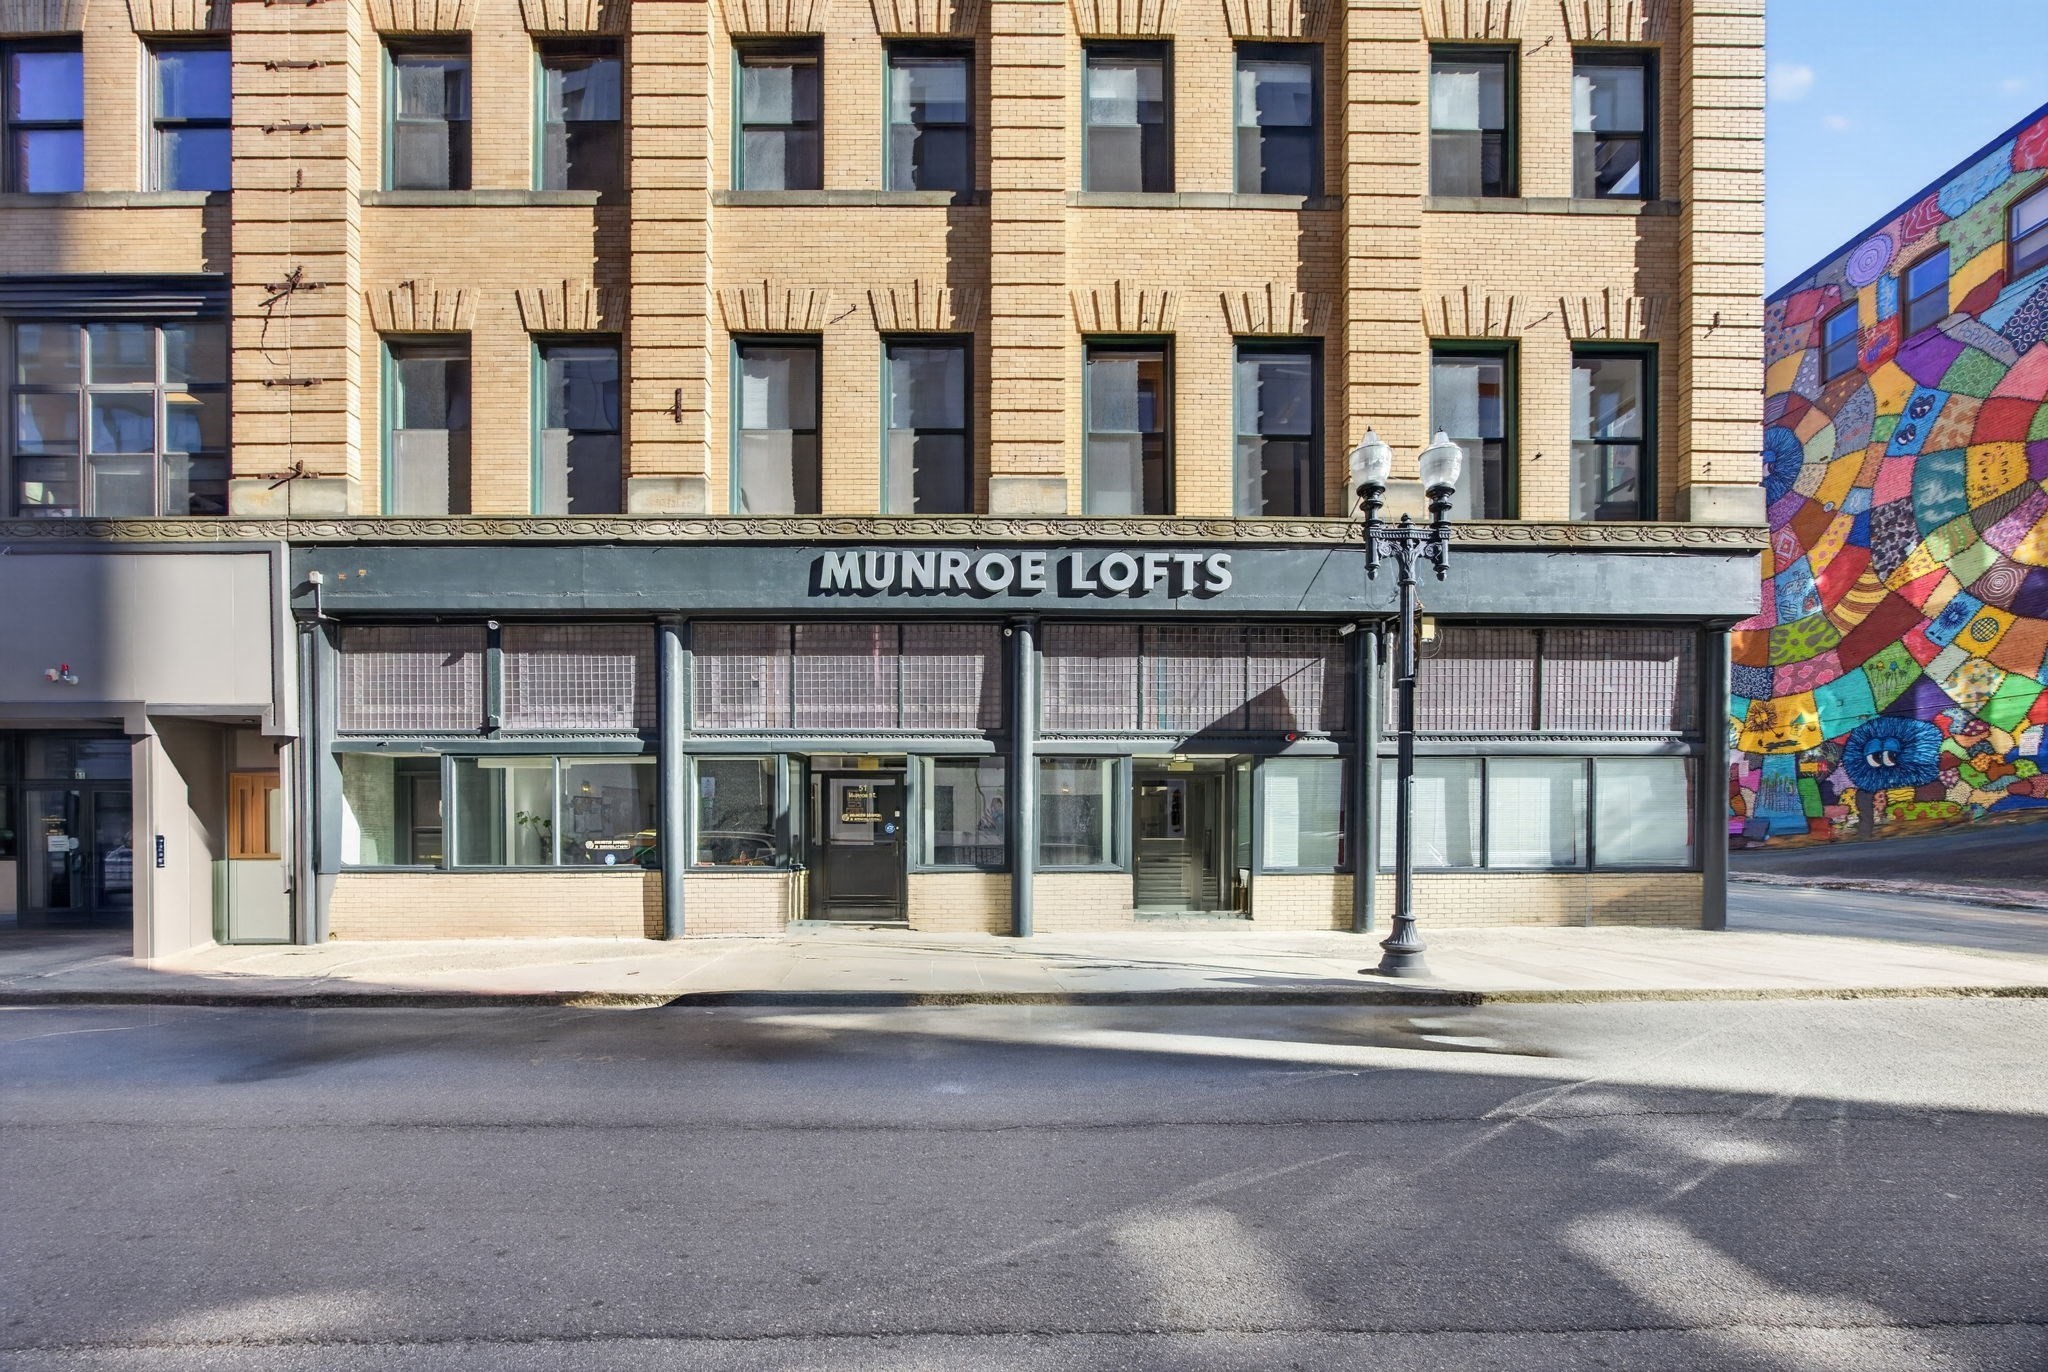
28 photo(s)

|
Lynn, MA 01901-1526
|
New
List Price
$325,000
MLS #
73594225
- Condo
|
| Rooms |
1 |
Full Baths |
1 |
Style |
Mid-Rise |
Garage Spaces |
0 |
GLA |
638SF |
Basement |
No |
| Bedrooms |
1 |
Half Baths |
0 |
Type |
Condominium |
Water Front |
No |
Lot Size |
7,396SF |
Fireplaces |
0 |
| Condo Fee |
$355 |
Community/Condominium
|
Welcome to 49 Munroe St, Unit 302, a sun-filled corner loft that pairs open, airy living with easy,
low-maintenance comfort. Soaring ceilings and plenty of windows bring natural light into every room.
This cozy 1-bedroom, 1-bath home has room to relax, work, and entertain. In-unit laundry adds
everyday convenience, and a brand-new A/C system keeps you comfortable from day one. As a corner
unit, it offers extra privacy and light all day long. Step outside into downtown Lynn’s vibrant arts
scene, with colorful street murals and a growing creative community. Commuting is easy: the highway
is close by, and the Lynn Commuter Rail station is just around the corner, with the new station
expected in 2030. The beach is minutes away for morning strolls and summer sunsets. Move-in ready
and full of character, it’s one you won’t want to miss. Schedule your private showing today!
Listing Office: eXp Realty, Listing Agent: Javier Grandon
View Map
|
|
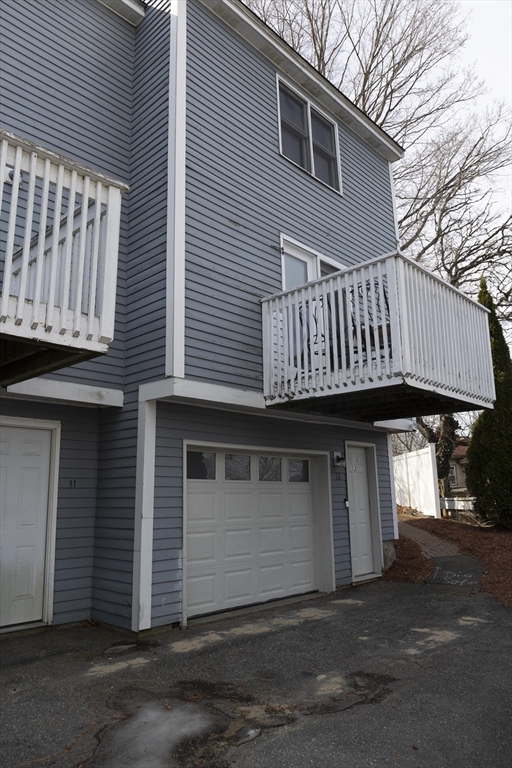
16 photo(s)
|
Lowell, MA 01854
|
Active
List Price
$330,000
MLS #
73495170
- Condo
|
| Rooms |
3 |
Full Baths |
1 |
Style |
Townhouse |
Garage Spaces |
1 |
GLA |
969SF |
Basement |
No |
| Bedrooms |
2 |
Half Baths |
1 |
Type |
Condominium |
Water Front |
No |
Lot Size |
0SF |
Fireplaces |
0 |
| Condo Fee |
$304 |
Community/Condominium
Castle Property Management, Inc
|
Located in a highly desirable area with low vacancy rates, this multi-level condo offers a fantastic
opportunity for investors and prospective homeowners. Conveniently situated between North and South
Campus, this property provides easy access to all the top local amenities. The unit includes a
deeded parking spot, garage bay, and a separate laundry area, adding convenience and value. On the
first floor, you'll find a spacious eat-in kitchen, a half bath, and a cozy living room. Upstairs,
two generously sized bedrooms and a full bath deliver ample space for comfort and privacy. The back
decks create a perfect outdoor retreat. This charming property is ready for its new owner. Whether
you're investing or planning to make it your home, the potential is limitless! The $9,000 special
assessment has been paid by the seller! One pet, up to 30 lbs., is allowed.
Listing Office: eXp Realty, Listing Agent: Fabiana Tzizik
View Map
|
|
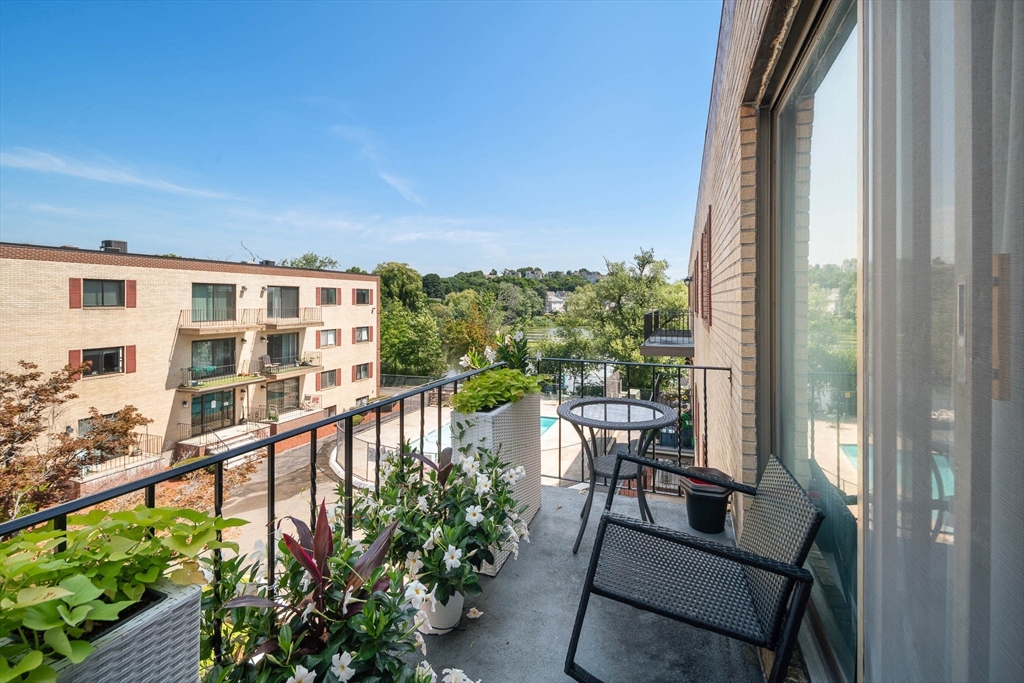
21 photo(s)
|
Lynn, MA 01904-2644
|
Active
List Price
$335,000
MLS #
73553304
- Condo
|
| Rooms |
3 |
Full Baths |
1 |
Style |
Garden |
Garage Spaces |
0 |
GLA |
895SF |
Basement |
No |
| Bedrooms |
1 |
Half Baths |
0 |
Type |
Condominium |
Water Front |
Yes |
Lot Size |
2.61A |
Fireplaces |
0 |
| Condo Fee |
$399 |
Community/Condominium
|
Welcome to effortless top-floor living at the sought-after Flax Pond Condominiums! This bright,
spacious 1-bedroom, 1-bathroom condo offers an expansive open-concept layout with clean, modern
flooring throughout. Large sliding glass doors lead out to your private top-floor balcony, the
perfect spot to relax with views of the sparkling in-ground pool and scenic Flax Pond.The functional
kitchen features crisp white cabinetry and the ultimate convenience of in-unit laundry. Retreat to
an oversized primary bedroom that comfortably accommodates a king bed and office setup, complete
with generous closet space. Additional highlights include central air, updated bath fixtures,
dedicated basement storage, and 1 deeded parking space plus visitor parking. Currently
tenant-occupied through October 2026, this turn-key condo is an outstanding opportunity for an
investor seeking immediate rental income or an owner-occupant looking to lock in today’s purchase!
Enjoy resort-style summer days by the pool, all while situated in an ideal commuter location on
Broadway—minutes to Rt 1, I-95, public transit, Lynn Woods, local dining, and North Shore
beaches.
Listing Office: eXp Realty, Listing Agent: The Elle Group
View Map
|
|

34 photo(s)
|
Leominster, MA 01453
|
Contingent
List Price
$339,900
MLS #
73575964
- Condo
|
| Rooms |
5 |
Full Baths |
1 |
Style |
Townhouse |
Garage Spaces |
1 |
GLA |
1,360SF |
Basement |
Yes |
| Bedrooms |
2 |
Half Baths |
1 |
Type |
Condominium |
Water Front |
No |
Lot Size |
0SF |
Fireplaces |
1 |
| Condo Fee |
$210 |
Community/Condominium
|
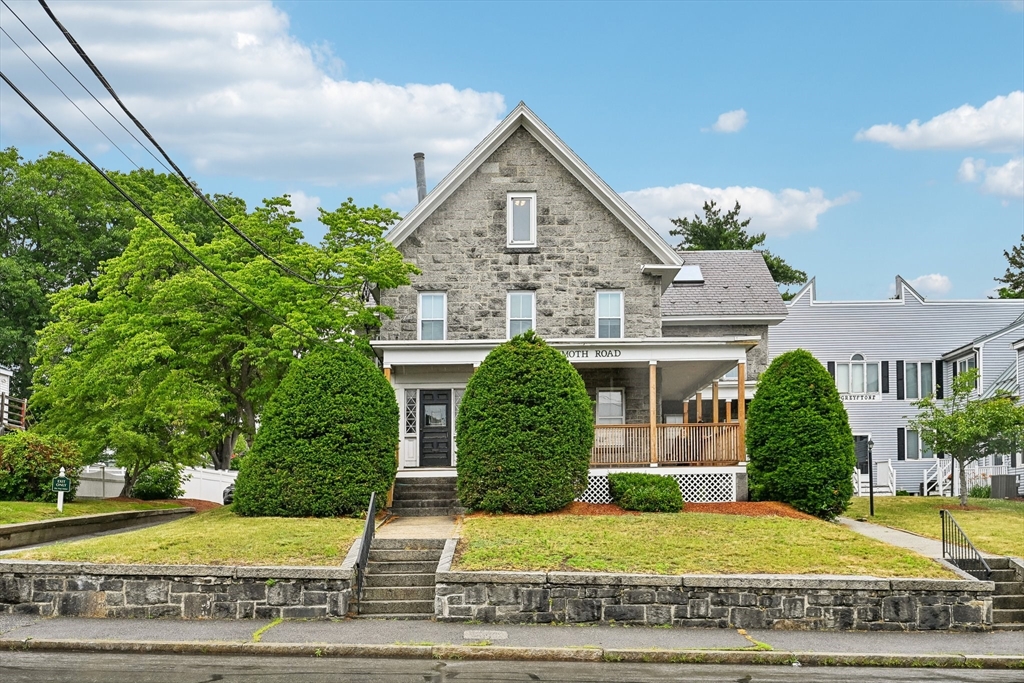
Welcome home to this lovely 2-bedroom, 1.5-bath townhouse offering comfortable, low-maintenance
living in a convenient Leominster location. The main level features an inviting kitchen, opening
seamlessly to the dining and living areas. Abundant natural light create a warm and welcoming
atmosphere. The second floor offers two spacious bedrooms, each with ceiling fans, along with a full
bathroom. Enjoy the convenience of a one-car garage, basement laundry, and front and back
decks—perfect for relaxing or enjoying the outdoors. Low HOA fee and no exterior maintenance to
worry about. Easy access to Route 2, hospitals, shopping, restaurants, and everyday amenities. A
wonderful opportunity to own in a desirable and convenient community!
Listing Office: eXp Realty, Listing Agent: Christina Young
View Map
|
|
38 photo(s)
|
Lowell, MA 01854
|
Under Agreement
List Price
$350,000
MLS #
73540403
- Condo
|
| Rooms |
5 |
Full Baths |
1 |
Style |
Townhouse |
Garage Spaces |
0 |
GLA |
1,072SF |
Basement |
Yes |
| Bedrooms |
2 |
Half Baths |
1 |
Type |
Condominium |
Water Front |
No |
Lot Size |
0SF |
Fireplaces |
2 |
| Condo Fee |
$378 |
Community/Condominium
Greystone Manor
|
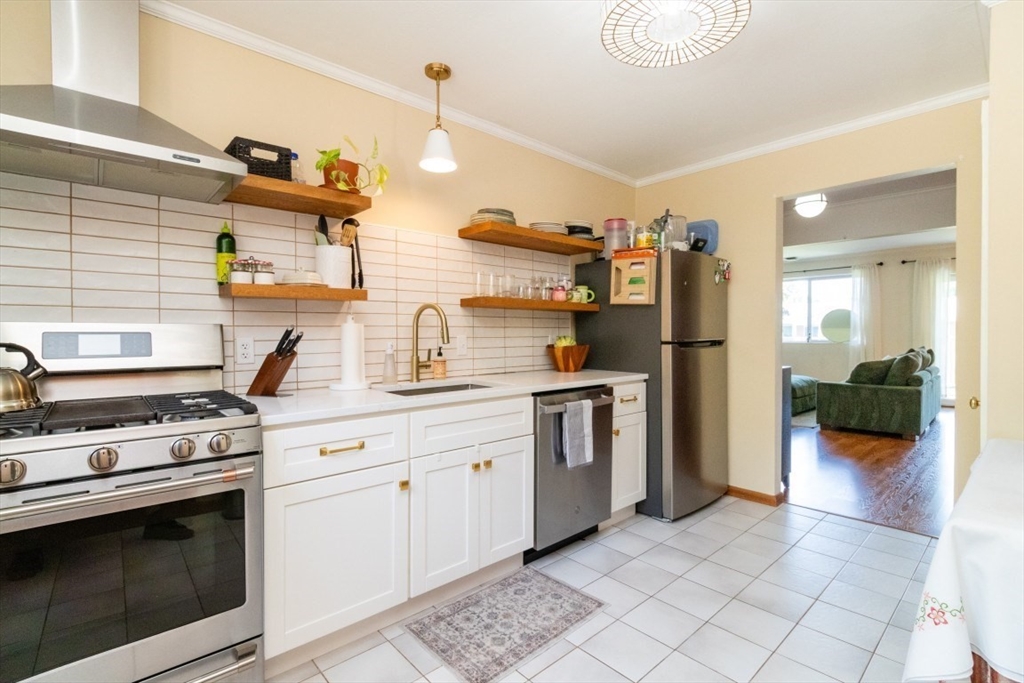
Not cookie-cutter! Welcome to Greystone Manor, a boutique 10-unit complex in Lowell’s highly
desirable Pawtucketville neighborhood. This unique 2 bed, 1.5 bath top-floor residence offers a
stunning contemporary layout. Step into a light-filled living room boasting beamed cathedral
ceilings, skylights, a cozy gas fireplace, built-ins, and a pull-down loft. The expansive primary
suite is a true retreat, featuring a rare second fireplace, massive walk-in closet, full bath with
relaxing jetted tub, and private sliders to your covered balcony. Enjoy the ultimate convenience of
in-unit laundry, a brand-new 2024 central A/C system, and a dedicated locked storage room in the
basement. Complete with 2 parking spaces and a highly flexible pet-friendly policy. Exceptional
location with easy access to UMass Lowell, commuter routes, Gallagher Terminal, local dining, and
tax-free NH shopping. Turn-key, pristine, and ready for you!
Listing Office: eXp Realty, Listing Agent: Xavier Cole
View Map
|
|
34 photo(s)
|
Sharon, MA 02067-1333
|
Active
List Price
$359,999
MLS #
73562762
- Condo
|
| Rooms |
4 |
Full Baths |
1 |
Style |
Low-Rise |
Garage Spaces |
0 |
GLA |
912SF |
Basement |
No |
| Bedrooms |
2 |
Half Baths |
0 |
Type |
Condominium |
Water Front |
No |
Lot Size |
0SF |
Fireplaces |
0 |
| Condo Fee |
$591 |
Community/Condominium
Sharon Green
|
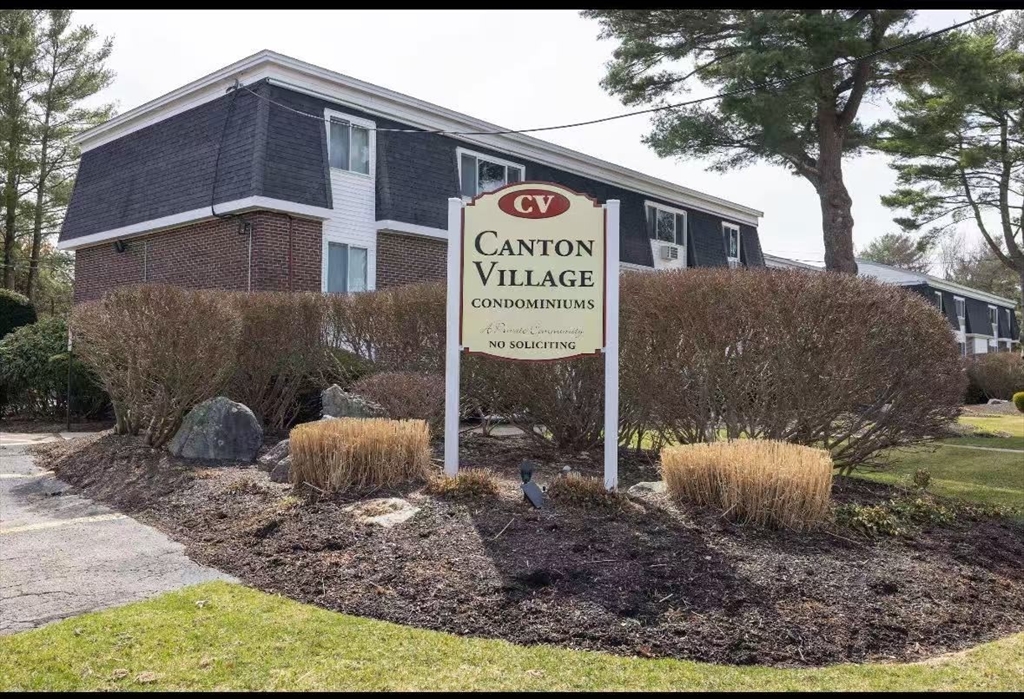
Welcome to 25 Bayberry Drive, Unit 4, a beautifully updated top-floor condo offering 912 square feet
of bright, comfortable living space. This 2-bedroom, 1-bath unit features a kitchen completely
renovated in 2024, complete with a gas range, stainless steel appliances, and updated finishes
throughout. The sun-filled living room is highlighted by large windows and new sliding glass doors
that open to a private balcony, creating a natural extension of the living space. Both bedrooms
feature oversized closets, while the bathroom has been refreshed with updated flooring and a newer
vanity. Additional conveniences include common laundry within the building, plus heat, hot water and
central air included in the association fee. Residents of Sharon Green also enjoy access to the
community pool. Conveniently located near shopping, dining, major routes, and transportation
options, Unit 4 offers an updated interior, generous storage, and private outdoor space in one
inviting package.
Listing Office: eXp Realty, Listing Agent: Scanlon Sells Team
View Map
|
|
23 photo(s)
|
Canton, MA 02021
|
Active
List Price
$360,000
MLS #
73518564
- Condo
|
| Rooms |
6 |
Full Baths |
1 |
Style |
Mid-Rise |
Garage Spaces |
0 |
GLA |
895SF |
Basement |
No |
| Bedrooms |
2 |
Half Baths |
0 |
Type |
Condominium |
Water Front |
No |
Lot Size |
0SF |
Fireplaces |
0 |
| Condo Fee |
$489 |
Community/Condominium
|
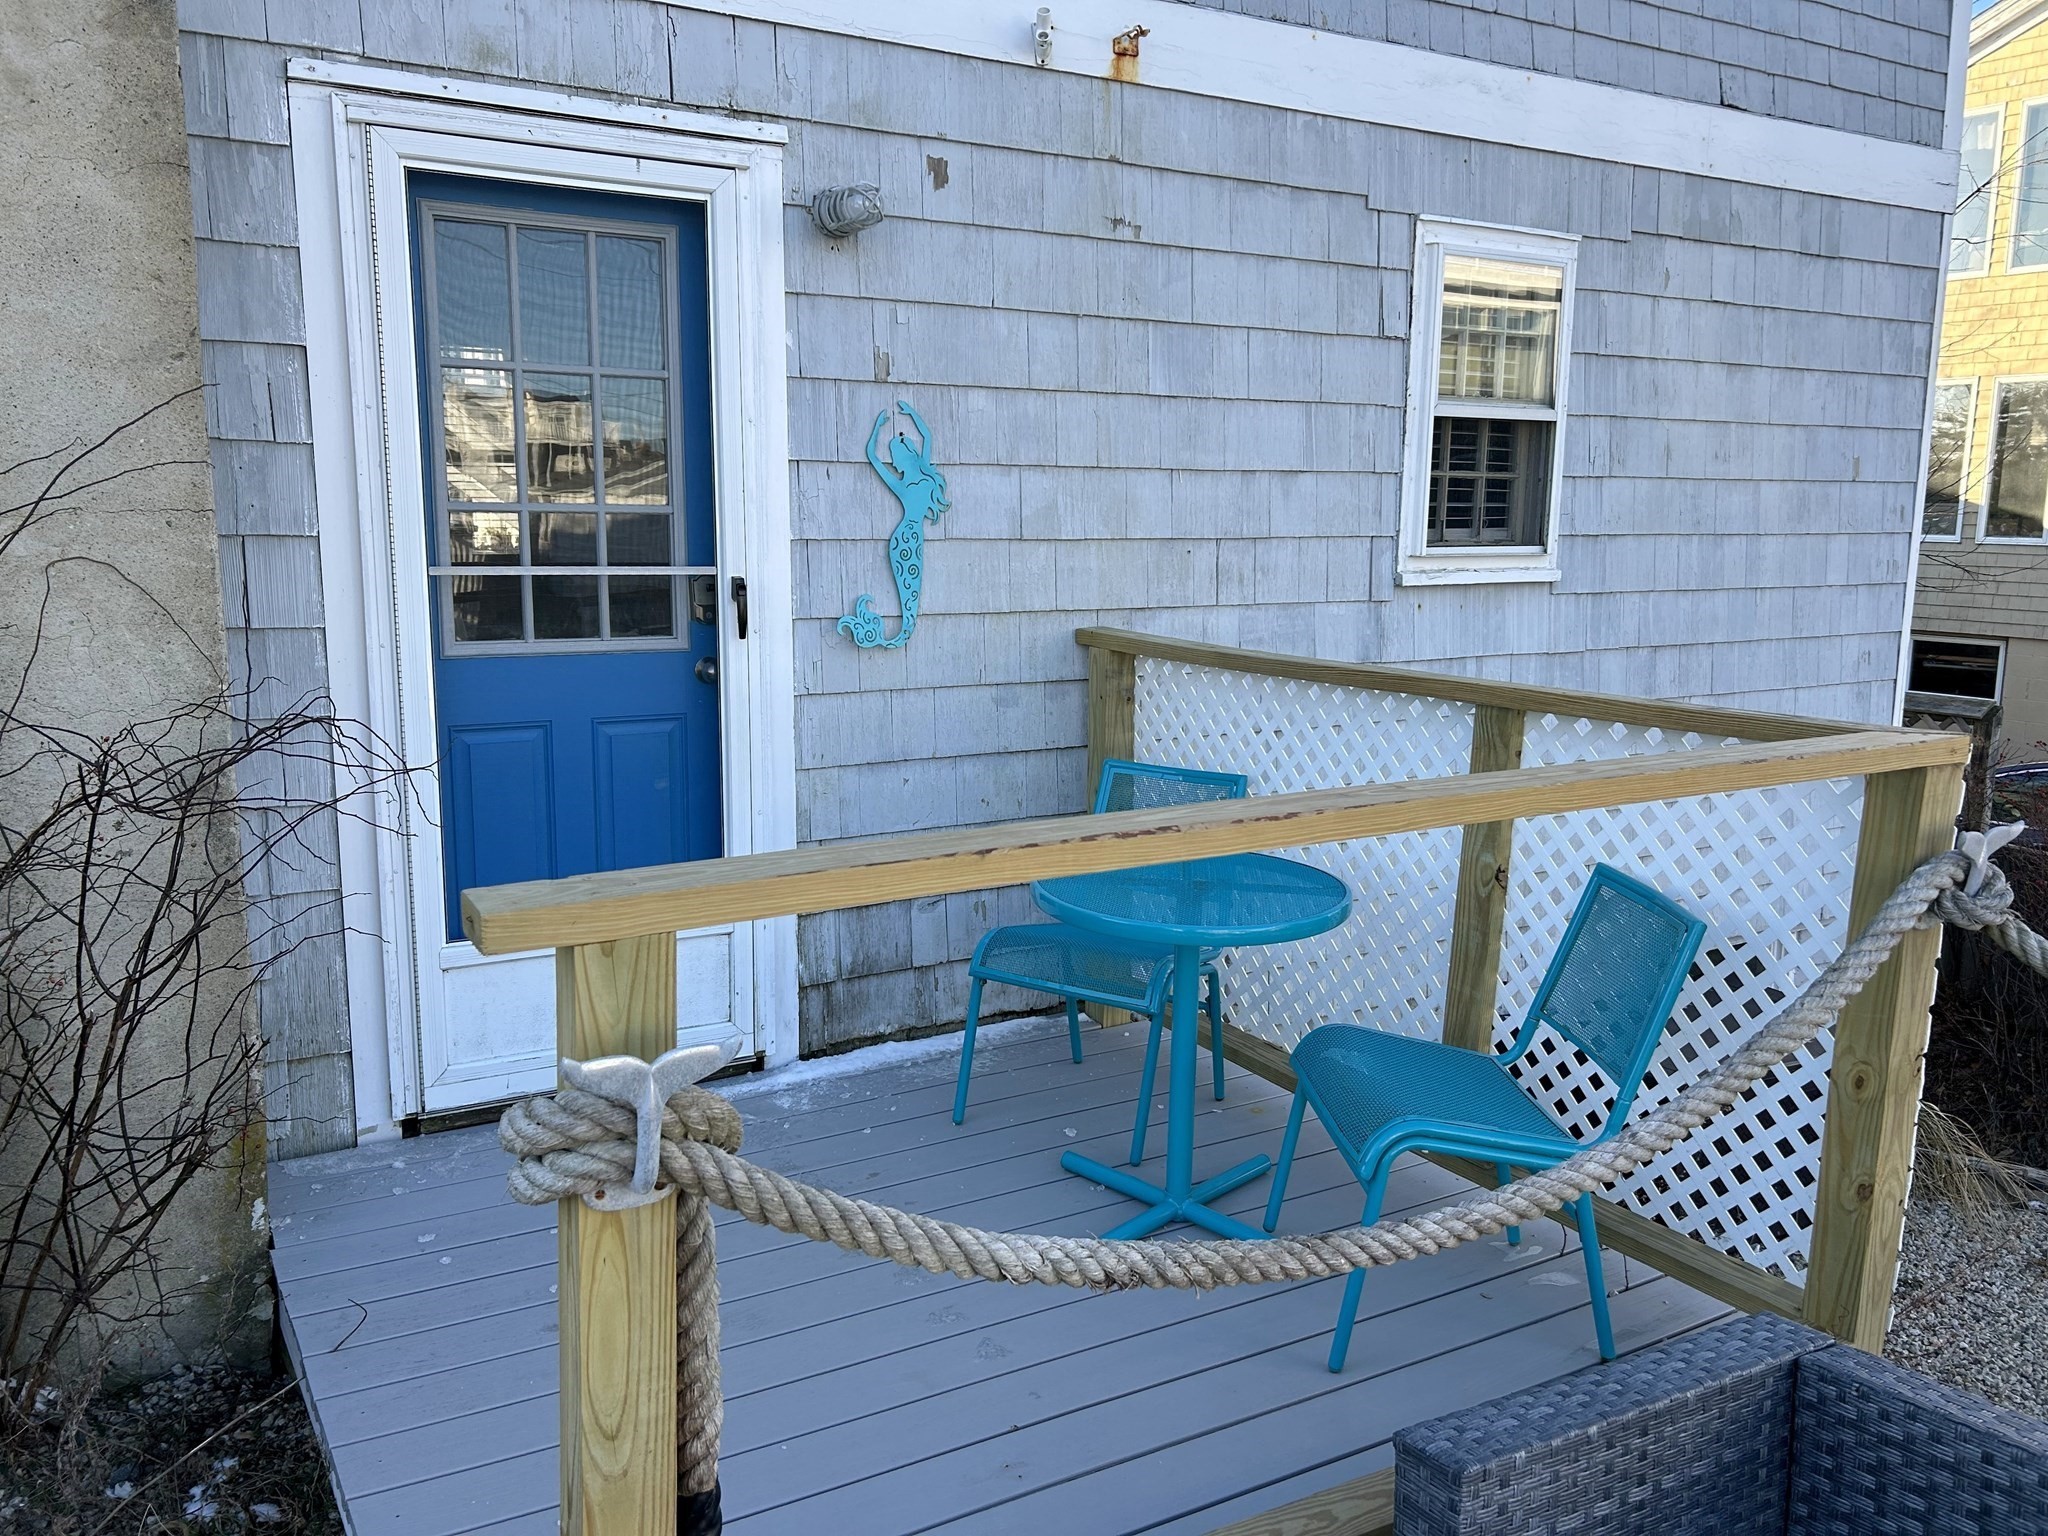
Welcome to your brand new home! This newly renovated, modern apartment features two generous
bedrooms and an open-plan living/dining area, offering you a comfortable and stylish living
experience. The kitchen is a highlight of this apartment, equipped with modern cabinetry and
stainless steel appliances, and it also boasts a stylish and practical island table, perfect for
your cooking and leisure. The apartment enjoys plenty of natural light and has a great layout. There
is a laundry room in the building for your convenience. Even more surprisingly, this apartment comes
with an assigned parking spot #87 and plenty of guest parking spaces. It offers convenient access to
downtown Canton, allowing you to enjoy local shopping, dining, and entertainment. It is also located
close to two commuter rail stations, making it easy for you to travel to Boston and the surrounding
areas. photos are from previous listing.
Listing Office: eXp Realty, Listing Agent: David LI
View Map
|
|
29 photo(s)
|
Newbury, MA 01951-1500
(Plum Island)
|
Price Change
List Price
$365,000
MLS #
73575512
- Condo
|
| Rooms |
3 |
Full Baths |
1 |
Style |
Attached |
Garage Spaces |
0 |
GLA |
600SF |
Basement |
No |
| Bedrooms |
1 |
Half Baths |
0 |
Type |
Condominium |
Water Front |
Yes |
Lot Size |
4,482SF |
Fireplaces |
0 |
| Condo Fee |
|
Community/Condominium
|
LIVE THE PLUM ISLAND LIFESTYLE - WITH THE BEACH JUST ACROSS THE STREET! This charming year-round
1-bedroom condo delivers the coastal escape everyone wants, without the oceanfront price tag - and
with ZERO CONDO FEES. Step inside to a bright, comfortable living room, a spacious eat-in kitchen
with abundant cabinet and counter space, a gas stove, plus a separate dining area ideal for meals,
entertaining or a home office. The private bedroom and full bath complete this easy, efficient
layout. Outside, unwind on your deck, breathe in the salt air and listen to the waves. With public
ocean access directly across the street, you can leave the car behind and have your toes in the sand
in minutes. Two parking spaces, oil heat, public water/sewer and pets allowed without restriction
Whether you're seeking a year-round home, weekend getaway or an investment with income-generating
potential, this is your chance to own a slice of Newbury's iconic Plum Island - where every day
feels like a vacation!
Listing Office: eXp Realty, Listing Agent: Revelution Group
View Map
|
|
26 photo(s)
|
Lynn, MA 01901
|
Active
List Price
$379,000
MLS #
73512024
- Condo
|
| Rooms |
4 |
Full Baths |
2 |
Style |
Loft |
Garage Spaces |
0 |
GLA |
1,306SF |
Basement |
Yes |
| Bedrooms |
2 |
Half Baths |
0 |
Type |
Condominium |
Water Front |
No |
Lot Size |
0SF |
Fireplaces |
0 |
| Condo Fee |
$897 |
Community/Condominium
Keith Building
|
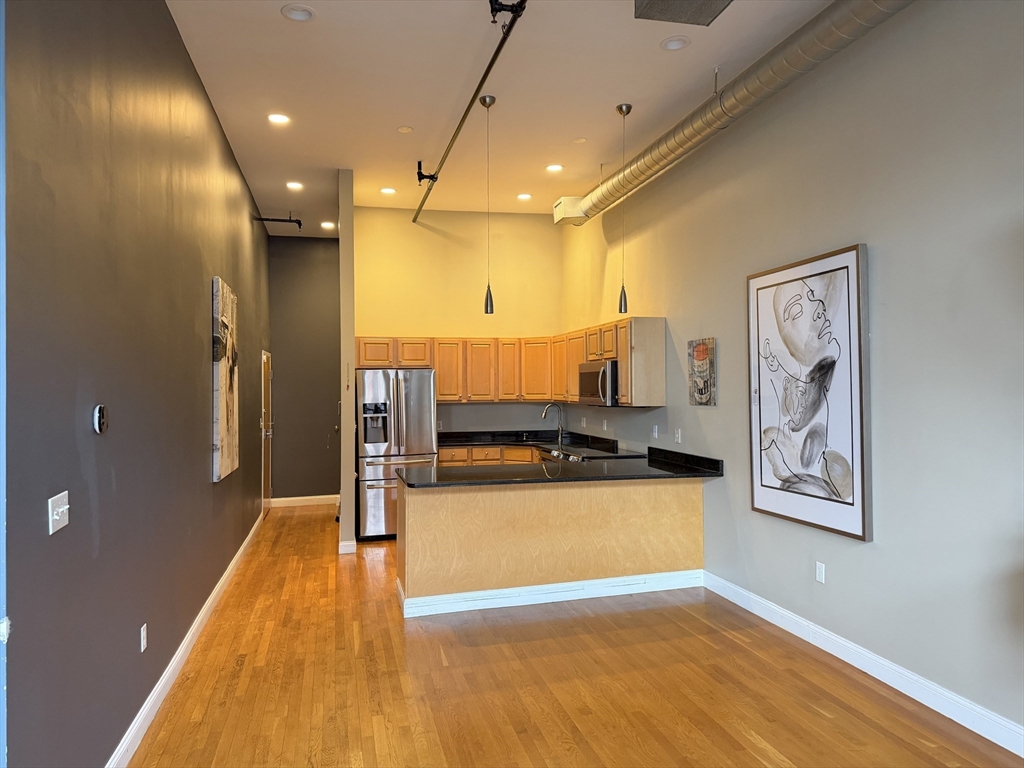
Located in the heart of downtown Lynn, this spacious 2-bed, 2-bath condo showcases true loft-style
living with soaring ceilings, exposed ductwork, and floor-to-ceiling windows that fill the space
with natural light. The open-concept living, dining, and kitchen area is ideal for everyday living
and entertaining, featuring stainless steel appliances. The primary suite offers a full bath and
generous closet space, while the second bedroom is perfect for guests or a home office. Additional
highlights include in-unit washer/dryer hookup, a brand-new HVAC system (Jan 2026), and extra
basement storage. Enjoy a prime location close to restaurants, shops, and public transportation—an
excellent opportunity to own in rapidly growing downtown Lynn.
Listing Office: eXp Realty, Listing Agent: Christina Young
View Map
|
|
33 photo(s)
|
Boston, MA 02135-5033
(Brighton)
|
Active
List Price
$380,000
MLS #
73567662
- Condo
|
| Rooms |
3 |
Full Baths |
1 |
Style |
Mid-Rise |
Garage Spaces |
0 |
GLA |
556SF |
Basement |
No |
| Bedrooms |
1 |
Half Baths |
0 |
Type |
Condominium |
Water Front |
No |
Lot Size |
556SF |
Fireplaces |
0 |
| Condo Fee |
$515 |
Community/Condominium
Washington Square Condos
|
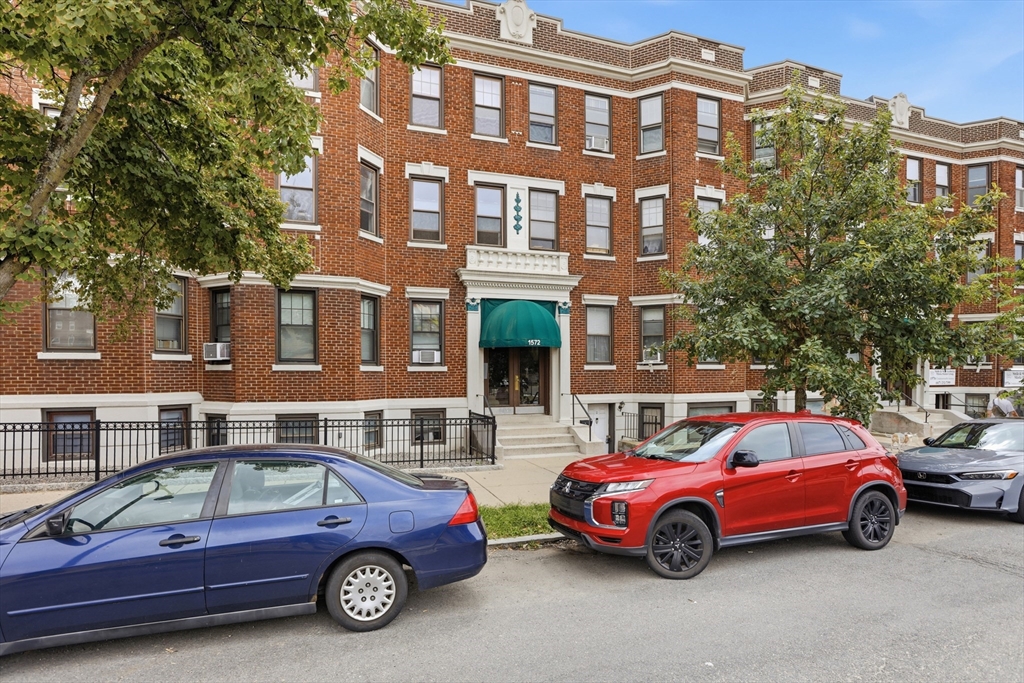
Lovely and bright 1-bedroom, second-floor condo ideally located just steps from the Green Line,
Whole Foods, local restaurants, and everyday conveniences—an A+ location for commuters! The
welcoming foyer offers valuable additional space that can be used for storage or a home office.
Inside, enjoy high ceilings and a open floor plan. The professionally managed building offers bike
storage and on-site laundry, with heat & hot water included in the condo fee. Conveniently located
near Brookline and Washington Square, with easy access to additional public transportation, dining,
shopping, and neighborhood amenities. Lease in place till 8/31/2027
Listing Office: eXp Realty, Listing Agent: Dick Lee
View Map
|
|

4 photo(s)
|
Watertown, MA 02472
|
Active
List Price
$385,000
MLS #
73558660
- Condo
|
| Rooms |
4 |
Full Baths |
1 |
Style |
Mid-Rise |
Garage Spaces |
2 |
GLA |
950SF |
Basement |
No |
| Bedrooms |
2 |
Half Baths |
0 |
Type |
Condominium |
Water Front |
No |
Lot Size |
0SF |
Fireplaces |
0 |
| Condo Fee |
$629 |
Community/Condominium
Newtown At Gateway Condominium
|
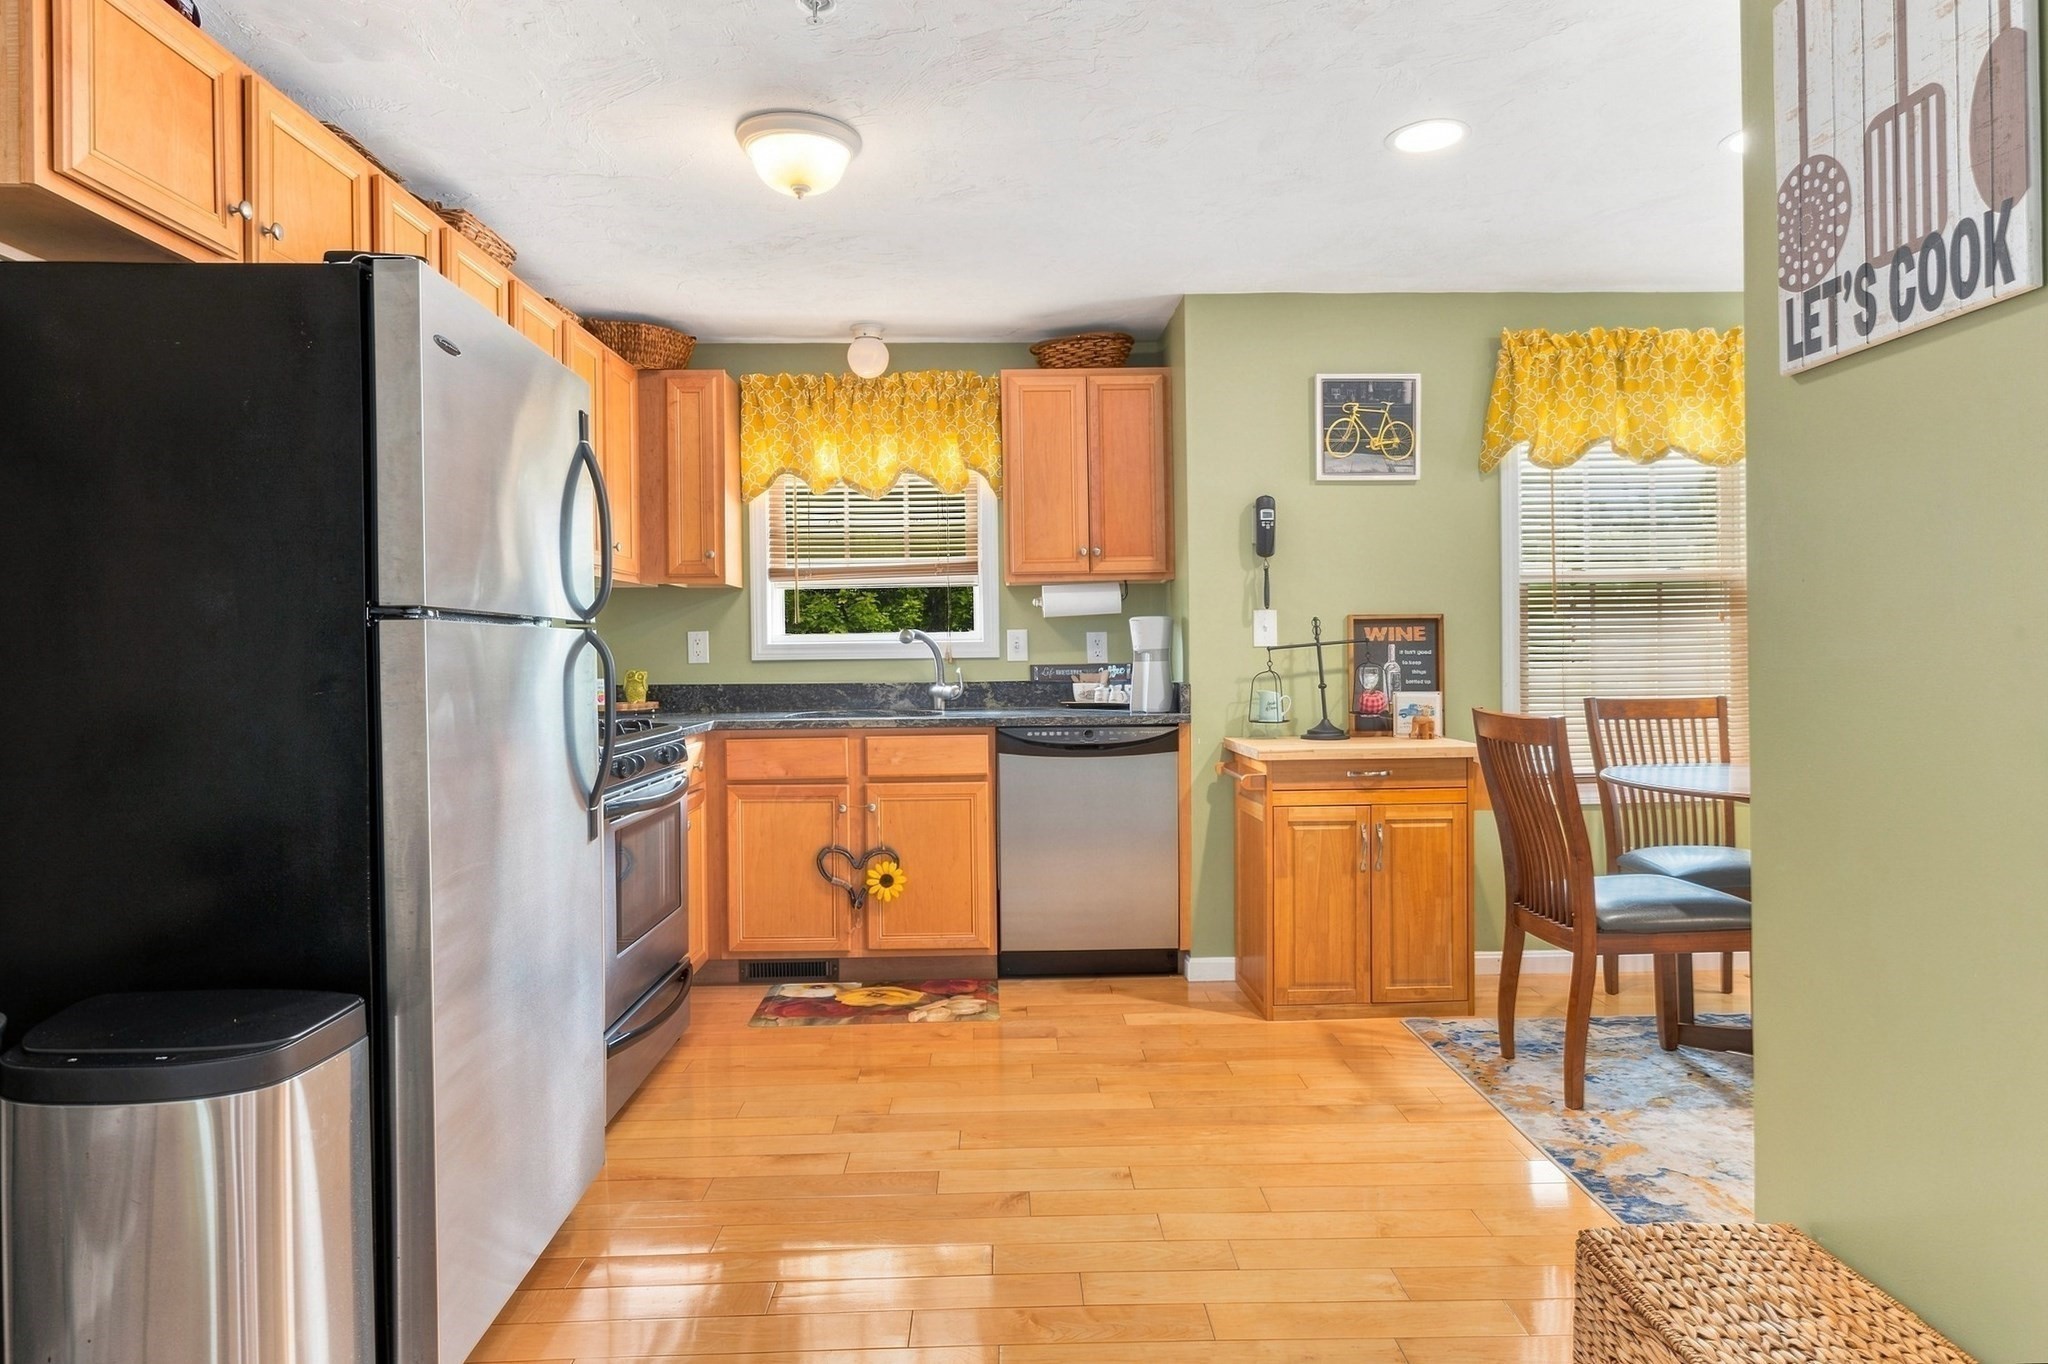
Sold As- IS. The condominium board is in the process of assessing possible roof and façade
improvements. Any prior assessments related to these projects have been cancelled. Buyers are
advised to confirm all information with the association and complete their own due
diligence.
Listing Office: eXp Realty, Listing Agent: Devender Guhania
View Map
|
|
20 photo(s)
|
Lowell, MA 01850
(Centralville)
|
Price Change
List Price
$410,000
MLS #
73579207
- Condo
|
| Rooms |
5 |
Full Baths |
1 |
Style |
Townhouse |
Garage Spaces |
1 |
GLA |
1,079SF |
Basement |
No |
| Bedrooms |
2 |
Half Baths |
1 |
Type |
Condominium |
Water Front |
No |
Lot Size |
0SF |
Fireplaces |
0 |
| Condo Fee |
$444 |
Community/Condominium
Downeast Crossing
|
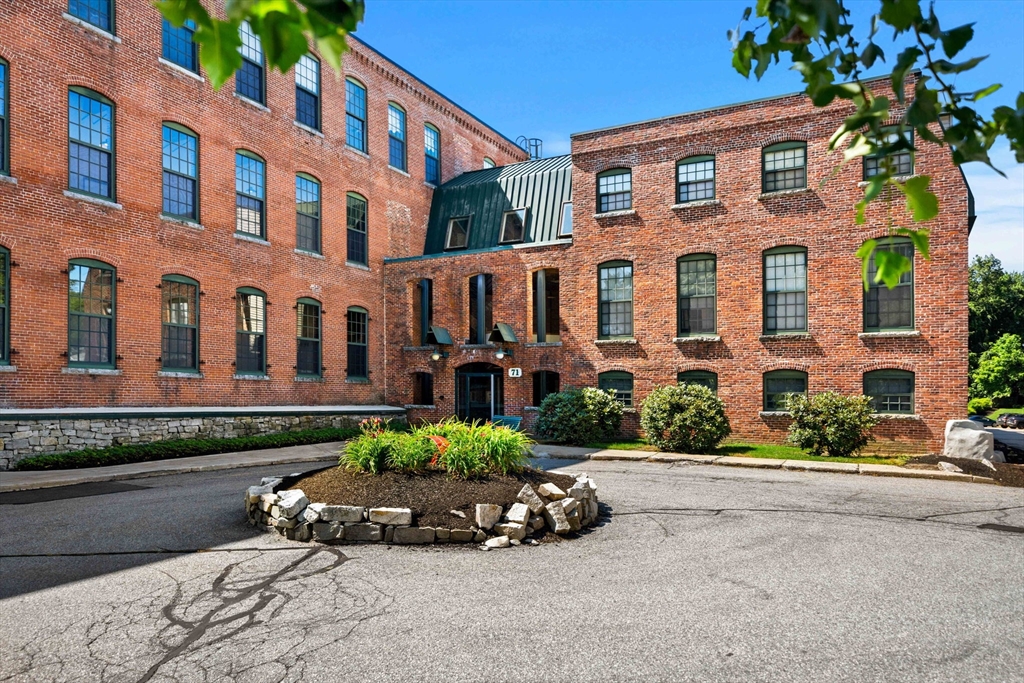
Move right in and enjoy easy townhouse living at Downeast Crossing! This spacious, well-maintained
home offers two bedrooms, one and a half baths, and a versatile loft ideal for a home office,
creative space, reading nook, or additional storage. Crown molding adds a polished touch to the
bright and comfortable living area, while the kitchen provides direct access to the rear deck for
morning coffee, outdoor dining, or unwinding at the end of the day. The multi-level layout creates
plenty of room to spread out. An attached one-car garage with direct interior access makes daily
life, and New England winters, a little easier. An additional assigned outdoor parking space is
located directly across from the residence. Set near the Lowell–Dracut line, this move-in-ready home
offers convenient access to grocery stores, parks, restaurants, downtown Lowell, Routes 3 and 495,
and commuter rail service to Boston. Space, convenience, and low-maintenance living, it’s all
here!
Listing Office: eXp Realty, Listing Agent: Kaleigh Bradley
View Map
|
|
34 photo(s)
|
Chelmsford, MA 01863-1576
|
Active
List Price
$414,900
MLS #
73556317
- Condo
|
| Rooms |
4 |
Full Baths |
1 |
Style |
Townhouse |
Garage Spaces |
0 |
GLA |
1,330SF |
Basement |
No |
| Bedrooms |
2 |
Half Baths |
1 |
Type |
Condominium |
Water Front |
No |
Lot Size |
0SF |
Fireplaces |
0 |
| Condo Fee |
$589 |
Community/Condominium
The Mills
|
Somewhere between the condos that feel like every other condo and the older homes that need more
work than you have time for, there is this. The Mill in Chelmsford is a historic mill building
converted to condominiums, and Unit 213 is a two-level loft that kept everything worth keeping.
Sand-blasted brick. Exposed beams. Cathedral ceilings that climb overhead. Oversized windows that
pull light across the floors all afternoon. The main level opens into a 14x19 living and dining area
with timber posts standing where the building's original structure has always been, and the result
is a sense of space that is rare at this price. The kitchen was thoughtfully renovated with granite
counters, glass front cabinets, and stainless steel appliances, and a pass-through keeps whoever is
cooking part of the conversation. A half bath completes the level. Upstairs, two large bedrooms
carry the same brick and beam character, with hardwood floors and walk-in closets in both. The main
bedroom opens through a slider to a private balcony, the kind of spot where mornings start slowly
and peacefully and evenings wind down without pressure. A full bath serves both rooms. The practical
pieces are handled. Central air and forced-air heat, ceiling fans throughout, elevator access, rare
hard-to-find spot with two parking spaces, AND a private storage unit. The monthly fee covers water,
sewer, master insurance, exterior and road maintenance, landscaping, snow removal, refuse removal,
the elevator, and the building laundry facilities, which means weekends belong to you.
Professionally managed, pet-friendly with restrictions. The location adds another layer. The
Establishment, a popular restaurant and bar, is in the same mill complex, so dinner and drinks are
right on the property. Vinal Square is just up the road, and Drum Hill is minutes south for
groceries and everyday errands. The Southwell Nature Trail follows the river less than a mile away,
and Oak Hill Conservation Area offers miles of wooded trails. Downtown Lowell is about ten minutes
out, and Routes 3 and 495 keep the rest of the region within easy reach. Lofts like this one do not
come up often here. When they do, people tend to stand in the middle of the living room and start
deciding where their things would go.
Listing Office: eXp Realty, Listing Agent: Lisa Johnson Sevajian
View Map
|
|
26 photo(s)
|
Boston, MA 02124-2465
|
Active
List Price
$419,000
MLS #
73581843
- Condo
|
| Rooms |
4 |
Full Baths |
1 |
Style |
Low-Rise |
Garage Spaces |
0 |
GLA |
745SF |
Basement |
Yes |
| Bedrooms |
2 |
Half Baths |
0 |
Type |
Condominium |
Water Front |
No |
Lot Size |
0SF |
Fireplaces |
0 |
| Condo Fee |
$400 |
Community/Condominium
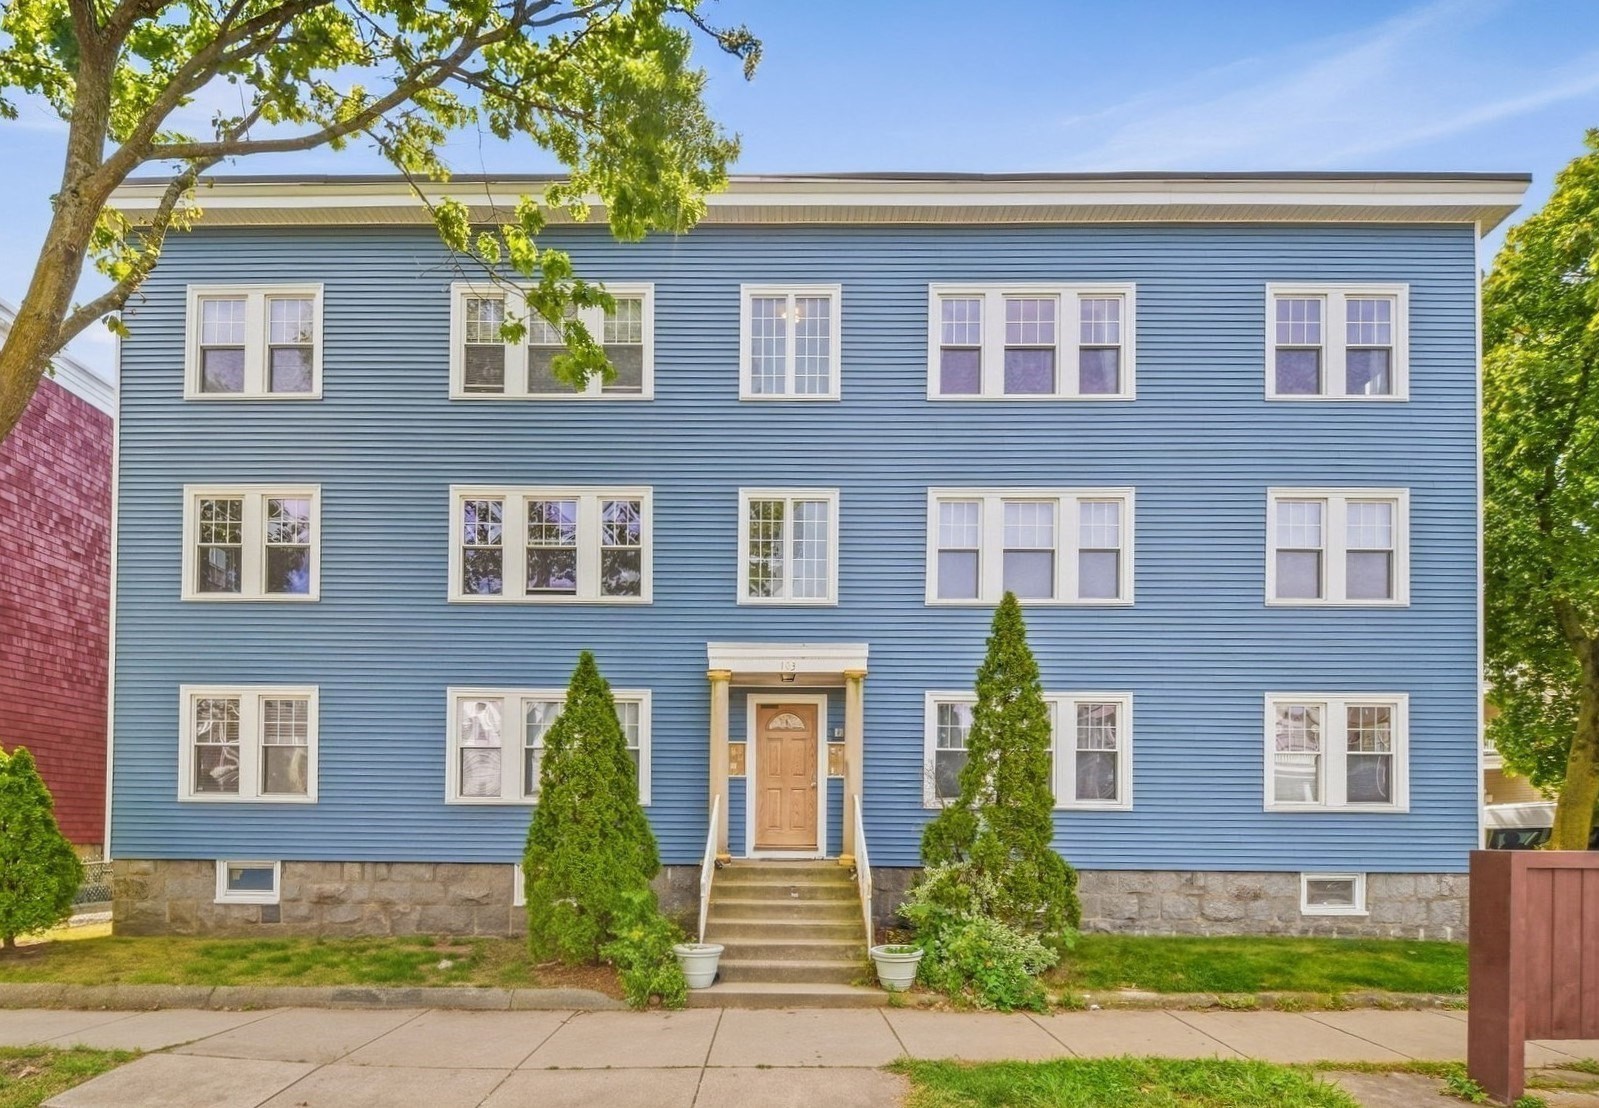
103 Welles Avenue Condominium
|
Welcome to this bright and inviting top-floor corner unit in a well-maintained condominium in a
fantastic Dorchester location! Filled with natural light, this home features a perfect open floor
plan, recessed lighting, and central A/C. Both generously sized bedrooms are corner rooms with
windows on two sides, bringing in abundant natural light. The spacious main bedroom also features
beautiful built-ins and a charming window seat with additional storage. Step outside onto your
private balcony, the perfect spot for morning coffee or relaxing at the end of the day. Additional
storage and convenient coin-op laundry are located in the basement. Ideally situated just 0.3 miles
from both Ashmont and Shawmut Stations on the Red Line, with easy access to restaurants, shops,
parks, and neighborhood amenities. A wonderful combination of charm, functionality, outdoor space,
and city convenience!
Listing Office: eXp Realty, Listing Agent: Hailey Hao
View Map
|
|
1 photo(s)
|
Peabody, MA 01960-4316
|
Under Agreement
List Price
$454,900
MLS #
73590572
- Condo
|
| Rooms |
4 |
Full Baths |
2 |
Style |
Mid-Rise |
Garage Spaces |
1 |
GLA |
1,177SF |
Basement |
No |
| Bedrooms |
2 |
Half Baths |
0 |
Type |
Condominium |
Water Front |
No |
Lot Size |
0SF |
Fireplaces |
1 |
| Condo Fee |
$481 |
Community/Condominium
Peabody Crossing
|
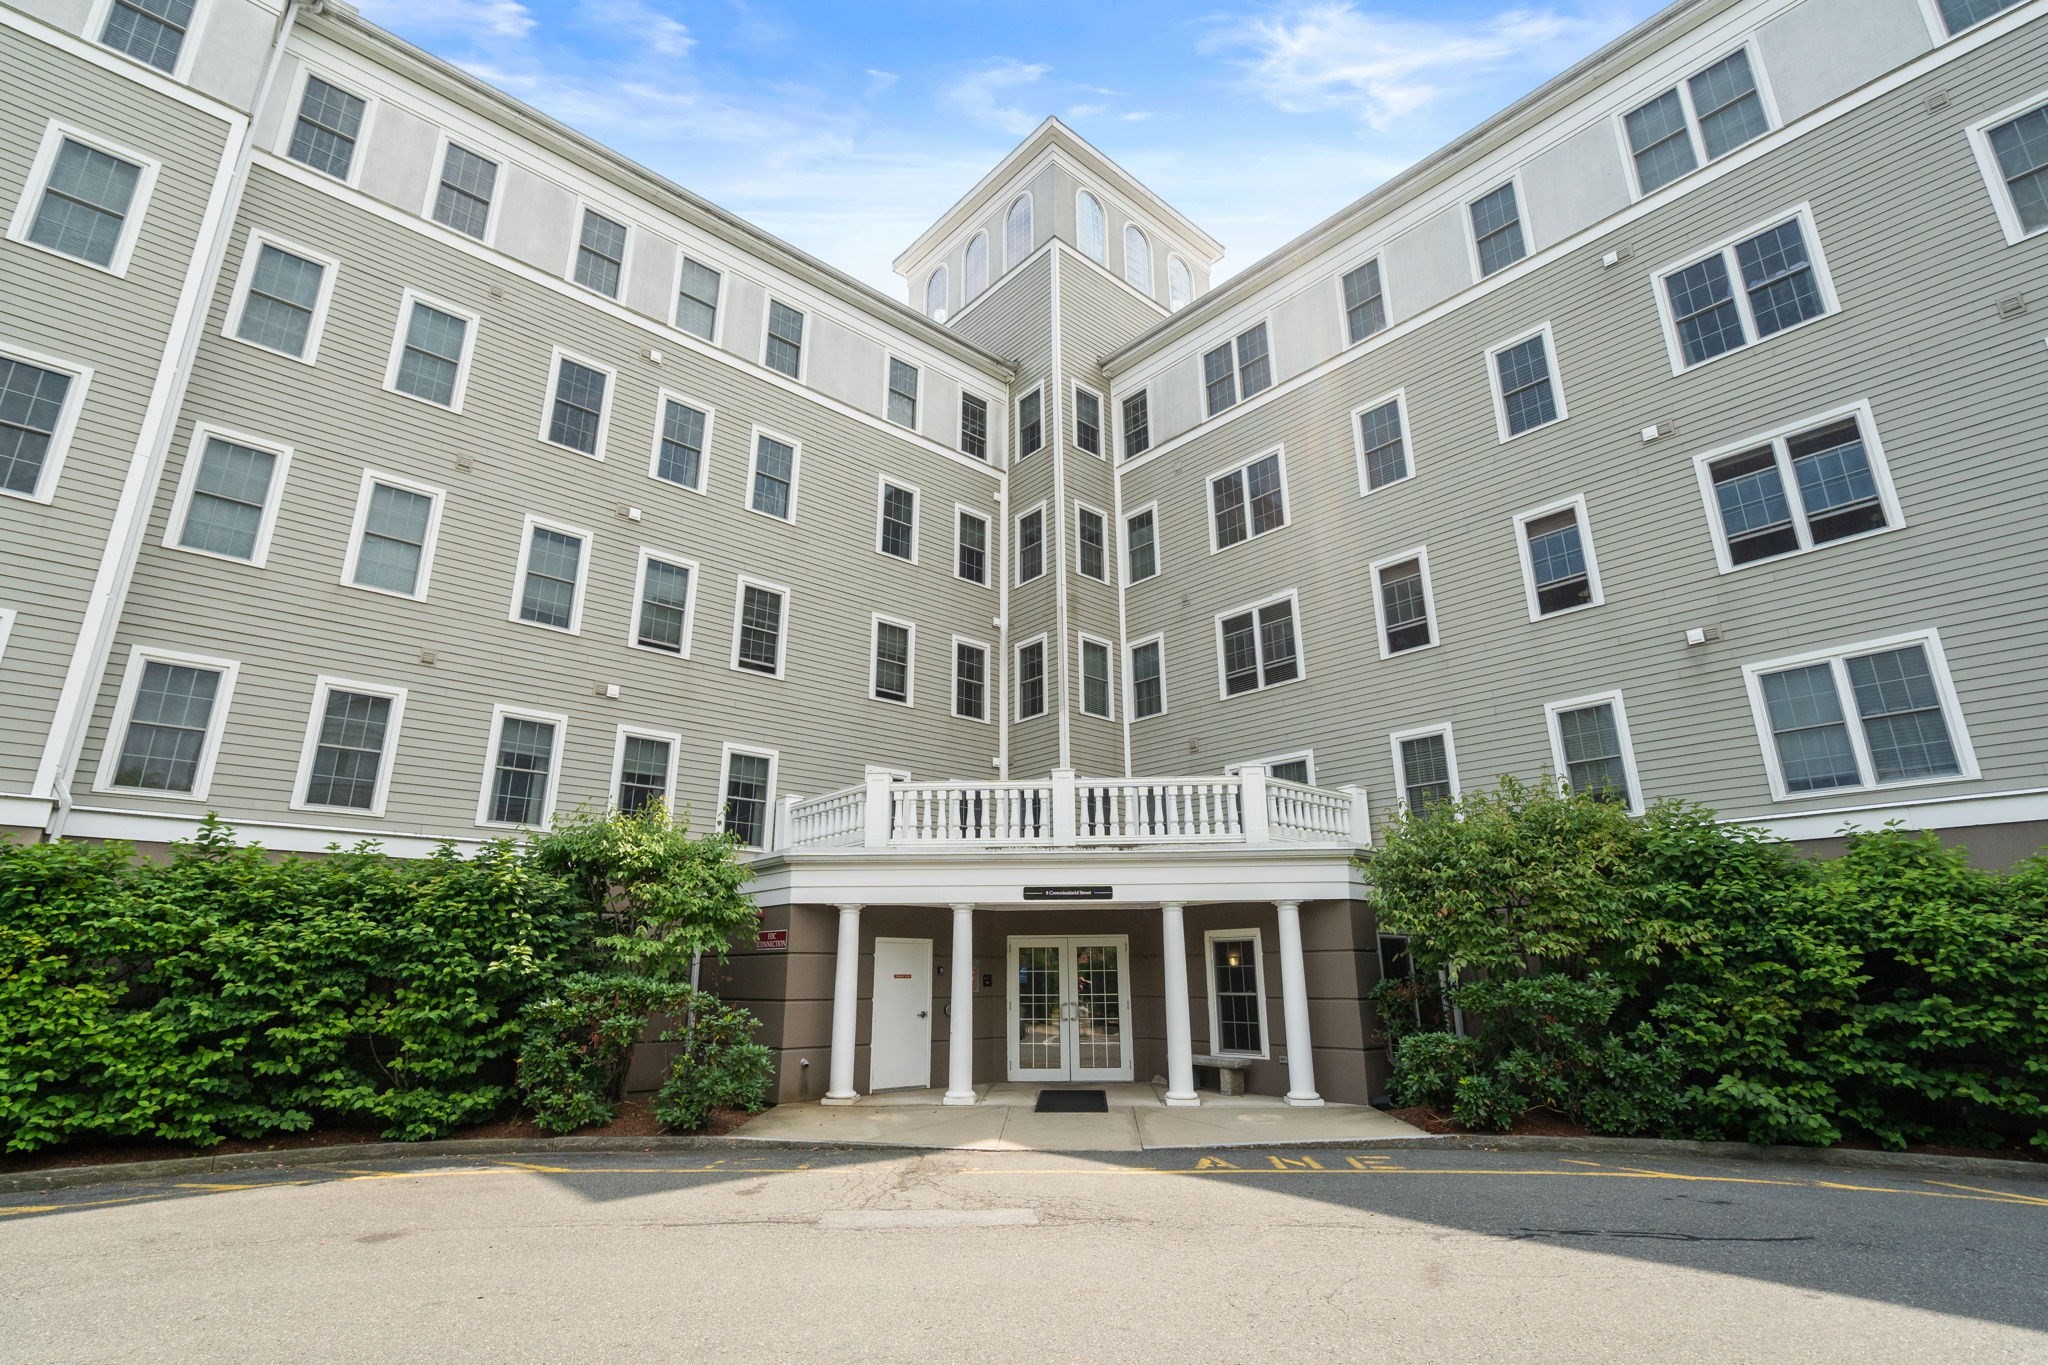
Welcome to single-level luxury at Peabody Crossing! This immaculate 1,177 sq. ft., 2-bedroom,
2-bathroom second-floor condo features a bright open-concept layout centered around a spacious
living room with a cozy gas fireplace. The chef’s kitchen shines with granite countertops, stainless
steel appliances, a breakfast bar, and a dedicated dining area. Unwind in the expansive primary
suite boasting a massive walk-in closet and a spa-like en-suite bath with a double vanity,
standalone shower, and jacuzzi tub. Enjoy ultimate convenience with in-unit laundry, central A/C,
secure heated underground garage parking with extra storage, plus an assigned outdoor space. This
pet-friendly elevator building offers exercise rooms and a scenic community gazebo. Perfectly
situated steps from downtown shopping and dining, you are just minutes from Route 128, Route 1,
I-95, and the Salem commuter rail.
Listing Office: eXp Realty, Listing Agent: The Piracini Group
View Map
|
|
42 photo(s)
|
Lowell, MA 01852
(Downtown)
|
Active
List Price
$455,000
MLS #
73579269
- Condo
|
| Rooms |
5 |
Full Baths |
2 |
Style |
Loft |
Garage Spaces |
0 |
GLA |
1,185SF |
Basement |
No |
| Bedrooms |
2 |
Half Baths |
0 |
Type |
Condominium |
Water Front |
No |
Lot Size |
0SF |
Fireplaces |
0 |
| Condo Fee |
$583 |
Community/Condominium
Waterfront Lofts At Boott Mills
|
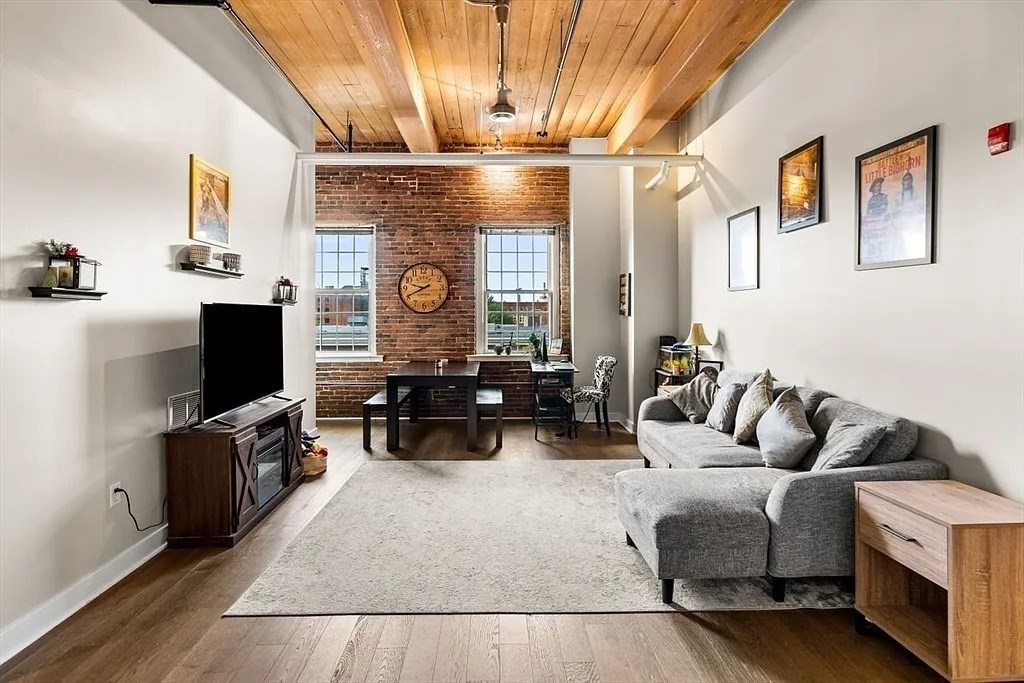
Experience loft living at its finest in the heart of Downtown Lowell. This spacious 2 bedroom, 2
bath condo showcases soaring wood plank ceilings, exposed beams, exposed brick, and oversized arched
windows that fill the home with natural light. The open concept living and dining area flows
seamlessly into the updated kitchen, featuring stainless steel appliances, stone countertops, gas
cooking, and a peninsula with bar seating. The generous primary suite offers a walk in closet and
full bath, while the second bedroom and full bath provide flexibility for guests, a home office, or
roommates. Residents enjoy outstanding amenities including a rooftop deck, patio, fitness center,
game room, and entertainment room with full kitchen. Garage parking is available for lease through
WinnCompanies. Ideally located near UMass Lowell, Tsongas Center, restaurants, coffee shops,
downtown nightlife, and major highways, this move in ready home blends historic mill character with
modern convenience.
Listing Office: eXp Realty, Listing Agent: Joseph Banh
View Map
|
|
37 photo(s)
|
Medford, MA 02155-3164
|
Active
List Price
$469,000
MLS #
73584075
- Condo
|
| Rooms |
4 |
Full Baths |
1 |
Style |
Mid-Rise |
Garage Spaces |
0 |
GLA |
665SF |
Basement |
Yes |
| Bedrooms |
1 |
Half Baths |
0 |
Type |
Condominium |
Water Front |
No |
Lot Size |
0SF |
Fireplaces |
0 |
| Condo Fee |
$545 |
Community/Condominium
Old Medford High Condominium
|
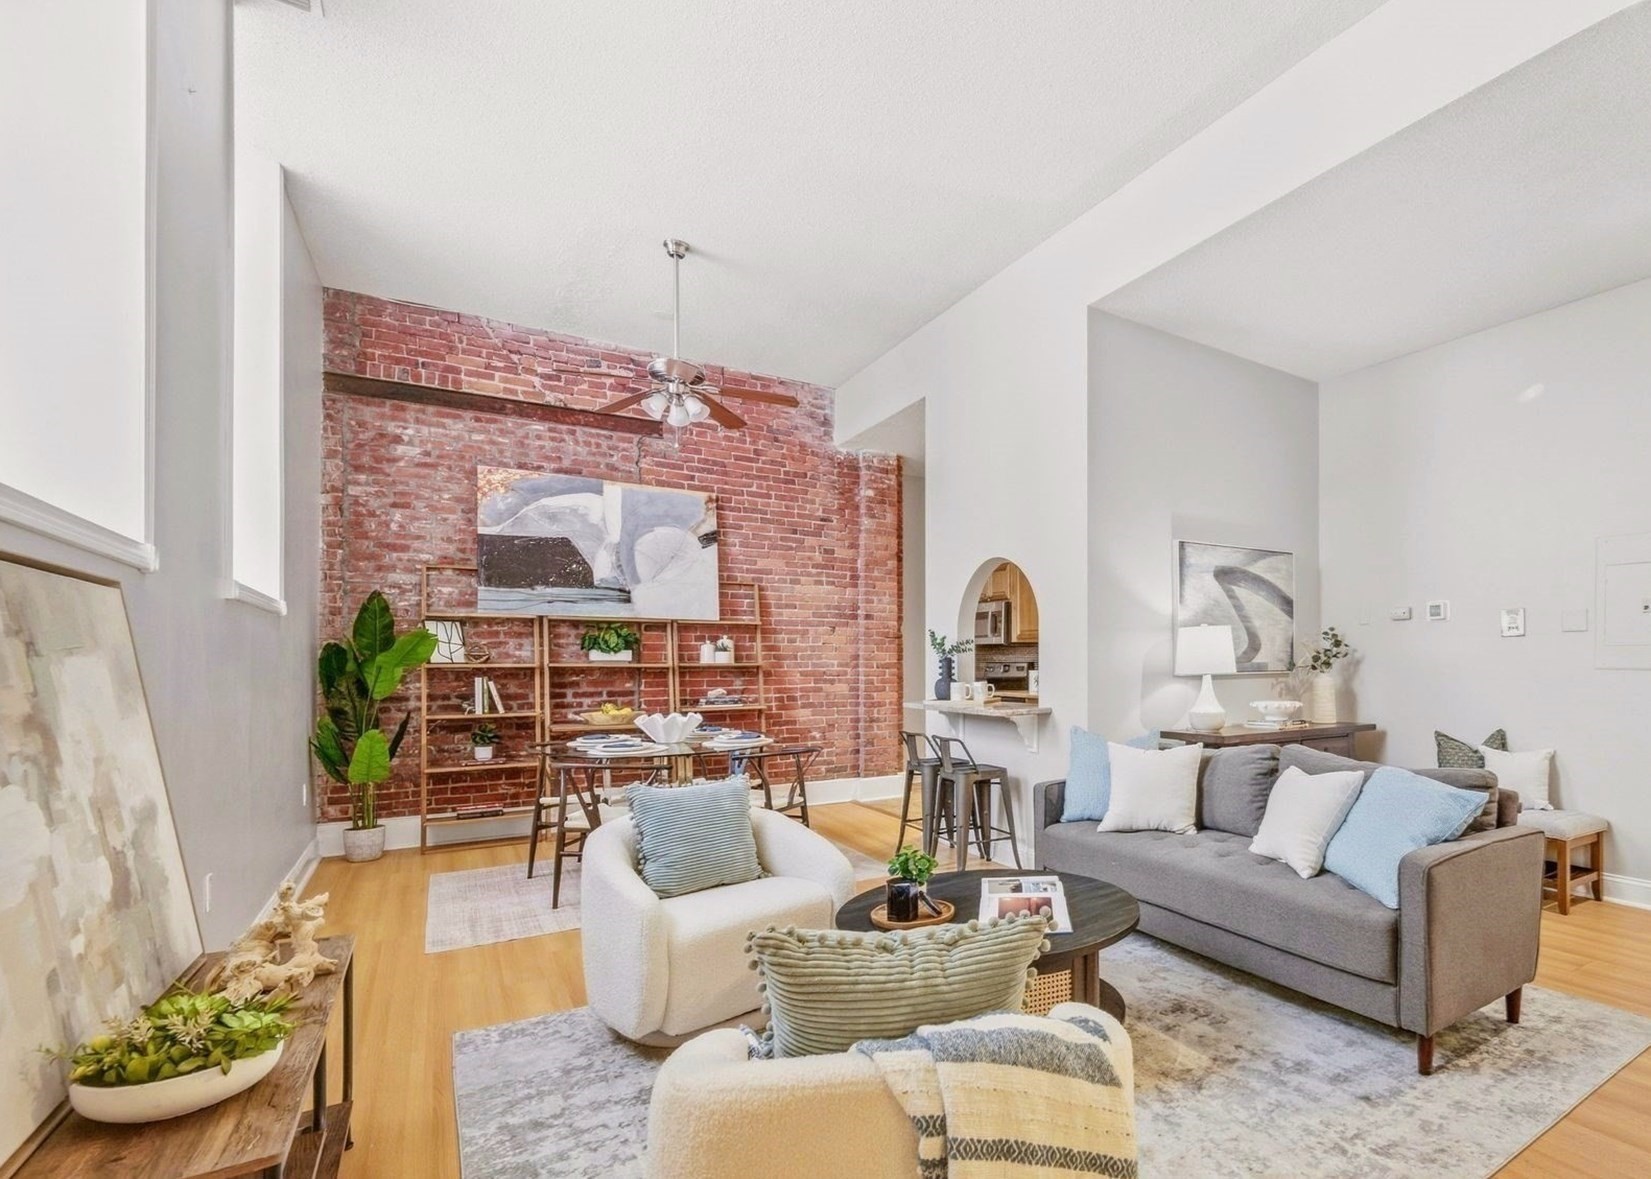
Step into a piece of Medford history at the iconic schoohouse, where timeless architecture meets
comfortable modern living. Originally built in 1890 and later converted into loft-style
condominiums, this distinctive residence is filled with character from the moment you enter. Soaring
11-foot ceilings and oversized windows create an impressive sense of space and bring abundant
natural light into the home, while exposed brick walls throughout add warmth, texture, and a
connection to the building’s storied past. A charming arched opening beside the kitchen adds another
architectural detail and creates a natural connection between the kitchen and living space.
Thoughtful updates complement the historic setting, including a high-efficiency heat pump and A/C
condenser replaced in 2026, a nearly $20,000 improvement. One parking space and additional private
storage are included. Beyond the unit, enjoy an exceptional collection of community amenities rarely
found in this price range, including a heated indoor pool, sauna, private tennis court, outdoor
patio, and six elevators. Just steps from Medford Square, the location puts restaurants, shops, the
Medford Public Library, Chevalier Theatre, and multiple bus routes within easy reach. Quick access
to I-93 makes commuting into Boston convenient, while the Mystic River, Middlesex Fells, and
Wright’s Pond offer plenty of opportunities to enjoy the outdoors. Whole Foods, Wegmans, BJ’s, Stop
& Shop, Costco, and Assembly Row are also nearby. Come experience this special home in person and
imagine your next chapter beginning here! Watch the Property & Neighborhood Video Tour:
youtube.com/watch?v=kDRRM-lH0TI
Listing Office: eXp Realty, Listing Agent: Hailey Hao
View Map
|
|

35 photo(s)
|
Medford, MA 02155-3150
|
Contingent
List Price
$469,000
MLS #
73574065
- Condo
|
| Rooms |
4 |
Full Baths |
1 |
Style |
Mid-Rise,
Brownstone |
Garage Spaces |
0 |
GLA |
697SF |
Basement |
Yes |
| Bedrooms |
1 |
Half Baths |
0 |
Type |
Condominium |
Water Front |
No |
Lot Size |
0SF |
Fireplaces |
0 |
| Condo Fee |
$545 |
Community/Condominium
Old Medford High Condominium
|
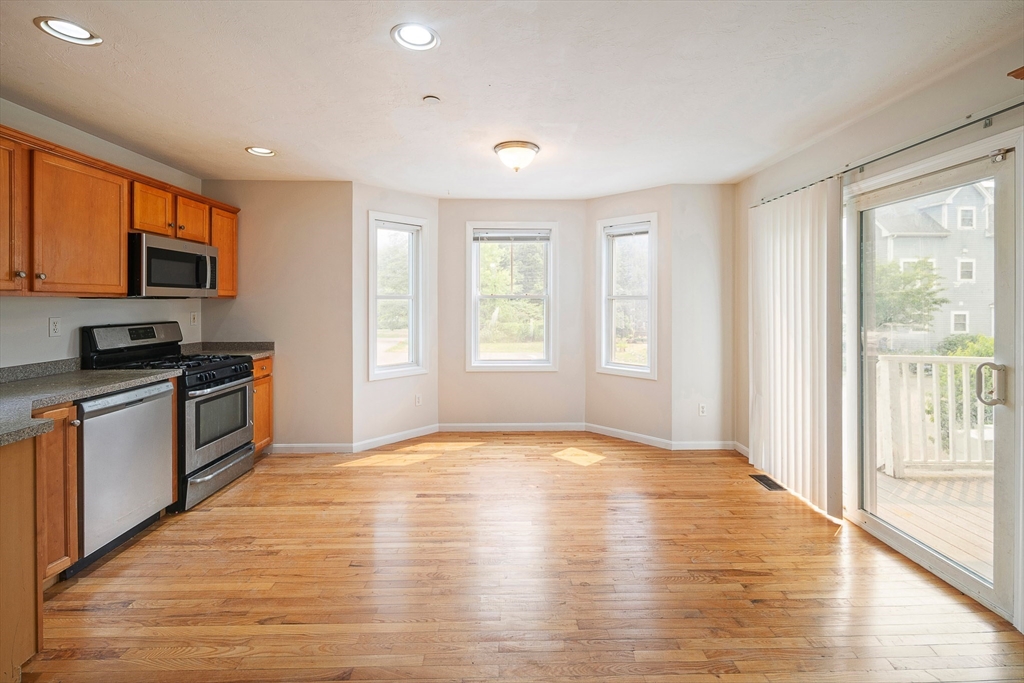
Historic character, modern updates, and an unbeatable location come together in this distinctive
condo at Medford’s Historic Schoolhouse! Soaring 11-foot ceilings and oversized 9-foot windows
create a bright and airy interior, while the open layout connects the kitchen, dining, and living
spaces with ease. Recent improvements give the home a fresh new look, including quartz kitchen
countertops, a new backsplash, brand-new bathroom tile, and new bedroom carpeting. A high-efficiency
heat pump and A/C condenser replaced in 2026 add another major upgrade. One parking space and
additional storage are included, along with impressive community amenities rarely found in this
price range, including an indoor heated pool, sauna, private tennis court, and outdoor patio area.
Just steps from Medford Square, enjoy easy access to restaurants, the Chevalier Theatre, Medford
Public Library, and multiple bus routes. I-93 is right around the corner for an easy commute into
Boston, while Mystic River trails, Wright’s Pond, and the Middlesex Fells offer plenty of options
for enjoying the outdoors. Whole Foods, Wegmans, Costco, Assembly Row, and other everyday shopping
are all within easy reach. This is a unique opportunity to own an updated home with historic charm,
exceptional amenities, and easy access to everything Medford has to offer. Watch the Property &
Neighborhood Video Tour: youtu.be/g4WFyBLUyvI?is=cwtdQWkIlpwwDvSd
Listing Office: eXp Realty, Listing Agent: Hailey Hao
View Map
|
|
30 photo(s)
|
Boston, MA 02136
|
Under Agreement
List Price
$474,900
MLS #
73551081
- Condo
|
| Rooms |
6 |
Full Baths |
2 |
Style |
Townhouse,
Low-Rise |
Garage Spaces |
0 |
GLA |
1,419SF |
Basement |
No |
| Bedrooms |
3 |
Half Baths |
1 |
Type |
Condominium |
Water Front |
No |
Lot Size |
1,419SF |
Fireplaces |
0 |
| Condo Fee |
$615 |
Community/Condominium
|
Welcome home to this stunning, move-in ready 3-bedroom, 2.5-bathroom townhouse condo! Built in 2004,
this modern home has been freshly painted from top to bottom and boasts brand new carpeting. The
bright and airy first level opens into a grand living and dining space—perfect for entertaining
family and friends. Cook with ease in the kitchen, complete with full stainless steel appliances,
which flows seamlessly out to your private deck for easy outdoor dining. A convenient half bath and
dedicated laundry room complete the main level. Head downstairs to the fully refreshed lower level,
boasting plush new carpet throughout. Here you'll find a massive primary suite with a private
ensuite bath, plus two additional ample-sized bedrooms and a second full bathroom. Featuring Central
Air and Gas Heating. Unbeatable location with dedicated city parking and just minutes to the MBTA,
making your daily commute a breeze. Don't miss this perfect blend of modern convenience and
townhouse living!
Listing Office: eXp Realty, Listing Agent: The Elle Group
View Map
|
|

28 photo(s)
|
Chelsea, MA 02150
|
Active
List Price
$499,000
MLS #
73573189
- Condo
|
| Rooms |
6 |
Full Baths |
2 |
Style |
Mid-Rise,
Low-Rise |
Garage Spaces |
1 |
GLA |
1,006SF |
Basement |
No |
| Bedrooms |
2 |
Half Baths |
0 |
Type |
Condominium |
Water Front |
No |
Lot Size |
0SF |
Fireplaces |
0 |
| Condo Fee |
$626 |
Community/Condominium
The Chelsea Flats
|
BEST VALUE IN CHELSEA! GREAT PRICE — $499,000 + SELLER WILL PREPAY YOUR FIRST 6 MONTHS OF CONDO
FEES! Welcome to The Chelsea Flats, a beautifully designed newer-construction condominium offering
modern city living with exceptional value. This thoughtfully appointed home features an open-concept
layout, sleek contemporary finishes, GE appliances, central HVAC, in-unit laundry, and a spacious
walk-in closet. Step outside to your private balcony or head up to the impressive shared rooftop
deck to take in breathtaking Boston skyline and city views. Additional amenities include deeded
covered garage parking, elevator access, and secure keyless remote entry. Ideally situated with
direct bus access to Downtown Boston in approximately 10 minutes, plus convenient access to the
Commuter Rail and Silver Line. Enjoy easy access to restaurants, shopping, entertainment, and
everything the city has to offer. **Qualified buyers may also be eligible for down payment
assistance, low down payment options, and special financing incentives.** With a great price, six
months of condo fees prepaid by the seller, and a prime location just minutes from Boston, this is
an opportunity you don't want to miss!
Listing Office: eXp Realty, Listing Agent: Teagan Gaeta
View Map
|
|
25 photo(s)
|
Medford, MA 02155
|
Active
List Price
$499,000
MLS #
73584216
- Condo
|
| Rooms |
4 |
Full Baths |
2 |
Style |
High-Rise |
Garage Spaces |
0 |
GLA |
1,125SF |
Basement |
No |
| Bedrooms |
2 |
Half Baths |
0 |
Type |
Condominium |
Water Front |
No |
Lot Size |
0SF |
Fireplaces |
0 |
| Condo Fee |
$480 |
Community/Condominium
Regal
|
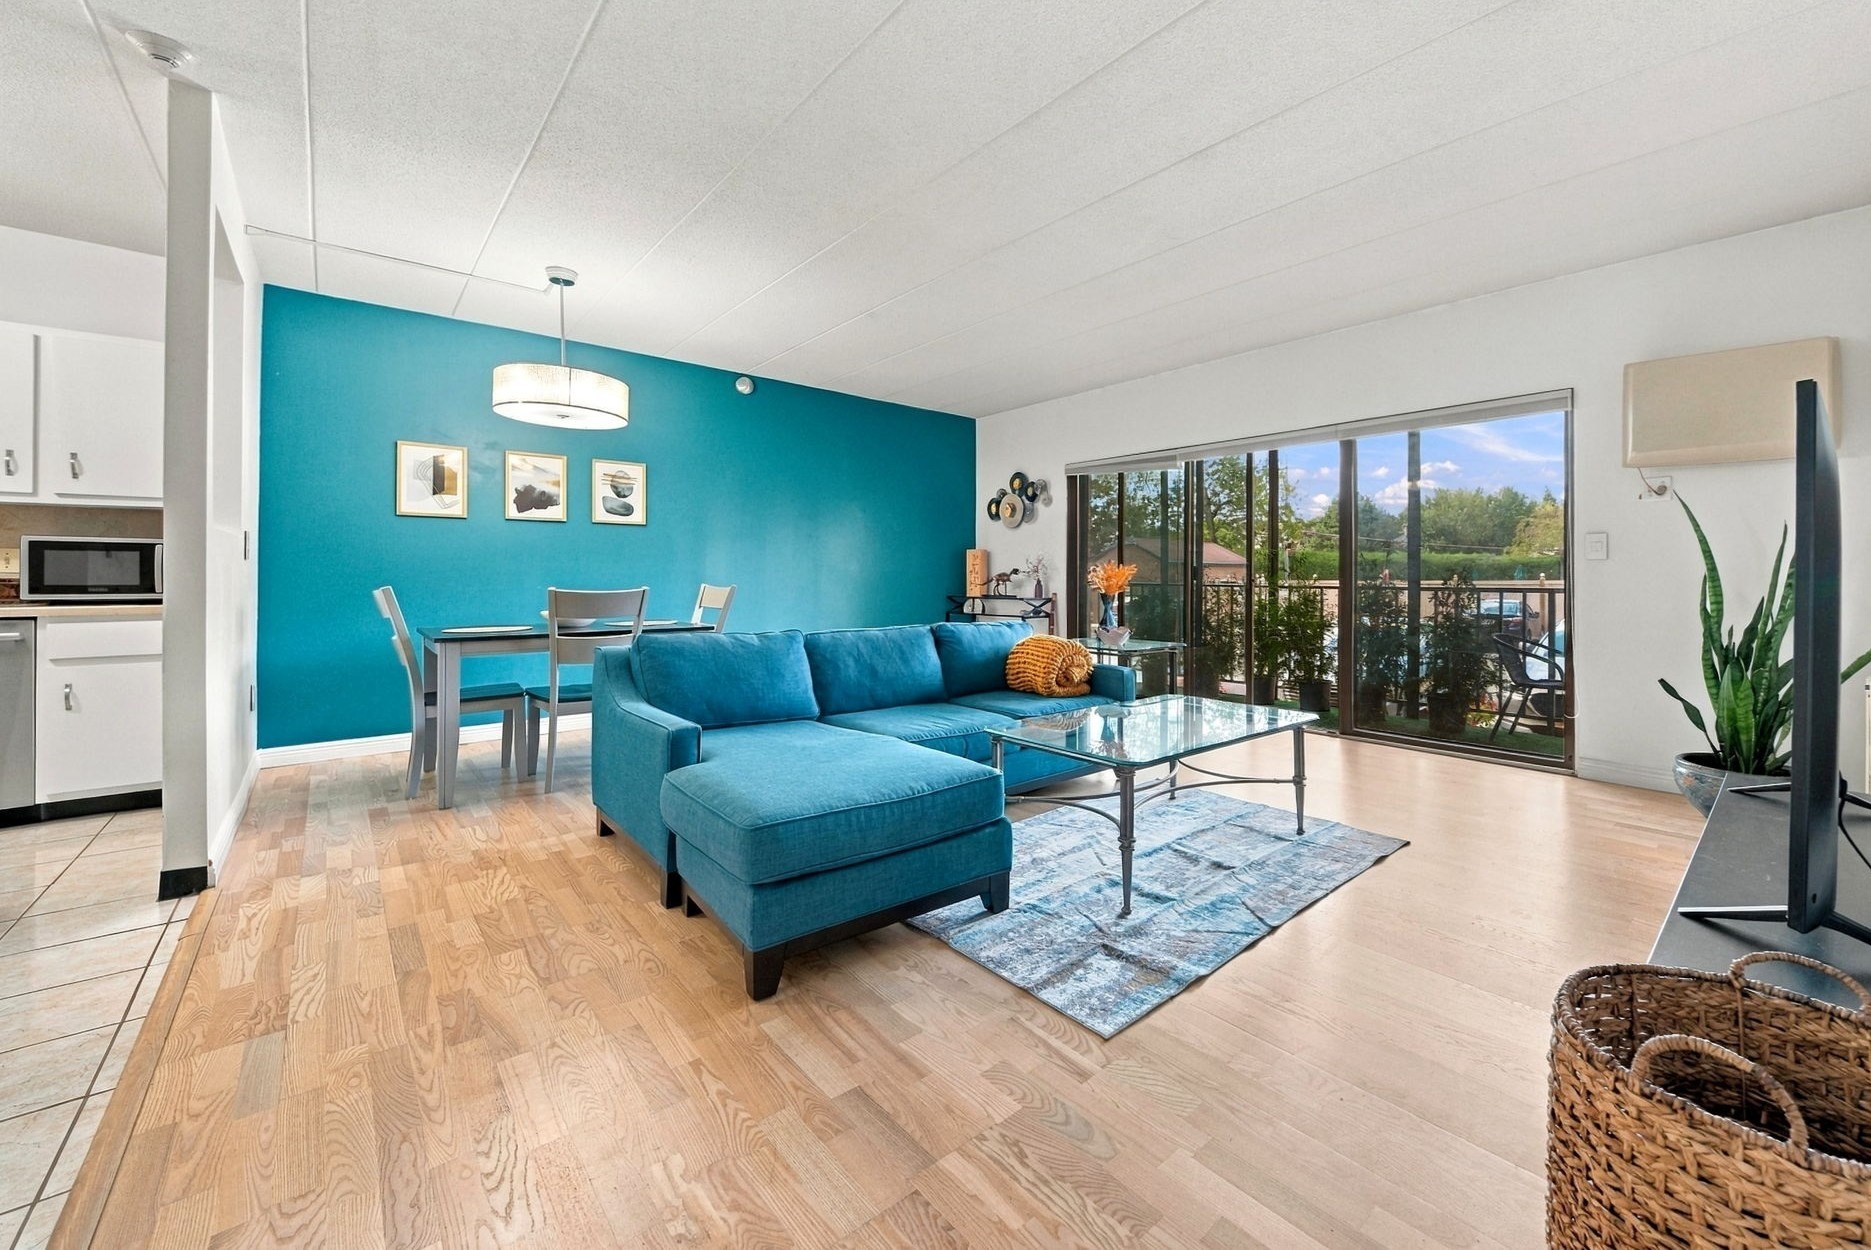
Welcome to Regal Condominiums—where comfort, convenience, and effortless living come together! This
spacious, sun-filled 2-bedroom, 2-bathroom end-unit condo offers an inviting open-concept layout and
the low-maintenance lifestyle today’s buyers are looking for.Freshly painted and beaming with
natural light, the home features a seamless living, dining, and kitchen area that makes everyday
living and entertaining easy. The generously sized primary suite comfortably accommodates a
king-size bed and features a private en-suite bath and a walk-in closet with custom built-ins for
exceptional storage. The versatile second bedroom offers a large closet with built-in shelving and
can easily serve as a guest room, home office, gym, or flex space.One of the home’s standout
features is the private screened-in patio/balcony, stretching the full length of the condo and
accessible from three rooms. It’s the perfect place to enjoy your morning coffee, unwind after a
long day, or take in the crisp fall air. Additional highlights include in-unit laundry, a
storage/utility closet, and a deeded parking space.Life at Regal Condominiums comes with an
impressive lineup of amenities, including an in-ground pool, exercise room, clubroom with full
kitchen, and additional basement storage—giving you plenty of options to relax, stay active,
entertain, and enjoy your home beyond its four walls.Location is everything, and this one delivers.
Conveniently situated near Medford Square, Route 16, Route 60, Route 93, MBTA and bus
transportation, with easy access to Boston and surrounding communities. Enjoy the nearby Mystic
River, kayak rentals, Chevalier Theatre, seasonal farmers’ markets, shopping, restaurants, and
everyday conveniences.Whether you're a first-time buyer, Boston commuter, downsizer, or simply
looking for a spacious, move-in-ready home with exceptional amenities, this Regal Condominiums end
unit offers the ideal blend of space, location, and lifestyle. Come see why this could be the one
you've been waiting for!
Listing Office: eXp Realty, Listing Agent: Ashley Hayes
View Map
|
|
37 photo(s)
|
Plymouth, MA 02360
|
Contingent
List Price
$499,000
MLS #
73562577
- Condo
|
| Rooms |
4 |
Full Baths |
1 |
Style |
Townhouse |
Garage Spaces |
0 |
GLA |
1,882SF |
Basement |
Yes |
| Bedrooms |
2 |
Half Baths |
1 |
Type |
Condominium |
Water Front |
Yes |
Lot Size |
0SF |
Fireplaces |
0 |
| Condo Fee |
$475 |
Community/Condominium
|
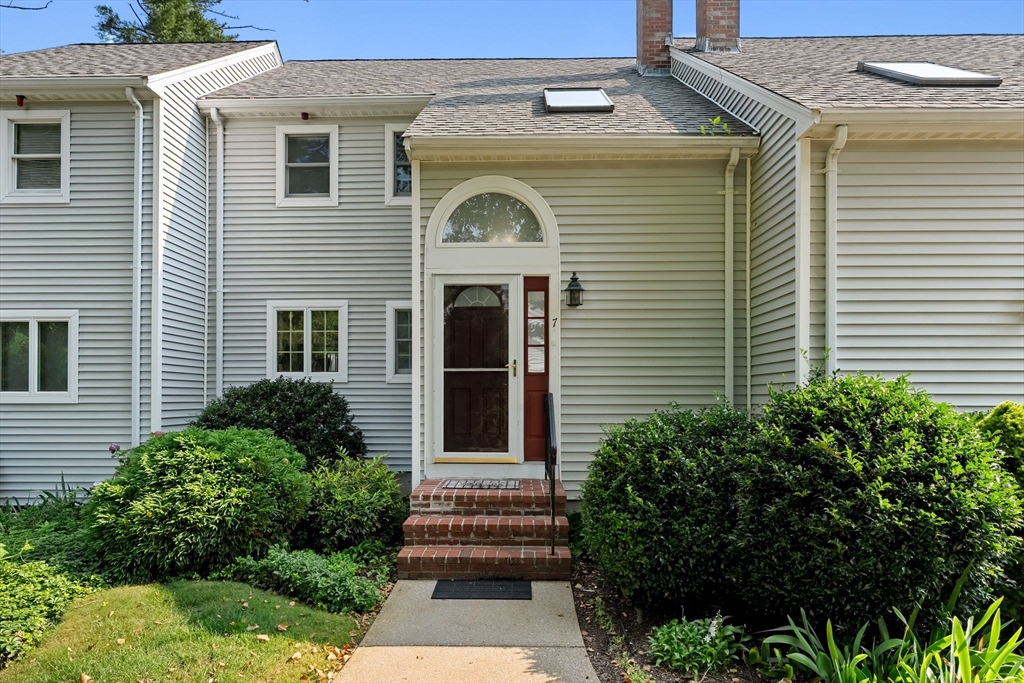
Waterfront living on Clear Pond! This bright, spacious move-in ready two-bedroom townhouse sits on a
private, association-maintained beach access with pond views stretching from the dining room to the
living room to the deck. Open floor plan creates a bright, airy feel throughout with the newly
updated kitchen that features marble countertops and a marble island. Upstairs, two generously sized
bedrooms sit alongside a fully renovated bathroom. The walkout basement offers flexible space,
storage, and in unit laundry. Enjoy the beautifully maintained grounds and low association fees.
Minutes from downtown Plymouth's waterfront and restaurants, Market Basket, Colony Place, schools,
golf courses, Routes 44 and 3, and the Kingston Commuter Rail.
Listing Office: eXp Realty, Listing Agent: Rahel Choi
View Map
|
|
41 photo(s)
|
Boston, MA 02131
|
Under Agreement
List Price
$499,000
MLS #
73499483
- Condo
|
| Rooms |
6 |
Full Baths |
1 |
Style |
Townhouse |
Garage Spaces |
0 |
GLA |
1,731SF |
Basement |
No |
| Bedrooms |
3 |
Half Baths |
1 |
Type |
Condominium |
Water Front |
No |
Lot Size |
1,731SF |
Fireplaces |
0 |
| Condo Fee |
$465 |
Community/Condominium
|
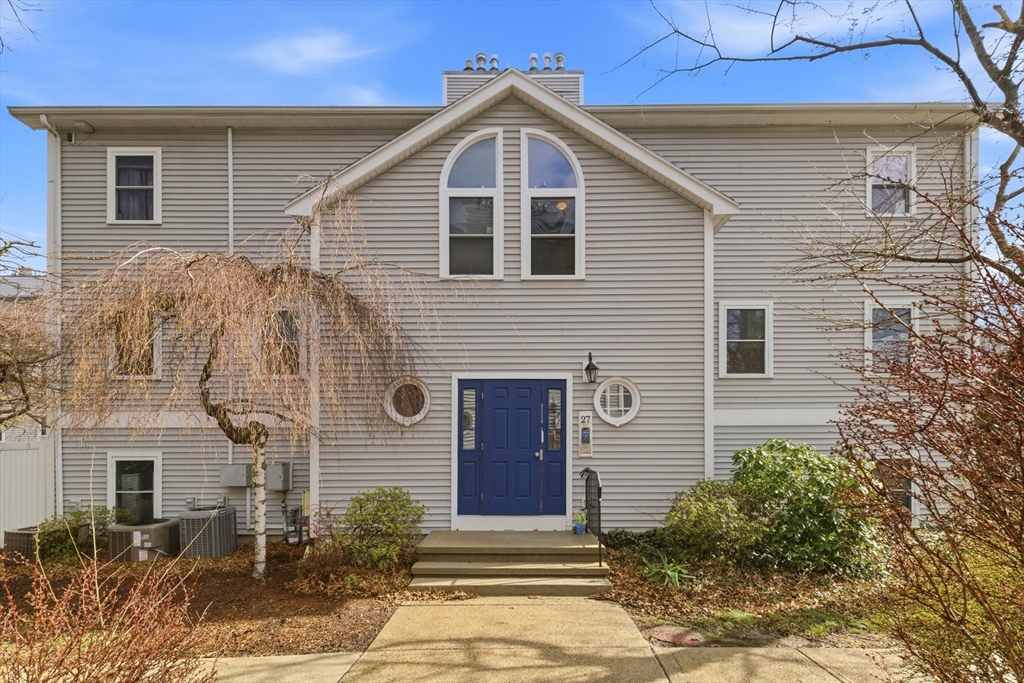
Welcome to Dale Village! This spacious 3-bed, 1.5-bath townhouse-style condo offers 1,731 sq ft
across three levels of bright, flexible living space. The main floor features an open layout with a
large kitchen, dining area, and cozy living room. Upstairs you'll find two generously sized bedrooms
and a full bath, while the top floor boasts a private loft-style bedroom with vaulted
ceilings—perfect as a primary suite or home office. Enjoy central air, in-unit laundry, and a
private garage. Nestled in a quiet, well-maintained community with landscaped grounds, this
pet-friendly home is just minutes from Roslindale Village, the commuter rail, and the Arboretum.
Don't miss your chance to own in one of Roslindale’s most desirable condo communities!
Listing Office: eXp Realty, Listing Agent: Pamela Bardhi
View Map
|
|
23 photo(s)
|
Boston, MA 02129
|
Active
List Price
$549,000
MLS #
73589722
- Condo
|
| Rooms |
3 |
Full Baths |
1 |
Style |
|
Garage Spaces |
0 |
GLA |
900SF |
Basement |
No |
| Bedrooms |
2 |
Half Baths |
0 |
Type |
Condominium |
Water Front |
Yes |
Lot Size |
0SF |
Fireplaces |
1 |
| Condo Fee |
|
Community/Condominium
|
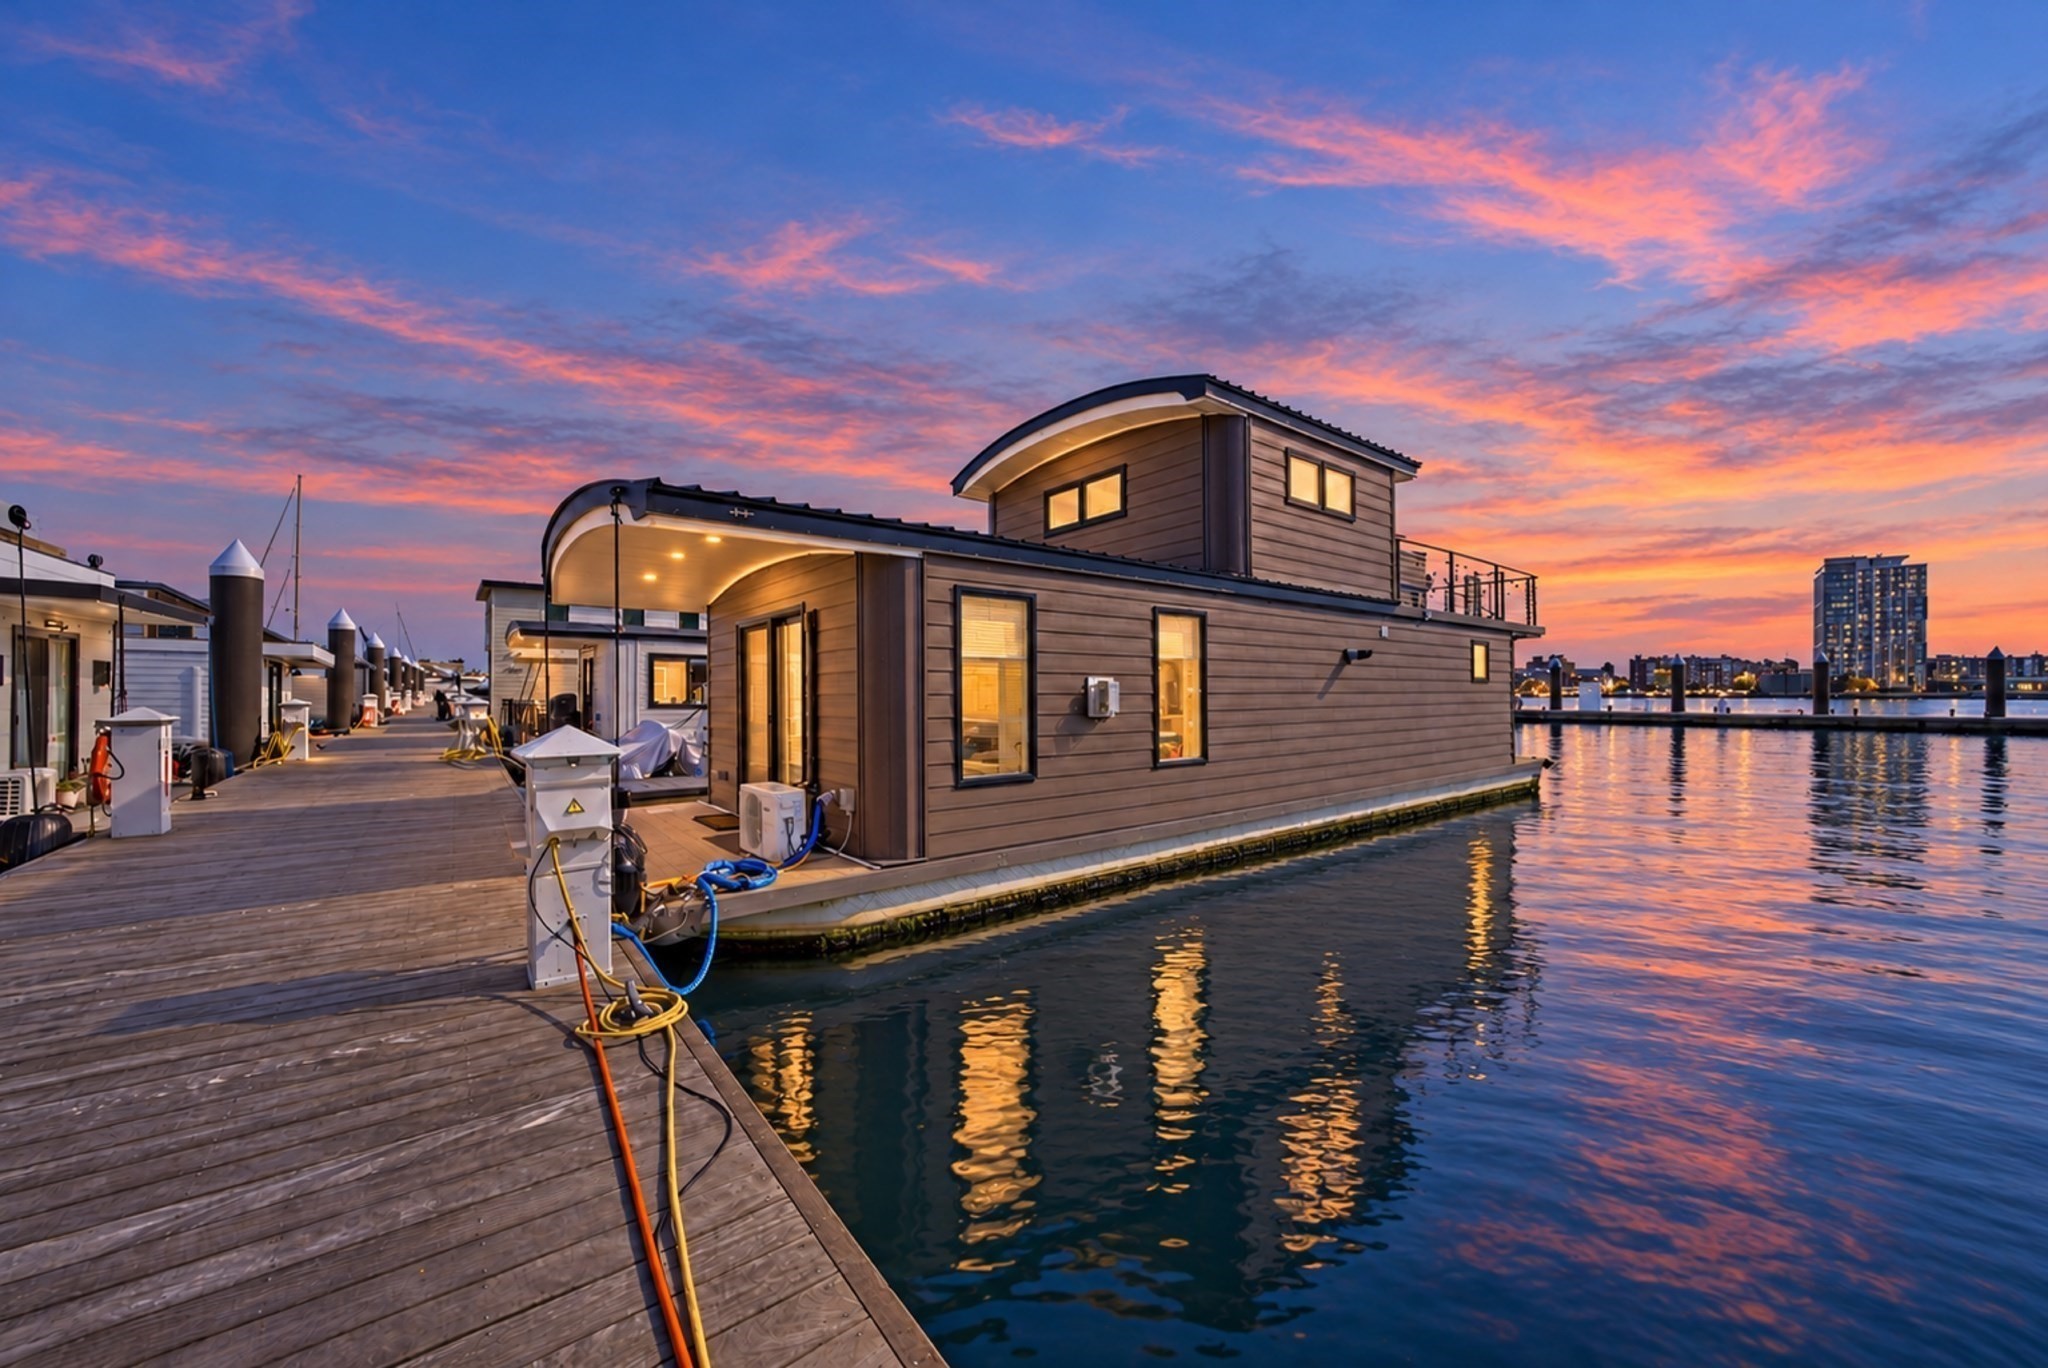
Experience waterfront living in the heart of Boston's historic Charlestown Navy Yard! This unique
floating home offers a rare opportunity to enjoy life directly on the water, with beautiful harbor
views and a private rooftop deck perfect for relaxing, entertaining, and taking in the Boston
skyline. Featuring a thoughtfully designed living space, an upper-level bedroom, and an inviting
atmosphere, this one-of-a-kind property combines comfort with the charm of waterfront living. Enjoy
being just moments from the North End, waterfront restaurants, scenic walking paths, and everything
downtown Boston has to offer. Whether you're looking for a peaceful waterfront retreat or a truly
distinctive living experience, this floating home offers an exceptional Boston lifestyle. Discover
the beauty of life on the water!
Listing Office: eXp Realty, Listing Agent: Arlene Collado
View Map
|
|
17 photo(s)
|
Somerville, MA 02145
(East Somerville)
|
Active
List Price
$564,700
MLS #
73502455
- Condo
|
| Rooms |
5 |
Full Baths |
1 |
Style |
Mid-Rise |
Garage Spaces |
0 |
GLA |
861SF |
Basement |
Yes |
| Bedrooms |
3 |
Half Baths |
0 |
Type |
Condominium |
Water Front |
No |
Lot Size |
0SF |
Fireplaces |
0 |
| Condo Fee |
$400 |
Community/Condominium
|
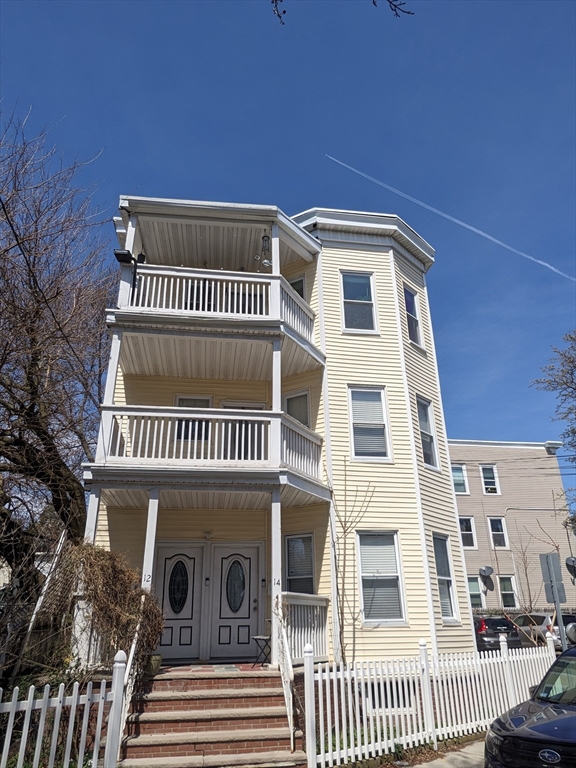
Ready for you and near everything. This 2nd FLOOR unit delivers location and convenience. About
1,200 ft to the Green Line East Somerville T stop, a bus stop around the corner, easy access to
I-93, nearby community paths, and citywide connections. Close to everyday destinations: approx.
0.4mi to Union Square, 0.5mi to Sullivan Square, and within about 1.4-1.6mi to Kendall Square,
Harvard Yard, and the MIT Dome. Logan Airport is roughly 3.5mi. Daily needs are nearby: multiple
grocery options within 0.5-1.07mi, incl: Trader Joe’s, Market Basket, Stop & Shop, and Star Market.
Home Depot about 0.7mi. Outdoor and recreation options include Foss Park (approx. 0.6mi) with a
swimming pool, courts, fields, and track, plus dog parks within 0.5mi. Community events, dining, and
local businesses are throughout the area. Visitor lodging is nearby at Holiday Inn (approx. 0.3mi)
and multiple AirBnBs in the area. Public and private schools are also located in the surrounding
neighborhood, including the recently renovated Somerville High. Centrally located, two library
branches are close-by. With OFF-STREET PARKING and drought tolerant naturalized gardens, this
property offers convenient living and proximity to everything.
Listing Office: eXp Realty, Listing Agent: PF Jimenez
View Map
|
|
42 photo(s)
|
Foxboro, MA 02035-1552
|
Active
List Price
$569,900
MLS #
73591623
- Condo
|
| Rooms |
8 |
Full Baths |
2 |
Style |
Townhouse |
Garage Spaces |
0 |
GLA |
1,719SF |
Basement |
Yes |
| Bedrooms |
5 |
Half Baths |
0 |
Type |
Condominium |
Water Front |
No |
Lot Size |
0SF |
Fireplaces |
1 |
| Condo Fee |
$400 |
Community/Condominium
|
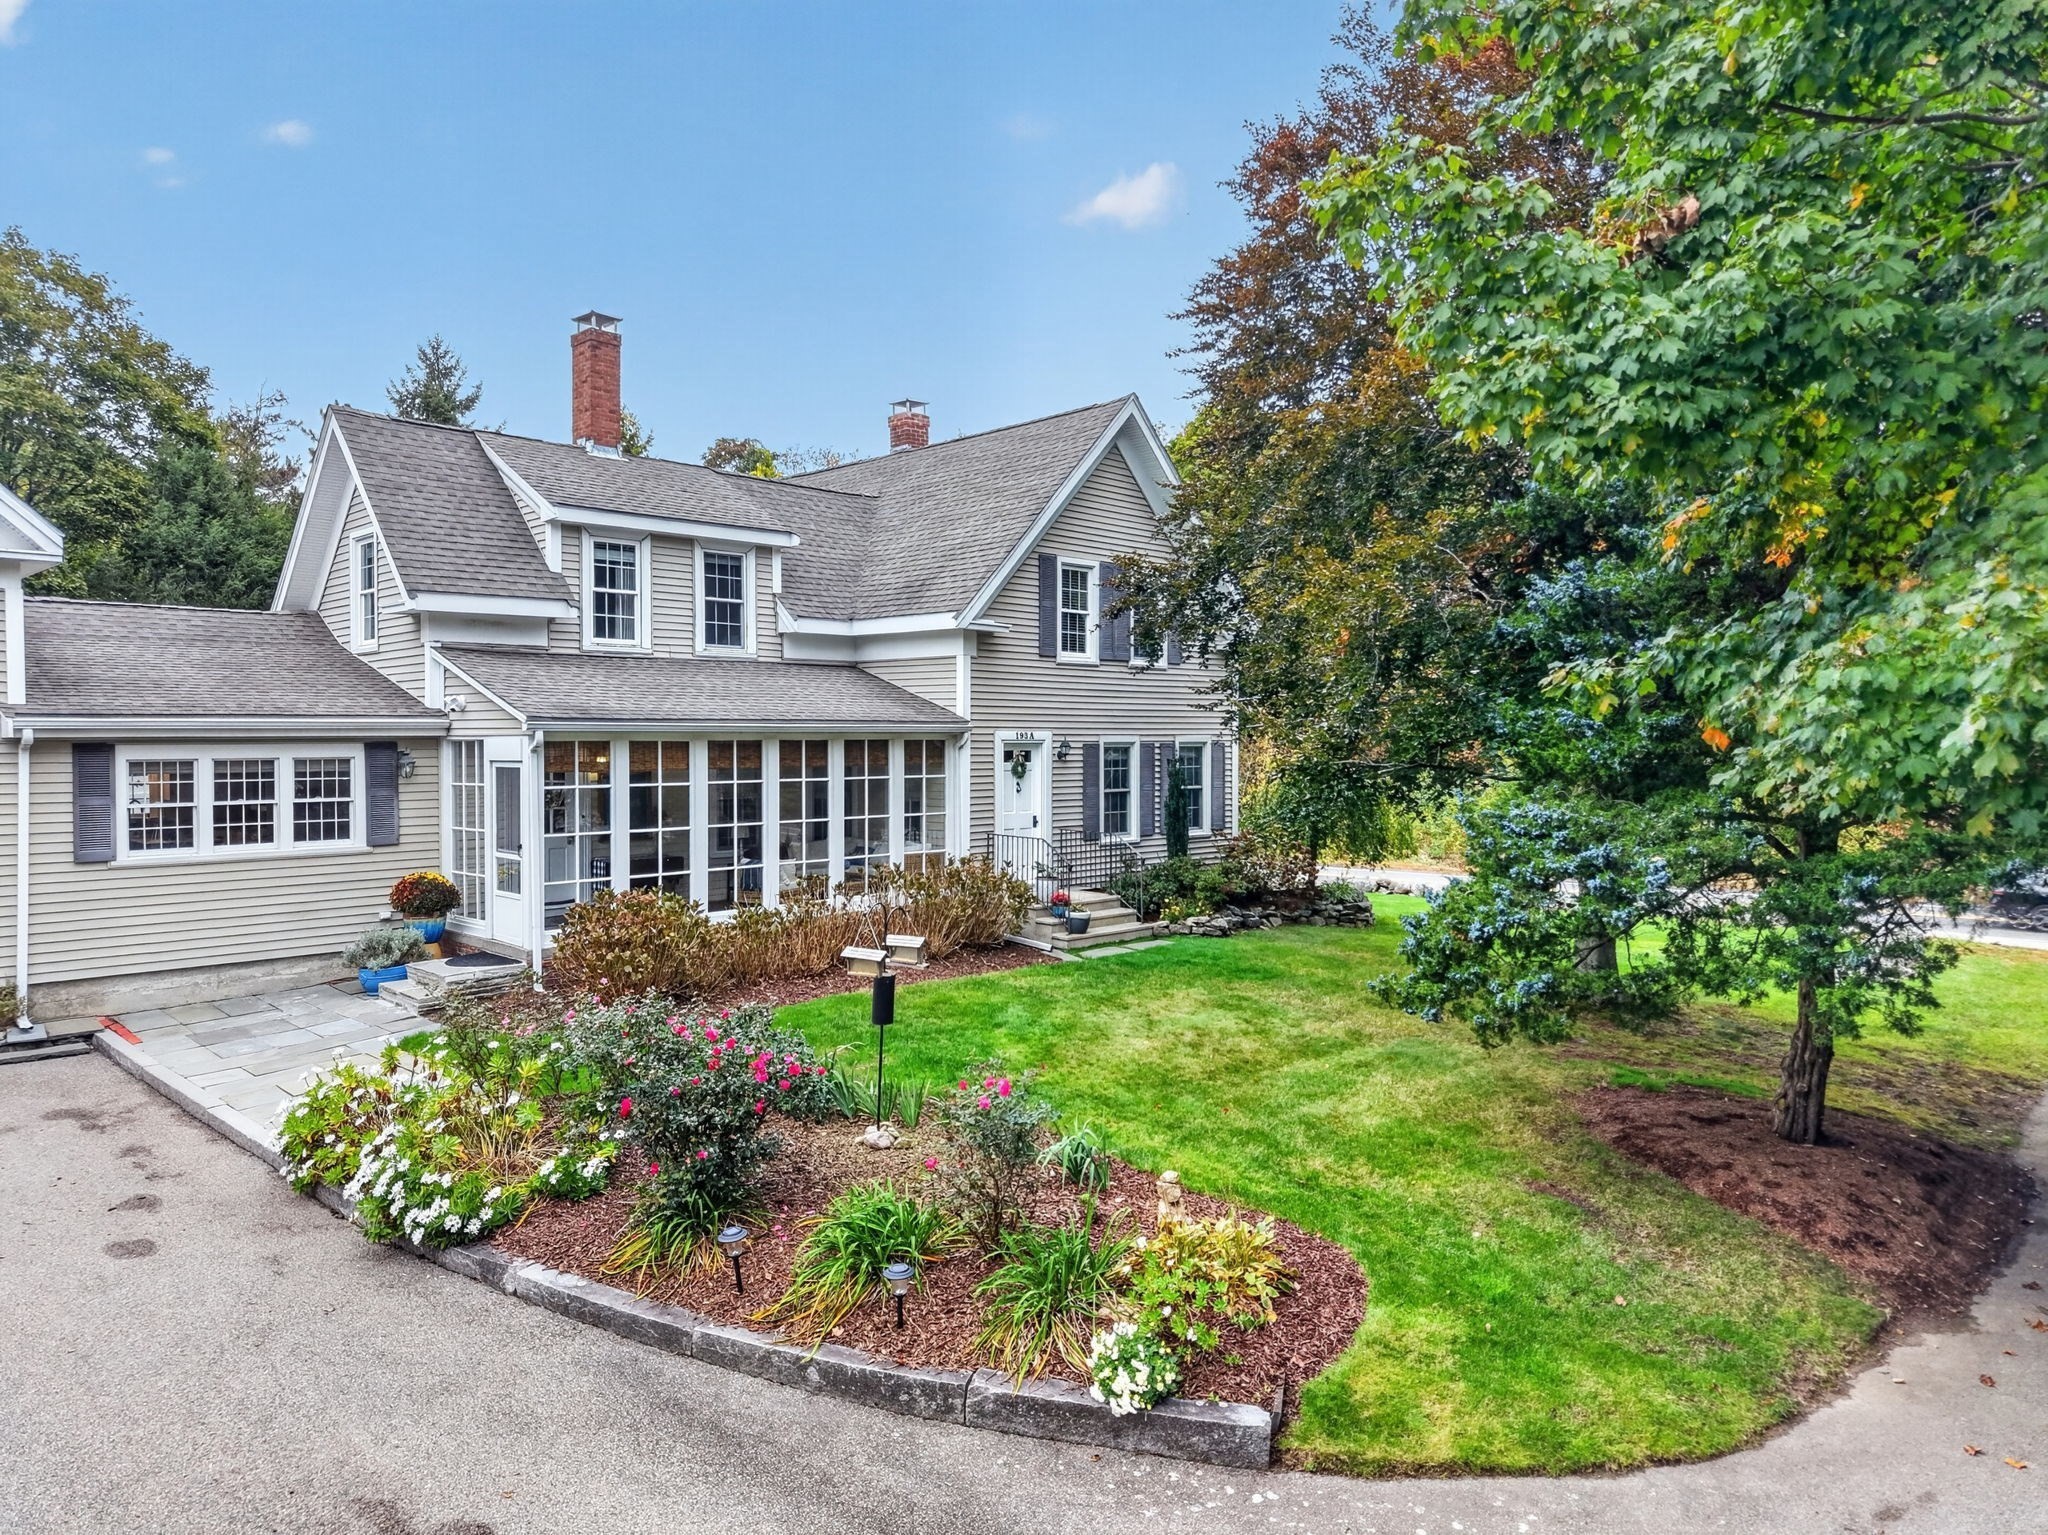
First time on the market in over 40 years! This charming New England Colonial townhome with unique
roof-lines features 5 bedrooms and good-sized front, side, and rear yards, adorned with a variety of
perennials throughout the grounds. The home offers a single-family feel, with the configuration of
the adjoining unit ensuring complete privacy for both owners. The kitchen showcases a
floor-to-ceiling brick fireplace with front to back beamed ceilings and a picture window that allows
for ample natural light. Stainless steel appliances and granite countertops. The floor to ceiling
glass sunroom is a highlight of the home, perfect for enjoying morning coffee and birdwatching. The
spacious eat-in kitchen offers lovely views of the front and fenced backyard, which features a
garden area. Generous dining room that can also serve as a library or a gracious sitting area.
Formal living room featuring a built-in hutch and beamed ceilings. Four of the five bedrooms have
been newly carpeted. A large slate stone sitting area in the backyard is enclosed by a privacy
fence, creating a serene outdoor retreat. Don't miss this opportunity to own a piece of New England
charm! The Seller is offering a $10,000.00 closing credit to the Buyer, a valuable incentive to make
this exceptional home even more affordable.
Listing Office: eXp Realty, Listing Agent: Kenneth Olson
View Map
|
|
21 photo(s)
|
Randolph, MA 02368-2421
(North Randolph)
|
Active
List Price
$569,999
MLS #
73589352
- Condo
|
| Rooms |
8 |
Full Baths |
2 |
Style |
Townhouse |
Garage Spaces |
0 |
GLA |
2,026SF |
Basement |
Yes |
| Bedrooms |
4 |
Half Baths |
1 |
Type |
Condominium |
Water Front |
No |
Lot Size |
0SF |
Fireplaces |
0 |
| Condo Fee |
|
Community/Condominium
168 Old St.
|
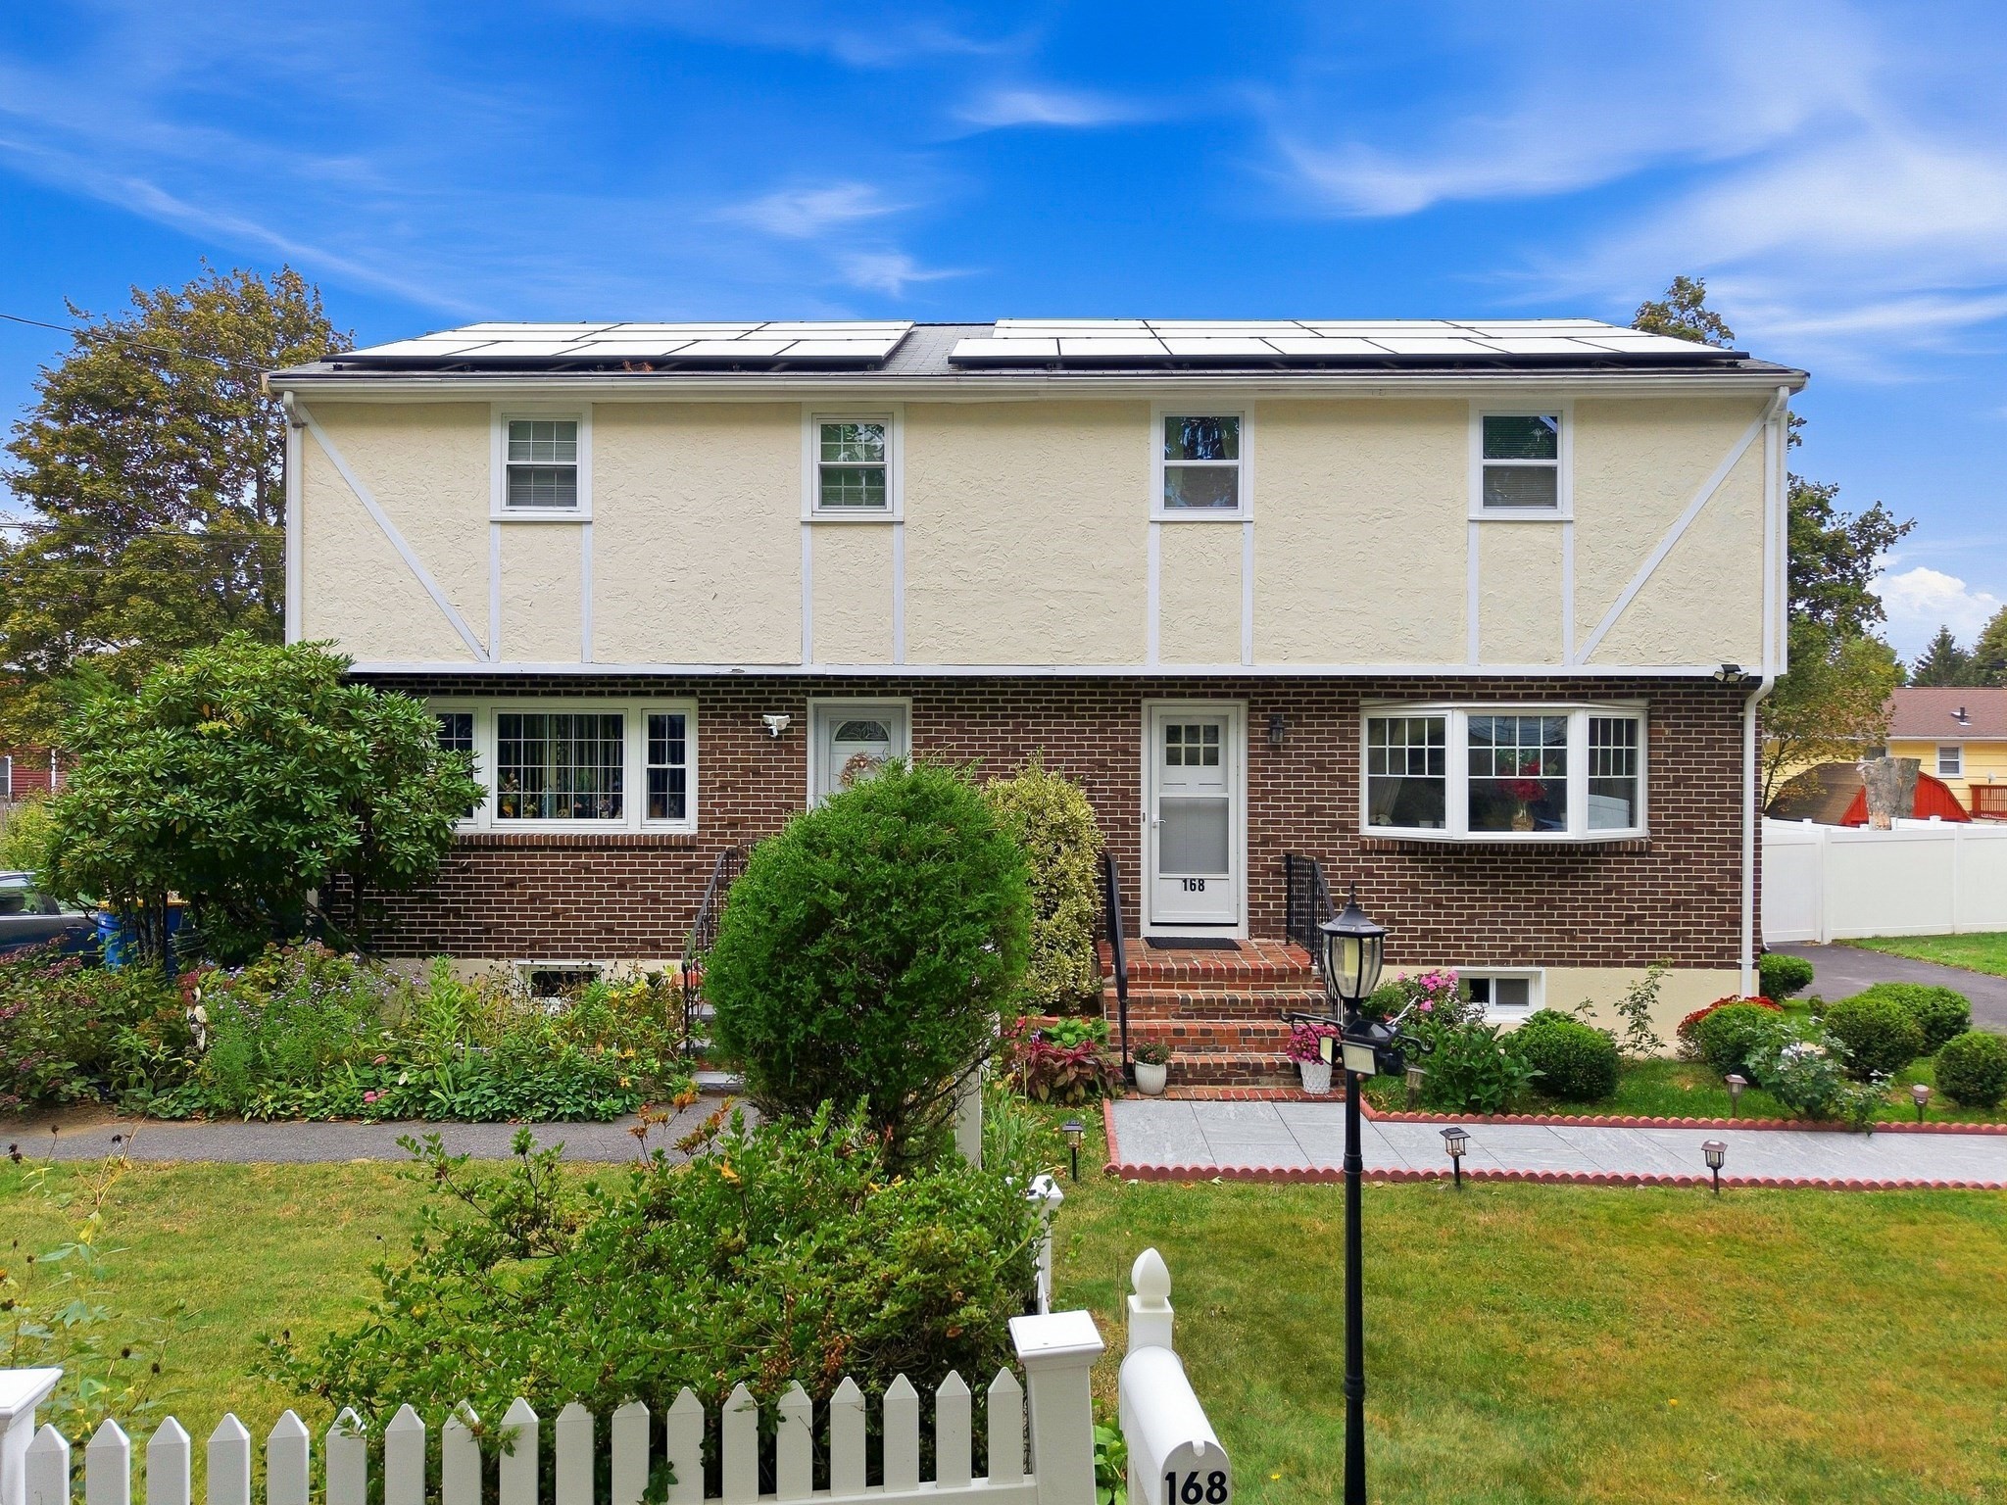
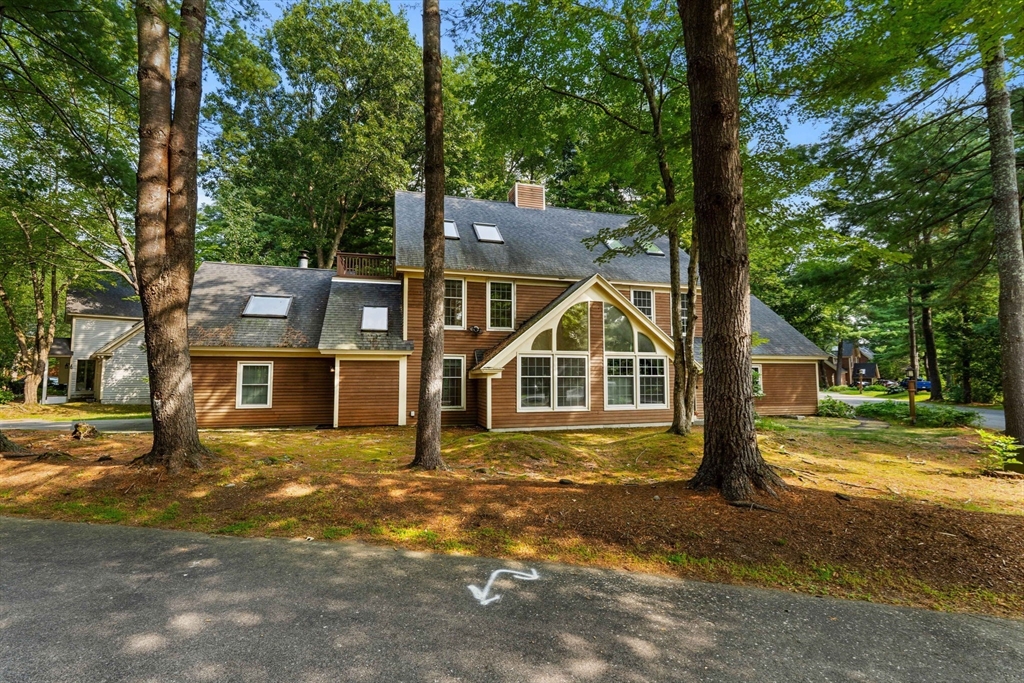
NO CONDO FEE! 168 Old St in Randolph, tucked away on a dead-end street and offering 4 bedrooms, 2.1
baths, forced-air heating, and central air. The second floor features 3 bedrooms and a full bath,
while the main level offers an additional bath and comfortable living space. The finished basement
adds valuable flexibility with an additional bedroom and bath—ideal for guests, a home office, or
extended living space. Enjoy a private deck perfect for relaxing or entertaining. Conveniently
located near major highways, shopping, restaurants, medical facilities, schools, and everyday
amenities. Don’t miss the opportunity to make this property your own! Sale is contingent upon Seller
finding suitable housing. BUYER’S AGENTS: The Seller and Seller’s Agent welcome the opportunity to
work with you and your buyers. Please do not hesitate to present your offers—all offers will be
presented and considered. Don’t miss the opportunity to visit the Open House and experience the
property in person. We look forward to welcoming you and your buyers! OPEN HOUSE Saturday October
17th 11-1pm
Listing Office: eXp Realty, Listing Agent: Gissel Santiago
View Map
|
|
39 photo(s)
|
Hudson, MA 01749
|
Contingent
List Price
$573,000
MLS #
73567084
- Condo
|
| Rooms |
7 |
Full Baths |
2 |
Style |
Townhouse |
Garage Spaces |
2 |
GLA |
2,072SF |
Basement |
No |
| Bedrooms |
3 |
Half Baths |
1 |
Type |
Condominium |
Water Front |
No |
Lot Size |
0SF |
Fireplaces |
1 |
| Condo Fee |
$384 |
Community/Condominium
|
Stunning 3-level townhouse in Hudson’s premier private condo complex! Perfect location minutes to
I-290, I-495 & Route 85, with easy access to Boston, Worcester & MetroWest. Close to downtown
Hudson, shops, dining & Assabet River Rail Trail. Enjoy resort-style living w/ community pool, guest
parking & professionally maintained grounds. Home features updated kitchen w/ modern cabinets,
stainless appliances & sleek counters. Beautiful new hardwood floors throughout main level & open
floor plan ideal for entertaining. Rare 2-car attached garage plus flexible lower level for office,
gym or media room. Spacious bedrooms & ample storage. Low-maintenance living meets style &
convenience. Don’t miss this move-in ready home combining location, updates & lifestyle! Commuter’s
dream!!
Listing Office: eXp Realty, Listing Agent: The Keystone Group
View Map
|
|
23 photo(s)
|
Watertown, MA 02472
|
Active
List Price
$599,000
MLS #
73565387
- Condo
|
| Rooms |
4 |
Full Baths |
2 |
Style |
Mid-Rise |
Garage Spaces |
0 |
GLA |
1,270SF |
Basement |
No |
| Bedrooms |
2 |
Half Baths |
0 |
Type |
Condominium |
Water Front |
No |
Lot Size |
0SF |
Fireplaces |
0 |
| Condo Fee |
$648 |
Community/Condominium
|
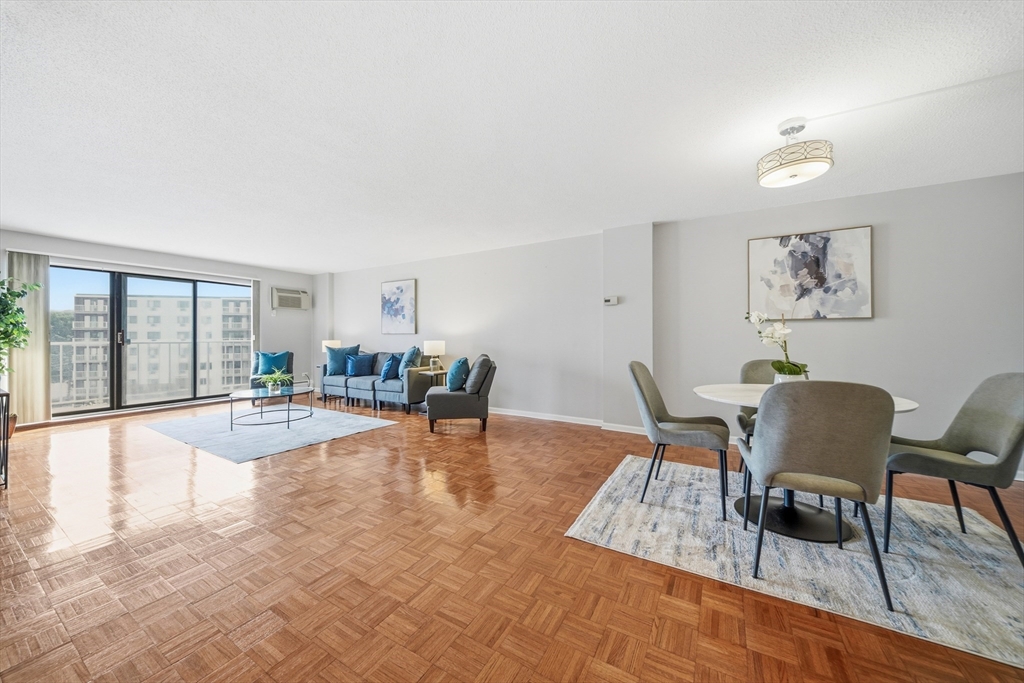
Single-level unit with a large, open-concept dining and living room featuring sliders to a private
balcony. The eat-in kitchen offers updated finishes throughout. The primary bedroom includes a
walk-in closet and en-suite bathroom, while the second bedroom is generously sized and located
directly across from the hall bath. Brand new carpeting has been installed in both bedrooms.Building
amenities include an outdoor in-ground swimming pool with a spacious sun deck, a large
function/meeting room, on-site laundry facilities, and beautifully maintained landscaped grounds.
Charles River Towers also offers professional on-site management and security. This unit includes
deeded underground garage parking. The location provides convenient access to Boston, Cambridge,
Harvard Square, public transportation, recreational facilities, and the Arsenal Yards shopping
village.
Listing Office: eXp Realty, Listing Agent: James Lynch
View Map
|
|
42 photo(s)
|
Westborough, MA 01581
|
Active
List Price
$650,000
MLS #
73565142
- Condo
|
| Rooms |
6 |
Full Baths |
2 |
Style |
Garden,
Half-Duplex |
Garage Spaces |
2 |
GLA |
2,090SF |
Basement |
Yes |
| Bedrooms |
2 |
Half Baths |
0 |
Type |
Condominium |
Water Front |
No |
Lot Size |
0SF |
Fireplaces |
1 |
| Condo Fee |
$817 |
Community/Condominium
The Villages At Walker Meadow
|
Desirable 55+ end unit at The Villages at Walker Meadow with attached two-car garage, offering over
2,000 sq. ft. of first-floor living! This home is situated on a private cul-de-sac lot with
professional landscaping. It features a floor plan that is designed for effortless everyday living
and entertaining, featuring a spacious, sun-filled breakfast nook and upgraded cabinetry with an
additional wall of storage in the kitchen. Hardwood flooring extends throughout, complemented by
wainscoting in the dining room. The living room centers around a gas fireplace and vaulted ceiling
with skylights, while the adjacent versatile den provides space for reading, office space, hobbies,
or media. Enjoy the three-season sunroom with easy-open windows, perfect for spring and summer
breezes. The primary bedroom offers a private retreat with a spacious walk-in closet and a luxurious
ensuite bath with a double vanity, Jacuzzi soaking tub, and separate shower. A second bedroom,
laundry area and full bath complete the living space. The immense unfinished basement provides space
for storage and/ or future finished living. Updates include newer HVAC system, water heater, roof
and skylights. Beyond the home, enjoy the vibrant community at Walker Meadow, featuring scenic
walking trails, putting green, clubhouse, library, exercise room, function room, social events,
activity groups and much more. Stay active and connected while enjoying low-maintenance
living!
Listing Office: eXp Realty, Listing Agent: Leshia Crestin
View Map
|
|

27 photo(s)
|
Chelsea, MA 02150
|
Active
List Price
$685,000
MLS #
73574909
- Condo
|
| Rooms |
6 |
Full Baths |
1 |
Style |
Townhouse |
Garage Spaces |
0 |
GLA |
2,057SF |
Basement |
Yes |
| Bedrooms |
2 |
Half Baths |
1 |
Type |
Condominium |
Water Front |
No |
Lot Size |
0SF |
Fireplaces |
1 |
| Condo Fee |
$519 |
Community/Condominium
|
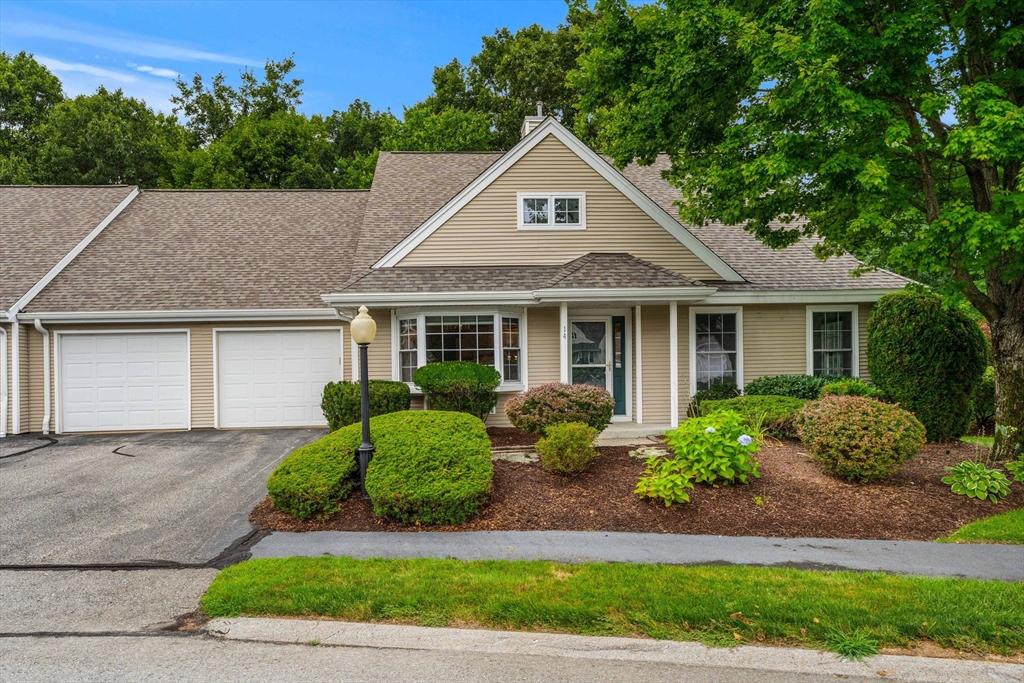
Welcome to Admiral's Hill in Chelsea. This stunning townhouse has four levels of living space, 2
bedrooms, 1.5 baths, a bonus room/office, and best part of all, 2 private off street parking spots
right behind the unit! The first floor includes a living room with a wood burning fireplace, a half
bath, a dining room, and a renovated kitchen with Bosch appliances and quartz countertops. Kitchen
cabinets have soft close drawers and are designed for plenty of storage. The second floor includes 2
bedrooms with cathedral ceilings, large closets with closet organizers and ceiling fans, a full
bath, and a stacked washer/dryer in the hallway. The third floor features skylights with an office
or guest room. The fourth level is a finished basement for entertainment, gym, etc! There is a deck
off the dining room that leads to a small private yard, and a balcony from one of the bedrooms. The
unit has been freshly painted. Mary O'Malley State Park along with other parks, waterfront access,
and the MBTA bus 112 are nearby. There is a swimming pool within the managed condo association for
an additional fee. Easy access to Boston, Logan Airport, Tobin Bridge, major highways, public
transportation, shopping and more. If you have been looking for more space without going far from
Boston, this is the one!
Listing Office: eXp Realty, Listing Agent: Jonathan Rayo
View Map
|
|
29 photo(s)
|
Boston, MA 02132
|
Active
List Price
$699,000
MLS #
73592818
- Condo
|
| Rooms |
6 |
Full Baths |
2 |
Style |
2/3 Family |
Garage Spaces |
0 |
GLA |
1,371SF |
Basement |
Yes |
| Bedrooms |
3 |
Half Baths |
0 |
Type |
Condominium |
Water Front |
No |
Lot Size |
2,447SF |
Fireplaces |
0 |
| Condo Fee |
|
Community/Condominium
574-576 Lagrange Condominium
|
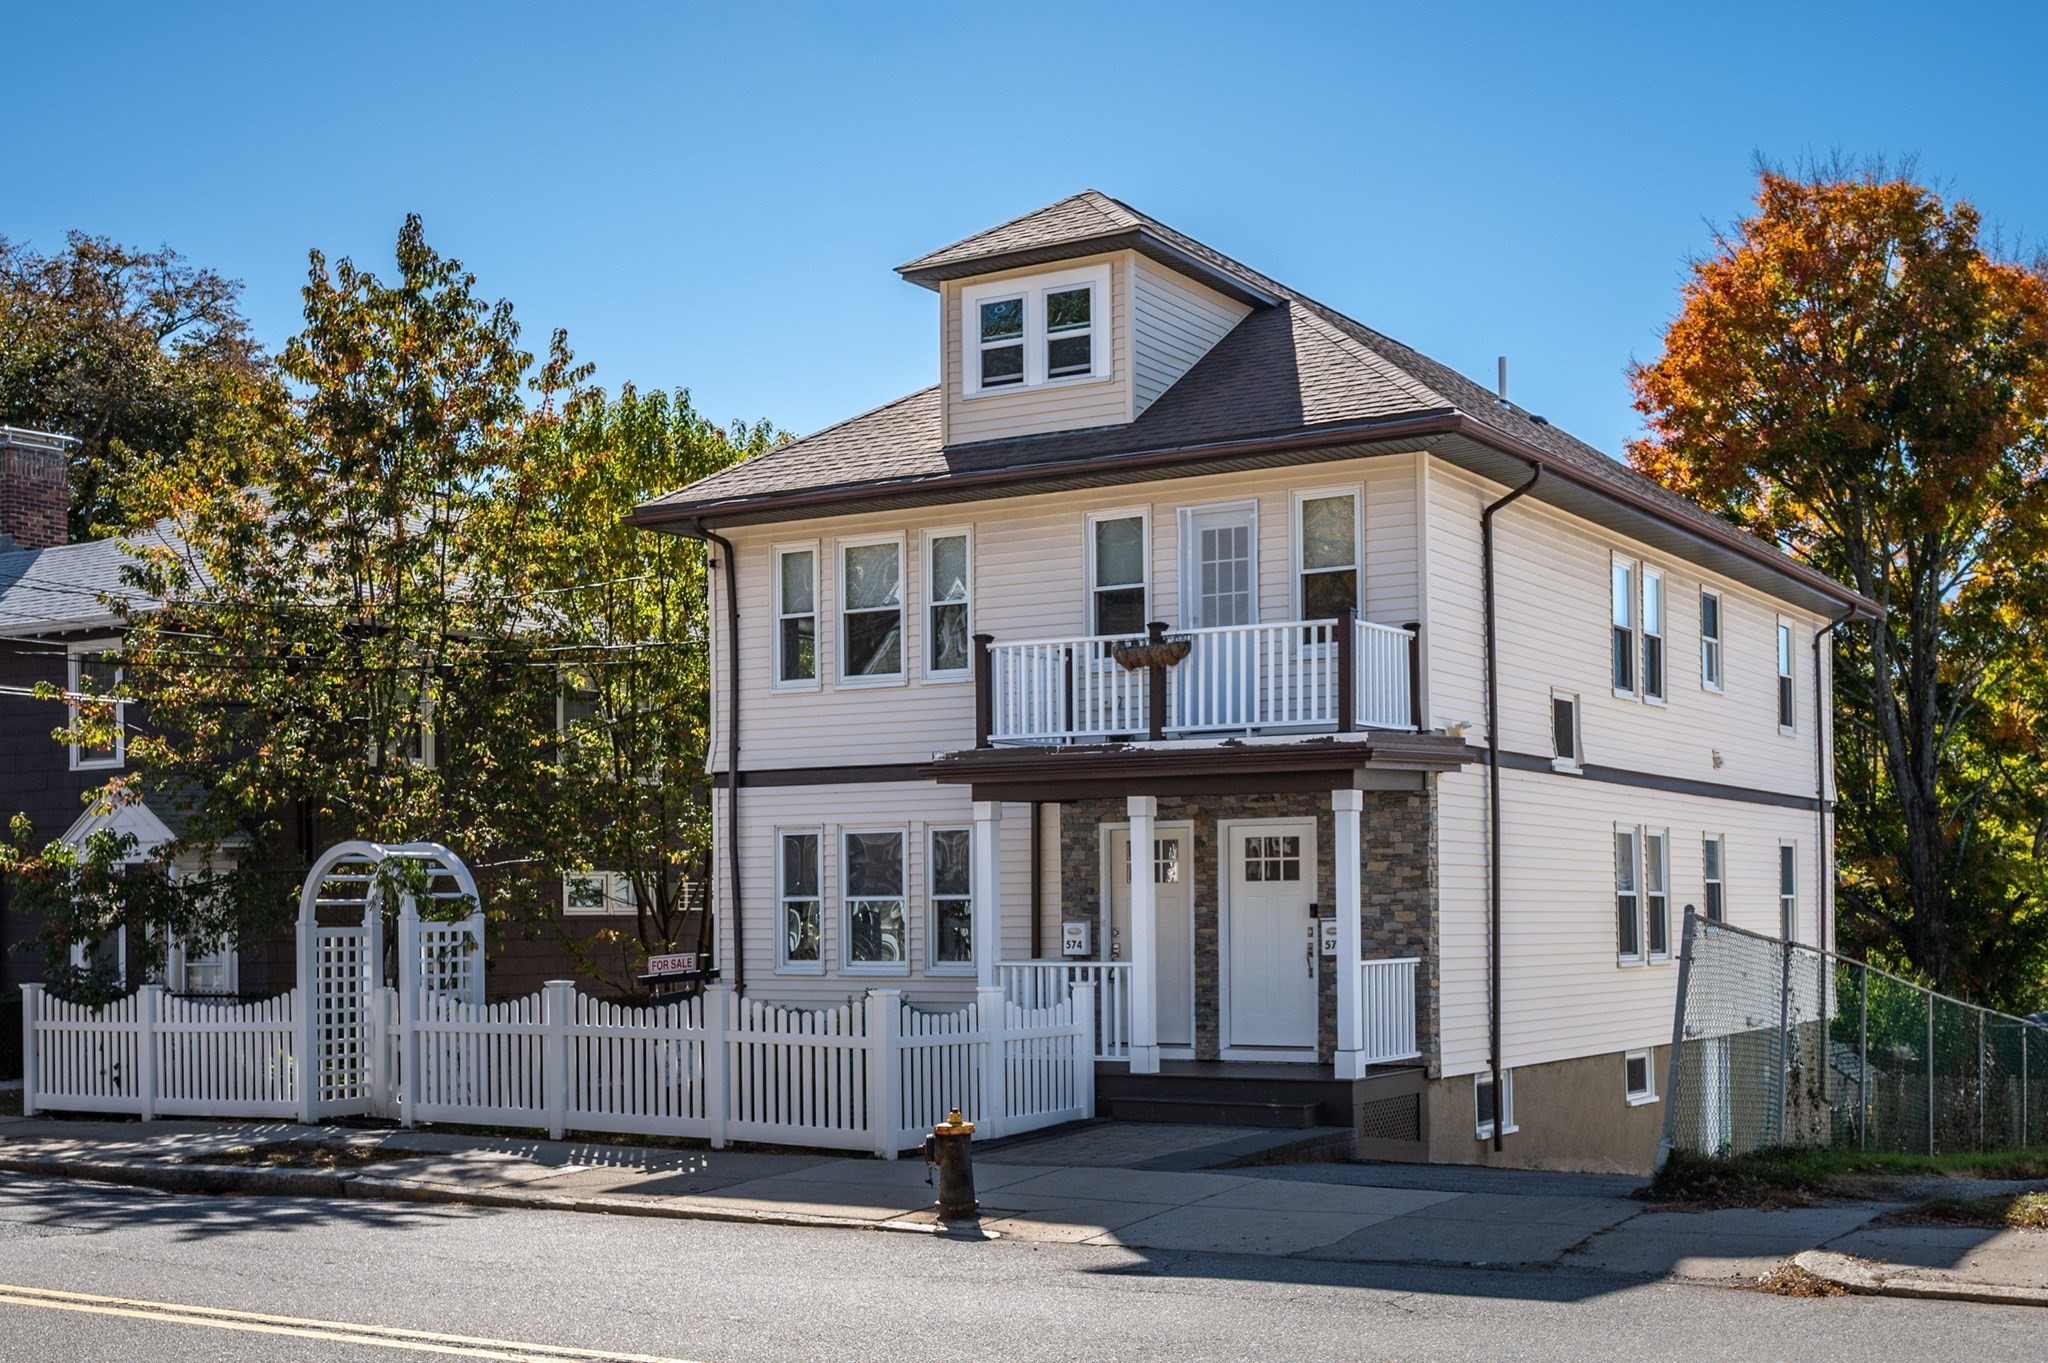
Rare opportunity to own a beautifully renovated 3-bedroom, 2-bath condo combining high-end
craftsmanship, contemporary design, and exceptional outdoor space in a prime West Roxbury location.
Extensively renovated and converted in 2018–2019, this 1,371 sq. ft. residence features quality
finishes and updated systems throughout, including the kitchen, baths, electrical, plumbing, HVAC,
windows, doors, roof, and hardwood flooring. The bright, open living and dining area flows into a
stylish kitchen with an island, creating an inviting space for everyday living and entertaining. A
standout feature is the approximately 1,900 sq. ft. exclusive-use, fenced backyard with a stone
patio creating an uncommon urban retreat for gardening, dining, and relaxing outdoors. Additional
amenities include a private walkout basement with high ceilings, semi-finished bonus space, laundry,
and storage, plus off-street parking and separately metered utilities. The attic is deeded to the
unit, offering exciting potential for future expansion, subject to applicable approvals.
Conveniently located just 0.4 miles from the commuter rail and close to Centre Street shops,
restaurants, cafés, parks, bus routes, and Roxbury Latin School, with easy access to downtown
Boston, the Longwood Medical Area, and major routes. A rare blend of quality, comfort, and future
potential.
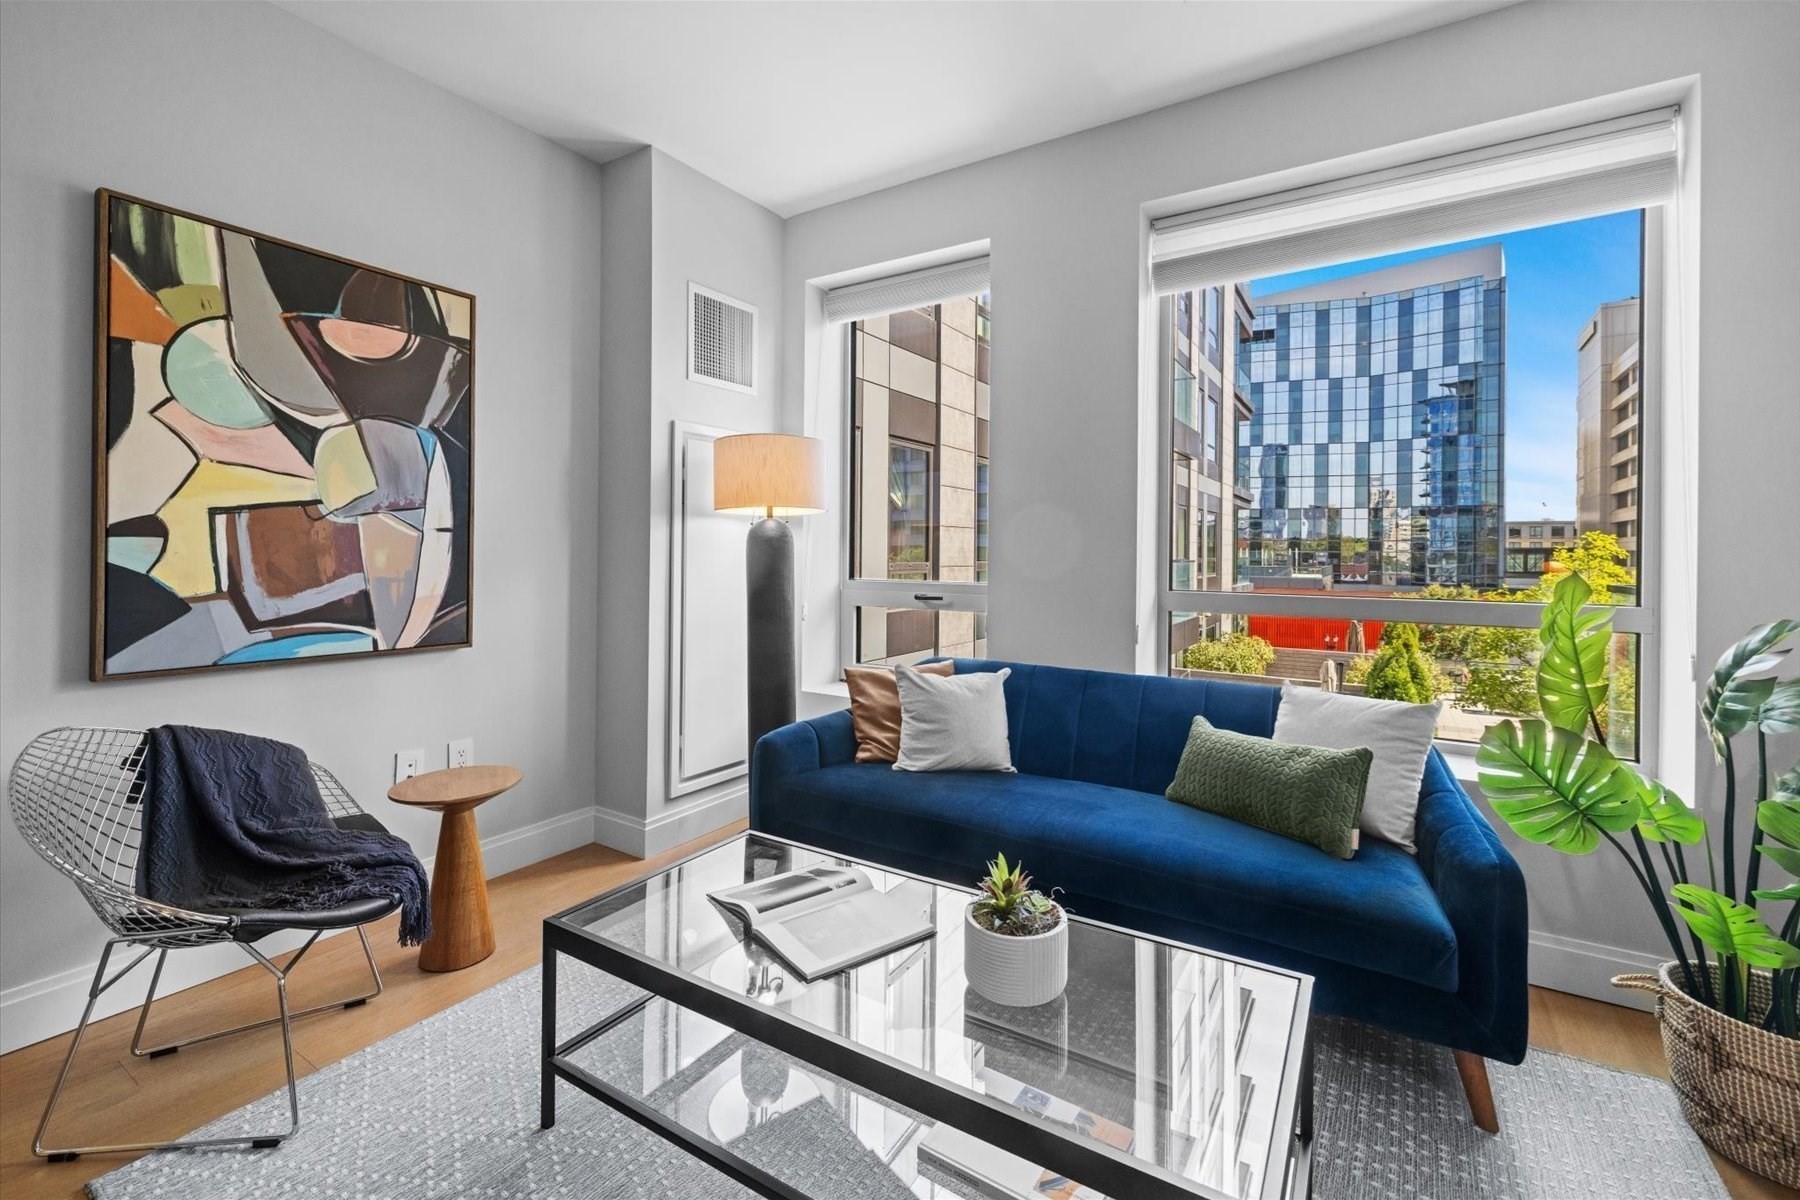
Listing Office: eXp Realty, Listing Agent: The Osnat Levy Team
View Map
|
|
27 photo(s)
|
Boston, MA 02118
(South End)
|
Active
List Price
$700,000
MLS #
73578397
- Condo
|
| Rooms |
2 |
Full Baths |
1 |
Style |
High-Rise |
Garage Spaces |
0 |
GLA |
631SF |
Basement |
No |
| Bedrooms |
1 |
Half Baths |
0 |
Type |
Condominium |
Water Front |
No |
Lot Size |
0SF |
Fireplaces |
0 |
| Condo Fee |
$578 |
Community/Condominium
100 Shawmut
|
Experience sophisticated South End living at 100 Shawmut Avenue. This beautifully appointed one
bedroom, one bathroom residence offers a thoughtfully designed open layout with 9-foot ceilings,
white oak flooring, and contemporary finishes throughout. The sleek chef’s kitchen features a
generous island and integrated Thermador appliances, Silestone countertops, gas cooking, and pendant
lighting—creating an inviting space for both everyday living and entertaining. In-unit laundry,
central air, and excellent closet space add everyday convenience. Residents of 100 Shawmut enjoy an
exceptional collection of amenities, including 24/7 concierge service, an elegant lobby lounge and
great room, library, private dining and entertaining spaces, fitness and wellness center, billiards
and activity lounges, children’s playroom, pet spa, and a beautifully landscaped third-floor
courtyard. The rooftop Sky Lounge and 100 Club offer gas grills, fire tables, and impressive views
toward Back Bay. Ideally situated in Boston’s vibrant South End, Unit 414 places some of the best
dining, shopping, parks, hospitals, cultural destinations, and transportation within easy reach. A
refined city residence combining modern design, full-service amenities, and an outstanding Boston
location.

Listing Office: eXp Realty, Listing Agent: The Mutlu Group
View Map
|
|
14 photo(s)
|
Cambridge, MA 02139
(Harvard Square)
|
Active
List Price
$719,000
MLS #
73488646
- Condo
|
| Rooms |
4 |
Full Baths |
1 |
Style |
Mid-Rise |
Garage Spaces |
0 |
GLA |
876SF |
Basement |
No |
| Bedrooms |
2 |
Half Baths |
1 |
Type |
Condominium |
Water Front |
No |
Lot Size |
0SF |
Fireplaces |
0 |
| Condo Fee |
$556 |
Community/Condominium
|
Located on Harvard Street between Central and Inman Squares, this corner unit offers 876 sq. ft. of
well-designed living space in a professionally managed elevator building. The floor-through layout
features two bedrooms, a full bath, a bonus half bath, and an open-concept living and dining area
leading to a private balcony. Enjoy abundant natural light, gas heat, central A/C, and updated
flooring. Additional amenities include one deeded off-street parking space, exclusive storage,
common laundry, a bike rack, and a secure lobby for package deliveries. The monthly condo fee
includes heat and hot water. With easy access to Harvard, MIT, Kendall, and Union Squares, this home
is ideal for both owner-occupants and investors seeking a low-maintenance unit in the heart of
Cambridge. Tenants have renewed their lease until 08/31/2027 for $3750/month starting from
9/1/2026
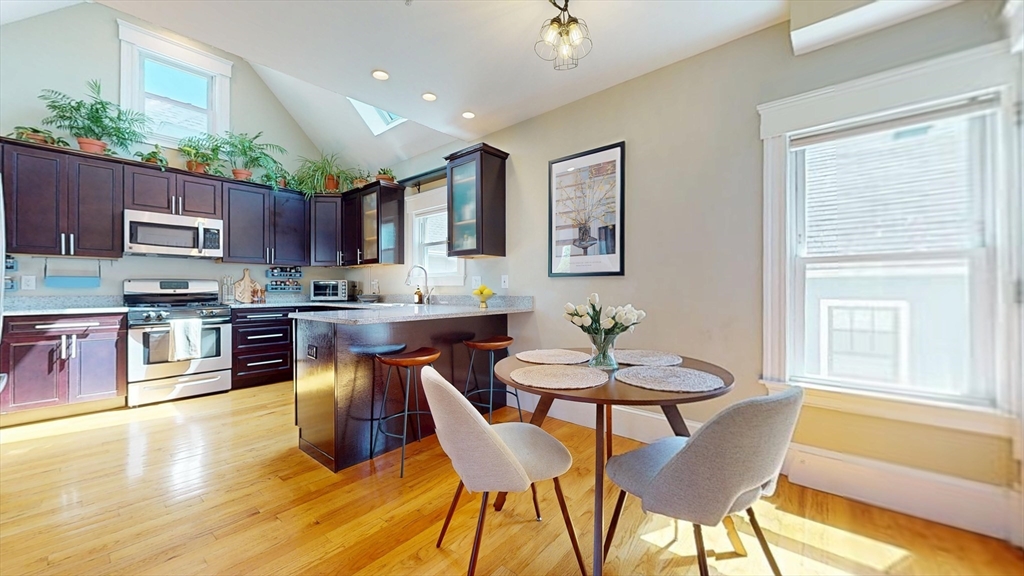
Listing Office: eXp Realty, Listing Agent: Siyin Qu
View Map
|
|
39 photo(s)
|
Somerville, MA 02144
(Davis Square)
|
Extended
List Price
$749,000
MLS #
73553680
- Condo
|
| Rooms |
4 |
Full Baths |
2 |
Style |
2/3 Family |
Garage Spaces |
0 |
GLA |
741SF |
Basement |
Yes |
| Bedrooms |
1 |
Half Baths |
0 |
Type |
Condominium |
Water Front |
No |
Lot Size |
0SF |
Fireplaces |
0 |
| Condo Fee |
$295 |
Community/Condominium
|
Rare combination of adaptable space, private outdoor living, & unbeatable access to everything that
makes Davis Sq one of the most desirable neighborhoods. Prev. configured as a 2 bed, the unit is
currently enjoyed as a spacious 1-bed w flexible secondary area. A temporary retractable screen
provides separation, allowing the space to remain open for everyday living while also creating a
private retreat for overnight guests or home office. Enjoy the openness during the week without
giving up the ability to comfortably host when needed. Morning coffee beneath the trees, dinner w
friends under the stars, or a quiet afternoon surrounded by greenery nearly 250 sqft of private
outdoor living makes this renovated Davis Sq condo truly exceptional. The expansive deck functions
as an additional living & entertaining space, w room for both outdoor dining & comfortable lounge
area. Custom-built evergreen planters create remarkable privacy & a lush garden like setting rarely
found this close to the city. Located just a few blocks from the heart of Davis Square, this home
offers the best of both worlds: easy access to the Red Line, restaurants, cafés, & more, while
enjoying a quieter setting away from the activity. Cathedral ceilings, skylight, & multiple windows
fill the open-concept living area w natural light. Thoughtfully renovated interior features custom
cabinetry, granite countertops, stainless steel appliances, hardwood floors, central A/C, in-unit
laundry, & the uncommon convenience of two full travertine baths. Two 3D tours are attached to help
buyers fully understand the home’s scale and versatility: 1 presents the condo vacant & open, while
the second shows the broader layout and common living areas with the temporary divider in place.
Original floor plans are attached within the condominium documents depict a two-bedroom layout and
are attached to the listing for reference. The unit is currently identified as a one bedroom in
public records. Buyers conduct their own independent due diligence regarding the unit’s legal
bedroom count and the feasibility, permitting, etc. associated with modifying the layout. The
sellers & listing agent make no representations or warranties regarding the ability to legally
convert the unit to a 2-bed.
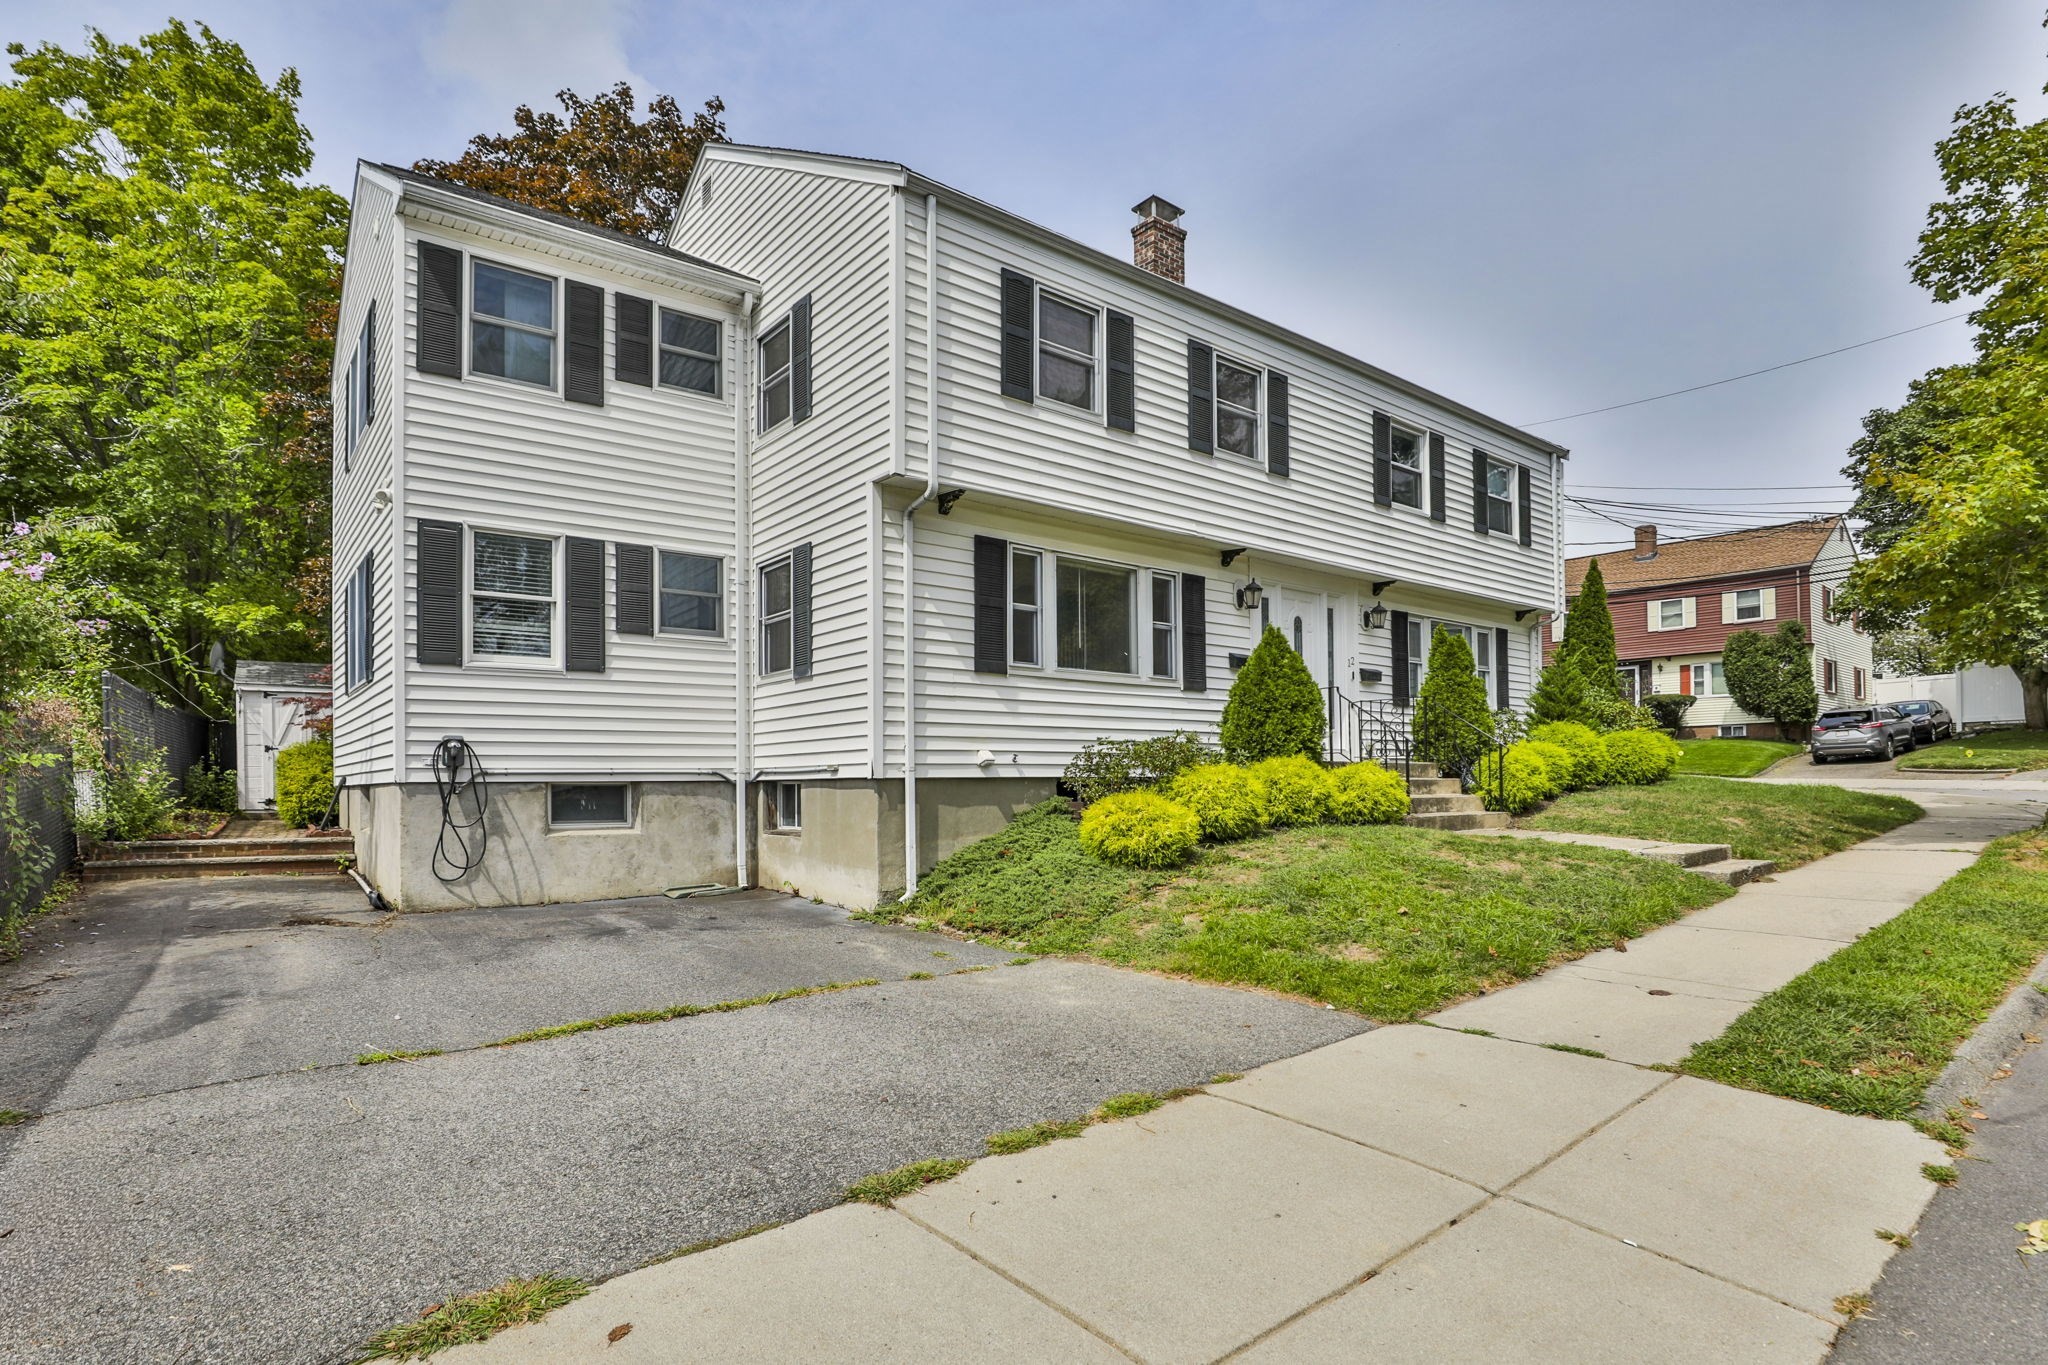
Listing Office: eXp Realty, Listing Agent: Kathryn Raymond
View Map
|
|
42 photo(s)
|
Watertown, MA 02472-3013
|
Active
List Price
$749,000
MLS #
73572095
- Condo
|
| Rooms |
6 |
Full Baths |
2 |
Style |
Townhouse,
Duplex |
Garage Spaces |
0 |
GLA |
1,960SF |
Basement |
Yes |
| Bedrooms |
3 |
Half Baths |
2 |
Type |
Condominium |
Water Front |
No |
Lot Size |
0SF |
Fireplaces |
0 |
| Condo Fee |
$310 |
Community/Condominium
10-12 Rose Ave Condo Trust
|
NEW PRICE — $50,000 PRICE REDUCTION! Welcome to Watertown’s desirable West End! This spacious home
lives like a single-family residence, offering an ideal combination of style, space, and
convenience. The bright main level features hardwood floors, recessed lighting, and an impressive
updated kitchen with GE Café double wall ovens, a separate gas cooktop, beautiful cabinetry, and
generous workspace. Three bedrooms are located upstairs, while the finished lower level offers a
family room, office/flex space, laundry, and storage—perfect for a home gym, playroom, or home
office. Enjoy private outdoor living with a fenced backyard, patio, and hot tub that conveys with
the property. An EV charger, central A/C, 2023 roof, and private off-street parking add modern
convenience. Ideally located near the Charles River, parks, walking and biking paths, restaurants,
shopping, and public transportation, with easy access to Boston and Cambridge. Assigned to Cunniff
Elementary, Watertown Middle, and the brand-new, state-of-the-art Watertown High School. Now offered
at a newly reduced price, this is a wonderful opportunity to enjoy the space and feel of a
single-family home with the convenience of condominium living! Sellers will remove the hot tub and
shed if the buyer prefers.
Listing Office: eXp Realty, Listing Agent: Holleigh Tlapa
View Map
|
|

36 photo(s)
|
Plymouth, MA 02360
|
Under Agreement
List Price
$779,900
MLS #
73574103
- Condo
|
| Rooms |
5 |
Full Baths |
2 |
Style |
Townhouse |
Garage Spaces |
1 |
GLA |
1,383SF |
Basement |
No |
| Bedrooms |
2 |
Half Baths |
1 |
Type |
Condominium |
Water Front |
No |
Lot Size |
0SF |
Fireplaces |
1 |
| Condo Fee |
$840 |
Community/Condominium
|
Welcome to 14 Sea Cliff Dr, where sweeping views of Cape Cod Bay and the 17th hole set the backdrop
for resort-style living at White Cliffs Country Club. This beautifully updated 2-bedroom, 2.5-bath
townhouse offers 1,383 sq. ft. across two levels, with an open main floor designed to take full
advantage of the view. The kitchen was renovated approximately three years ago with a center island,
stone countertops and stainless steel appliances, flowing into the dining and living areas where a
fireplace and sliders open to the private balcony overlooking the golf course and ocean. Upstairs,
the spacious primary bedroom continues the views and features a private renovated bath, while the
second bedroom and additional full bath provide plenty of space for guests. All three bathrooms have
been renovated within the past two years. Additional features include in-unit laundry, central air,
a garage with storage above and two parking spaces. White Cliffs offers a private beach with tram
access, golf, tennis, pool, fitness facilities, clubhouse dining and beautifully maintained grounds.
Enjoy the Cape Cod lifestyle without ever crossing the bridge.
Listing Office: eXp Realty, Listing Agent: The TrustPoint Group
View Map
|
|
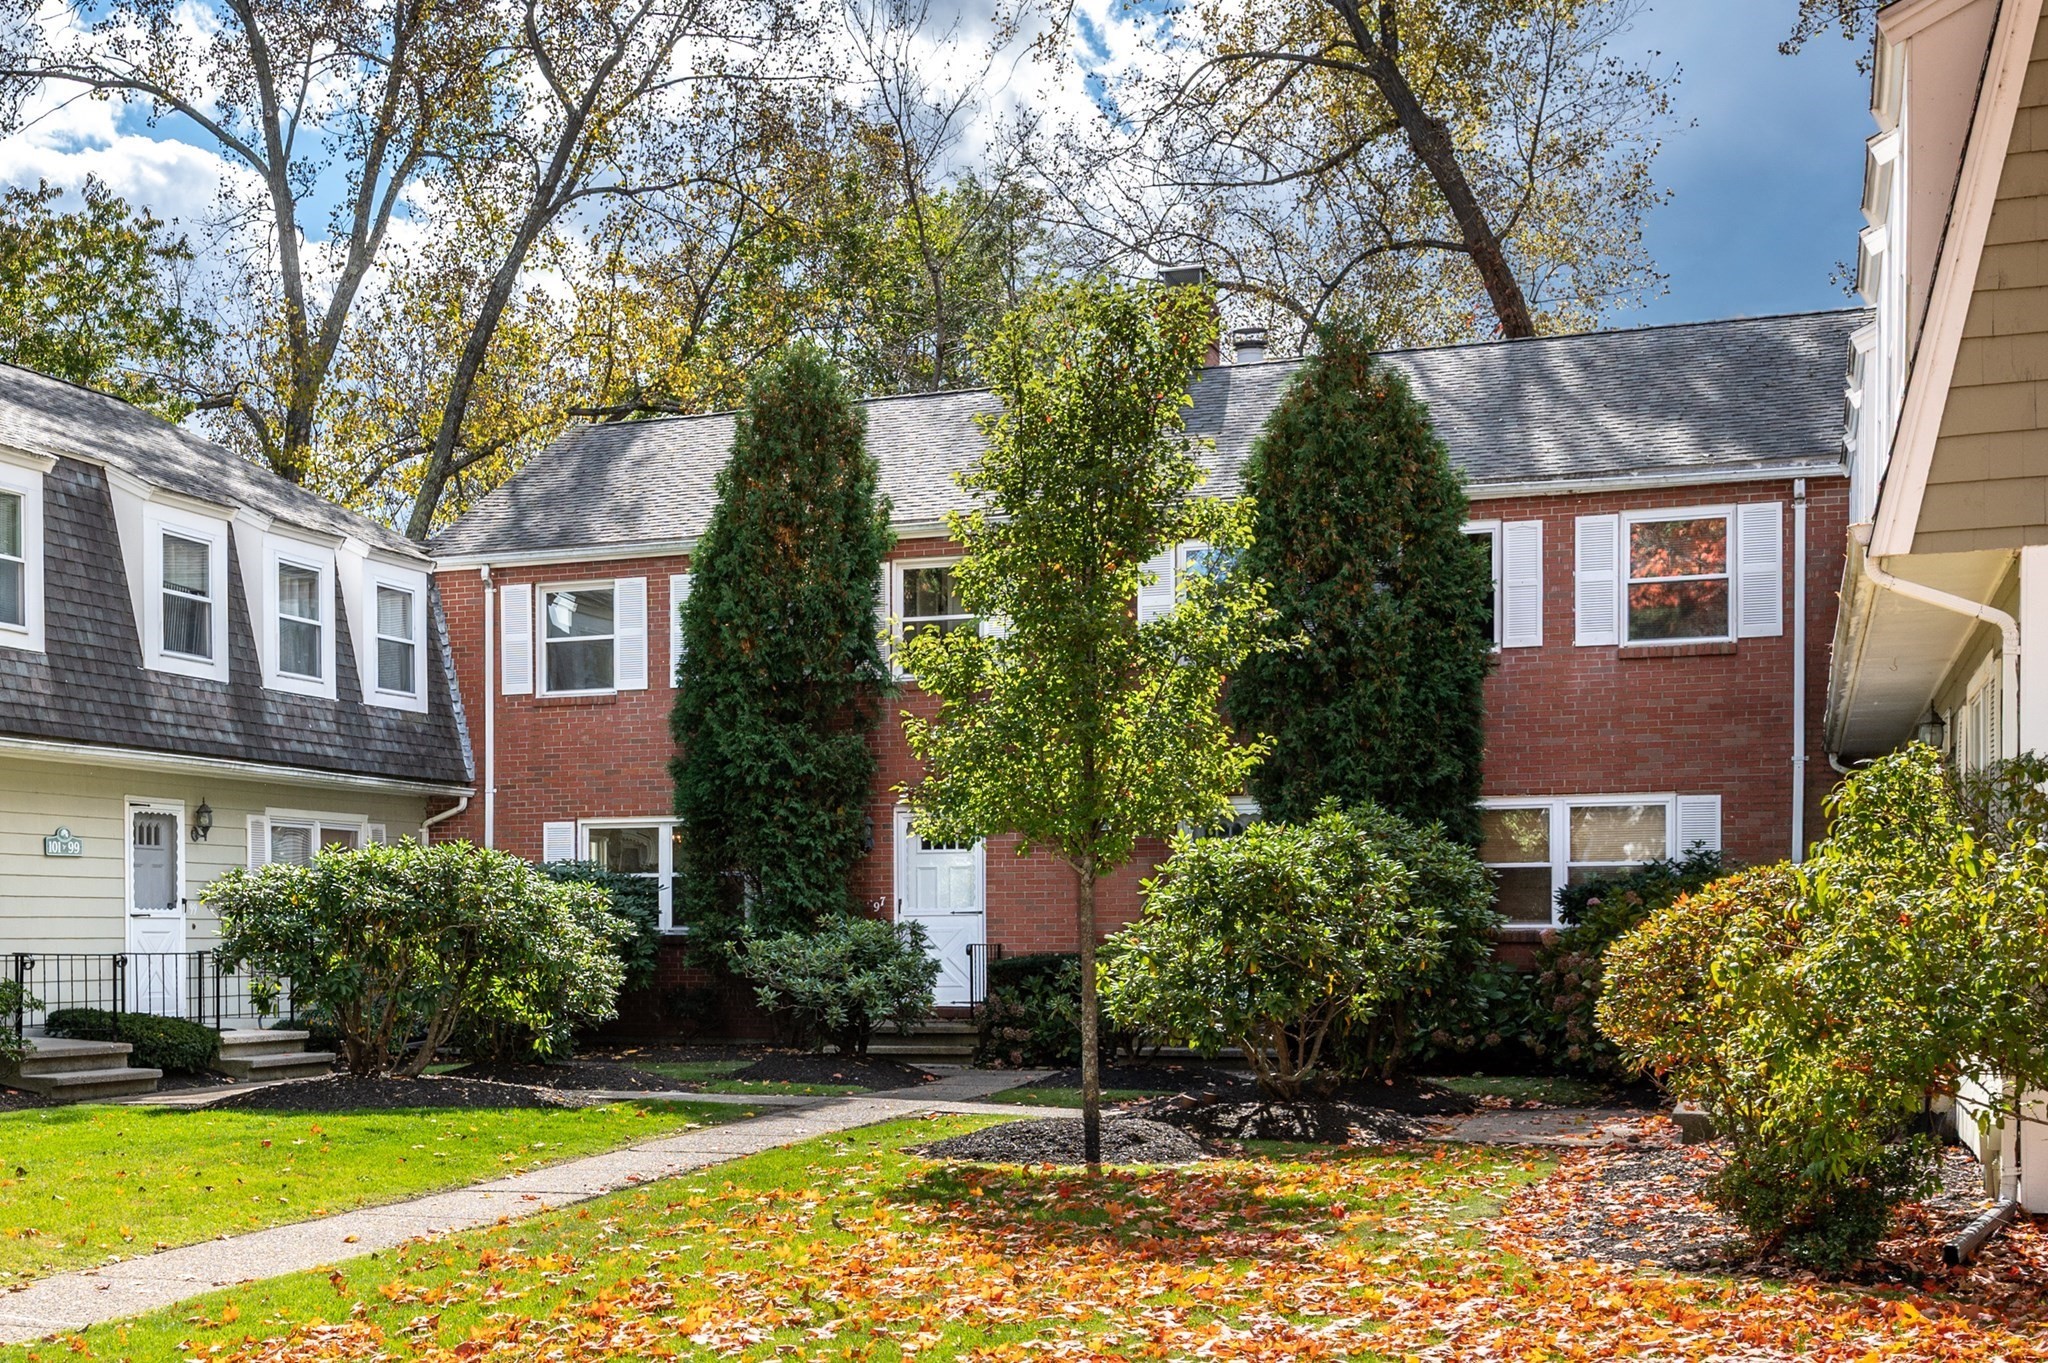
19 photo(s)
|
Newton, MA 02464
|
Contingent
List Price
$795,000
MLS #
73591471
- Condo
|
| Rooms |
6 |
Full Baths |
2 |
Style |
Townhouse |
Garage Spaces |
0 |
GLA |
1,860SF |
Basement |
Yes |
| Bedrooms |
3 |
Half Baths |
1 |
Type |
Condominium |
Water Front |
No |
Lot Size |
0SF |
Fireplaces |
1 |
| Condo Fee |
$530 |
Community/Condominium
|
Tucked away in a private, beautifully landscaped 38-unit association, this inviting townhouse
combines spacious living with an excellent commuter-friendly location. The professionally managed
association offers two exclusive-use parking spaces. The first level features an updated kitchen
adjacent to a dining area with a fireplace and sliders opening to a lovely deck, along with a
spacious living room. The second level offers three generously sized bedrooms. A finished basement
with a full bathroom and ample storage provides valuable additional living space. Enjoy easy access
to Route 95 and major highways, the Charles River trails for running and biking, Needham Street
shops and restaurants, and Upper Falls Playground. A wonderful opportunity to enjoy space,
convenience, and a private setting close to everyday amenities.
Listing Office: eXp Realty, Listing Agent: The Osnat Levy Team
View Map
|
|
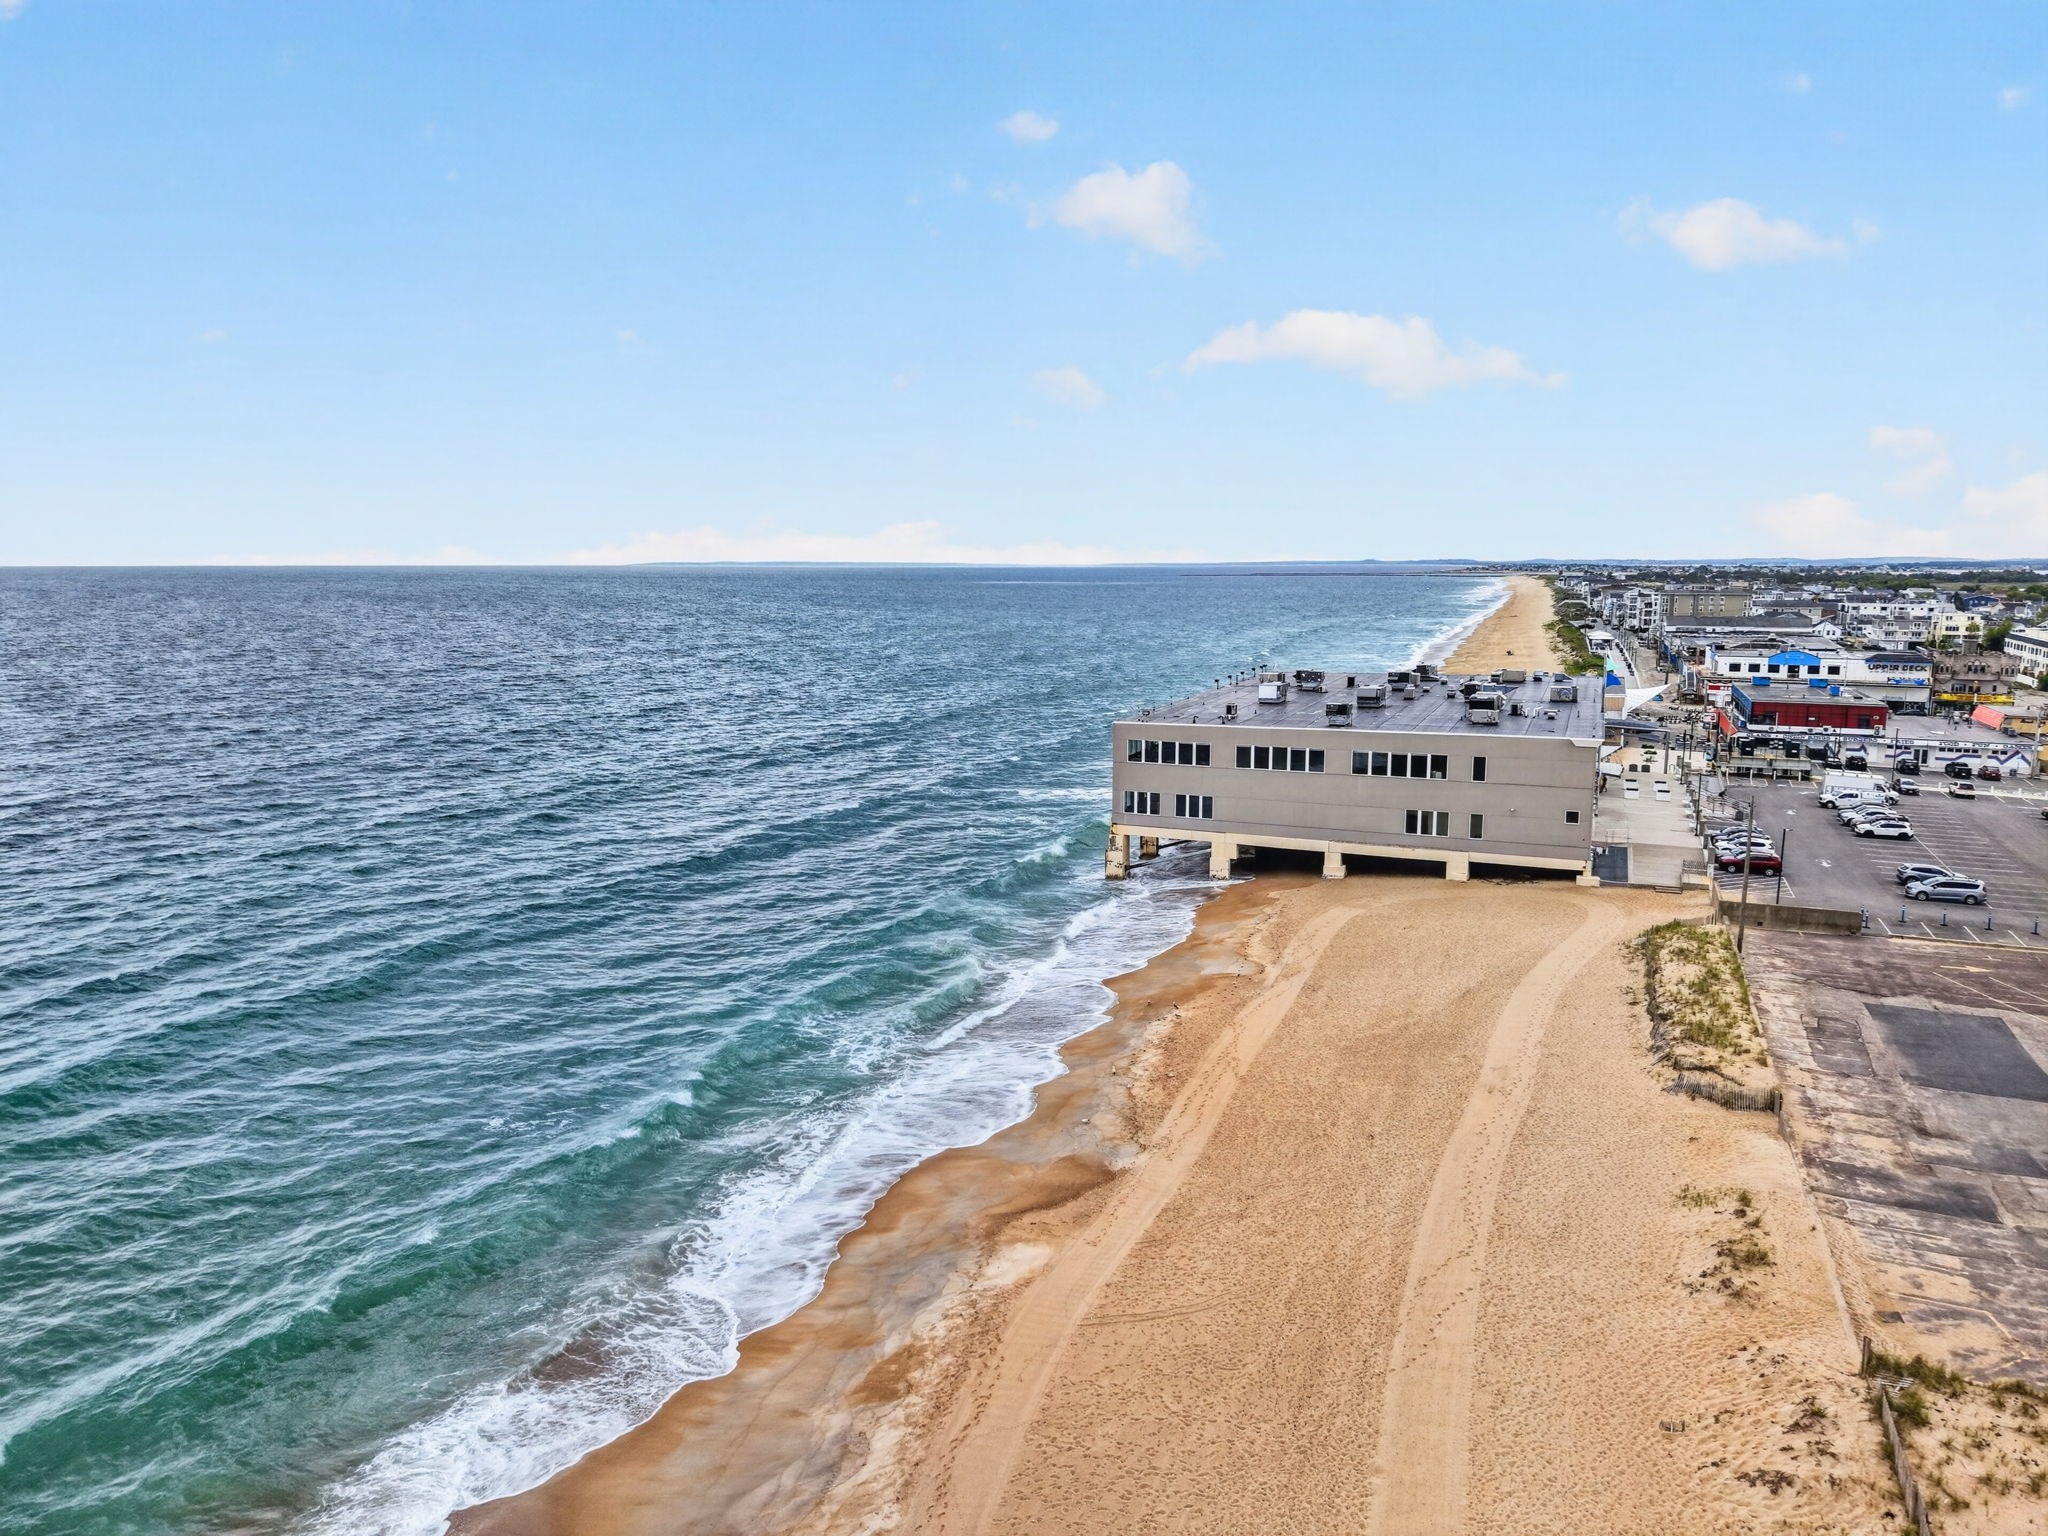
21 photo(s)
|
Salisbury, MA 01952
(Salisbury Beach)
|
Active
List Price
$799,000
MLS #
73573240
- Condo
|
| Rooms |
6 |
Full Baths |
3 |
Style |
Townhouse,
Attached |
Garage Spaces |
2 |
GLA |
1,600SF |
Basement |
No |
| Bedrooms |
3 |
Half Baths |
1 |
Type |
Condominium |
Water Front |
Yes |
Lot Size |
0SF |
Fireplaces |
1 |
| Condo Fee |
$275 |
Community/Condominium
Saltwater Landing
|
**NEW CONSTRUCTION AT SALISBURY BEACH — NOW $799,000.** Welcome to Saltwater Landing, Salisbury's
newest luxury townhome community, where coastal living meets modern design in one of the North
Shore's most exciting beach destinations. With 50%+ of the community already reserved, only several
residences remain. This thoughtfully designed residence offers 3 bedrooms, 3.5 baths, a private roof
deck, 2-car garage, and stylish finishes throughout, creating the perfect combination of comfort,
convenience, and effortless coastal living. Just moments from Salisbury Beach, enjoy easy access to
sandy shores, oceanfront dining, live entertainment, and the vibrant energy of the developing
Salisbury Beach area. And don't overlook the beauty of the beach in the off-season. Fall brings a
different kind of coastal living - crisp morning walks, spectacular sunsets, quieter beaches, and
easy access to everything the North Shore has to offer. With Newburyport and Portsmouth just minutes
away and convenient access to major commuter routes, Saltwater Landing offers an exceptional
opportunity to enjoy the coast year-round. Whether you're looking for a primary residence, a second
home, or an investment in one of the area's newest coastal communities, this is your opportunity to
own brand-new construction at Salisbury Beach starting at $799,000. **Special financing
opportunities, reduced-rate programs, and buyer incentives may be available to qualified purchasers.
Ask for details.**
Listing Office: eXp Realty, Listing Agent: Teagan Gaeta
View Map
|
|
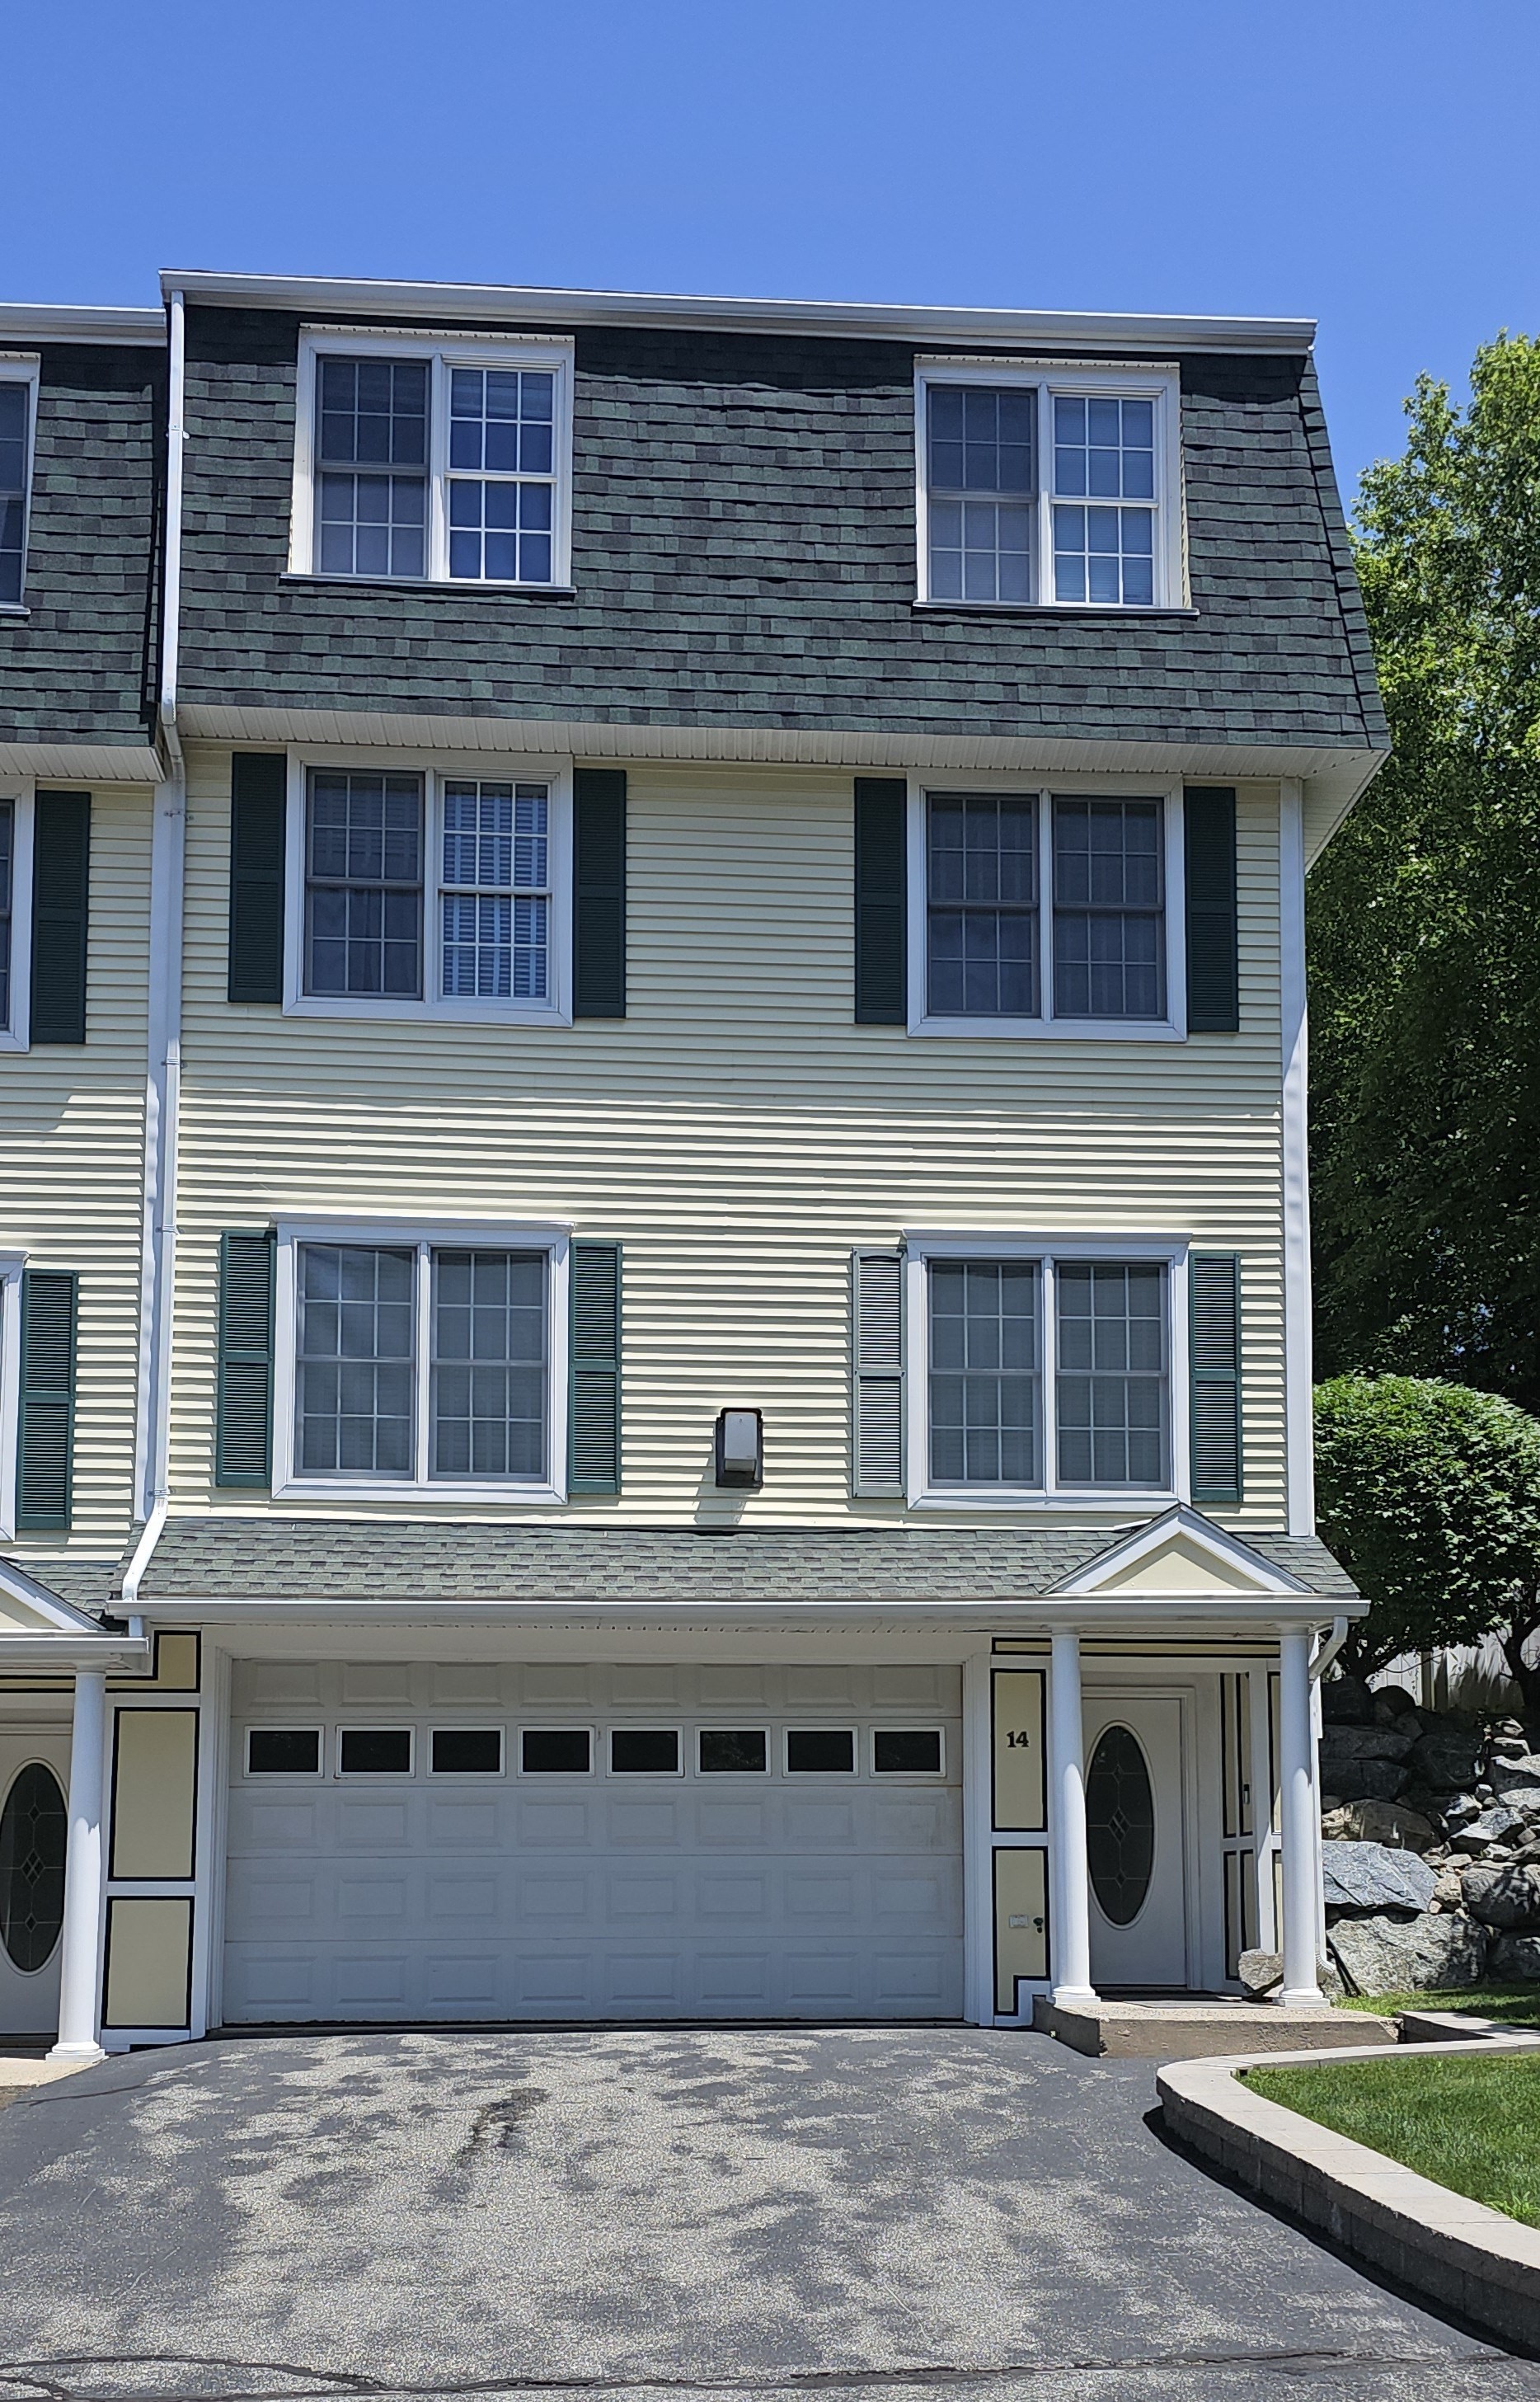
28 photo(s)
|
Middleton, MA 01949
|
New
List Price
$849,000
MLS #
73594353
- Condo
|
| Rooms |
9 |
Full Baths |
3 |
Style |
Rowhouse |
Garage Spaces |
3 |
GLA |
2,973SF |
Basement |
Yes |
| Bedrooms |
3 |
Half Baths |
1 |
Type |
Condominium |
Water Front |
No |
Lot Size |
0SF |
Fireplaces |
2 |
| Condo Fee |
$900 |
Community/Condominium
Hillcrest Estates
|
Experience elegance, space, and effortless living in this beautiful townhouse, offering three
expansive levels of living space and the rare luxury of a private elevator. The main living level
unfolds in an inviting open-concept design, where the kitchen, dining, and living areas flow
together seamlessly. Beautiful maple cabinetry, striking black granite countertops, and stainless
steel appliances create a timeless kitchen that is as stylish as it is functional. A charming office
nook tucked into the corner offers the perfect spot for working from home. The adjoining living room
features custom library built-ins and a cozy gas fireplace—the ideal setting for relaxing evenings
or gathering with friends. Ascend to the entire second level, devoted to a luxurious primary suite
that feels like a private sanctuary with its own lounging area, while the spa-inspired bathroom
invites relaxation with a double vanity, soaking tub, and separate shower. Two generous walk-in
closets, an additional shoe closet, and convenient second-floor laundry. The third floor offers
exceptional versatility, with two additional bedrooms, a bonus room, and two bathrooms—providing
abundant space for children, extended family or guests. Practical luxuries abound, including a
walk-up attic and three-zone heating and cooling with central air. Step outside to a large deck
and garden area, offering a lovely backdrop for outdoor dining. A truly special residence where
elegance meets everyday ease, and every level offers something to love.
Listing Office: eXp Realty, Listing Agent: Maria Mouhawil
View Map
|
|
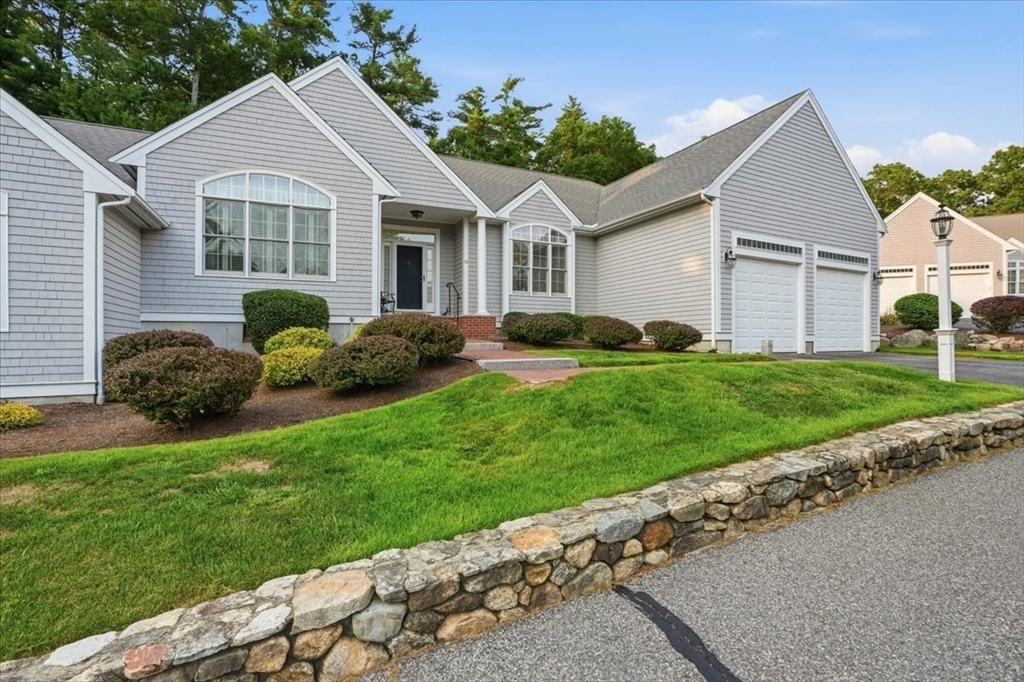
41 photo(s)
|
Marshfield, MA 02050
|
Price Change
List Price
$875,000
MLS #
73565968
- Condo
|
| Rooms |
9 |
Full Baths |
3 |
Style |
Townhouse |
Garage Spaces |
2 |
GLA |
2,367SF |
Basement |
Yes |
| Bedrooms |
3 |
Half Baths |
0 |
Type |
Condominium |
Water Front |
No |
Lot Size |
0SF |
Fireplaces |
1 |
| Condo Fee |
$900 |
Community/Condominium
Overlook Farm
|
Welcome to Overlook Farm, the elegant over-55 community in Marshfield Hills - quiet, private, and
wrapped in 300 acres of beautiful conservation land, yet less than two miles from Route 3. This
single-level attached townhome welcomes you into the expansive vaulted living room filled with
natural light, with room for gathering and entertaining and a fireplace framed by custom built-ins
(ready for gas hookup). The kitchen features granite counters with breakfast bar, a double wall
oven, electric cooktop and generous cabinet storage. The primary suite offers two walk-in closets
and a gorgeous ensuite bath with double vanity, soaking tub and glass shower. Additional
bedrooms/bonus rooms plus an elegant home office that can also be used as a formal dining room.
You'll love the hardwood floors running through the main living areas, first-floor laundry, attached
two-car garage, full basement with cedar closet and full bath, and the sliders from the living room
and primary bedroom opening to private rear decks overlooking wooded green space. Overlook Farm is
surrounded by a private trail and conservation land and is just minutes from Marshfield beaches,
Route 3 and all the South Shore has to offer. This is one-level living at its best.
Listing Office: eXp Realty, Listing Agent: Juli Ford Group
View Map
|
|
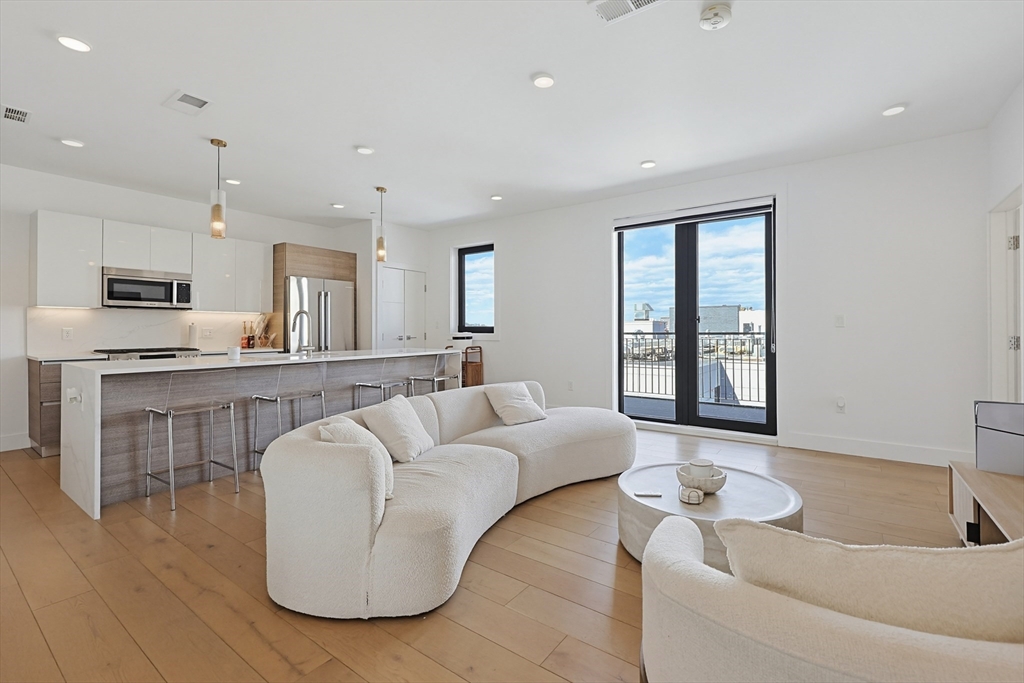
19 photo(s)
|
Boston, MA 02134
(Allston)
|
Active
List Price
$899,000
MLS #
73508886
- Condo
|
| Rooms |
4 |
Full Baths |
1 |
Style |
Mid-Rise |
Garage Spaces |
1 |
GLA |
952SF |
Basement |
No |
| Bedrooms |
2 |
Half Baths |
0 |
Type |
Condominium |
Water Front |
No |
Lot Size |
0SF |
Fireplaces |
0 |
| Condo Fee |
$743 |
Community/Condominium
30 Penn
|
30 Penniman Rd #605 is a bright 2021-built corner unit in a boutique luxury Allston building. This
2BR/1BA home offers 952 sq ft, front-facing corner unit, abundant natural light, and a private
oversized balcony. The open layout features Scavolini Italian cabinetry, waterfall quartz
countertops, Bosch appliances, European white oak wide-plank flooring, central A/C and heat, plus
in-unit Samsung laundry. Includes one indoor garage parking space and storage. Building amenities
include a fitness center, resident lounge with roof terrace and BBQ area, bike storage, and pet spa.
With a Walk Score of 97, moments from restaurants, shops, the Charles River, Harvard Business
School, BU, Boston Landing, public transit, and major highways.
Listing Office: eXp Realty, Listing Agent: Siyin Qu
View Map
|
|
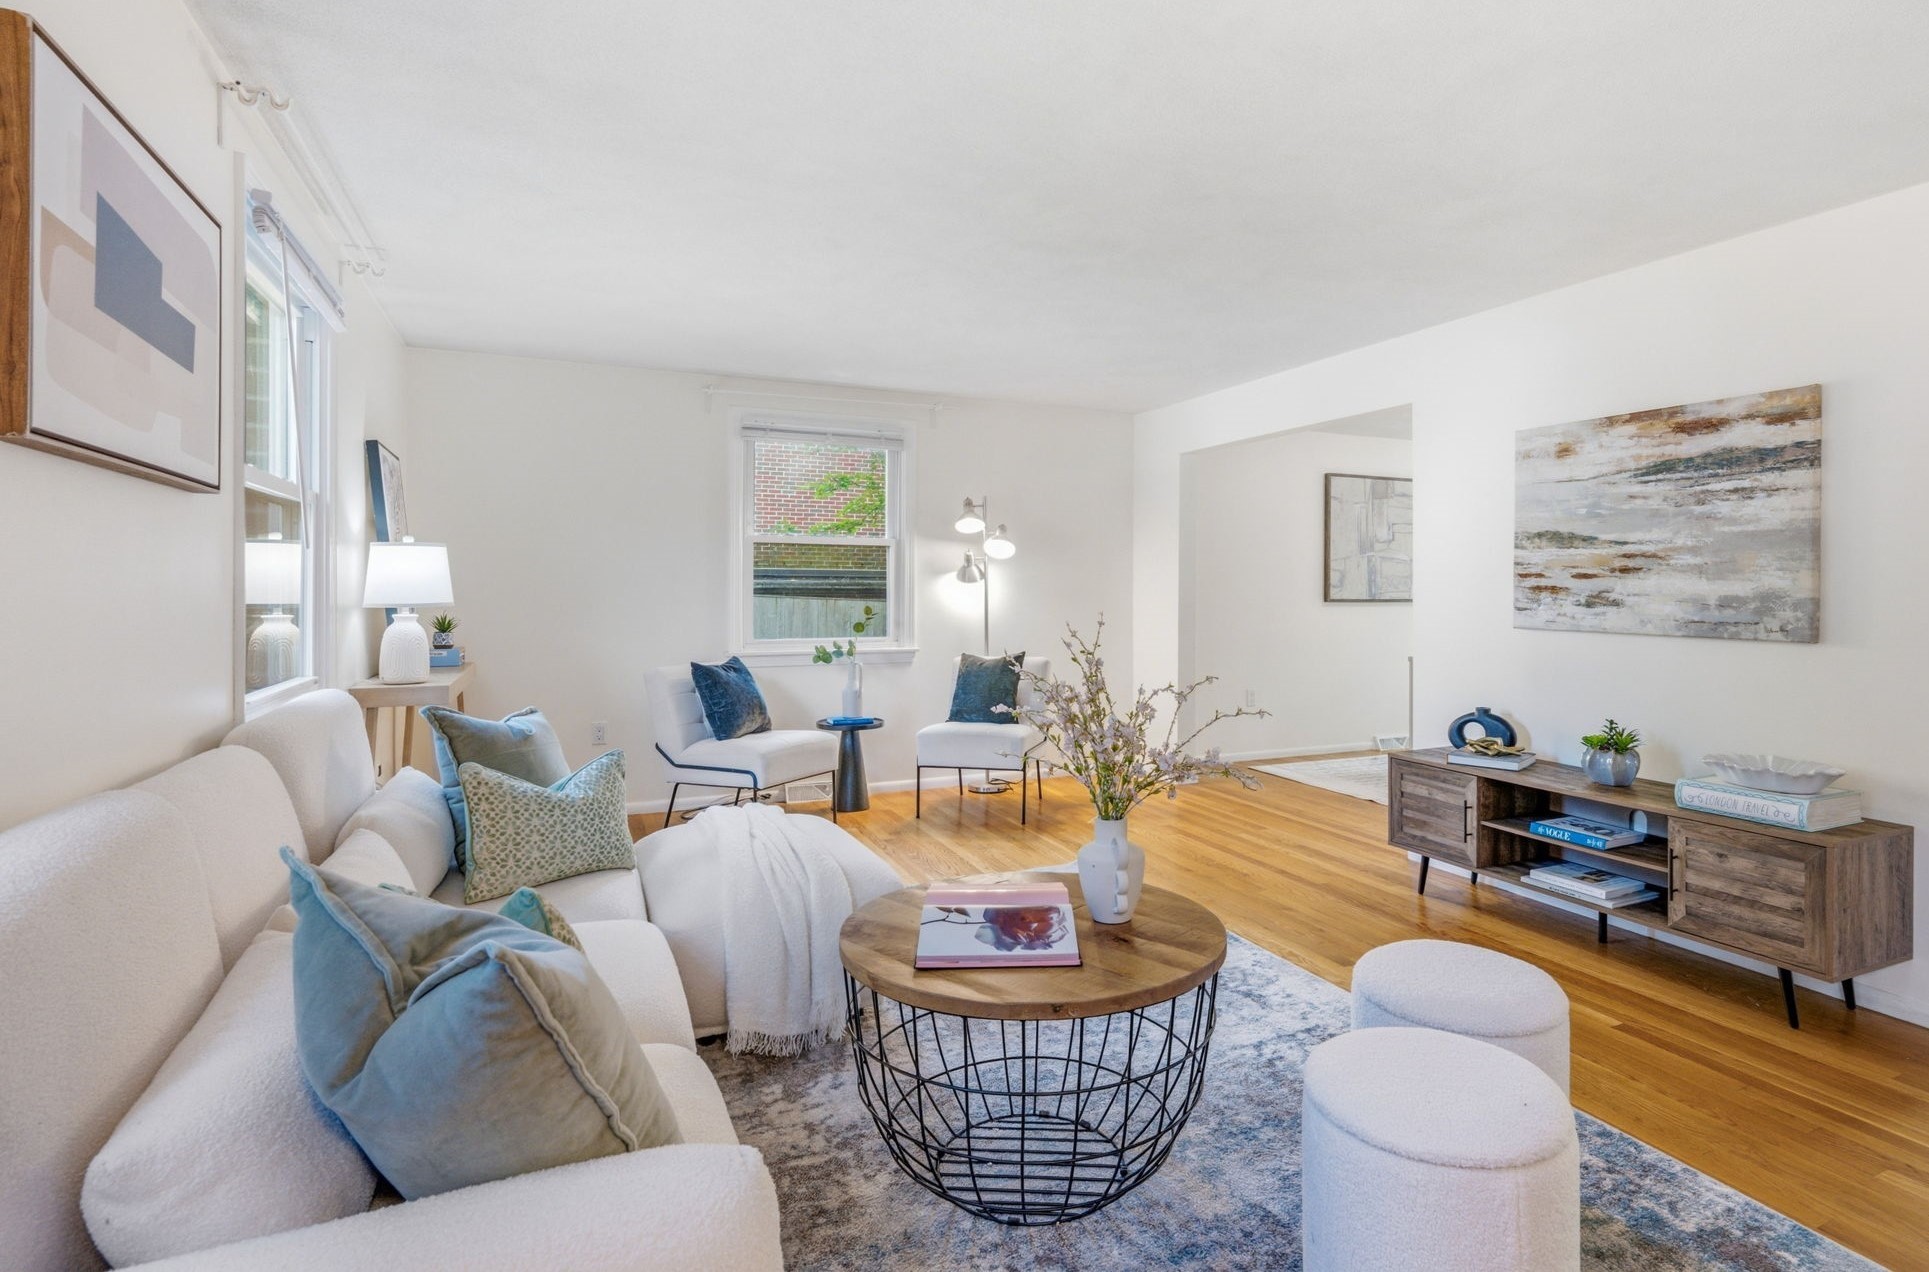
30 photo(s)
|
Newton, MA 02460-1302
(Newtonville)
|
Active
List Price
$899,000
MLS #
73577554
- Condo
|
| Rooms |
7 |
Full Baths |
1 |
Style |
Half-Duplex |
Garage Spaces |
0 |
GLA |
1,289SF |
Basement |
Yes |
| Bedrooms |
3 |
Half Baths |
1 |
Type |
Condominium |
Water Front |
No |
Lot Size |
10,301SF |
Fireplaces |
0 |
| Condo Fee |
|
Community/Condominium
118-120 Edinboro Street Condominium
|
Enjoy the Newton single-family lifestyle without the single-family price tag! This spacious
3-bedroom townhome offers three levels of living space, your own driveway, front yard, rear deck,
and backyard. The main level features hardwood floors throughout the living, dining, and kitchen
areas, with sliders opening to the deck and yard. Upstairs are three bright bedrooms and a full
bath, while the finished lower level provides a large family room/flex space plus additional
storage. The location brings even more to the table. F.A. Day Middle School and The Fessenden School
are right around the corner, with Newton North High School also nearby. Enjoy an impressive
collection of neighborhood recreation, including tennis courts, athletic fields, basketball and
baseball fields, swimming facilities, Avery Woods, and more. Newtonville Center offers restaurants,
coffee shops, shopping, and everyday conveniences, while the commuter rail, bus service, Mass Pike,
and Route 95 provide convenient connections to Boston and beyond. Space, private outdoor living,
parking, schools, and the Newton lifestyle all come together in one special home. This property is
also listed as an attached single family MLS #: 73577928. Watch the Property & Neighborhood Video
Tour: youtu.be/Jp19P0i-VLY?is=TWw_H3prpxaj-WW9
Listing Office: eXp Realty, Listing Agent: Hailey Hao
View Map
|
|
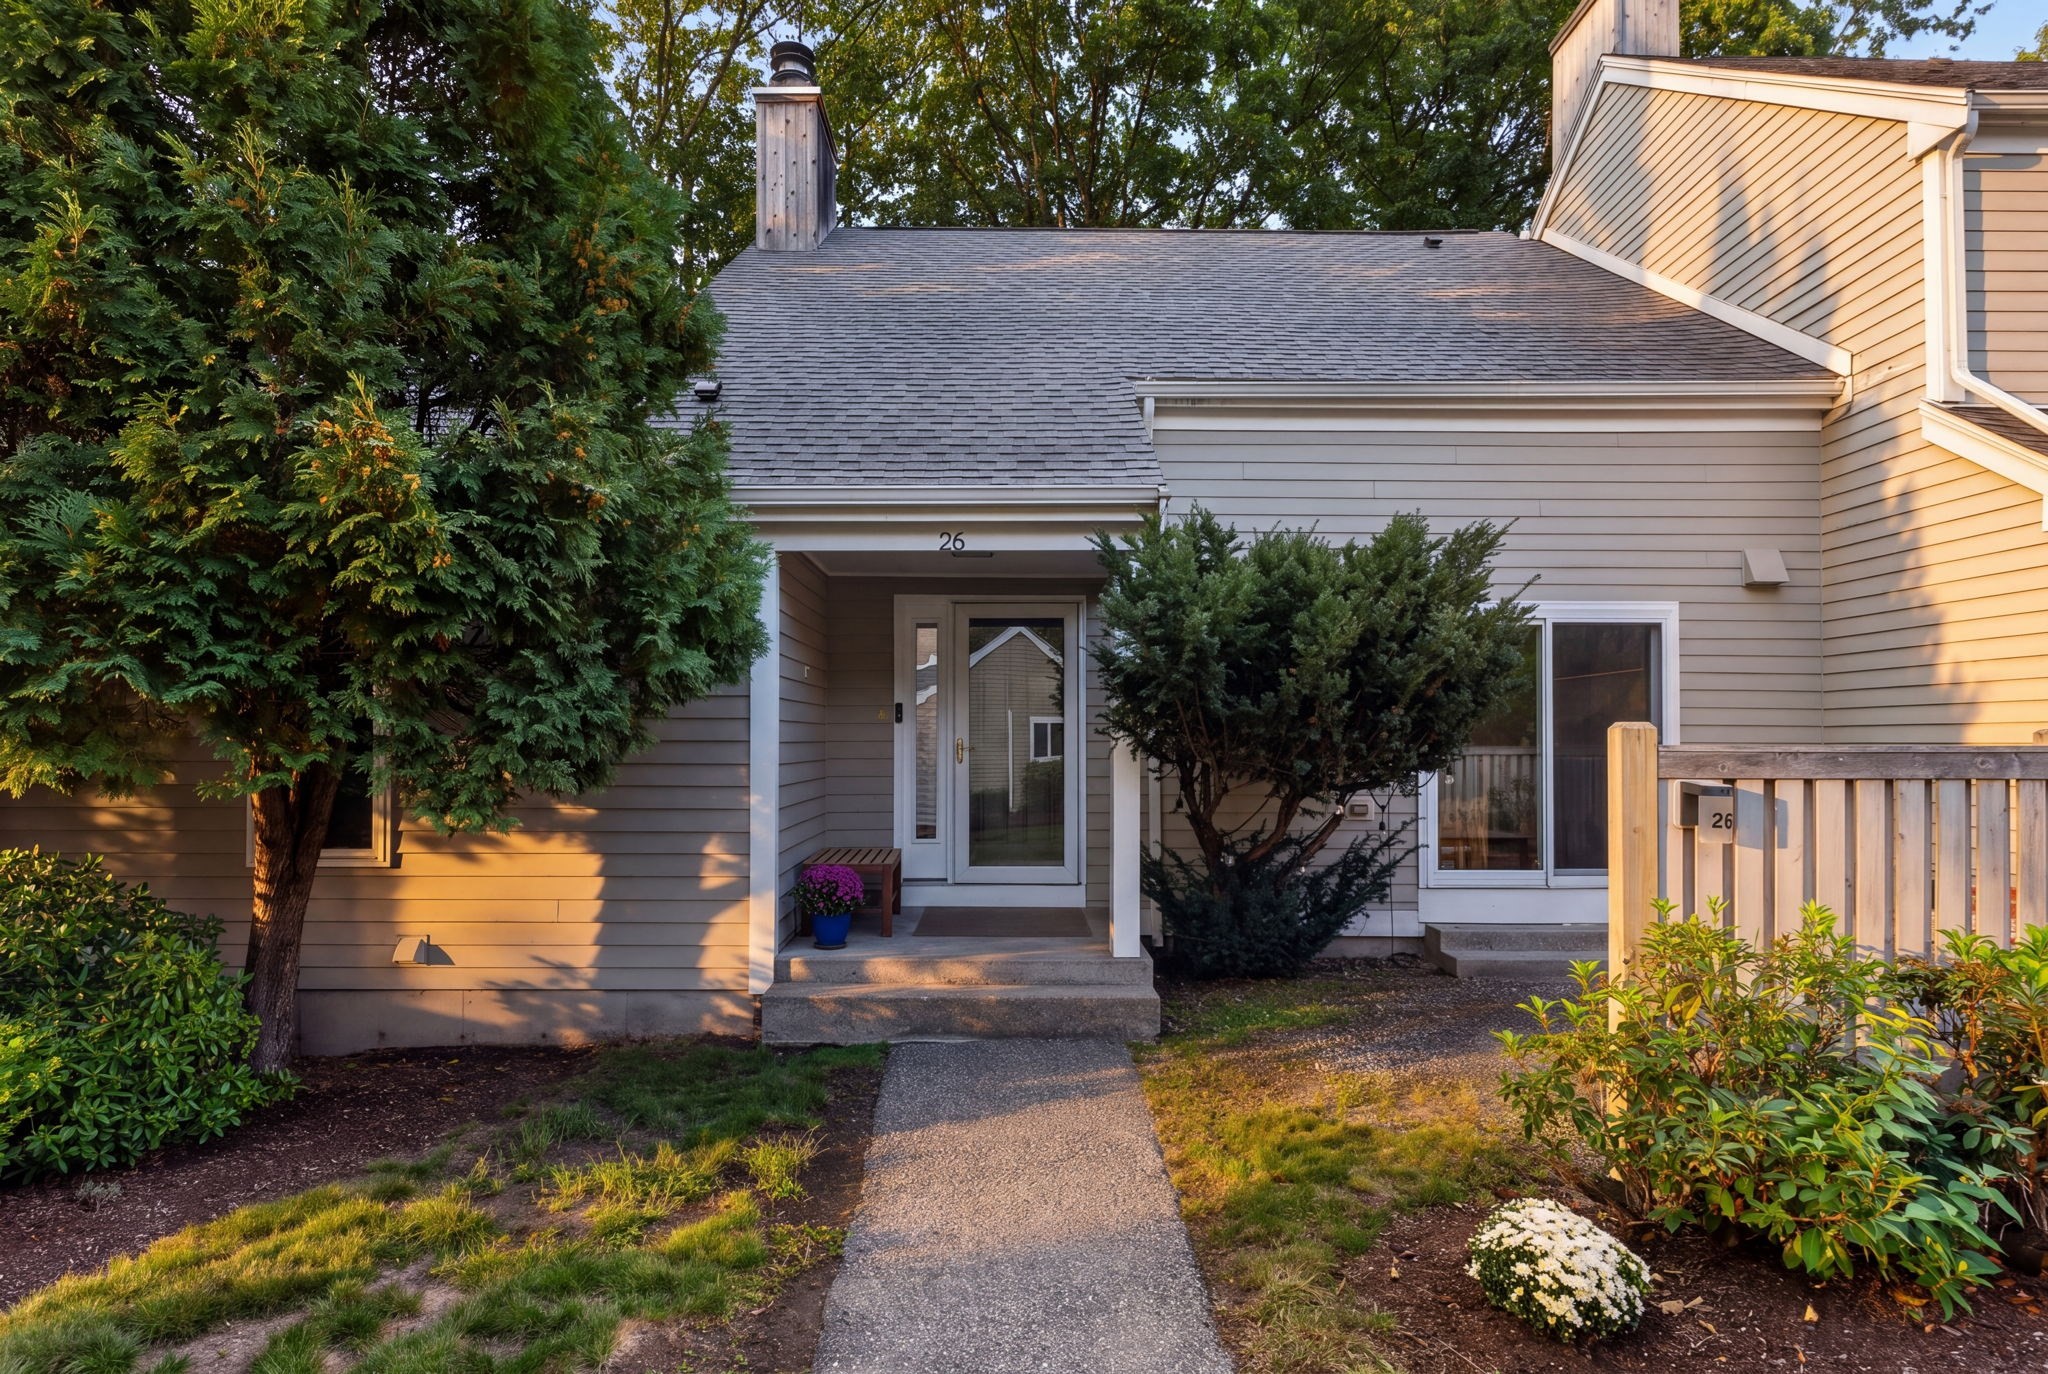
39 photo(s)
|
Lexington, MA 02420-1230
|
Under Agreement
List Price
$899,999
MLS #
73584808
- Condo
|
| Rooms |
8 |
Full Baths |
3 |
Style |
Townhouse |
Garage Spaces |
1 |
GLA |
2,652SF |
Basement |
Yes |
| Bedrooms |
4 |
Half Baths |
1 |
Type |
Condominium |
Water Front |
No |
Lot Size |
436SF |
Fireplaces |
1 |
| Condo Fee |
$1,021 |
Community/Condominium
Drummer Boy Condominium
|
Renovated 4-bedroom, 3.5-bath end-unit townhouse in Lexington's sought-after Drummer Boy community,
offering a first-floor primary suite, a finished walkout lower level, and 2,652 sq ft of flexible
living across three levels in the Estabrook, Diamond, and Lexington High school district. Tucked
into a private, wooded corner setting, 26 Fifer Lane welcomes you through a dramatic vaulted foyer
into a bright, open floor plan with gleaming hardwood floors throughout the main level. The fully
remodeled kitchen is a true showpiece, with navy custom cabinetry, a butcher-block island, stone
countertops, open floating shelves, pantry with a coffee bar, and a slider to the outdoors.
Entertain in the 27-foot living room, anchored by a wood-burning fireplace and a wall of picture
windows overlooking the trees, with direct access to the composite deck. The adjoining dining room
features an amazing bay window seat. The main-level primary suite is a rare find in a townhouse,
with its own slider to the deck, a walk-in closet, and a full bath. Add in the washer and dryer
hookups already in place off the foyer, and complete first-floor living is ready whenever you want
it. Upstairs, two generously sized bedrooms share a beautifully renovated bath with a double vanity.
The walkout lower level adds remarkable versatility, with a fourth bedroom, a remodeled full bath, a
family room with slider to the yard, a dedicated home gym, a playroom or home office with storage,
and a dedicated laundry room, so there is room to work from home, work out, and host guests without
compromise. Step outside to a private fenced patio, ideal for grilling and summer dining. Additional
highlights include central air, a detached deeded garage, and an additional deeded parking space.
Drummer Boy residents enjoy an in-ground pool, tennis and pickleball courts, and walking trails
bordering Simonds Brook conservation land. Minutes to I-95/Route 128, Route 3, MBTA bus service to
Alewife, Wegmans, the Minuteman Bikeway, and Lexington Center. Enjoy the space of a single-family
home with the ease of condo living in one of Massachusetts' most desirable towns. Schedule your
private showing today.
Listing Office: eXp Realty, Listing Agent: Kyle Cogswell
View Map
|
|
Showing listings 1 - 50 of 349:
First Page
Previous Page
Next Page
Last Page
|