Home
Single Family
Condo
Multi-Family
Land
Commercial/Industrial
Mobile Home
Rental
All
Show Open Houses Only
Showing listings 1 - 50 of 106:
First Page
Previous Page
Next Page
Last Page
38 photo(s)
|
Plymouth, MA 02360
|
Under Agreement
List Price
$119,900
MLS #
73529105
- Single Family
|
| Rooms |
4 |
Full Baths |
1 |
Style |
|
Garage Spaces |
0 |
GLA |
811SF |
Basement |
Yes |
| Bedrooms |
2 |
Half Baths |
0 |
Type |
Mobile Home |
Water Front |
No |
Lot Size |
0SF |
Fireplaces |
0 |
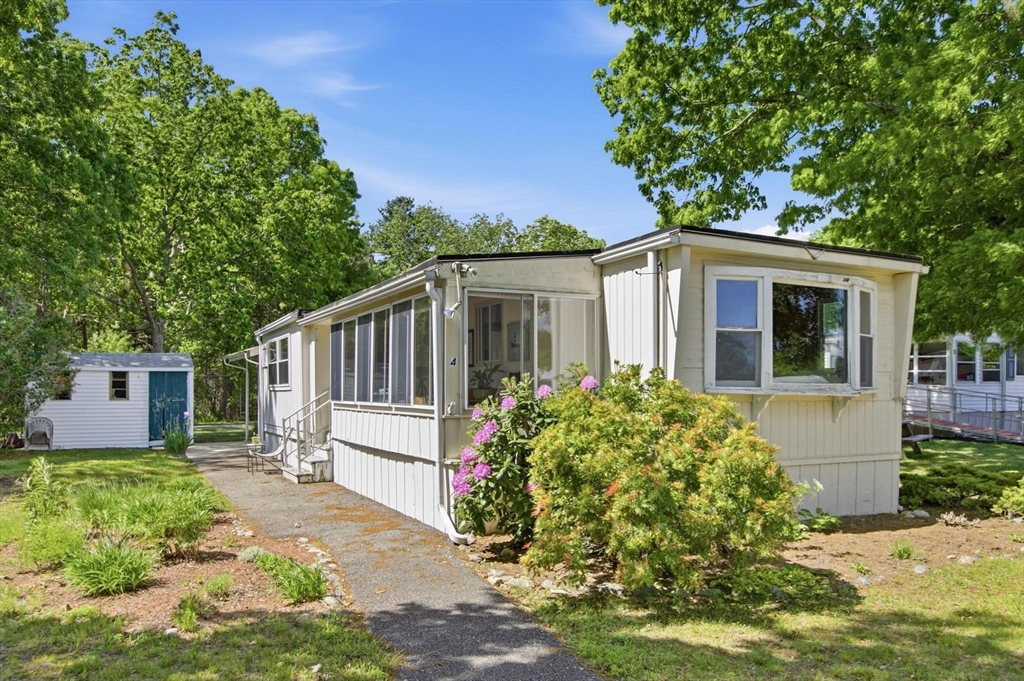
Welcome to 4 Deer Hill Ln in Pinehurst Village, a desirable 55+ community in Plymouth. This
2-bedroom, 1-bath home offers 811 sq ft of single-level living with a bright, functional layout. The
home features a spacious living room, kitchen with dining area, gas stove, tile flooring, and great
natural light throughout. The recently updated bathroom adds a clean, refreshed feel, while the
enclosed sunroom/porch provides extra space to relax, read, or enjoy your morning coffee. Outside,
the home offers a paved driveway with off-street parking, storage shed, and easy low-maintenance
living. Pinehurst Village offers a clubhouse, in ground pool, laundromat, and recreational areas for
residents to enjoy. Monthly park fee is listed at $600 and the community has right of first refusal.
Rules/regulations and tenancy application are attached. First showings begin at the open house
Saturday 6/6, with offers due Monday 6/8 at 3 PM.
Listing Office: eXp Realty, Listing Agent: The TrustPoint Group
View Map

|
|
25 photo(s)
|
Blackstone, MA 01504
|
Under Agreement
List Price
$162,000
MLS #
73426249
- Single Family
|
| Rooms |
3 |
Full Baths |
1 |
Style |
Cottage |
Garage Spaces |
0 |
GLA |
448SF |
Basement |
Yes |
| Bedrooms |
1 |
Half Baths |
0 |
Type |
Detached |
Water Front |
No |
Lot Size |
1.93A |
Fireplaces |
0 |
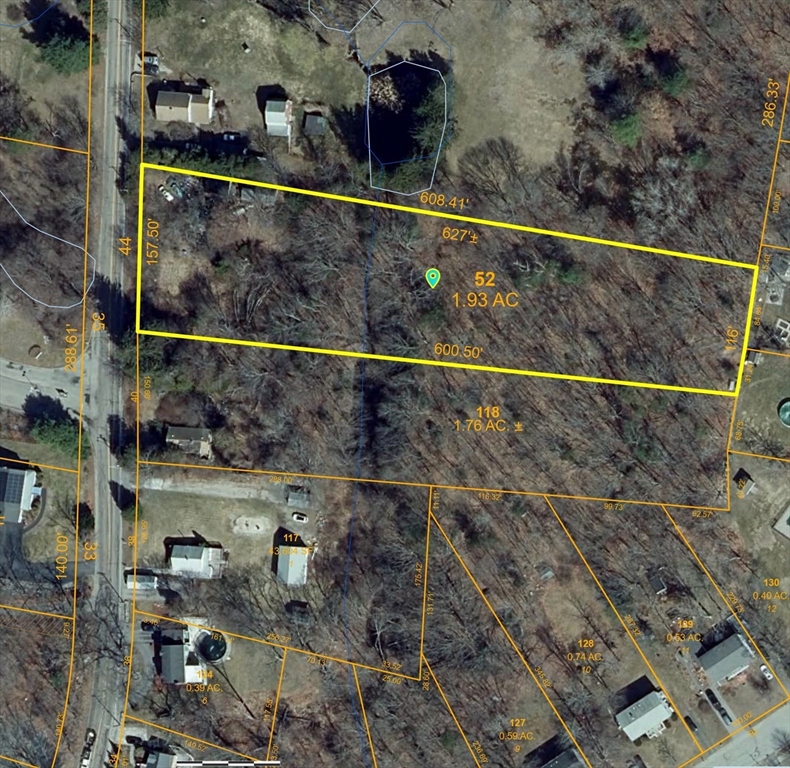
Opportunity is here! This lush 1.93 acre lot is partially cleared and waiting for its next owner to
come in, clear it and build a dream home here. (the house is not habitable - maybe an opportunity
to restore / add on to the original structure. There's a good sized barn behind the home. There
is city water to the lot, electric to the house, but no septic .. It used to have an outhouse as the
bathroom. Plenty of room on this lot for a septic design. Just across the street from the middle
school entrance. This is a GREAT Location! Call or text the listing agent directly for showings and
more details. Being sold "as is".
Listing Office: eXp Realty, Listing Agent: Davin Fesmire
View Map
|
|
2 photo(s)
|
Athol, MA 01331-3121
|
Active
List Price
$169,000
MLS #
73537782
- Single Family
|
| Rooms |
6 |
Full Baths |
1 |
Style |
Other (See
Remarks) |
Garage Spaces |
0 |
GLA |
1,054SF |
Basement |
Yes |
| Bedrooms |
3 |
Half Baths |
0 |
Type |
Detached |
Water Front |
No |
Lot Size |
15,034SF |
Fireplaces |
0 |
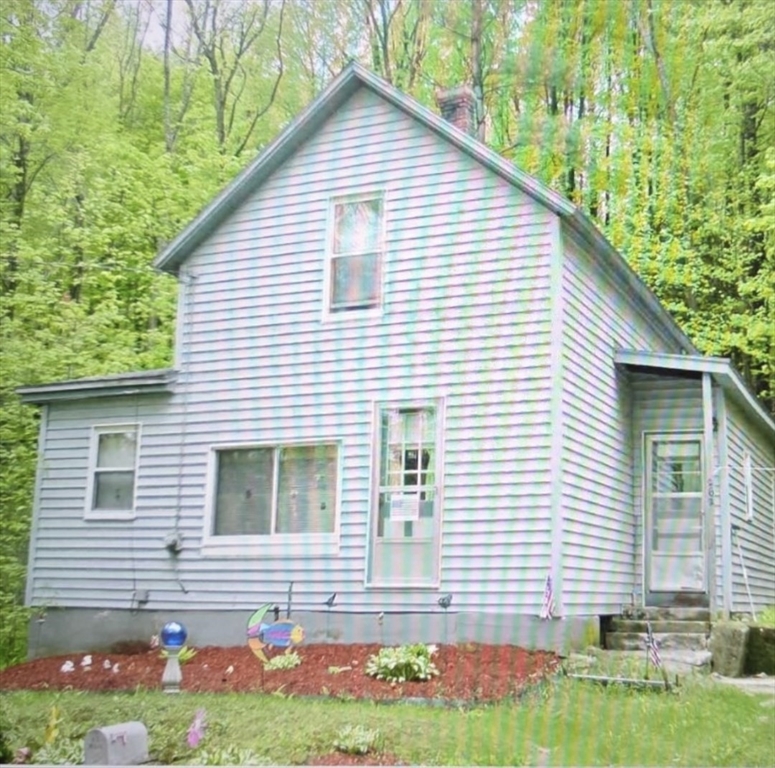
Investor and/or Contractor Specia! Cash sales only. This property will not pass traditional
financing as it needs a total rehab renovation. This single-family home comes with an additional lot
on a dead-end street offering immense potential. Developers will appreciate the opportunity to
subdivide and build another home as well as the potential to add an Additional Dwelling Unit.
Selling AS-IS so Don't miss out on this fantastic opportunity to maximize your return on investment
in a prime desirable location.
Listing Office: eXp Realty, Listing Agent: Corey Melkonian
View Map
|
|
17 photo(s)
|
Townsend, MA 01469
|
Under Agreement
List Price
$239,999
MLS #
73540997
- Single Family
|
| Rooms |
5 |
Full Baths |
1 |
Style |
Ranch |
Garage Spaces |
0 |
GLA |
1,136SF |
Basement |
Yes |
| Bedrooms |
2 |
Half Baths |
0 |
Type |
Detached |
Water Front |
No |
Lot Size |
26,136SF |
Fireplaces |
0 |
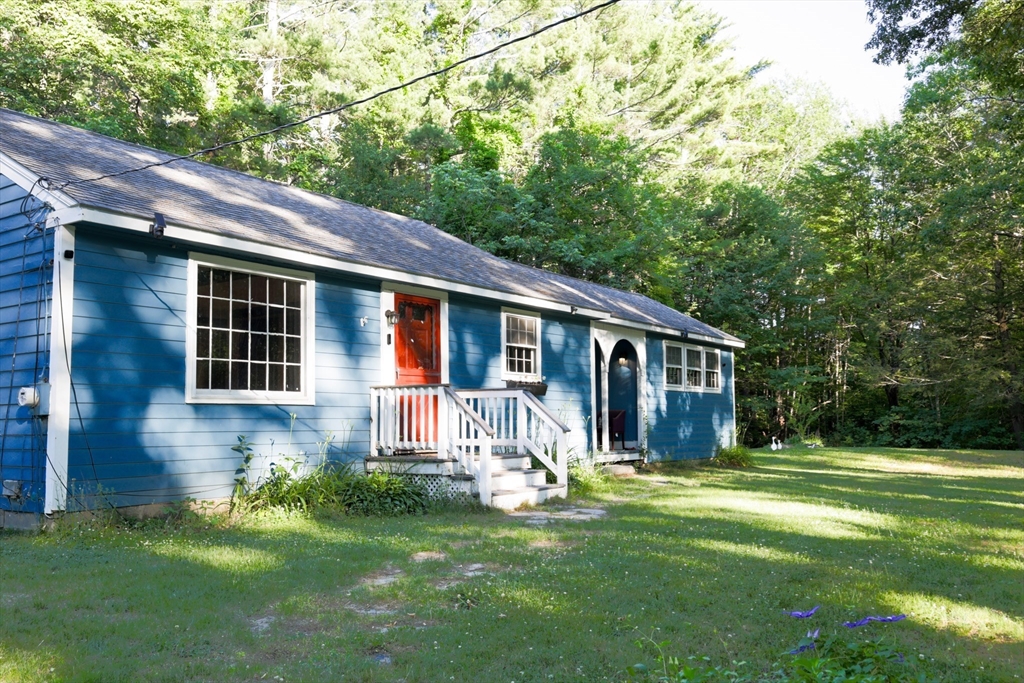
Opportunity awaits at in Townsend. Situated on a quiet country road, this 2 bedroom, 1-bath ranch (3
beds listed on public record) offers a peaceful setting and solid potential for the right buyer. The
property need some TLC but provides an excellent opportunity for investors, contractors, or buyers
looking to build equity through improvements. Set on a spacious lot with a private feel, this home
offers the chance to restore, renovate, and create value in a desirable Townsend location. Read
Disclosures and Firm Remarks. Buyer and Buyer’s agent responsible for their own due
diligence.
Listing Office: eXp Realty, Listing Agent: Above and Beyond Team
View Map
|
|
31 photo(s)
|
East Longmeadow, MA 01028
|
Contingent
List Price
$275,000
MLS #
73548975
- Single Family
|
| Rooms |
4 |
Full Baths |
1 |
Style |
Ranch |
Garage Spaces |
0 |
GLA |
1,092SF |
Basement |
Yes |
| Bedrooms |
3 |
Half Baths |
0 |
Type |
Detached |
Water Front |
No |
Lot Size |
4,791SF |
Fireplaces |
0 |
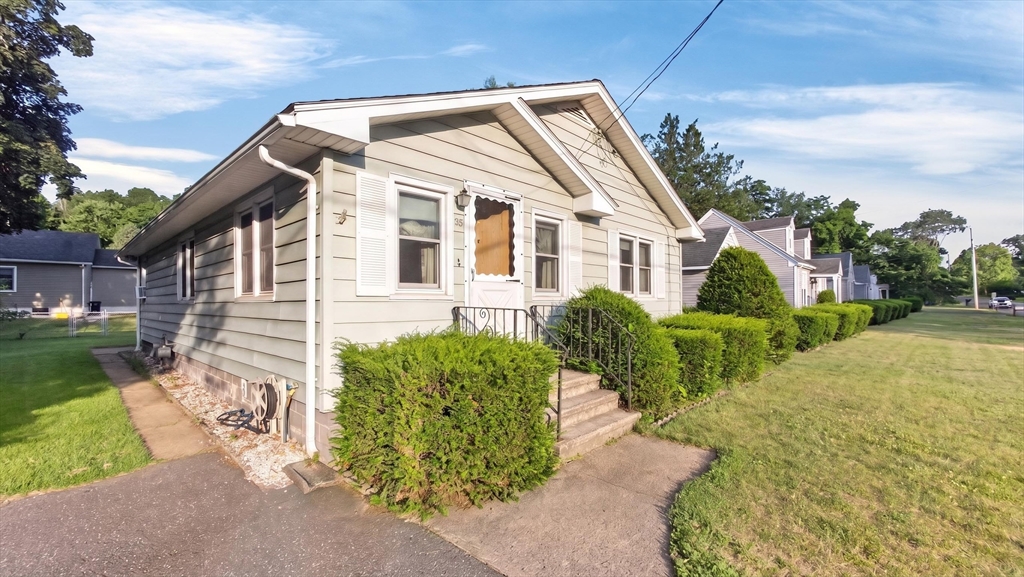
Bring your vision to 23 Thompson St! This 3-bedroom, 1-bath ranch offers the opportunity to add your
personal touches without taking on a major renovation. Featuring a practical floor plan, solid bones
and a basement waiting for your ideas. Conveniently located close to local amenities, schools,
parks, and commuter routes, this property presents many reasons for you to schedule your showing
today!
Listing Office: eXp Realty, Listing Agent: Above and Beyond Team
View Map
|
|
15 photo(s)
|
Weymouth, MA 02189
|
Active
List Price
$300,000
MLS #
73553590
- Single Family
|
| Rooms |
6 |
Full Baths |
1 |
Style |
Cape |
Garage Spaces |
0 |
GLA |
767SF |
Basement |
Yes |
| Bedrooms |
2 |
Half Baths |
0 |
Type |
Detached |
Water Front |
No |
Lot Size |
3,232SF |
Fireplaces |
0 |
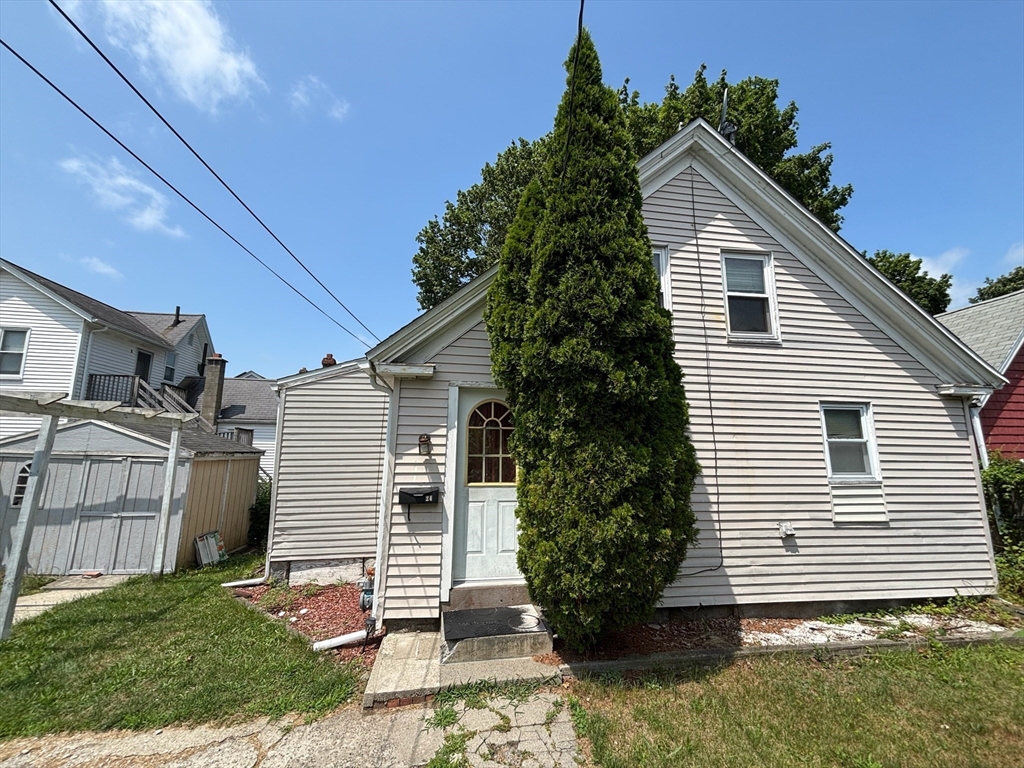
Attention investors, flippers, and buy-and-hold buyers! This 2 bedroom, 1 bathroom single-family
home offers 767 square feet of living space and presents an excellent opportunity to add value in
the growing Weymouth market. With a functional layout and additional office space on the first floor
that could be converted into a bedroom, this property has strong potential for a renovation that can
maximize resale value or long-term rental returns. Whether you’re searching for your next flip,
BRRRR project, or investment property, this home offers the chance to build equity through a light
cosmetic renovation in a market with continued buyer and tenant demand. Cash or hard money required.
First showing is open house.
Listing Office: eXp Realty, Listing Agent: The TrustPoint Group
View Map
|
|
13 photo(s)
|
Brockton, MA 02302
|
Under Agreement
List Price
$349,000
MLS #
73513361
- Single Family
|
| Rooms |
6 |
Full Baths |
1 |
Style |
Ranch |
Garage Spaces |
1 |
GLA |
1,032SF |
Basement |
Yes |
| Bedrooms |
3 |
Half Baths |
0 |
Type |
Detached |
Water Front |
No |
Lot Size |
10,006SF |
Fireplaces |
0 |
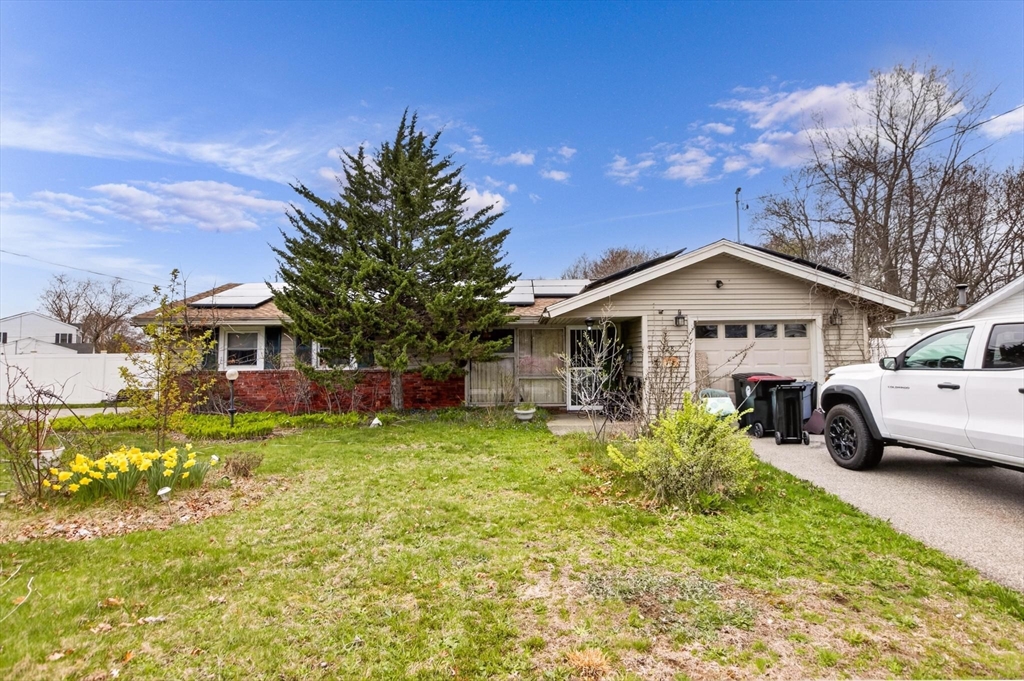
Attention contractors, investors, and buyers looking to build equity. This 3-bedroom ranch offers
1,032 sq ft of living area on a 10,006 sq ft corner lot with city water, city sewer, 200 amp
electric, fenced yard, deck, paved driveway, and attached garage. The property is in need of
renovation and is being marketed as an opportunity for the next owner to bring their vision and
improvements. Convenient Brockton location with off-street parking and easy access to area
amenities. Above-ground pool requires a new liner. PROPERTY BEING SOLD AS IS. Property may not
qualify for all financing types. Buyer and buyer’s agent to perform their own due diligence.
Listing Office: eXp Realty, Listing Agent: The TrustPoint Group
View Map
|
|
39 photo(s)

|
Webster, MA 01570-2714
|
Under Agreement
List Price
$349,900
MLS #
73524934
- Single Family
|
| Rooms |
7 |
Full Baths |
1 |
Style |
Cape |
Garage Spaces |
0 |
GLA |
1,092SF |
Basement |
Yes |
| Bedrooms |
3 |
Half Baths |
0 |
Type |
Detached |
Water Front |
No |
Lot Size |
5,150SF |
Fireplaces |
0 |
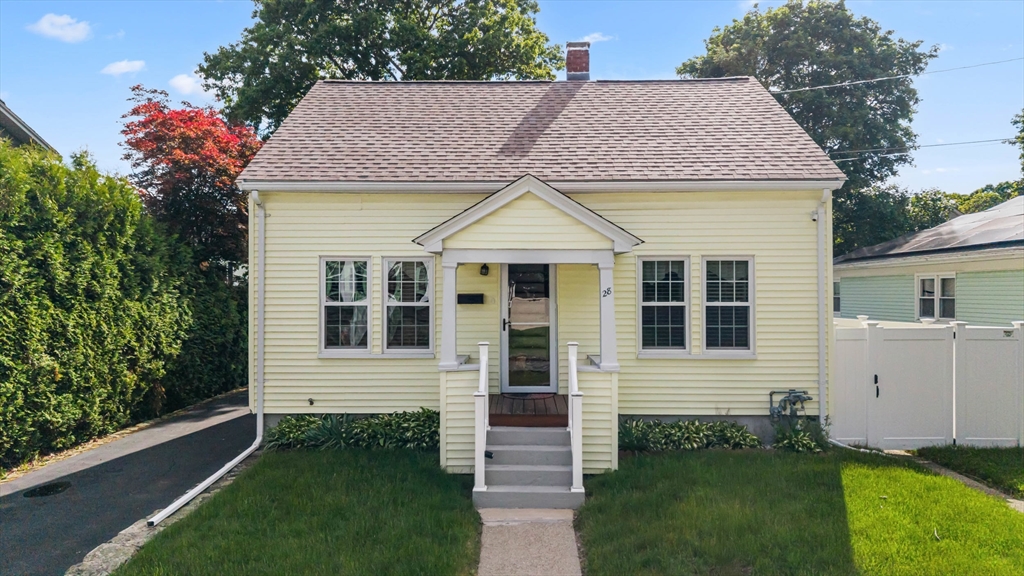
*Update: Multiple offers, offer deadline Tues 6/2 12pm* Welcome to 28 Spring St! This beautifully
maintained 3-bedroom Cape sits on a dead-end sidewalk street, offering a peaceful neighborhood
setting that is just minutes to I-395. The main level features gleaming hardwood floors and a unique
open staircase layout. Here you will find a comfortable living room, a spacious eat-in kitchen with
stainless steel appliances, and a main-floor bedroom that currently functions beautifully as a home
office. Upstairs features two additional generous bedrooms. Notable major capital upgrades give
total peace of mind, including a NEW ROOF (2020), replacement windows (2019), exterior doors (2023),
and a water tank (2023). Step outside to a phenomenal, level, mostly fenced-in backyard—perfect for
outdoor entertaining. Complete with central air, public utilities, and a full basement for storage.
Showings begin at the Open House Saturday, 5/30 at 11 AM!
Listing Office: eXp Realty, Listing Agent: Aura Hernandez
View Map
|
|
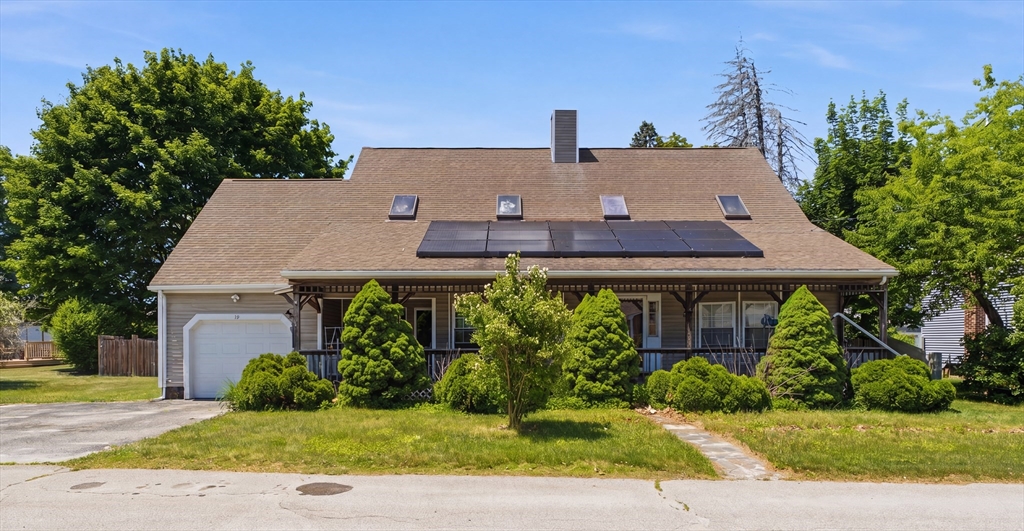
27 photo(s)
|
Northbridge, MA 01534
|
Under Agreement
List Price
$349,900
MLS #
73540263
- Single Family
|
| Rooms |
6 |
Full Baths |
2 |
Style |
Contemporary |
Garage Spaces |
1 |
GLA |
1,838SF |
Basement |
Yes |
| Bedrooms |
3 |
Half Baths |
0 |
Type |
Detached |
Water Front |
No |
Lot Size |
10,890SF |
Fireplaces |
0 |
*Highest & best offers due Monday the 29th 8PM* In a market where true equity opportunities are
increasingly rare, welcome to your chance to own a home in desirable Northbridge, a town rich in
history and ideally located in the heart of Worcester County. Enjoy convenient access to route 146,
the Mass Pike, I-495, and other major routes, making commuting throughout Central MA a breeze.
Lovingly maintained and enjoyed by the same family for many years, this versatile home offers
tremendous potential. Currently configured for up to five bedrooms, the flexible layout provides
endless possibilities for bedrooms, home offices, guest rooms, or hobby space. Soaring ceilings,
multiple skylights, and abundant natural light create an inviting atmosphere throughout. Enjoy a
private setting while remaining moments from schools, shopping, dining, recreational Shining Rock
Golf Club, conservation land, ball fields, and walking trails. Seller reserves the right to accept
and offer at any time.
Listing Office: eXp Realty, Listing Agent: Tyler Phelps
View Map
|
|
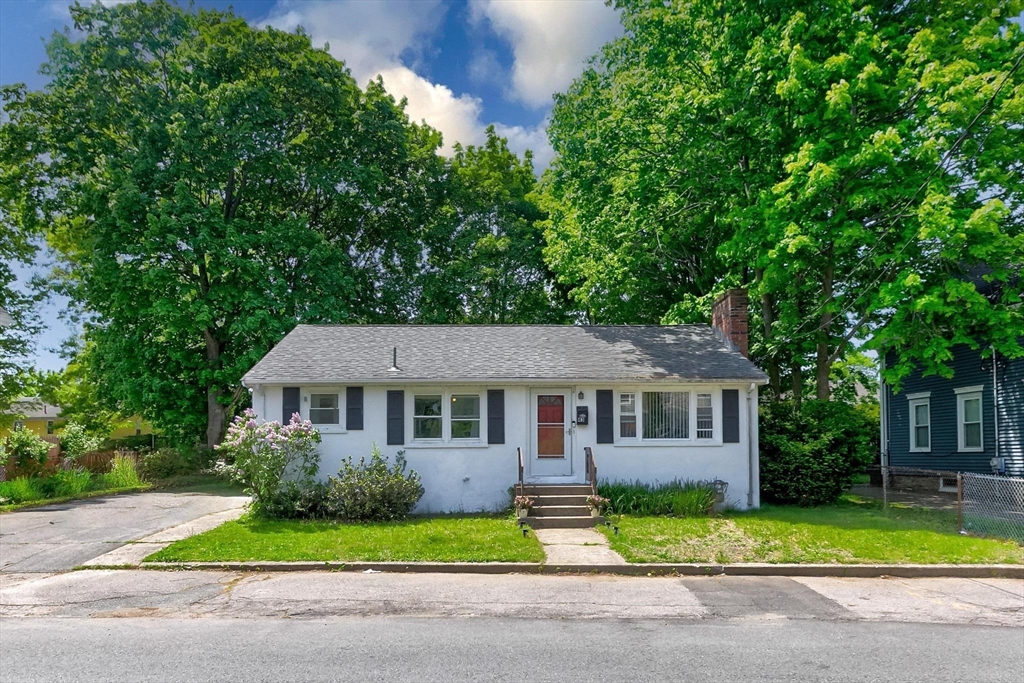
30 photo(s)
|
Brockton, MA 02302
|
Under Agreement
List Price
$399,000
MLS #
73521829
- Single Family
|
| Rooms |
5 |
Full Baths |
1 |
Style |
Ranch |
Garage Spaces |
0 |
GLA |
936SF |
Basement |
Yes |
| Bedrooms |
2 |
Half Baths |
0 |
Type |
Detached |
Water Front |
No |
Lot Size |
6,451SF |
Fireplaces |
1 |
Discover the refined living offered at 43 Kingman St, Brockton, MA. This thoughtfully maintained
single-family ranch encompasses 936 square feet of meticulously appointed main-level living,
featuring a sunlit living room with elegant hardwood floors and a wood-burning fireplace, two
well-proportioned bedrooms, and a contemporary kitchen outfitted with stainless steel appliances and
a gas range. A private backyard retreat and two off-street parking spaces complete this move-in
ready offering. Finished basement not included in listed square footage. Buyer to verify.
Listing Office: eXp Realty, Listing Agent: The TrustPoint Group
View Map
|
|
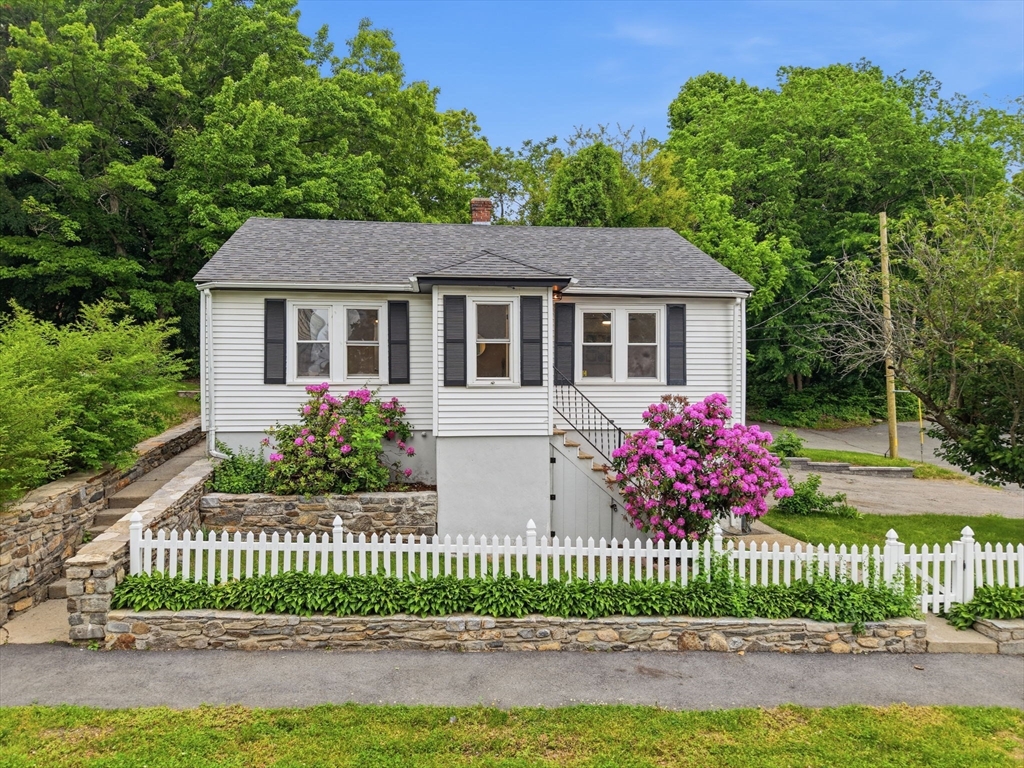
34 photo(s)
|
Worcester, MA 01604-4503
|
Under Agreement
List Price
$419,000
MLS #
73524927
- Single Family
|
| Rooms |
4 |
Full Baths |
1 |
Style |
Cape |
Garage Spaces |
0 |
GLA |
1,080SF |
Basement |
Yes |
| Bedrooms |
2 |
Half Baths |
0 |
Type |
Detached |
Water Front |
No |
Lot Size |
5,719SF |
Fireplaces |
0 |
So many recent updates throughout this home, including a renovated kitchen with granite countertops,
backsplash, updated sink, and newer appliances. The bathroom has also been refreshed with updated
tile and vanity, while hardwood floors and premium vinyl flooring add warmth and character
throughout the living spaces.Additional improvements include updated electrical work completed in
2025, a newer deck, stone wall, and four off-street parking spaces. The unfinished basement and
accessible attic provide excellent storage space and future potential. A 1-year home warranty will
also be included, offering added peace of mind for the next owner.Close to restaurants, shopping,
schools, and commuter routes, this home offers a great combination of updates, functionality, and
value.Join us at the Open House Saturday 06/13 & Sunday 06/14 from 11AM–1PM!
Listing Office: eXp Realty, Listing Agent: Mary Ribeiro
View Map
|
|
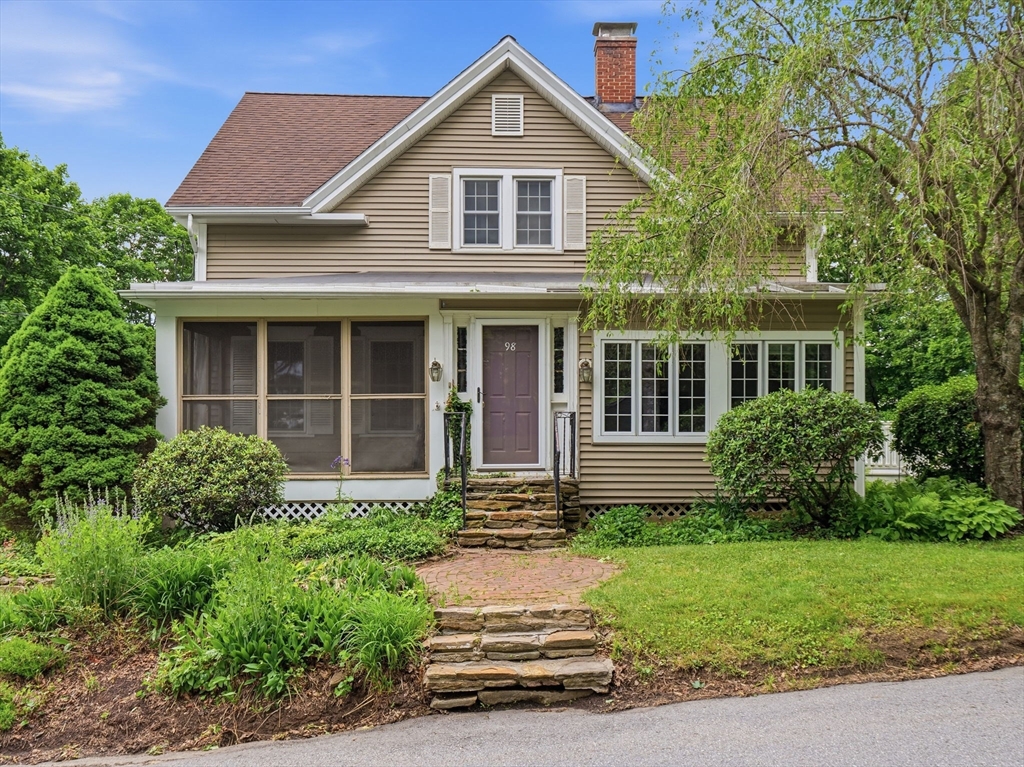
38 photo(s)
|
North Brookfield, MA 01535-1814
|
Under Agreement
List Price
$434,990
MLS #
73529607
- Single Family
|
| Rooms |
8 |
Full Baths |
2 |
Style |
Colonial,
Antique |
Garage Spaces |
1 |
GLA |
1,969SF |
Basement |
Yes |
| Bedrooms |
4 |
Half Baths |
0 |
Type |
Detached |
Water Front |
No |
Lot Size |
29,185SF |
Fireplaces |
1 |
Welcome home to this delightful Colonial nestled on a charming street. Blending timeless character
with modern living, this home offers 4 bedrooms and 2 bathrooms with thoughtful details at every
turn. A sun-filled main level features gorgeous hardwoods, a formal living room anchored by a
classic brick fireplace, and an elegant dining room complete with a vintage built-in hutch. The
beautifully renovated kitchen showcases sage-green cabinetry paired with premium built-in
appliances. Unwind on the screened-in porch or in the light-filled sunroom. A pantry, laundry area,
and remodeled full bath complete the first floor. Upstairs finds four bright bedrooms and a full
bath, plus a walk-up attic with endless potential. A bonus heated basement room adds even more
flexibility. A wraparound composite deck overlooks a sprawling and picturesque yard — perfect for
lawn games, gardening, or relaxing in your own tree-lined sanctuary. Fully owned solar panels add
efficiency and long-term savings.
Listing Office: eXp Realty, Listing Agent: The Denman Group
View Map
|
|
29 photo(s)
|
Worcester, MA 01606
|
Under Agreement
List Price
$440,000
MLS #
73540457
- Single Family
|
| Rooms |
7 |
Full Baths |
2 |
Style |
Cape |
Garage Spaces |
1 |
GLA |
1,271SF |
Basement |
Yes |
| Bedrooms |
3 |
Half Baths |
0 |
Type |
Detached |
Water Front |
No |
Lot Size |
7,637SF |
Fireplaces |
1 |
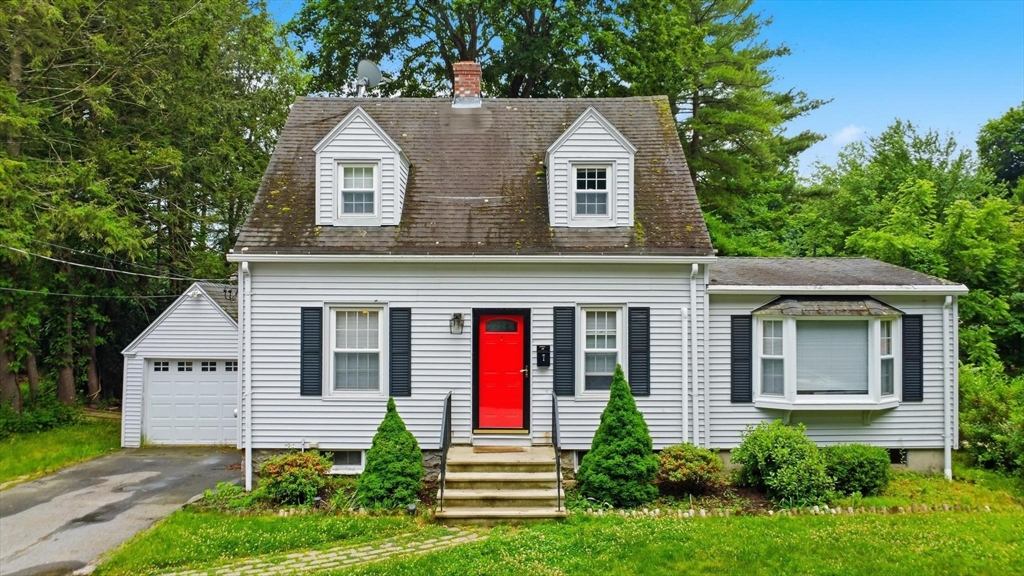
From the bright red front door to the sun-filled living spaces, this charming Cape instantly feels
like home. Offering 3 bedrooms, including a main level primary suite, 2 bathrooms, and a fenced in
yard on a corner lot, this is the one you have been waiting for. The heart of the home is the
beautifully updated kitchen with granite countertops, stainless steel appliances, and a center
island that flows seamlessly into the dining area. Cozy up by the fireplace, unwind in the sunroom,
or enjoy summer evenings on the patio overlooking the fenced backyard. Upstairs you'll find
generously sized bedrooms, while the spacious primary suite offers a walk-in closet and private
bath. Set on a level lot with a detached garage and surrounded by mature trees, this home combines
comfort, character, and convenience in one inviting package. Don't miss this!
Listing Office: eXp Realty, Listing Agent: John Kyle
View Map
|
|
28 photo(s)
|
Lynn, MA 01905
|
Active
List Price
$449,000
MLS #
73553585
- Single Family
|
| Rooms |
6 |
Full Baths |
1 |
Style |
Victorian |
Garage Spaces |
0 |
GLA |
1,262SF |
Basement |
Yes |
| Bedrooms |
2 |
Half Baths |
0 |
Type |
Detached |
Water Front |
No |
Lot Size |
2,457SF |
Fireplaces |
0 |
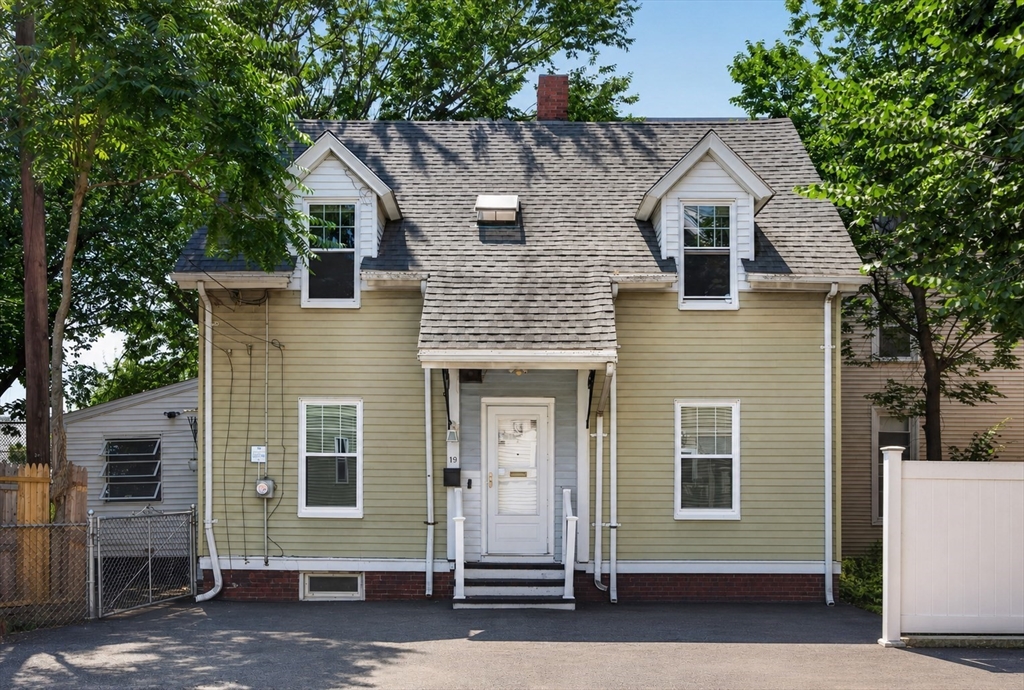
Tucked away on a quiet court, this charming 2-bedroom, 1-bath single-family home offers 1,262 square
feet of comfortable living space. The bright first floor features an inviting living room, spacious
dining area, refreshed kitchen with ample cabinetry and counter space, and a modern full bathroom. A
versatile sunroom provides the perfect setting for a casual home office or creative space. Upstairs,
two generously sized bedrooms offer flexible layouts and abundant natural light. Outside, enjoy a
fenced patio area ideal for relaxing or entertaining, along with convenient off-street parking. The
unfinished basement provides laundry, utilities, and plenty of additional storage. A welcoming home
with a practical layout, attractive updates, and convenient access to local shopping, dining,
transportation, and area amenities.
Listing Office: eXp Realty, Listing Agent: Creatini Group
View Map
|
|
37 photo(s)
|
Leominster, MA 01453-4138
|
Under Agreement
List Price
$449,900
MLS #
73517453
- Single Family
|
| Rooms |
7 |
Full Baths |
2 |
Style |
Colonial |
Garage Spaces |
1 |
GLA |
1,513SF |
Basement |
Yes |
| Bedrooms |
3 |
Half Baths |
0 |
Type |
Detached |
Water Front |
No |
Lot Size |
37,200SF |
Fireplaces |
0 |
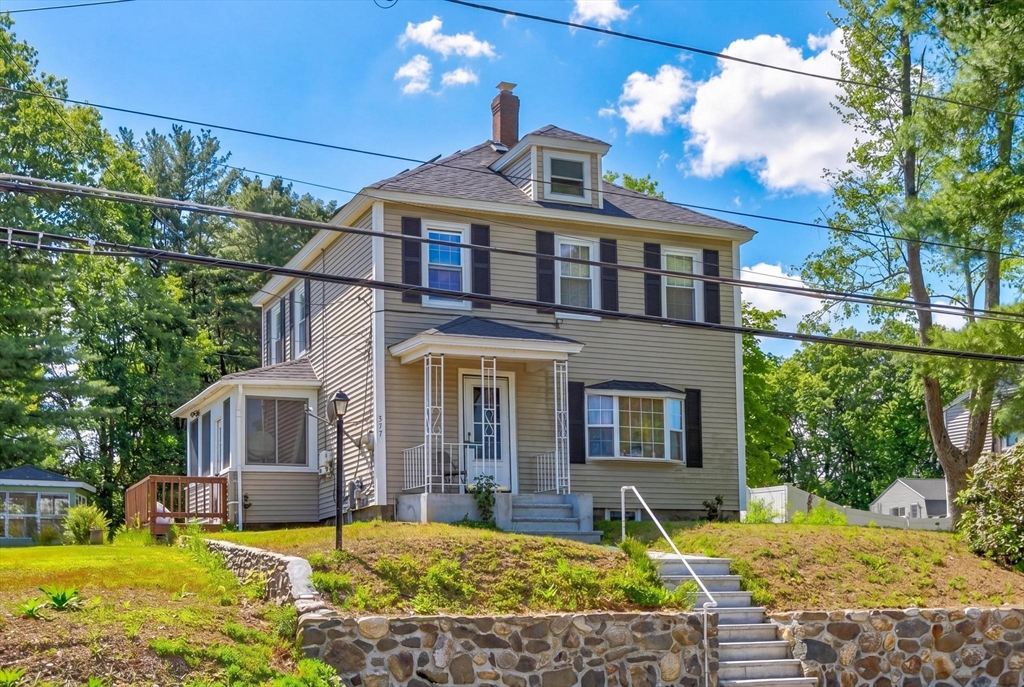
Welcome to 377 Union St, a well-maintained 3-bedroom, 2-bath Colonial set on a spacious 0.85-acre
lot in Leominster. This home offers 1,513 sq ft of living space with hardwood flooring, a bright
living room with bay window, formal dining room, and an updated kitchen with granite counters and
tile flooring. Enjoy a full bath on each level, first-floor laundry, spacious bedrooms, and key
updates including a newer kitchen, tankless boiler, roof, vinyl siding, and front retaining wall.
Outside features include a large backyard, porch, deck, patio, paved driveway, and detached 1-car
garage. Solar panels are leased at about $58/month. Conveniently located near shopping, public
transportation, and area amenities.
Listing Office: eXp Realty, Listing Agent: The TrustPoint Group
View Map
|
|
41 photo(s)
|
Sturbridge, MA 01566-1131
|
Active
List Price
$469,900
MLS #
73544628
- Single Family
|
| Rooms |
7 |
Full Baths |
2 |
Style |
Colonial |
Garage Spaces |
1 |
GLA |
2,050SF |
Basement |
Yes |
| Bedrooms |
3 |
Half Baths |
0 |
Type |
Detached |
Water Front |
Yes |
Lot Size |
4.29A |
Fireplaces |
0 |
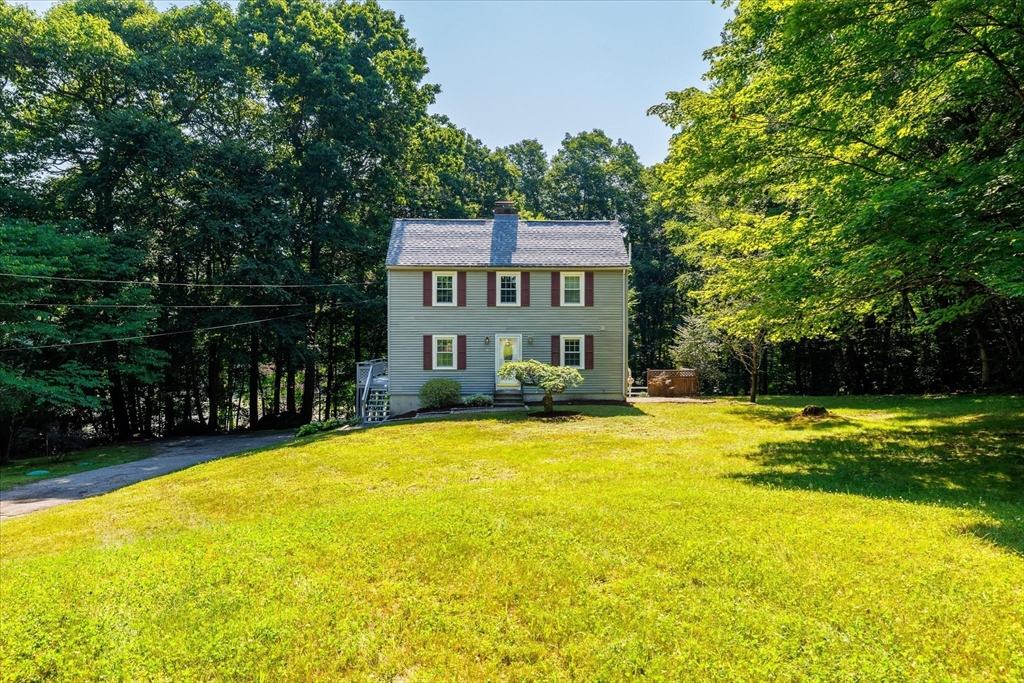
Charming post and beam saltbox colonial situated on a private 4.2-acre lot with direct pond
frontage. It features a wraparound upper deck and an additional lower deck overlooking Breakneck
Pond, with freshly painted decking for outdoor enjoyment. New carpeting in all three bedrooms, an
open concept living and dining area that spans the back of the house, complete with a centrally
located brick hearth Harman pellet stove for winter warmth and a wall of glass sliders leading to
the deck. On the main level, there is a full bath and a bedroom. The ceramic tile kitchen comes
equipped with a portable island and stainless steel appliances. The front foyer has vinyl plank
flooring and features a brick wall that leads to the second level, which offers high ceilings.The
primary bedroom on the second floor has an open layout and a walk-in closet. The second bedroom is
generously sized with its own walk-in closet. Walkout basement with sliders, providing convenient
and immediate access to the pond
Listing Office: eXp Realty, Listing Agent: Kenneth Olson
View Map
|
|
23 photo(s)
|
Lancaster, MA 01523
|
Under Agreement
List Price
$475,000
MLS #
73544741
- Single Family
|
| Rooms |
6 |
Full Baths |
1 |
Style |
Ranch |
Garage Spaces |
1 |
GLA |
1,058SF |
Basement |
Yes |
| Bedrooms |
3 |
Half Baths |
1 |
Type |
Detached |
Water Front |
No |
Lot Size |
16,553SF |
Fireplaces |
1 |
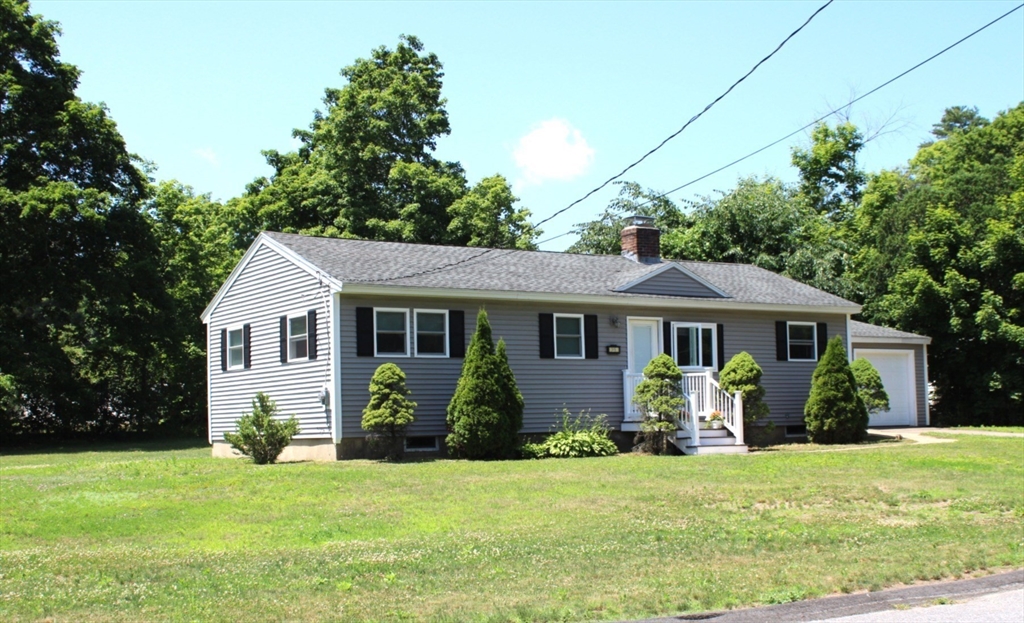
Whether you are a first time buyer of looking to downsize, this very charming home would meet your
needs at a price too good to overlook. Well sited on a premium, oversized corner lot on a highly
desirable street, this beautifully renovated 3-bedroom ranch delivers the perfect blend of modern
style and functional design. This updated home offers a true turn-key experience making you feel at
home the moment you step through the door. The main bedroom has a beautiful, lighted tray ceiling.
And let's not overlook the massive lower level that nearly doubles your usable living space. The
space would be perfect for movie nights or game days, a toy room or home office, not to mention a
private gym. Dedicated utility and laundry areas keep the home organized.
Listing Office: eXp Realty, Listing Agent: Team Impressa
View Map
|
|
42 photo(s)
|
Haverhill, MA 01830-3223
|
Under Agreement
List Price
$489,000
MLS #
73551024
- Single Family
|
| Rooms |
8 |
Full Baths |
1 |
Style |
Colonial |
Garage Spaces |
1 |
GLA |
2,478SF |
Basement |
Yes |
| Bedrooms |
5 |
Half Baths |
1 |
Type |
Detached |
Water Front |
No |
Lot Size |
5,571SF |
Fireplaces |
1 |
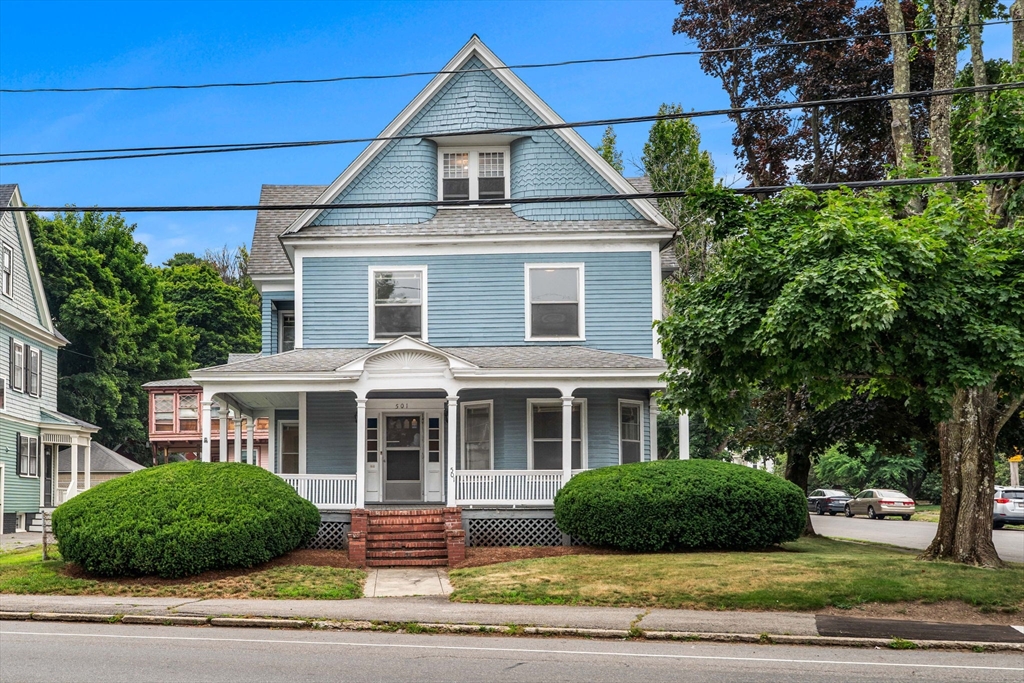
Maybe you've driven by it, or maybe you've dreamed about a home this special. That farmer's porch,
the style, the timeless character. Tin ceilings, delicate detailed woodwork, that banister, those
doors.... It's easy to love. Set on a corner in one of Haverhill's most beloved neighborhoods,
Walnut Square, this 5 bed, 1.5 bath antique Colonial has held its character for over a century:
stained glass windows, carved wood staircase, pocket doors, cedar closet, alcove, decorative
moldings & trim work,a brick fireplace anchoring sun filled rooms. Vintage black & white tile baths.
The walk up 3rd floor, once the maids quarters, is ready to become whatever you need it to
be.Enclosed sun porch, garage, minutes to downtown Haverhill & tax free NH shopping. Whoever comes
next writes the next chapter. Restore mto your own design, take it on as your next adventure, or
update lovingly as you go. Step onto the porch. You'll know it's meant to be. Open House Sat & Sun
11-12:30. Offers due Monday 2pm
Listing Office: eXp Realty, Listing Agent: Lisa Johnson Sevajian
View Map
|
|
32 photo(s)
|
Millbury, MA 01527
|
Contingent
List Price
$499,000
MLS #
73540373
- Single Family
|
| Rooms |
6 |
Full Baths |
2 |
Style |
Raised
Ranch |
Garage Spaces |
0 |
GLA |
1,356SF |
Basement |
Yes |
| Bedrooms |
3 |
Half Baths |
0 |
Type |
Detached |
Water Front |
No |
Lot Size |
16,000SF |
Fireplaces |
2 |
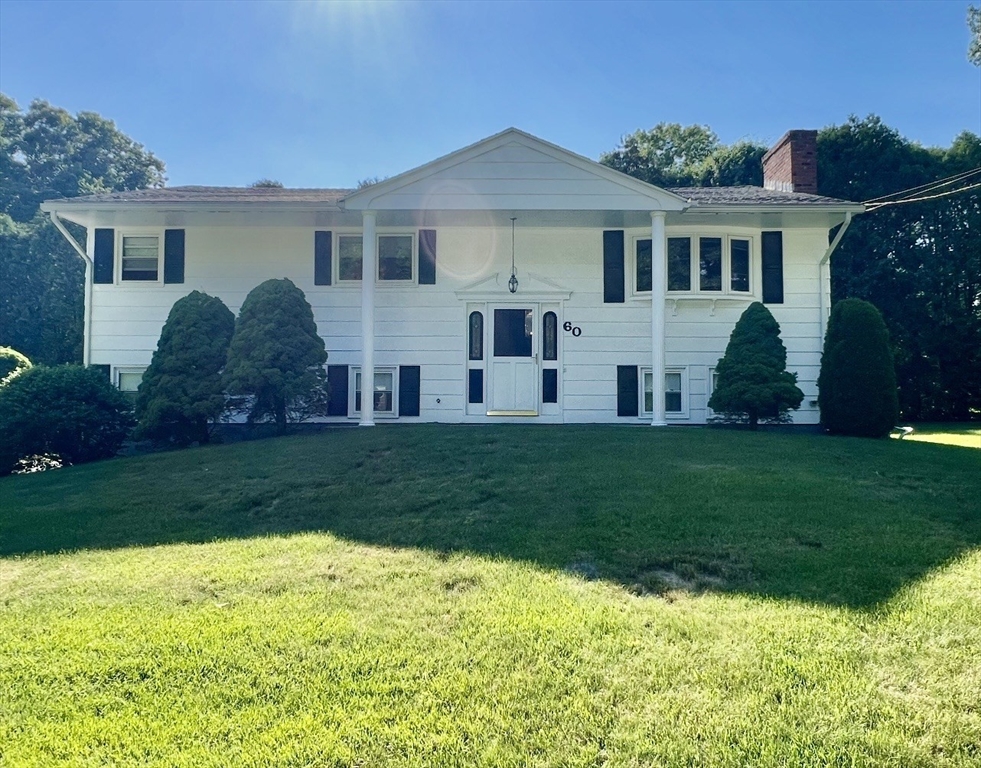
Welcome to 60 Carousel Drive, where comfort, versatility, and community come together in one
exceptional home.This beautifully maintained 3-bedroom property offers the perfect blend of everyday
living and flexible space for today’s lifestyle. The bright and inviting layout is complemented by a
fully finished basement featuring an additional kitchen, making it ideal for extended family,
multi-generational living, entertaining, or creating a private guest or in-law area with over 1180
sq ft additional space. (subject to buyer verification).Outside, you’ll enjoy a welcoming
neighborhood with convenient access to local amenities, shopping, dining, and major commuting
routes. Families will appreciate the respected Millbury Public Schools, known for serving the
community with a range of educational and extracurricular opportunities.Living in Millbury means
enjoying a vibrant New England town with events and traditions throughout the year, including
seasonal celebrations and local concerts.
Listing Office: eXp Realty, Listing Agent: John McPartlen
View Map
|
|
26 photo(s)
|
Lowell, MA 01854
|
Under Agreement
List Price
$510,000
MLS #
73537225
- Single Family
|
| Rooms |
10 |
Full Baths |
2 |
Style |
Cape |
Garage Spaces |
0 |
GLA |
2,189SF |
Basement |
Yes |
| Bedrooms |
4 |
Half Baths |
0 |
Type |
Detached |
Water Front |
No |
Lot Size |
7,405SF |
Fireplaces |
0 |
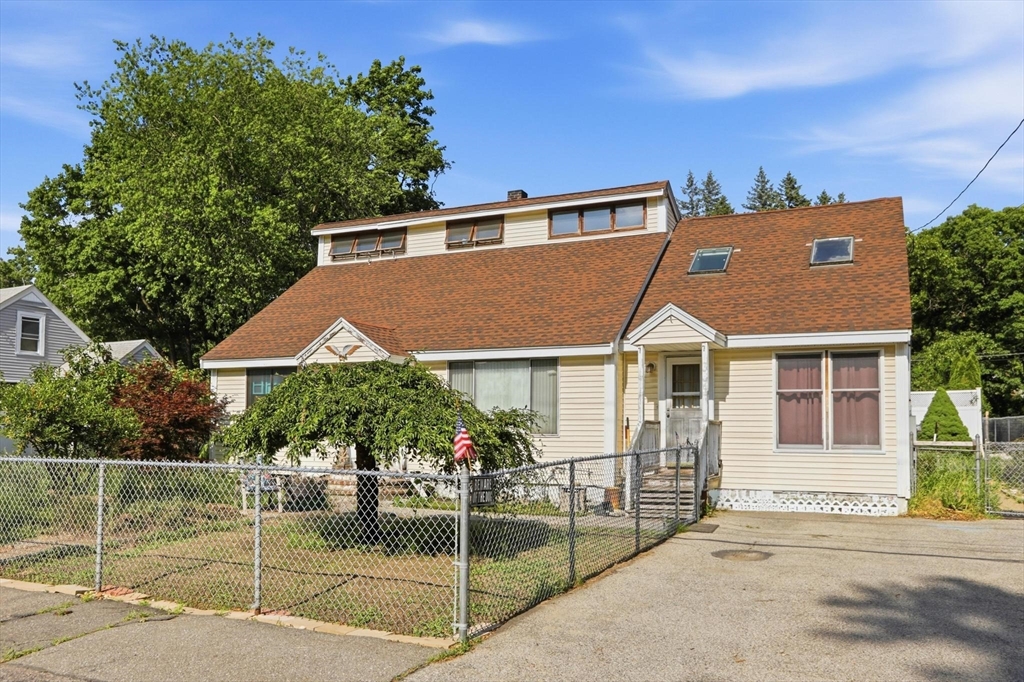
Welcome to 364 W Meadow Rd, a spacious and well-maintained 4-bedroom, 2-bath home offering over
2,100 sq ft of living space in Lowell's desirable Pawtucketville neighborhood. Expanded with a
substantial addition in 2008, this home provides the space, flexibility, and functionality that
today's buyers are searching for. Featuring generously sized rooms, multiple living areas, and a
versatile layout, there's plenty of room for entertaining, working from home, or accommodating
extended family. While the home has been lovingly cared for over the years, it also presents an
excellent opportunity for a new owner to add cosmetic updates and build instant equity. Conveniently
located near schools, parks, shopping, restaurants, major highways, and UMass Lowell, this property
combines location, size, and potential at an exceptional value. Don't miss your chance to make this
home your own and unlock all it has to offer! Some photos are virtually enhanced to remove
clutter.
Listing Office: eXp Realty, Listing Agent: The TrustPoint Group
View Map
|
|
41 photo(s)
|
Weymouth, MA 02191-1617
|
Contingent
List Price
$519,000
MLS #
73546817
- Single Family
|
| Rooms |
5 |
Full Baths |
1 |
Style |
Cottage |
Garage Spaces |
0 |
GLA |
984SF |
Basement |
Yes |
| Bedrooms |
2 |
Half Baths |
0 |
Type |
Detached |
Water Front |
No |
Lot Size |
3,956SF |
Fireplaces |
0 |
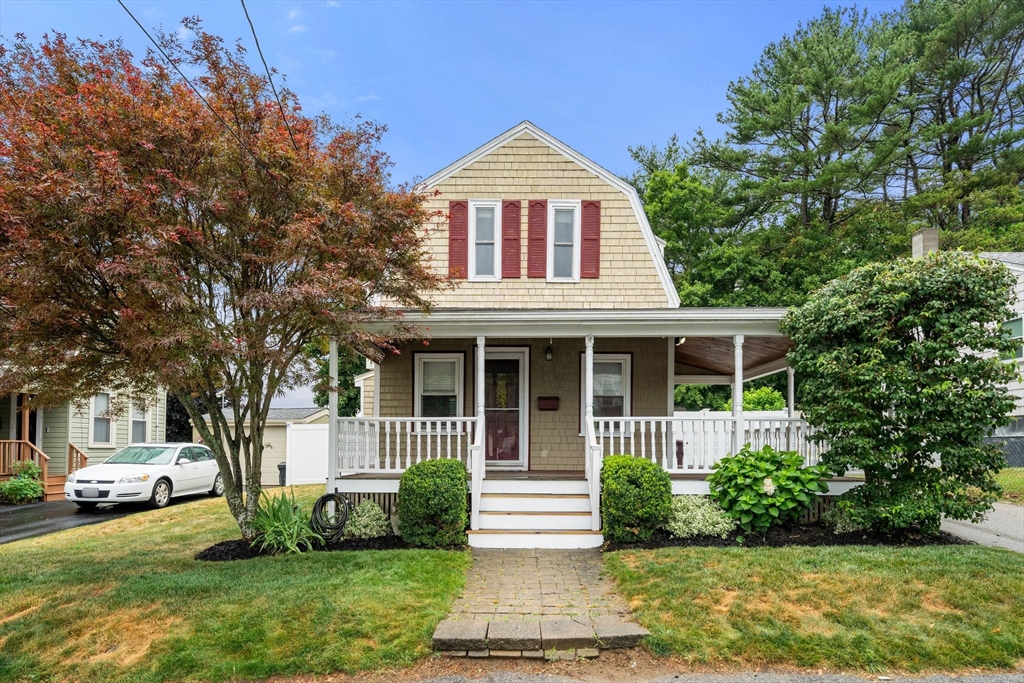
Welcome home to this beautifully maintained coastal retreat where charm, comfort, and convenience
come together. A classic wraparound front porch offers the perfect place to unwind with your morning
coffee or an evening breeze. Inside, the thoughtfully designed layout features hardwood floors, an
open-concept living and dining area, first-floor laundry, and a tucked-away home office ideal for
today's flexible lifestyle. Sliding doors lead to a spacious deck overlooking the fenced backyard,
creating the perfect setting for entertaining, grilling, or relaxing outdoors. Upstairs, the primary
bedroom offers seasonal water views and a reminder that the beach is just a short stroll away.
Recent updates include a Amish-built storage shed. Ideally located near Route 3A, the Hingham
Shipyard, shopping, dining, and commuter options, this move-in-ready home offers easy coastal living
with the feel of a single-family home and the convenience of a condo alternative.
Listing Office: eXp Realty, Listing Agent: Jonathan Silva
View Map
|
|
40 photo(s)
|
Middleboro, MA 02346
|
Under Agreement
List Price
$525,000
MLS #
73470953
- Single Family
|
| Rooms |
8 |
Full Baths |
1 |
Style |
Raised
Ranch |
Garage Spaces |
0 |
GLA |
1,428SF |
Basement |
Yes |
| Bedrooms |
3 |
Half Baths |
0 |
Type |
Detached |
Water Front |
No |
Lot Size |
33,000SF |
Fireplaces |
1 |

JUST MOVE RIGHT IN! If your New Year’s resolution is to buy a home you won’t find a better buy in
2026 than this 3 bedroom Raised Ranch! All the big ticket items have been done for you within the
past 5 years so you can rest easy knowing that your future home comes with a new asphalt shingle
roof in 2023, a new heating system in 2021, new oil tank in 2021, new hot water heater in 2022,
fresh paint throughout the whole first floor in 2025, and a newly finished basement in 2025 with new
recessed lighting, new laminate flooring, new walls, and new ceilings which adds square footage and
floor plan flexibility. Situated on three quarters of an acre of level ground, you’ll have all the
outdoor space you need, but it’s not just the lot size that makes this home special. You’ll fall in
love with the beautiful hardwood floors throughout the first floor, enjoy the updated full bath, and
get cozy with the working fireplace in the living room. First showings at the open house!
Listing Office: eXp Realty, Listing Agent: Richard Baker Jr.
View Map
|
|
30 photo(s)
|
Amesbury, MA 01913-1406
|
Under Agreement
List Price
$525,000
MLS #
73546317
- Single Family
|
| Rooms |
7 |
Full Baths |
1 |
Style |
Colonial |
Garage Spaces |
0 |
GLA |
1,294SF |
Basement |
Yes |
| Bedrooms |
2 |
Half Baths |
1 |
Type |
Detached |
Water Front |
No |
Lot Size |
6,180SF |
Fireplaces |
0 |
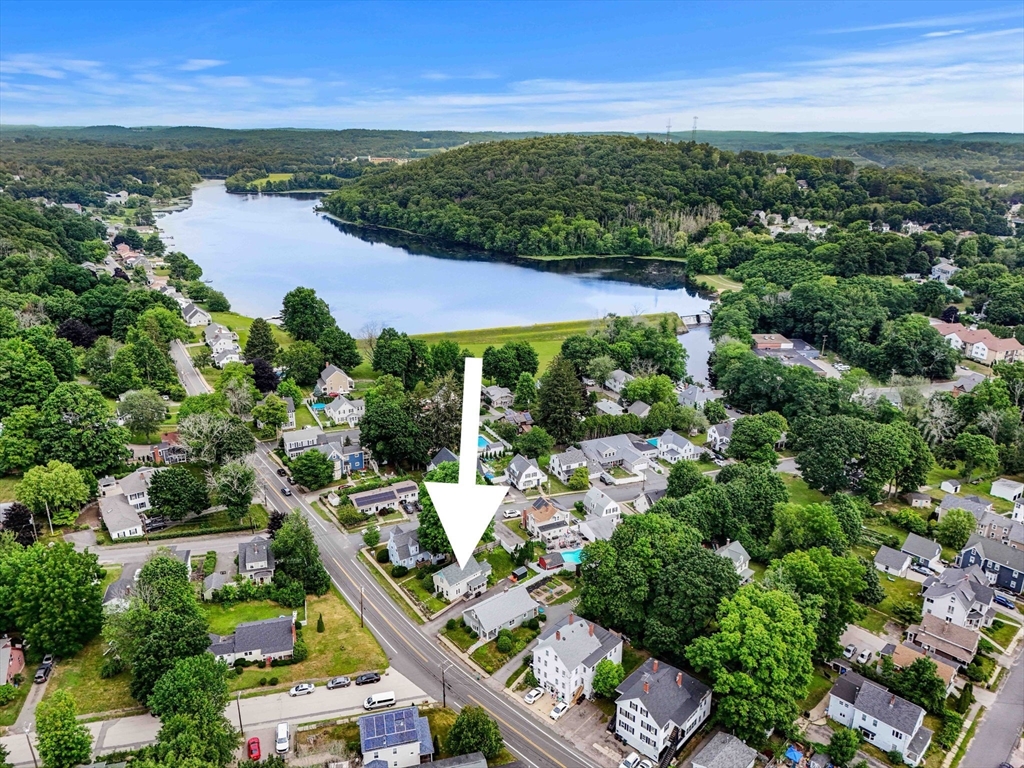
Some people would say this one of those "if you blink you'll miss it" homes, not me. This special
home deserves more than clichés. The ease, the updates, the yard, and the location all add up to a
life that feels a little better, less pressured, less headachey, because so much work is already
done. Step into a renovated white-shaker kitchen with quartz counters, modern black subway-tile
backsplash, stainless appliances, and refinished hardwood floors throughout. Updated windows,
updated electrical panel, 3 ductless mini-splits keep it comfortable all year. Out back: a private
fenced yard, deck, shade trees, perennial gardens, three-season porch offers more lounging space.
This is the ideal spot to live the Amesbury life. Wander 1/2 mile to Lake Gardner Beach, 1/2 mile to
Market Square's thriving social scene with restaurants, coffee shops, boutiques, 7 miles to the
beach, minutes to the highway. Two beds, two baths, and room to breathe. Open house events Friday,
Saturday & Sunday.
Listing Office: eXp Realty, Listing Agent: Lisa Johnson Sevajian
View Map
|
|
29 photo(s)
|
Mashpee, MA 02649-2384
|
Active
List Price
$529,000
MLS #
73554287
- Single Family
|
| Rooms |
7 |
Full Baths |
2 |
Style |
Cape |
Garage Spaces |
0 |
GLA |
1,512SF |
Basement |
Yes |
| Bedrooms |
3 |
Half Baths |
0 |
Type |
Detached |
Water Front |
No |
Lot Size |
11,979SF |
Fireplaces |
1 |
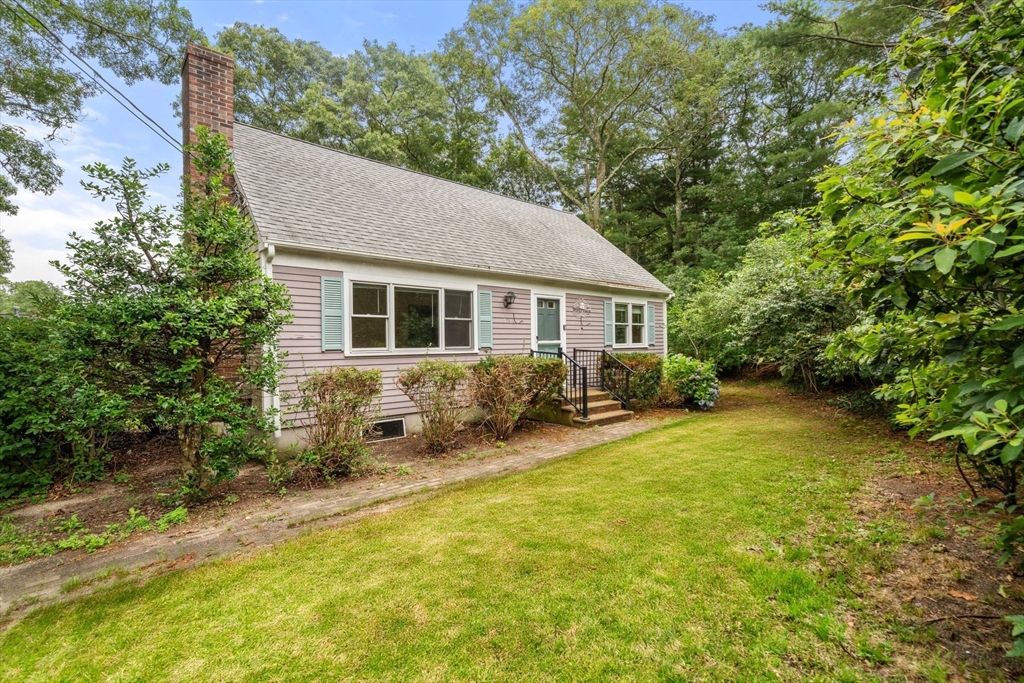
Welcome to this Cape-style home in the heart of Mashpee, offering comfort, convenience, and coastal
charm. Featuring a bright and inviting layout, this home offers spacious living areas, a functional
kitchen, and generously sized bedrooms designed for everyday living and entertaining. Step outside
to enjoy a private backyard, ideal for summer gatherings, gardening, or simply relaxing.
Conveniently located near Mashpee Commons, South Cape Beach, golf courses, restaurants, shopping,
and conservation trails, this home provides easy access to everything Cape Cod has to offer. Whether
you're searching for a year-round residence, vacation getaway, or investment opportunity, this home
offers endless potential in a desirable Cape Cod location.
Listing Office: eXp Realty, Listing Agent: Jonathan Silva
View Map
|
|
40 photo(s)
|
Newburyport, MA 01950
|
Under Agreement
List Price
$529,000
MLS #
73479609
- Single Family
|
| Rooms |
6 |
Full Baths |
1 |
Style |
Cottage |
Garage Spaces |
0 |
GLA |
857SF |
Basement |
Yes |
| Bedrooms |
2 |
Half Baths |
0 |
Type |
Detached |
Water Front |
No |
Lot Size |
7,126SF |
Fireplaces |
0 |
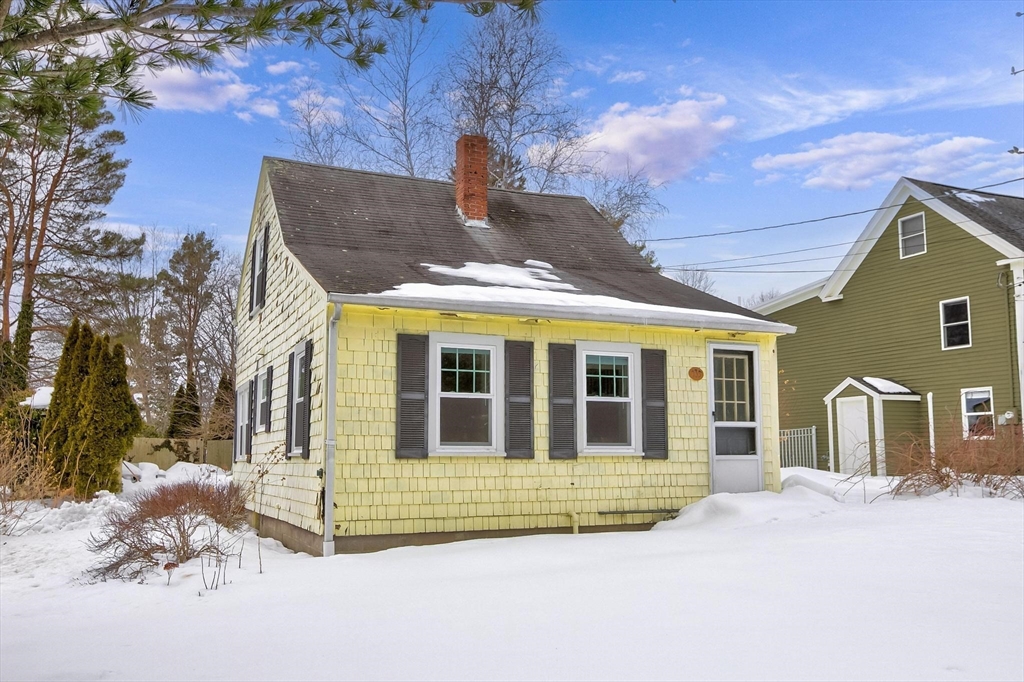
Located on a desirable corner lot just moments from vibrant downtown NBPT, this home offers
incredible potential. If you’ve been looking for a property where you can build equity and truly
make it your own, this is a prime opportunity. Inside, a spacious sundrenched living area flows
seamlessly into the eat - in kitchen, ideal for casual dining and offering all-new LG stainless
steel appliances, including a dishwasher, range, and French door refrigerator with water and ice in
the door. A full bathroom on the main level adds convenience, along with a practical mudroom that
serves as the perfect drop zone for coats, shoes, and daily essentials. Upstairs find your 2
bedrooms with plenty of closet space. The basement provides excellent storage space. Additional
upgrades include all new windows and extensive exterior improvements such as a granite entry, patio,
shed, and hardscape along the neighboring side of the home. Unbeatable location & ready for its new
owner - come and see it!!
Listing Office: eXp Realty, Listing Agent: John Kyle
View Map
|
|
42 photo(s)
|
Marlborough, MA 01752-2818
|
Active
List Price
$529,500
MLS #
73552630
- Single Family
|
| Rooms |
9 |
Full Baths |
2 |
Style |
Colonial |
Garage Spaces |
1 |
GLA |
1,585SF |
Basement |
Yes |
| Bedrooms |
4 |
Half Baths |
0 |
Type |
Detached |
Water Front |
No |
Lot Size |
5,233SF |
Fireplaces |
0 |
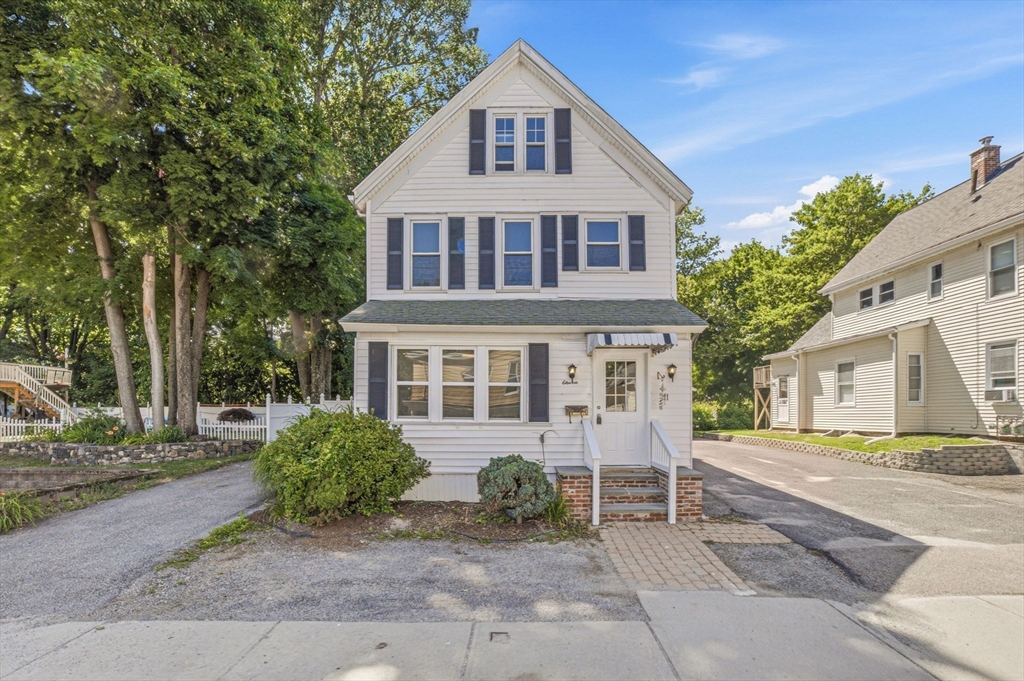
Welcome home to your move-in ready sanctuary! Perfectly tucked away on a peaceful dead-end street in
the highly sought-after city of Marlborough, this charming & updated Colonial delivers three
sun-filled levels of versatile and spacious living. From the moment you step inside, you will love
the seamless blend of character and modern flair. The main level welcomes you with an oversized
living room and formal dining area highlighted by trendy fluted decorative accent paneling that
elevates the entire space. Excellent for guests or main-level living, an oversized first-floor
bedroom offers ultimate convenience alongside a beautifully updated full bathroom and dedicated
laundry room. The heart of the home is the bright eat-in kitchen, exquisitely redesigned with
brand-new cabinetry, elegant countertops, a timeless marble backsplash, and full stainless steel
appliances. Sun-drenched glass sliders open directly from the kitchen onto your private outdoor
oasis—a newly upgraded composite deck with durable railings that steps down to an expansive, fully
fenced backyard, creating the ultimate backdrop for relaxing after a long day, gardening, or hosting
unforgettable summer BBQs. Heading up to the second floor, you will find three additional generously
sized bedrooms, ample walk-in closet space, paired with another tastefully appointed full bath. Need
even more room to spread out? The fully finished upper level provides spacious bonus rooms—ideal for
home office, playroom, media center, or private gym. Outside, the property is completed by a
detached garage and two separate paved driveways providing abundant off-street parking. Stylish,
sunlit, and completely turn-key—this Marlborough gem truly has it all! Open Houses Sat 7/25 & Sun
7/26 11:30 - 1:00 PM.
Listing Office: eXp Realty, Listing Agent: Ngan Vien
View Map
|
|
23 photo(s)
|
Lynn, MA 01902-3766
|
Under Agreement
List Price
$530,000
MLS #
73484065
- Single Family
|
| Rooms |
7 |
Full Baths |
2 |
Style |
Colonial |
Garage Spaces |
0 |
GLA |
1,855SF |
Basement |
Yes |
| Bedrooms |
4 |
Half Baths |
0 |
Type |
Detached |
Water Front |
No |
Lot Size |
5,972SF |
Fireplaces |
0 |
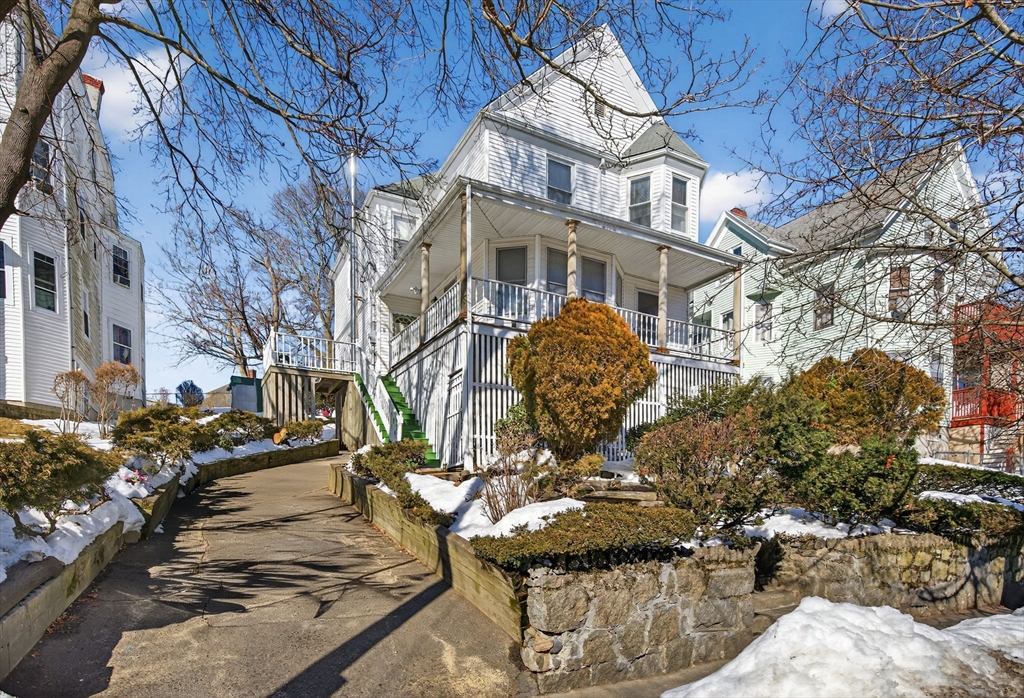
Set on a quiet residential street atop a hill with sweeping views of Lynn, this charming
single-family home has been lovingly owned by a single family for many decades. The well-laid-out
floor plan offers bright living areas, generously sized rooms, and natural light throughout. The
kitchen provides ample storage and everyday functionality.The walk-in basement is a standout feature
— fully ready to be finished and offering tremendous value-add potential. Outside, the large
backyard sits on a 5,972 sq ft lot, opening the door for a possible addition, expansion, or simply
room to relax and entertain. The elevated setting adds to its quiet, tucked-away charm.Ideally
located near public transportation, major highways, local shops, and Lynn's revitalized downtown and
waterfront, this home delivers convenience, character, and serious long-term upside. Whether you're
an owner-occupant or investor, the bones are here — bring your vision.
Listing Office: eXp Realty, Listing Agent: Creatini Group
View Map
|
|
40 photo(s)
|
Berlin, MA 01503
|
Active
List Price
$539,900
MLS #
73508566
- Single Family
|
| Rooms |
6 |
Full Baths |
3 |
Style |
Colonial |
Garage Spaces |
0 |
GLA |
1,716SF |
Basement |
Yes |
| Bedrooms |
3 |
Half Baths |
0 |
Type |
Detached |
Water Front |
No |
Lot Size |
5,663SF |
Fireplaces |
0 |
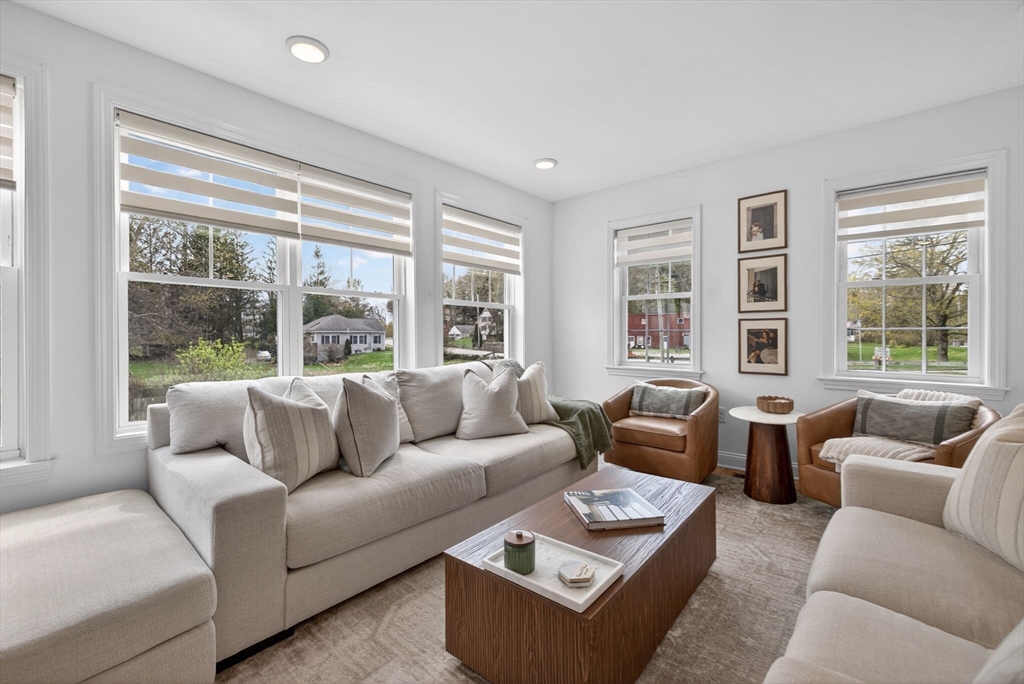
Timeless New England character meets modern luxury in this beautifully reimagined antique residence,
where historic charm and today’s comforts blend seamlessly. Thoughtfully renovated from top to
bottom, this exceptional home offers the peace of mind of extensive updates while preserving the
warmth and craftsmanship that make antique homes so special. Bathed in natural light, the inviting
interior showcases spacious living areas designed for both everyday living and entertaining. The
stunning kitchen serves as the heart of the home, complemented by beautifully updated baths and
generous bedrooms. Relax in the sun-filled family room overlooking the tranquil pond, where
picturesque views create a peaceful backdrop throughout the seasons.Virtually every major component
has been updated, including the roof, siding, windows, heating system, electrical, plumbing, well,
septic system, and paved driveway, allowing you to enjoy the home’s timeless appeal without the
typical concerns associated with an older property. Perfectly situated for commuters while offering
the serenity of a scenic setting, this one-of-a-kind property delivers an exceptional lifestyle that
is increasingly difficult to find. Rich in character, thoughtfully restored, and truly move-in
ready, this is a home where history, quality, and modern convenience come together beautifully. The
shared driveway is protected by a recorded easement and has functioned smoothly for years. Seller is
offering a $5000 closing cost credit to the buyer, a valuable incentive to help make this
exceptional home even more affordable.
Listing Office: eXp Realty, Listing Agent: Marwa Nachar
View Map
|
|
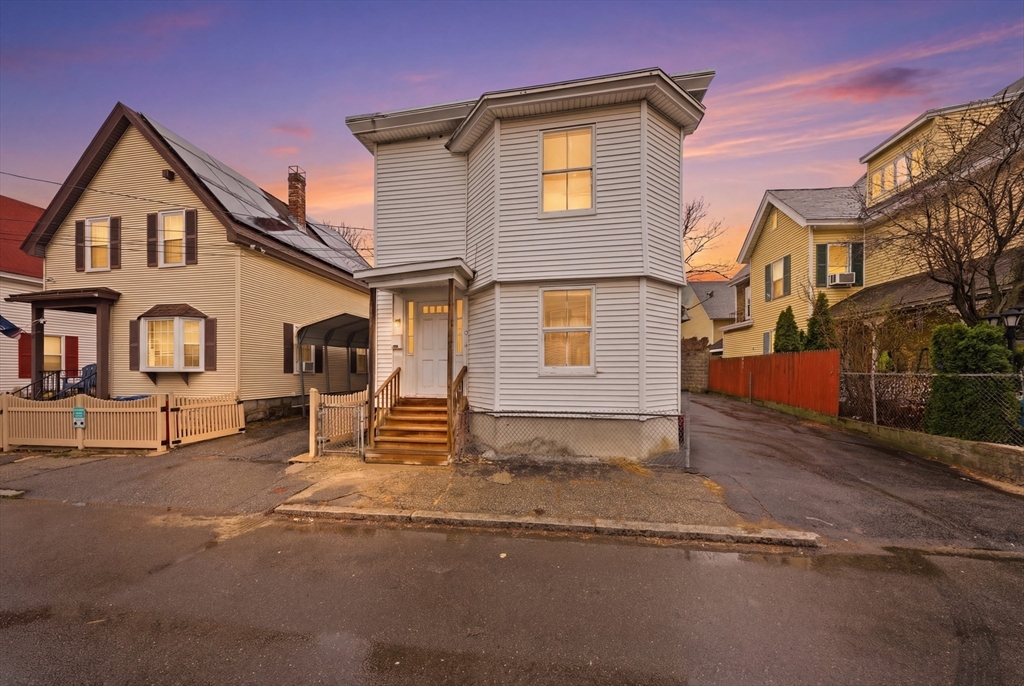
14 photo(s)
|
Lowell, MA 01852-2719
|
Active
List Price
$549,000
MLS #
73499253
- Single Family
|
| Rooms |
9 |
Full Baths |
2 |
Style |
Colonial |
Garage Spaces |
0 |
GLA |
2,024SF |
Basement |
Yes |
| Bedrooms |
4 |
Half Baths |
0 |
Type |
Detached |
Water Front |
No |
Lot Size |
2,178SF |
Fireplaces |
0 |
Welcome to 70 Pleasant St, a well maintained property offering a fantastic opportunity for both
homeowners and investors alike. Filled with abundant natural light throughout, this home combines
charm, functionality, and future potential. Recent updates include a newer roof (2022) and newer
water heater, providing added peace of mind. Conveniently located with easy access to major
highways, public transportation, shopping, restaurants, and nearby universities, this location is
hard to beat. Potential exists for conversion to a two-family, making this an exciting opportunity
for buyers looking to add value or create additional income potential. The flexible layout also
offers great potential for multigenerational living. Don’t miss your chance to own in desirable
Lower Belvidere!
Listing Office: eXp Realty, Listing Agent: Veronice Costa
View Map
|
|
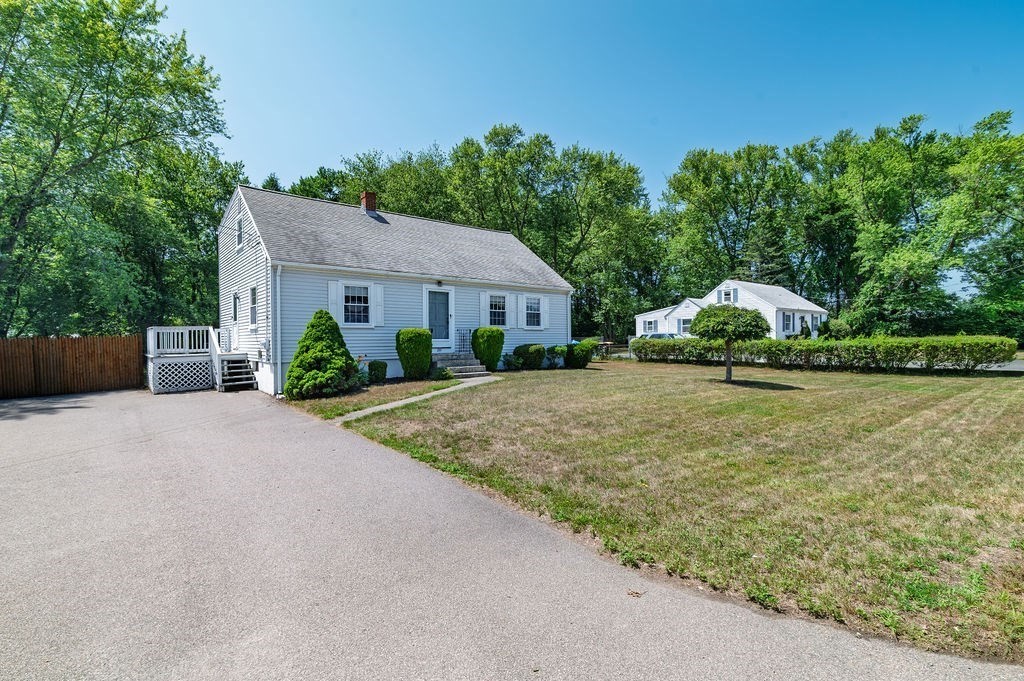
37 photo(s)
|
Norton, MA 02766
|
Contingent
List Price
$549,900
MLS #
73547448
- Single Family
|
| Rooms |
7 |
Full Baths |
1 |
Style |
Cape |
Garage Spaces |
0 |
GLA |
1,729SF |
Basement |
Yes |
| Bedrooms |
4 |
Half Baths |
1 |
Type |
Detached |
Water Front |
No |
Lot Size |
19,711SF |
Fireplaces |
1 |
Great opportunity to own in the desirable town of Norton at a reasonable price! This home is a
spacious 4-Bed, 1.5 bath Cape Cod style with a large, level backyard. Has a bright kitchen with tile
floor, plenty of cabinets, stainless steel appliances and breakfast nook. A good sized formal dining
room flows into the large living room with pellet stove and lots of natural light. The first of 4
bedrooms and a full bath complete the first floor. Upstairs has a full bath and 3 more good sized
beds! The basement is unfinished but is a good candidate to add finished living space down the line.
Has city water and city sewer. No need to worry about big repair items as the heating system is
approx 5 years old, HWH one month old, oil tank approx 3 years old and roof is approx 10 years old.
Close to Xfinity Center with easy access to highways, center of town, great restaurants, schools and
library! Don't delay on this one Buyers cause it's gonna move fast at this price!!
Listing Office: eXp Realty, Listing Agent: Michael Lavery
View Map
|
|
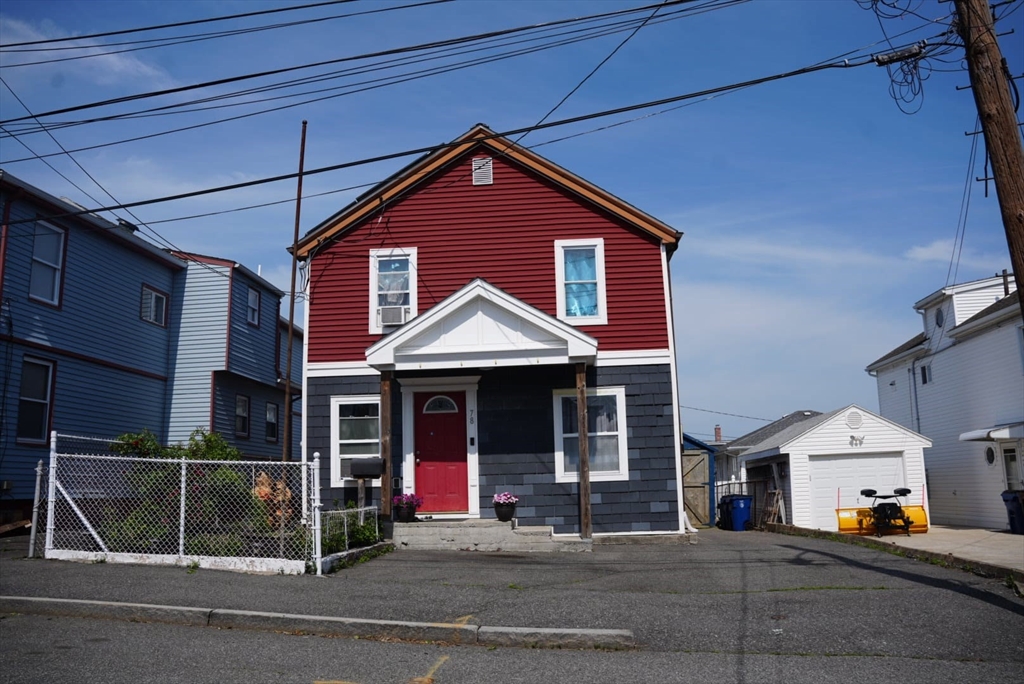
17 photo(s)
|
Revere, MA 02151
|
Active
List Price
$550,000
MLS #
73533906
- Single Family
|
| Rooms |
5 |
Full Baths |
1 |
Style |
Colonial |
Garage Spaces |
0 |
GLA |
962SF |
Basement |
Yes |
| Bedrooms |
2 |
Half Baths |
0 |
Type |
Detached |
Water Front |
No |
Lot Size |
2,701SF |
Fireplaces |
0 |
Welcome to 78 Elmwood Street, a well-maintained single-family home nestled in a quiet Revere
neighborhood. This charming 2-bedroom, 1-bath home offers numerous updates, including a roof, solar
panels, rear deck, and patio that are just 3 years old. Plumbing and electrical systems were updated
approximately 9 years ago, and the hot water tank is 8 years old. Enjoy outdoor living with a
spacious deck and patio, perfect for relaxing or entertaining. The property also features 3
off-street parking spaces for added convenience. Ideally located less than 1 mile from Revere Beach
and Wonderland Station, with easy access to Boston, Logan Airport, shopping, dining, and major
commuter routes. A fantastic opportunity for first-time buyers, downsizers, or anyone seeking a
move-in-ready home in a convenient coastal location.
Listing Office: eXp Realty, Listing Agent: Francis Enamorado
View Map
|
|
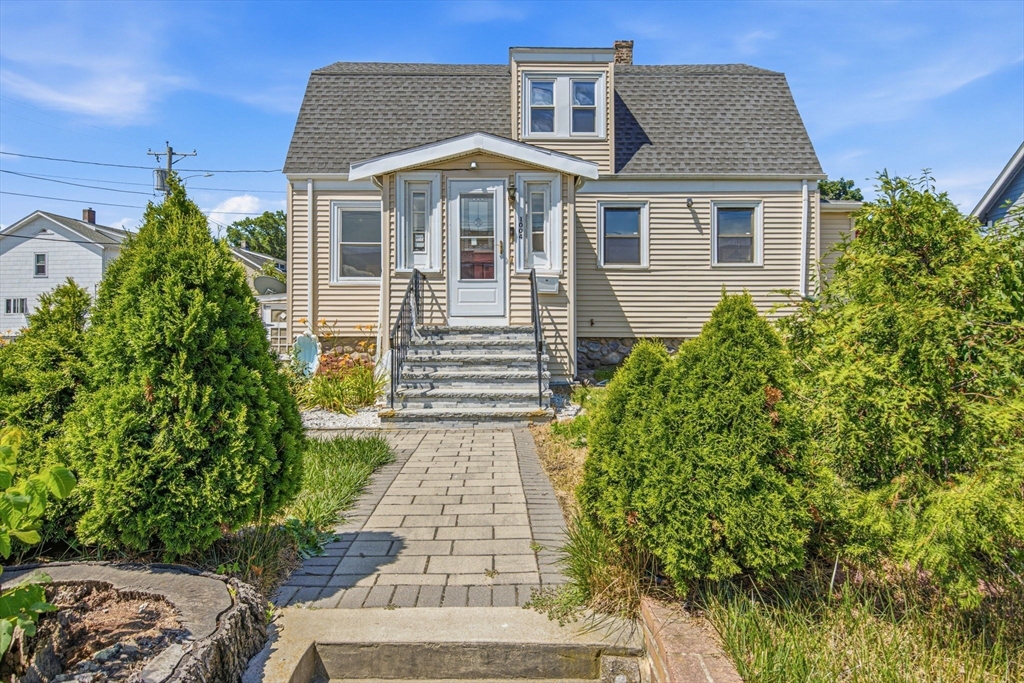
40 photo(s)
|
Randolph, MA 02368-3005
|
Active
List Price
$560,000
MLS #
73545819
- Single Family
|
| Rooms |
8 |
Full Baths |
3 |
Style |
|
Garage Spaces |
0 |
GLA |
2,227SF |
Basement |
Yes |
| Bedrooms |
4 |
Half Baths |
0 |
Type |
Detached |
Water Front |
No |
Lot Size |
4,930SF |
Fireplaces |
0 |
Welcome to a commuter’s dream home! Perfect for first-time buyers or multigenerational living, this
move-in ready gem offers 4 comfortable, good-sized bedrooms & 3 bathrooms, featuring beautiful
hardwood floors & plenty of natural light throughout. The oversized, eat-in kitchen boasts granite
countertops, updated cabinetry & stainless-steel appliances. Enjoy absolute peace of mind with
recently updated systems, including a 1-year-old roof, boiler, washer/dryer & kitchen upgrades, plus
a hot water tank new as of 9/25. A finished basement with walkout access adds fantastic flexibility,
while the large backyard sheds offer incredible opportunity for a future ADU, subject to town
approval. Unbeatable location close to schools, bus lines, restaurants, supermarkets, shopping &
highways. Priced competitively, this home will not last. Come tour this spectacular property today &
submit your offer before it's gone! Some photos digitally enhanced. Open House Sat 7/11 & Sun 7/12:
12:00 - 1:30 PM.
Listing Office: eXp Realty, Listing Agent: Ngan Vien
View Map
|
|
42 photo(s)
|
Townsend, MA 01469
|
Active
List Price
$569,900
MLS #
73528442
- Single Family
|
| Rooms |
11 |
Full Baths |
3 |
Style |
Colonial,
Antique |
Garage Spaces |
0 |
GLA |
3,137SF |
Basement |
Yes |
| Bedrooms |
4 |
Half Baths |
0 |
Type |
Detached |
Water Front |
No |
Lot Size |
22,500SF |
Fireplaces |
0 |
Back on Market with a New Price! Exceptional opportunity to own this versatile 3,100+ sq ft Colonial
offering a flexible floor plan ideal for multi-generational living, guests, or a potential in-law
setup. Features include a first-floor primary suite, spacious living areas, a detached barn/workshop
with endless possibilities, a fenced backyard with an above-ground pool and an oversized deck,
perfect for entertaining, and an updated Navien heating system. Blending timeless New England charm
with modern functionality, this home offers space, character, and flexibility to fit today's
lifestyle. Conveniently located near local amenities, commuting routes, and outdoor recreation. Open
House Saturday, July 11, 11:00 AM–1:00 PM. Immediate showings available.
Listing Office: eXp Realty, Listing Agent: Alessandra Hakme-Silva
View Map
|
|
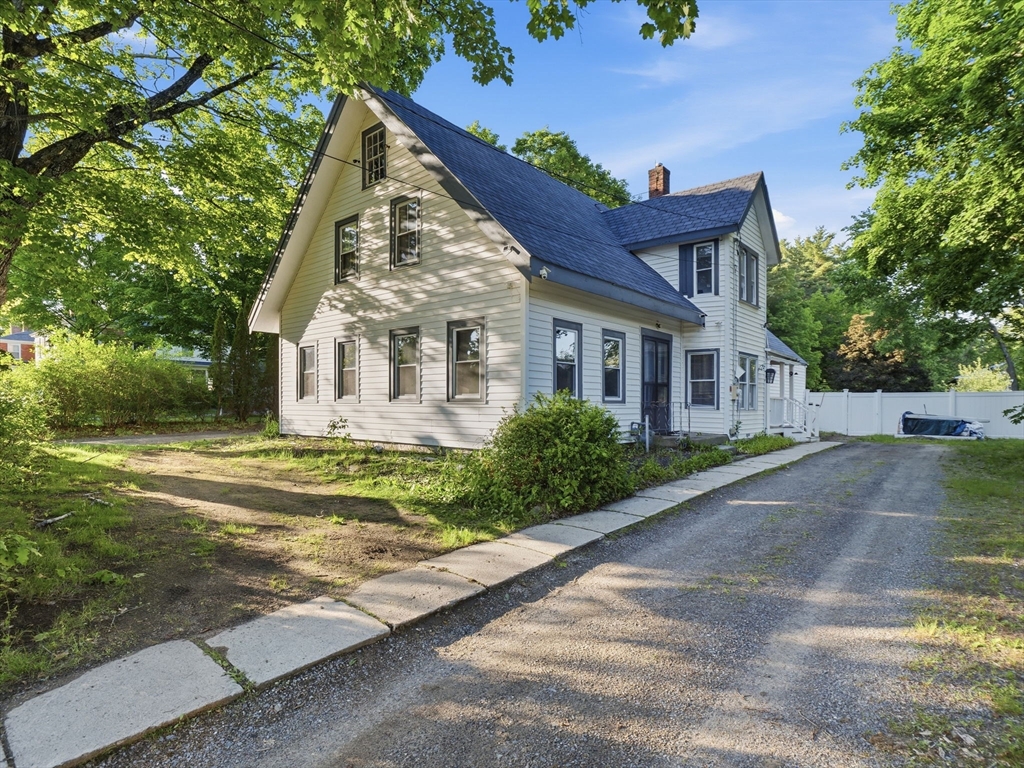
1 photo(s)
|
Lowell, MA 01850
|
New
List Price
$589,000
MLS #
73554824
- Single Family
|
| Rooms |
7 |
Full Baths |
2 |
Style |
Cape |
Garage Spaces |
1 |
GLA |
1,903SF |
Basement |
Yes |
| Bedrooms |
4 |
Half Baths |
0 |
Type |
Detached |
Water Front |
No |
Lot Size |
10,890SF |
Fireplaces |
0 |
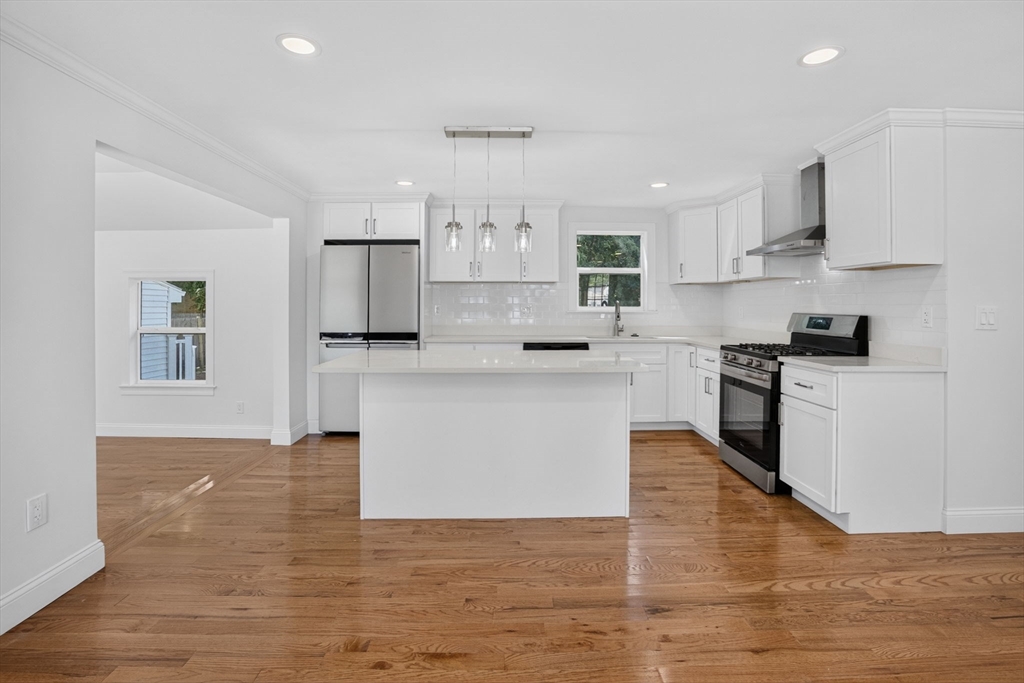
Turn-Key Gem at 46 Richardson St – Fully Renovated Cape in Lowell! Looking for a home where the work
is already done? Welcome to 46 Richardson St! Featuring a complete interior overhaul, this property
boasts refinished hardwood flooring, new recessed lighting, fully updated tiled bathrooms, and a
modern kitchen with a quartz island, gas cooking, and stainless steel appliances. Walk out onto your
private back deck and patio, or step right across the street to enjoy the local park, basketball
courts, and outdoor pool. Convenient access to major routes, downtown Lowell, and everyday
amenities. Schedule your showing today!
Listing Office: eXp Realty, Listing Agent: Alton Phouvong
View Map
|
|
34 photo(s)
|
Saugus, MA 01906
|
Under Agreement
List Price
$599,000
MLS #
73538005
- Single Family
|
| Rooms |
6 |
Full Baths |
1 |
Style |
Cape |
Garage Spaces |
0 |
GLA |
1,400SF |
Basement |
Yes |
| Bedrooms |
3 |
Half Baths |
1 |
Type |
Detached |
Water Front |
No |
Lot Size |
6,490SF |
Fireplaces |
1 |
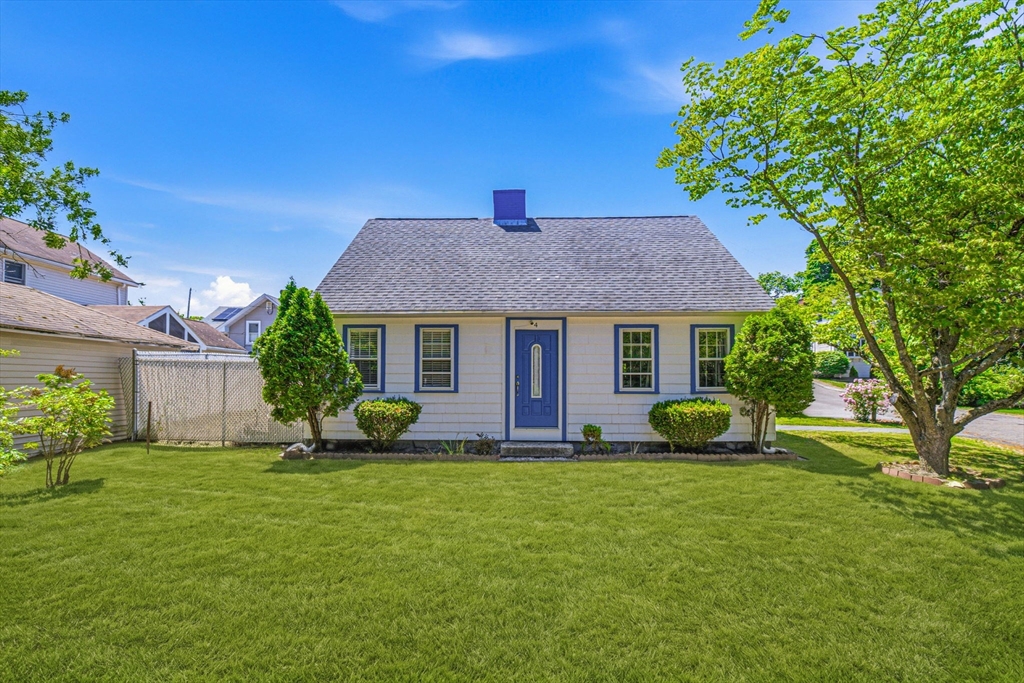
Here is your chance, if you are looking for a cute, cozy single family home with spacious green
backyard. Presenting you a cute CAPE in the heart of SAUGUS near Saugus Center with 3 Bedrooms 1.5
Bathroom and 3 parking spaces. First floor features a bedroom, spacious living room, half bathroom,
kitchen with dining space which slides into the enclosed porch to the spacious green leveled
backyard. Plenty of space for your gardening skills and to jump around for the kids . Second floor
features 2 spacious bedrooms and a full bathroom. The home has unfinished basement with washer and
dryer. Kids will enjoy the big leveled green backyard with a patio. Big new shed in the backyard to
store all your tools. Nearby MBTA buses, easy access to Route 1 and highways. Also, nearby shops,
restaurants, Square One Mall, Home Depot, Walmart, micro breweries, makes it an urban living with
quintessential New England charm. First Showing will start at the Open House this weekend.
Listing Office: eXp Realty, Listing Agent: Arjun Kunwar
View Map
|
|
40 photo(s)
|
Abington, MA 02351
|
Under Agreement
List Price
$599,900
MLS #
73506166
- Single Family
|
| Rooms |
8 |
Full Baths |
2 |
Style |
Cape |
Garage Spaces |
0 |
GLA |
1,587SF |
Basement |
Yes |
| Bedrooms |
3 |
Half Baths |
0 |
Type |
Detached |
Water Front |
No |
Lot Size |
16,553SF |
Fireplaces |
0 |
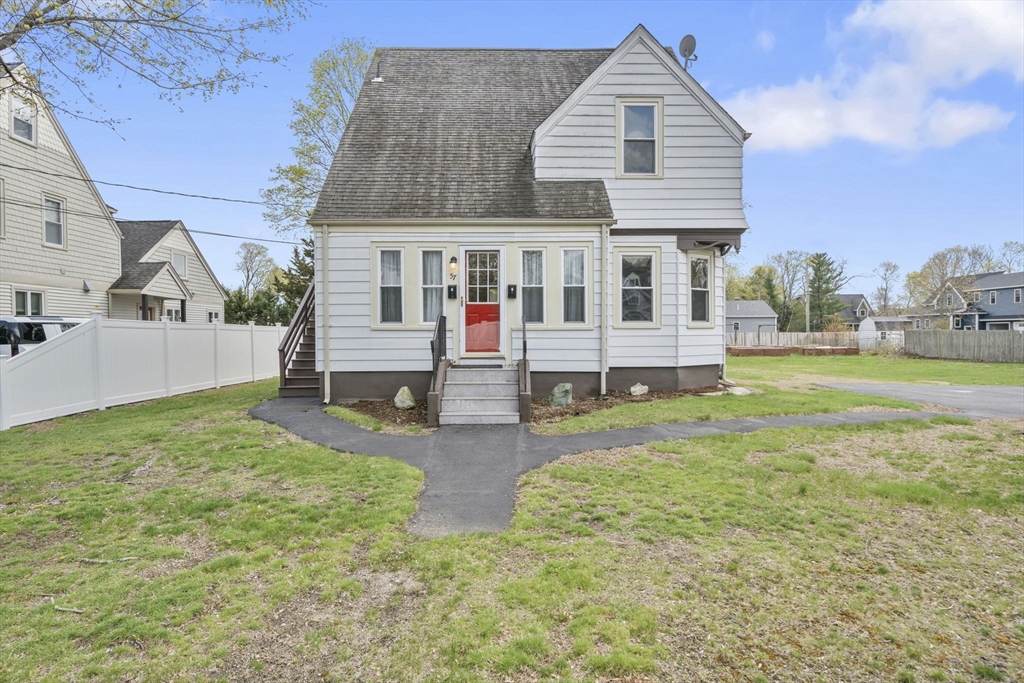
BACK ON MARKET DUE TO BUYER FINANCING. Looking to live in Abington while offsetting your monthly
housing costs? Opportunities like this don’t come around often. Set on a generous 0.38-acre lot in a
location close to a wide range of local amenities, this two-unit multi-family, which could be
converted back to a single-family home, offers flexibility today and potential for tomorrow. The
first-floor unit features hardwood floors, 1 bedroom and 1 bathroom. Upstairs, the second unit
offers 2 bedrooms and 1 bathroom, providing comfortable living space. Both units include gas ranges.
The property offers separate living spaces that can suit a variety of needs. Outside, the expansive
lot provides room to enjoy and opens the door for future possibilities, including the potential for
an accessory dwelling unit (ADU). Whether you’re seeking rental income, multi-unit living, or
long-term expansion, this property offers flexibility, space, and opportunity in a desirable
location.
Listing Office: eXp Realty, Listing Agent: Rhett Sanders
View Map
|
|
11 photo(s)
|
Boston, MA 02136-6209
|
Under Agreement
List Price
$599,999
MLS #
73516508
- Single Family
|
| Rooms |
7 |
Full Baths |
1 |
Style |
Colonial |
Garage Spaces |
0 |
GLA |
1,620SF |
Basement |
Yes |
| Bedrooms |
4 |
Half Baths |
1 |
Type |
Detached |
Water Front |
No |
Lot Size |
3,900SF |
Fireplaces |
0 |
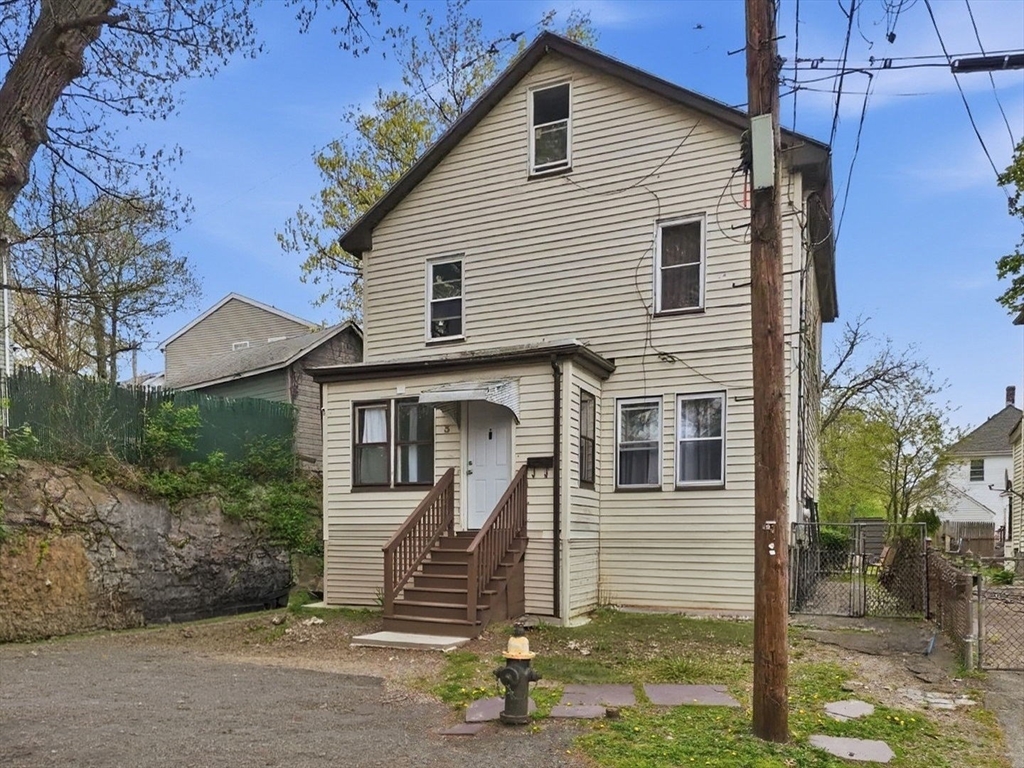
This well-maintained single-family home offers 4 spacious bedrooms and 1.5 bathrooms on a quiet
dead-end street. Enjoy a private fenced-in yard perfect for relaxing, entertaining, or outdoor
activities. The home also features washer and dryer hookups in the basement for added convenience.
Conveniently located near commuter rail access, bus lines, supermarkets, shopping, and everyday
amenities, making commuting and daily errands a breeze. Property is currently rented, offering
flexibility for investors or future owner-occupants. Option to keep the current tenant in place and
let the rental income help pay down your mortgage while you sit back and watch the equity build. A
fantastic opportunity you won’t want to miss! **Selling As-Is**
Listing Office: eXp Realty, Listing Agent: Benny Troncoso
View Map
|
|
37 photo(s)
|
Braintree, MA 02184-1752
|
Active
List Price
$619,900
MLS #
73550546
- Single Family
|
| Rooms |
6 |
Full Baths |
1 |
Style |
|
Garage Spaces |
1 |
GLA |
1,217SF |
Basement |
Yes |
| Bedrooms |
3 |
Half Baths |
1 |
Type |
Detached |
Water Front |
No |
Lot Size |
6,935SF |
Fireplaces |
0 |
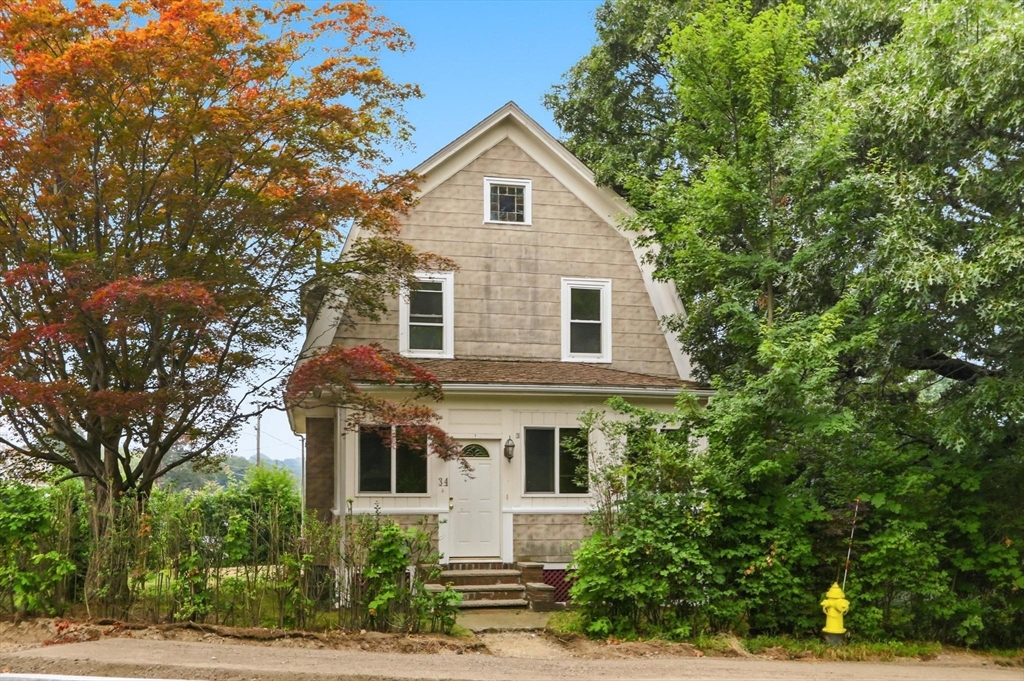
Welcome to 34 Common Street, a charming Gambrel-style home offering classic character, a functional
layout, and a convenient Braintree location. The main level features a spacious living room that
flows seamlessly into the dining area, both highlighted by hardwood floors, along with a functional
kitchen with ample cabinet space, a half bath, and enclosed front porch. Upstairs you’ll find three
bedrooms, a full bath, and a separate office that provides added flexibility for working from home
or additional storage. Additional features include a full unfinished basement, a recently replaced
water heater, town water and sewer, a detached one-car garage, and off-street parking. Situated on a
corner lot near public transportation, shopping, parks, schools, highway access, and the T, this
home offers a great opportunity to add your own finishing touches in a desirable commuter-friendly
location.
Listing Office: eXp Realty, Listing Agent: The TrustPoint Group
View Map
|
|
35 photo(s)
|
Holbrook, MA 02343-1040
|
Active
List Price
$624,900
MLS #
73525713
- Single Family
|
| Rooms |
7 |
Full Baths |
2 |
Style |
Colonial |
Garage Spaces |
1 |
GLA |
1,685SF |
Basement |
Yes |
| Bedrooms |
4 |
Half Baths |
1 |
Type |
Detached |
Water Front |
No |
Lot Size |
4,456SF |
Fireplaces |
0 |
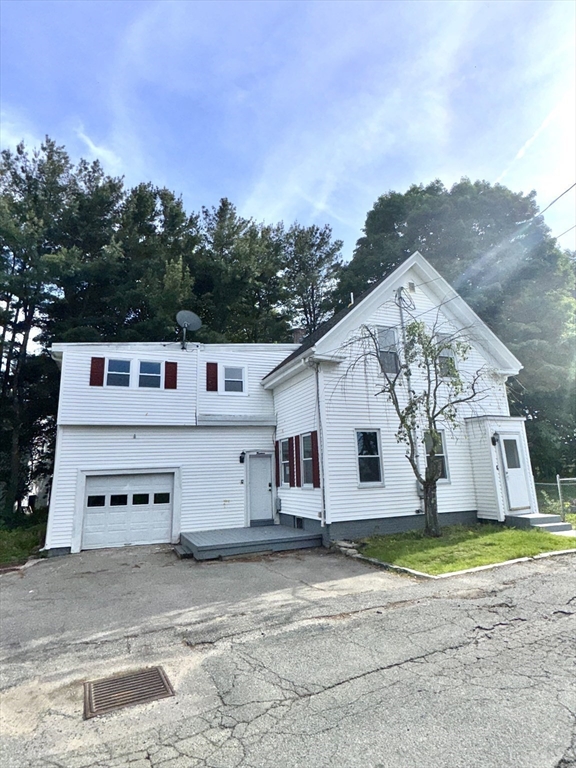
Renovated Colonial with 4 bedrooms and 2.5 bathrooms and 1685 sq. ft. of living space. Main bedroom
suite with a new full bathroom, a walk in closet, and barn doors. One of the bedroom is 2 rooms
divided by a wall, which could be of use for 2 kids, or bedroom and office. Spacious main floor with
a nice flow from the living room, dining room, laundry room, and a huge new kitchen with quartz
countertop and all new stainless steel appliances. Recessed lighting and hardwood floors throughout,
including the nice old wide plank reclaimed wood flooring on the 2nd floor. Some pictures are
virtually staged. Half bathroom will be completed before closing. Conveniently located near shops,
restaurants, New Highland Plaza, and near the Braintree borderline.
Listing Office: eXp Realty, Listing Agent: Angela Huynh
View Map
|
|
18 photo(s)
|
Plymouth, MA 02360
|
Under Agreement
List Price
$624,999
MLS #
73533066
- Single Family
|
| Rooms |
8 |
Full Baths |
1 |
Style |
Raised
Ranch |
Garage Spaces |
1 |
GLA |
1,372SF |
Basement |
Yes |
| Bedrooms |
3 |
Half Baths |
0 |
Type |
Detached |
Water Front |
No |
Lot Size |
12,197SF |
Fireplaces |
1 |
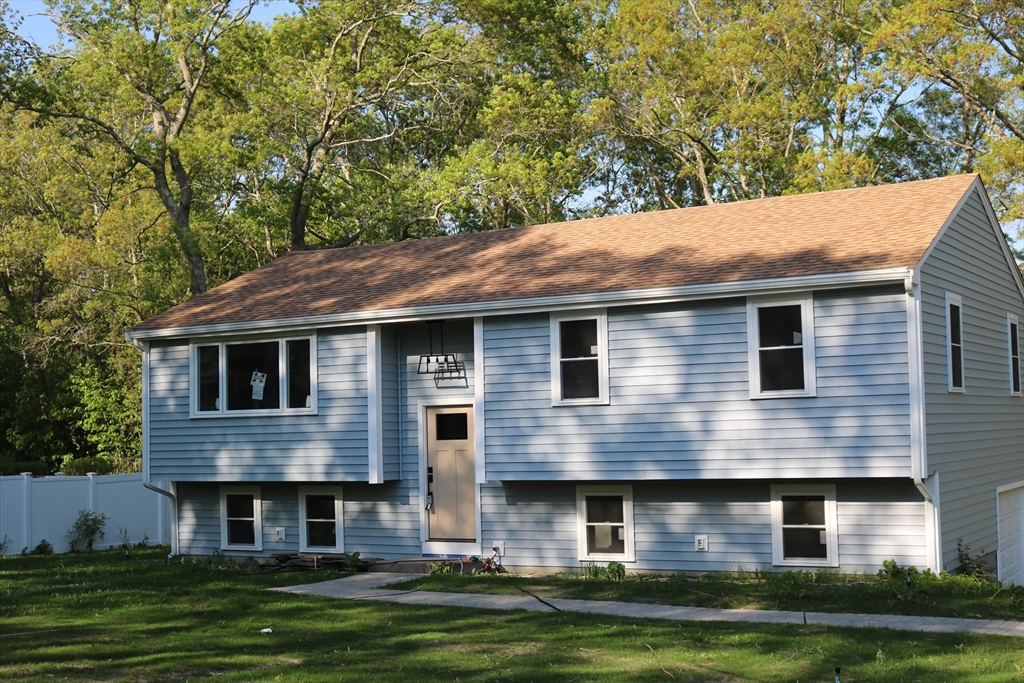
This fully remodeled raised ranch is move-in ready and shines inside and out! Recent upgrades
include brand-new siding, roof, windows, plumbing, heating, perfectly complemented by a freshly
landscaped yard, new driveway, and custom walkway. Step inside to an open-concept kitchen, dining,
and living area designed for comfort and entertaining. Relax on the deck or take advantage of nearby
golfing for a little leisure. The home offers three bedrooms and a full bathroom upstairs, while the
lower level features an additional bedroom or office, a second family room, laundry, and direct
access to the garage—providing flexible space for work, play, or guests. A fully refreshed home with
modern updates, plenty of living space, and outdoor enjoyment—ready for you to make it your
own!
Listing Office: eXp Realty, Listing Agent: Jamie Fell
View Map
|
|
42 photo(s)
|
Holbrook, MA 02343-1747
|
Active
List Price
$625,000
MLS #
73537988
- Single Family
|
| Rooms |
10 |
Full Baths |
1 |
Style |
Cape,
Antique |
Garage Spaces |
2 |
GLA |
2,324SF |
Basement |
Yes |
| Bedrooms |
5 |
Half Baths |
1 |
Type |
Detached |
Water Front |
No |
Lot Size |
20,077SF |
Fireplaces |
3 |
Some Homes Just Draw You In. This is one of them! There's a warmth here that hits you the moment
you step through the door. Rich hardwood floors, 3 fireplaces, and rooms that flow naturally from
one to the next - this is the kind of home that invites you to slow down and stay awhile. The formal
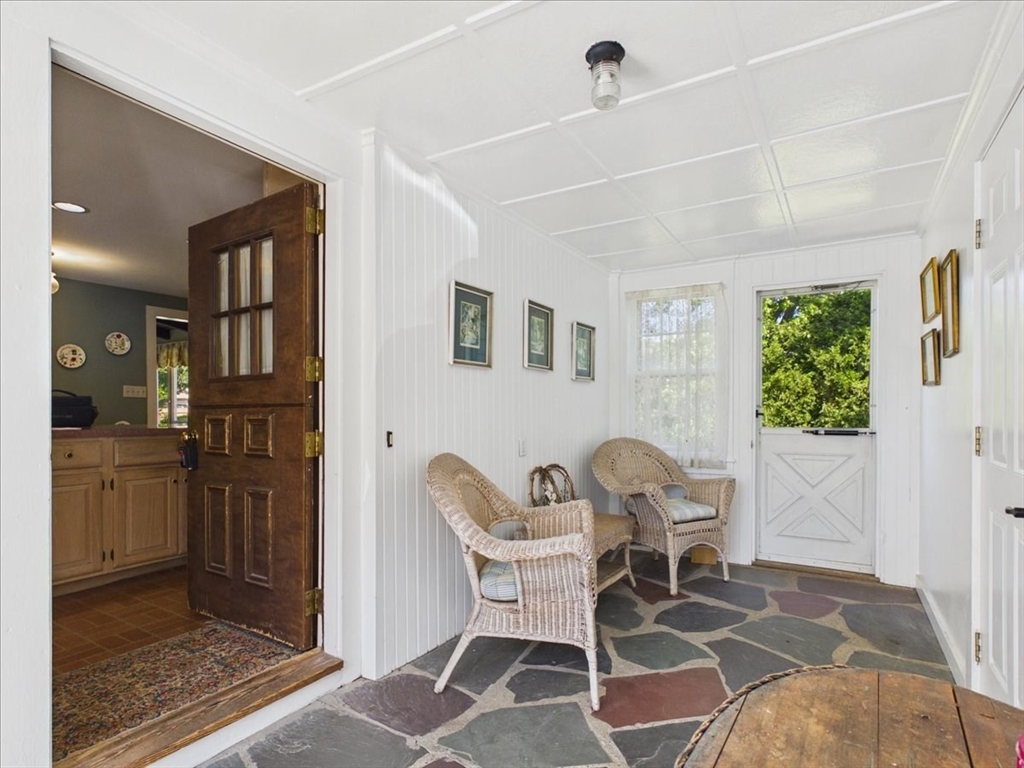
dining room, anchored by an oversized brick hearth, opens into a bright sunroom with beamed wood
ceiling and flagstone floors - perfect for morning coffee or unwinding after a long day. The
spacious eat in kitchen features a center island and first floor laundry. With 5 bedrooms and 10
rooms total, there's space for every chapter of life. Outside, nearly half an acre offers room to
breathe, garden, entertain, or explore ADU potential. The oversized 2-car garage with attached
workshop and extra storage adds even more versatility. Roof, furnace, hot water heater, and windows
all updated. Charm, character, and livability like this can't be put into words. You simply have to
see it yourself
Listing Office: eXp Realty, Listing Agent: Donna DeRosa
View Map
|
|
33 photo(s)
|
Saugus, MA 01906
|
Active
List Price
$625,000
MLS #
73540301
- Single Family
|
| Rooms |
5 |
Full Baths |
1 |
Style |
Raised
Ranch |
Garage Spaces |
1 |
GLA |
1,409SF |
Basement |
Yes |
| Bedrooms |
3 |
Half Baths |
1 |
Type |
Detached |
Water Front |
No |
Lot Size |
3,920SF |
Fireplaces |
0 |
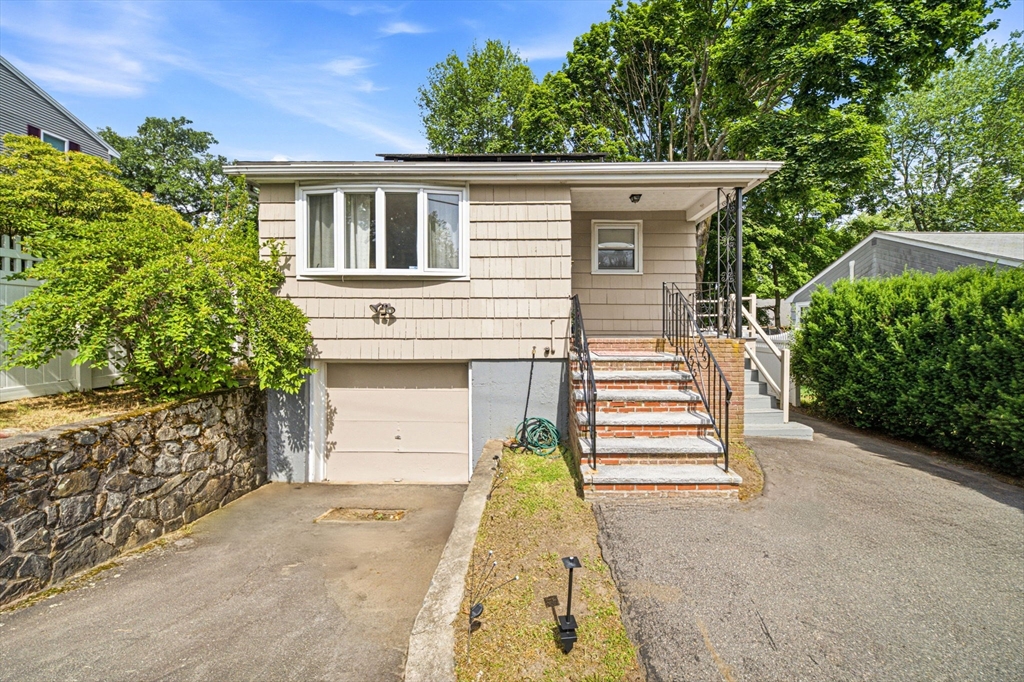
Presenting you a beautiful raised RANCH in a quiet neighborhood in SAUGUS near Birch Pond with 3
Bedrooms 1.5 Bathroom and 3 parking spaces with a garage. First floor features 2 bedrooms, spacious
living room with dining space, full bathroom, kitchen which has access to the backyard. Plenty of
natural light from the big bay window in the living room. The home has partially finished basement
with 1 spacious bedroom and half bath and washer and dryer. Plenty of backyard space for summer BBQ
with family and for your gardening skills. Access to the garage from the basement. Brand new roof
with Solar Panels leased in 2025. Brand new ductless mini split for both heating and cooling.
Additional hot water baseboard heating by Oil as backup. Nearby MBTA buses, easy access to Route 1
and highways. Also, nearby shops, restaurants, Square One Mall, Home Depot, Walmart, micro
breweries. Don't miss your chance to own this beautiful home in a quiet and relaxing
setting.
Listing Office: eXp Realty, Listing Agent: Arjun Kunwar
View Map
|
|
36 photo(s)
|
Plymouth, MA 02360
|
Contingent
List Price
$629,900
MLS #
73522186
- Single Family
|
| Rooms |
6 |
Full Baths |
2 |
Style |
Cape |
Garage Spaces |
0 |
GLA |
1,755SF |
Basement |
Yes |
| Bedrooms |
3 |
Half Baths |
1 |
Type |
Detached |
Water Front |
No |
Lot Size |
19,998SF |
Fireplaces |
0 |
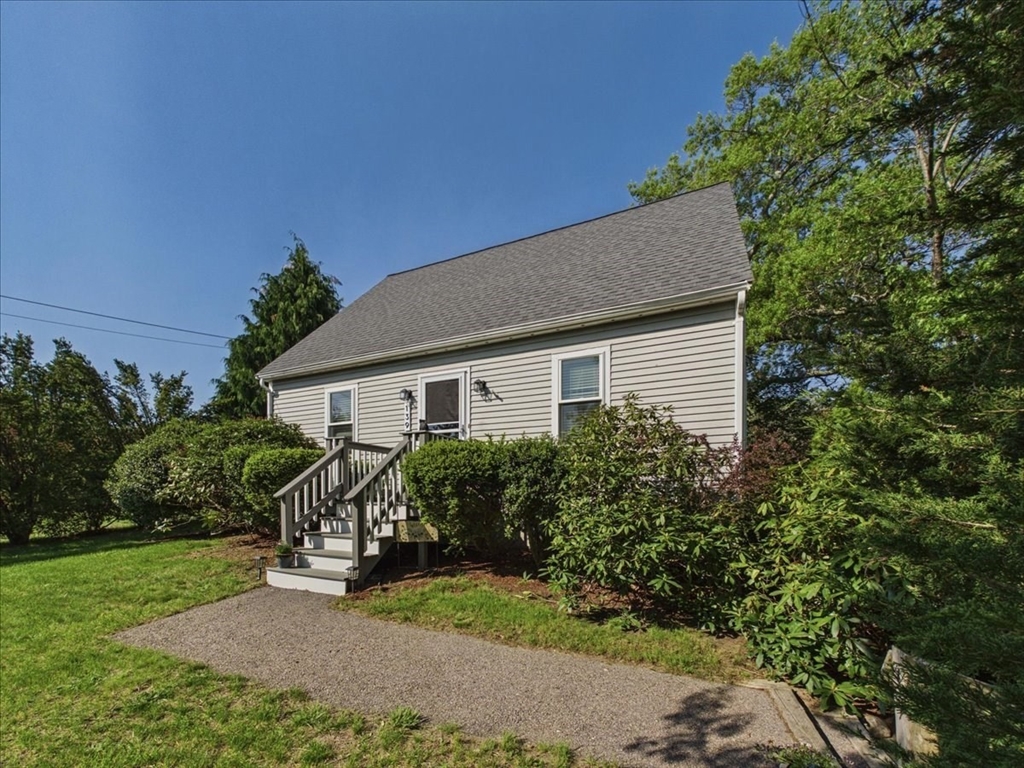
LOCATION..LOCATION..LOCATION Check out this CHARMING CAPE conveniently located to route 3 and
MINUTES FROM DOWNTOWN PLYMOUTH. Enjoy WATERFRONT DINING, SCENIC HARBOR VIEWS, SHOPS, BEACHES &
PARKS. This 3 bed, 2.5 bath is Nestled on a beautiful nearly HALF ACRE LOT with mature trees and
lush landscaping. Enjoy morning coffee or entertain family & friends in the spacious PRIVATE TREE
LINED FRONT YARD or your DECK overlooking your FENCED IN BACKYARD. ADDITIONAL FINISHED LOWER LEVEL
w/ a PRIVATE WALKOUT & FULL BATH perfect for a GUEST SUITE. You will love the EASY FUNCTIONAL LAYOUT
filled with character, natural flow and abundant natural lighting. EAT-IN KITCHEN features bright
sun filled windows overlooking the yard. The main level also includes a flexible bedroom and half
bath ideal for a home office & main level laundry. Upstairs you’ll find two GENEROUSLY SIZED
BEDROOMS with spacious closets, a second full bath. 8 YEAR YOUNG ROOF!! Tour this beautiful
character filled home.
Listing Office: eXp Realty, Listing Agent: Jay Mitchell
View Map
|
|
42 photo(s)
|
Foxboro, MA 02035
|
Under Agreement
List Price
$629,900
MLS #
73519962
- Single Family
|
| Rooms |
5 |
Full Baths |
1 |
Style |
Colonial |
Garage Spaces |
1 |
GLA |
1,476SF |
Basement |
Yes |
| Bedrooms |
2 |
Half Baths |
1 |
Type |
Detached |
Water Front |
No |
Lot Size |
9,990SF |
Fireplaces |
0 |
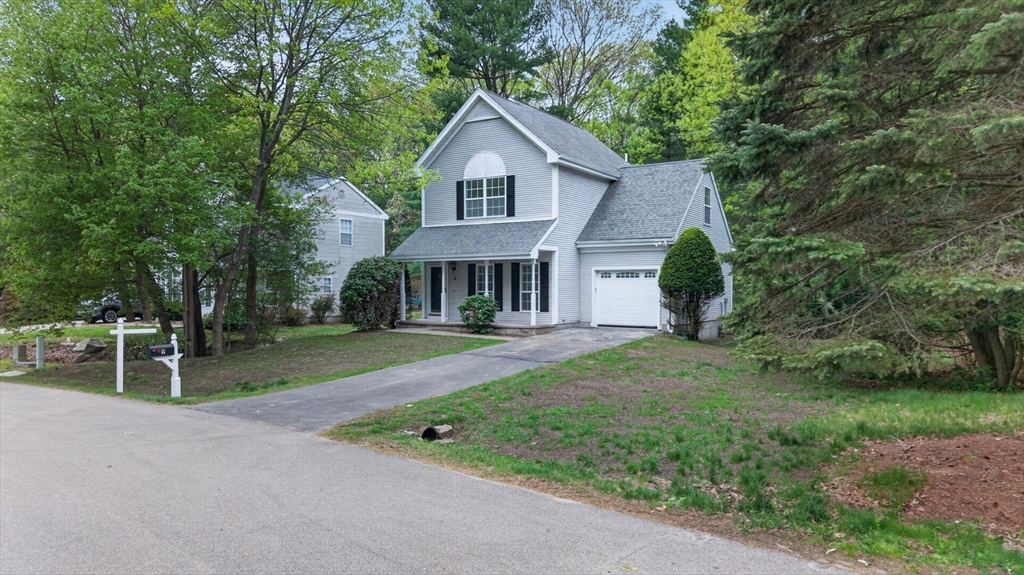
Welcome to the desirable Summerfield neighborhood in Foxboro! This renovated 2-bedroom, 1.5-bath
home offers plenty of bright living space and a one-car garage. A full basement provides storage and
potential for expansion.Inside, high ceilings and floor-to-ceiling windows create a light-filled
ambiance. The kitchen features an L-shaped granite island, new cabinetry, stainless steel
appliances, and a gas range, flowing into the dining area and living space.Upstairs, a loft with
hardwood flooring and skylights serves as a versatile office or flex area. Both large bedrooms are
inviting, with the primary having two walk-in closets. Fresh paint throughout enhances its move-in
ready appeal, and a glass slider off the kitchen leads to a freshly painted deck.With a low condo
fee of $135 per month, residents enjoy amenities including a clubhouse, pool, fitness center, tennis
and basketball courts, a playground, and walking trails, all conveniently located near highways and
shopping.
Listing Office: eXp Realty, Listing Agent: Kenneth Olson
View Map
|
|
11 photo(s)
|
Boston, MA 02119
|
Active
List Price
$630,000
MLS #
73552222
- Single Family
|
| Rooms |
6 |
Full Baths |
2 |
Style |
Other (See
Remarks) |
Garage Spaces |
0 |
GLA |
1,772SF |
Basement |
Yes |
| Bedrooms |
4 |
Half Baths |
1 |
Type |
Detached |
Water Front |
No |
Lot Size |
906SF |
Fireplaces |
0 |
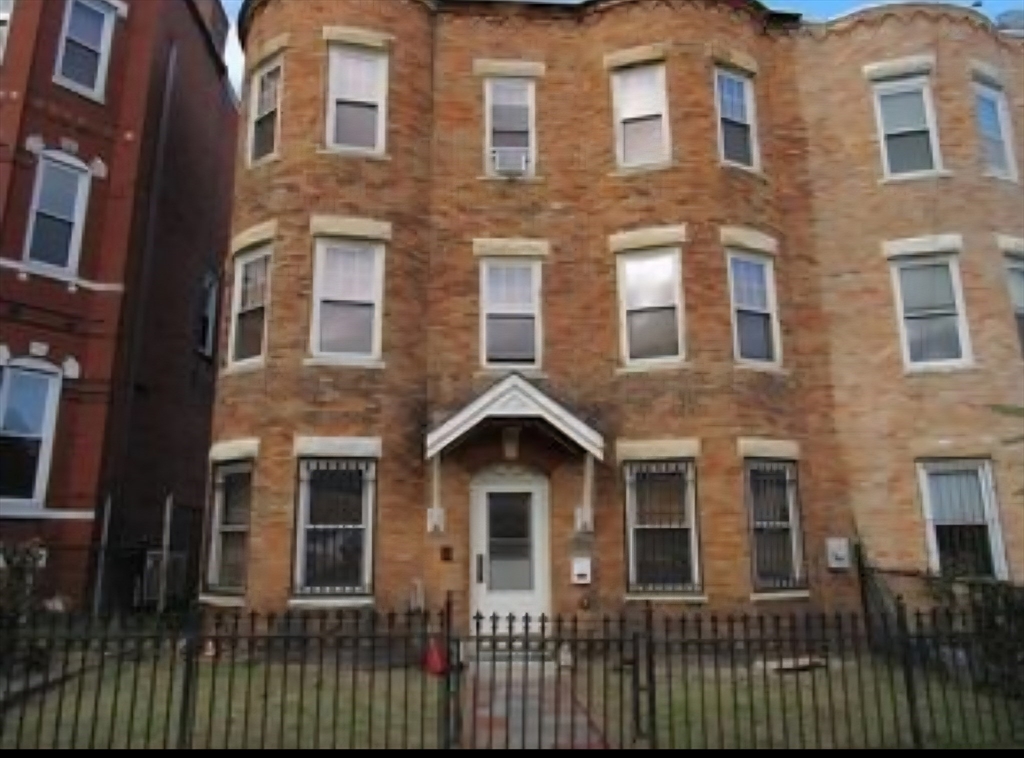
Welcome to 102 Moreland Street, a spacious multi-family property offering an excellent opportunity
for both investors and owner-occupants. Each unit features generous living space with bright
interiors, functional layouts, and well-proportioned bedrooms. Conveniently located near public
transportation, major highways, hospitals, universities, shopping, and dining, this property
provides easy access to everything Boston has to offer. Whether you're looking to expand your
investment portfolio or live in one unit while generating rental income from the other, 102 Moreland
Street offers exceptional potential in a prime Roxbury location.
Listing Office: eXp Realty, Listing Agent: The Keystone Group
View Map
|
|
31 photo(s)
|
Charlton, MA 01507
|
Active
List Price
$649,000
MLS #
73550519
- Single Family
|
| Rooms |
6 |
Full Baths |
2 |
Style |
Colonial |
Garage Spaces |
2 |
GLA |
2,020SF |
Basement |
Yes |
| Bedrooms |
3 |
Half Baths |
1 |
Type |
Detached |
Water Front |
No |
Lot Size |
1.62A |
Fireplaces |
1 |
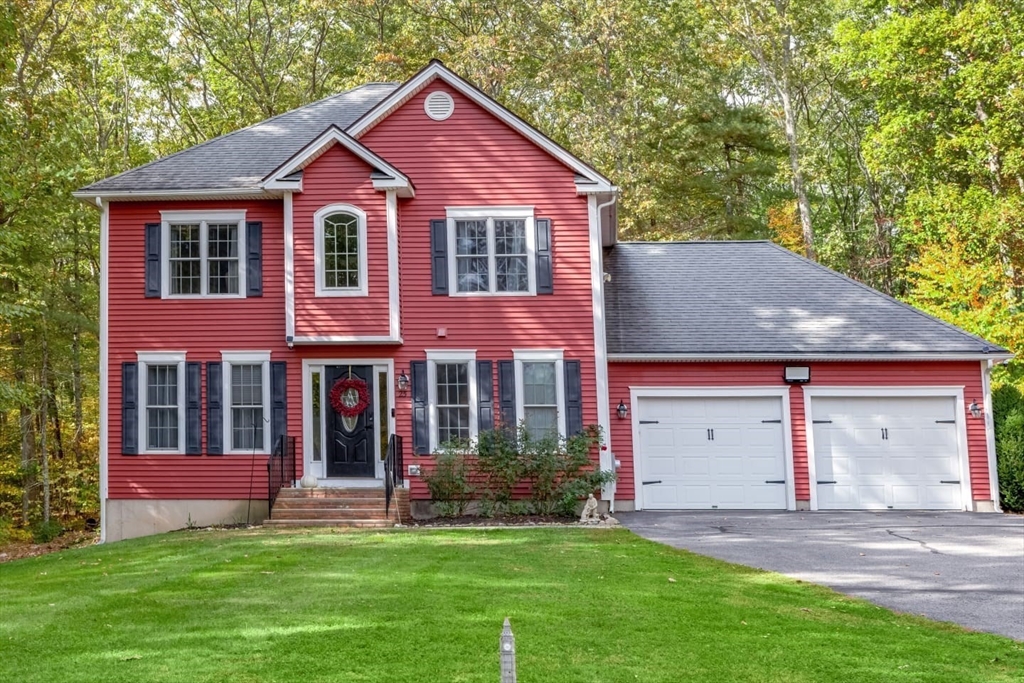
Conveniently located for commuters, yet nestled in nature, this beautifully maintained 3-bedroom,
2.5-bath home offers the perfect blend of accessibility, privacy, and comfort. Set on a picturesque
lot, you'll enjoy peaceful wooded surroundings, a spacious deck, patio with fire pit, and room to
relax or entertain. Inside, the inviting floor plan showcases numerous updates, including newly
installed hardwood flooring, paint, and a new water heater . The finished walkout lower level
provides approximately 300 square feet of versatile bonus space which could be perfect for a family
room, home office, gym, or playroom. Additional highlights include a 2-car garage, EV charger,
generous storage, and a setting that feels like a private retreat while remaining close to major
routes, shopping, dining, and everyday conveniences. Welcome home.
Listing Office: eXp Realty, Listing Agent: Revelution Group
View Map
|
|
37 photo(s)
|
Middleboro, MA 02346-2443
|
Active
List Price
$649,900
MLS #
73546235
- Single Family
|
| Rooms |
8 |
Full Baths |
3 |
Style |
Colonial |
Garage Spaces |
1 |
GLA |
2,693SF |
Basement |
Yes |
| Bedrooms |
4 |
Half Baths |
0 |
Type |
Detached |
Water Front |
No |
Lot Size |
14,375SF |
Fireplaces |
1 |
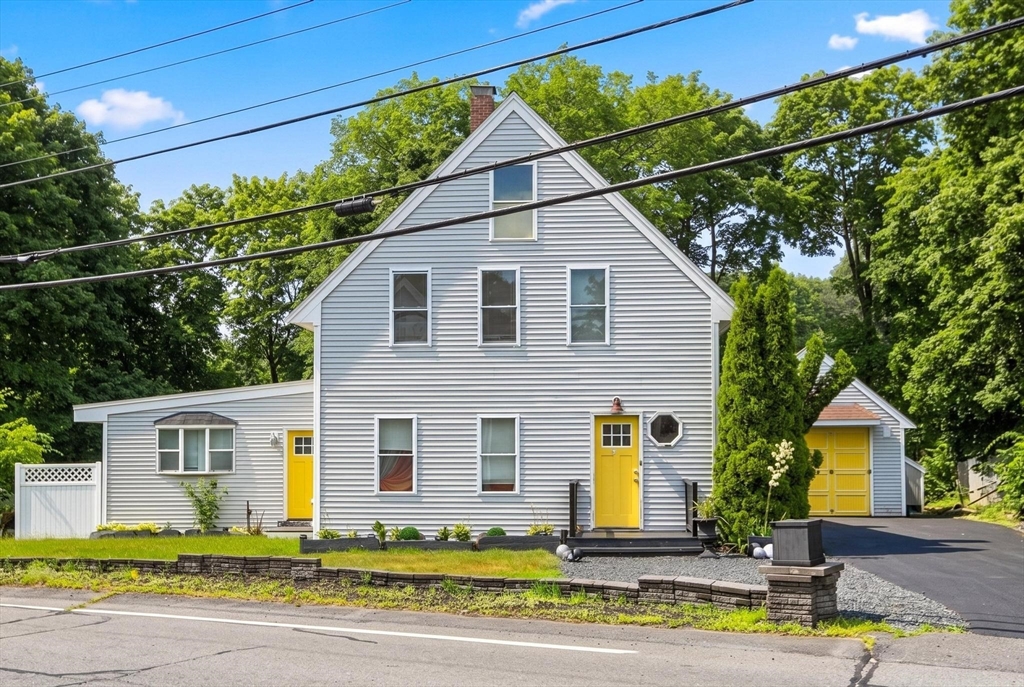
Renovated Colonial in great condition offering 4 bedrooms, 3 full baths, and 2,693 sq ft of living
space on a corner lot near downtown Middleboro. The main level features hardwood and tile flooring,
a spacious living room with fireplace, dining area, first-floor laundry, and an impressive remodeled
kitchen with granite countertops, kitchen island, pantry, gas range, and recessed lighting. The
first-floor primary suite includes a full bath with double vanity and exterior balcony access.
Upstairs offers three additional bedrooms and two full baths. Major updates include a roof
approximately 1 year old, vinyl siding, town water, 200 amp electric, PVC plumbing, furnace and
tankless water heater both under 5 years old, and a septic system approximately 5–6 years old that
was pumped last year. Recently paved driveway, detached garage, central air, vinyl deck, and
backyard space complete the package. A move-in ready home with modern updates, generous space, and
New England character.
Listing Office: eXp Realty, Listing Agent: The TrustPoint Group
View Map
|
|
24 photo(s)
|
Hudson, MA 01749
|
Active
List Price
$650,000
MLS #
73544113
- Single Family
|
| Rooms |
8 |
Full Baths |
2 |
Style |
Split
Entry |
Garage Spaces |
0 |
GLA |
1,188SF |
Basement |
Yes |
| Bedrooms |
4 |
Half Baths |
1 |
Type |
Detached |
Water Front |
No |
Lot Size |
14,810SF |
Fireplaces |
1 |
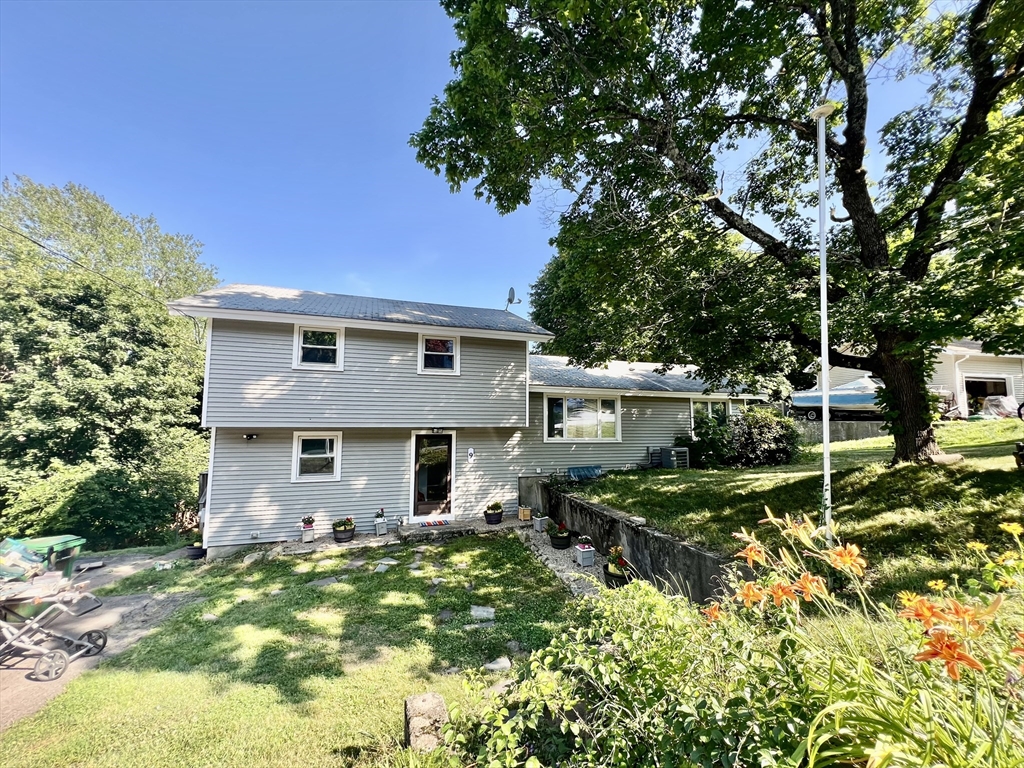
Wake up to shimmering water views over Fort Meadow Lake right from your own backyard. Set on a quiet
street in one of Hudson's most sought-after neighborhoods, this 4-bedroom, 3-bath split level home
offers the rare combination of peaceful lakeside living and everyday convenience — just minutes from
Route 495, downtown Hudson, and top-rated schools. Hudson Main St. is known as the best of America's
Main Streets!The main level features a warm, inviting layout with hardwood floors, a sun-filled
eat-in kitchen, and a 3 season porch that draws your eye straight to the lake. Whether you're
hosting a cookout on the deck or watching the sunset paint the water from your back yard, this home
was made for people who love the outdoors and want it right outside their door. The main bedroom
and master bath is conventiently located on first floor. The other 3 bedrooms are located on second
floor.
Listing Office: eXp Realty, Listing Agent: John McPartlen
View Map
|
|
19 photo(s)
|
Revere, MA 02151
|
Contingent
List Price
$650,000
MLS #
73551021
- Single Family
|
| Rooms |
6 |
Full Baths |
2 |
Style |
Colonial |
Garage Spaces |
0 |
GLA |
1,646SF |
Basement |
Yes |
| Bedrooms |
3 |
Half Baths |
0 |
Type |
Detached |
Water Front |
No |
Lot Size |
2,657SF |
Fireplaces |
0 |
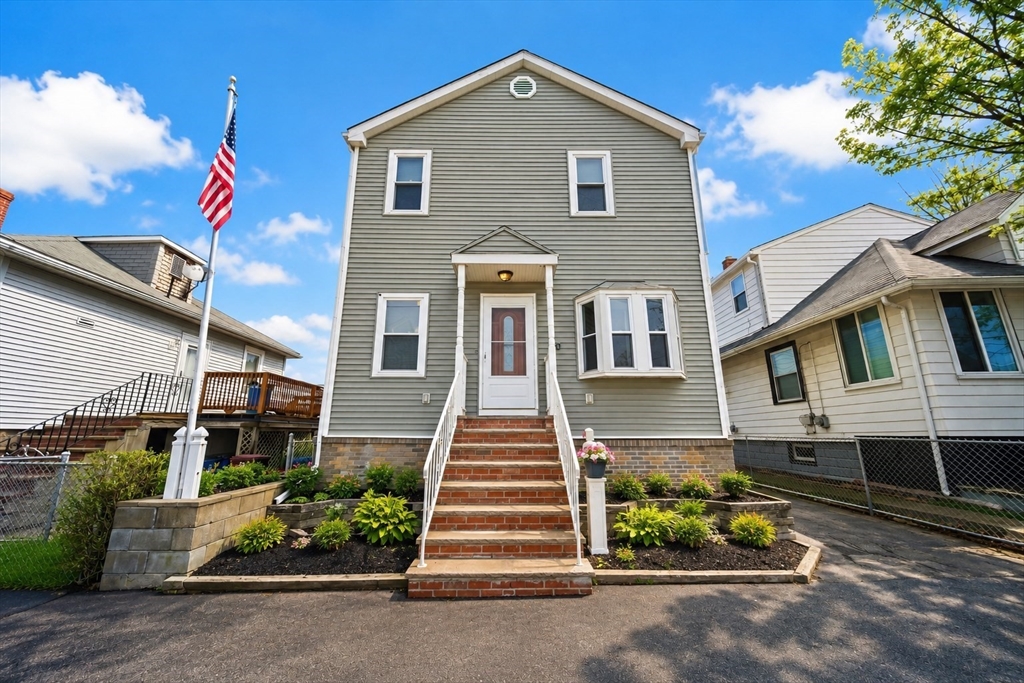
Welcome to 56 Curtis Rd, Revere, MA! This beautifully updated 3-bed, 2-bath home offers 1,646 sq ft
of comfortable living space — move-in ready and packed with modern upgrades.The newly renovated
kitchen is a showstopper, featuring contemporary finishes designed for both style and function.
Refinished flooring flows throughout, giving the home a fresh, cohesive feel from room to room. Both
bathrooms have been tastefully updated, leaving nothing to do but unpack and enjoy.With 3 spacious
bedrooms and 1,646 sq ft of living space, there's plenty of room to spread out — perfect for
families, first-time buyers, and people who want a spacious backyard.Located in Revere, you're
minutes from Revere Beach — the nation's first public beach — plus easy access to the Blue Line,
putting Downtown Boston just a short ride away. Enjoy the area's thriving restaurant scene, local
shops, and a community that continues to grow and thrive.Updated homes in this location don't stay
on the market long
Listing Office: eXp Realty, Listing Agent: Javier Grandon
View Map
|
|
37 photo(s)
|
Rehoboth, MA 02769
|
Under Agreement
List Price
$650,000
MLS #
73502839
- Single Family
|
| Rooms |
7 |
Full Baths |
2 |
Style |
Raised
Ranch |
Garage Spaces |
1 |
GLA |
2,616SF |
Basement |
Yes |
| Bedrooms |
3 |
Half Baths |
1 |
Type |
Detached |
Water Front |
No |
Lot Size |
3.41A |
Fireplaces |
2 |
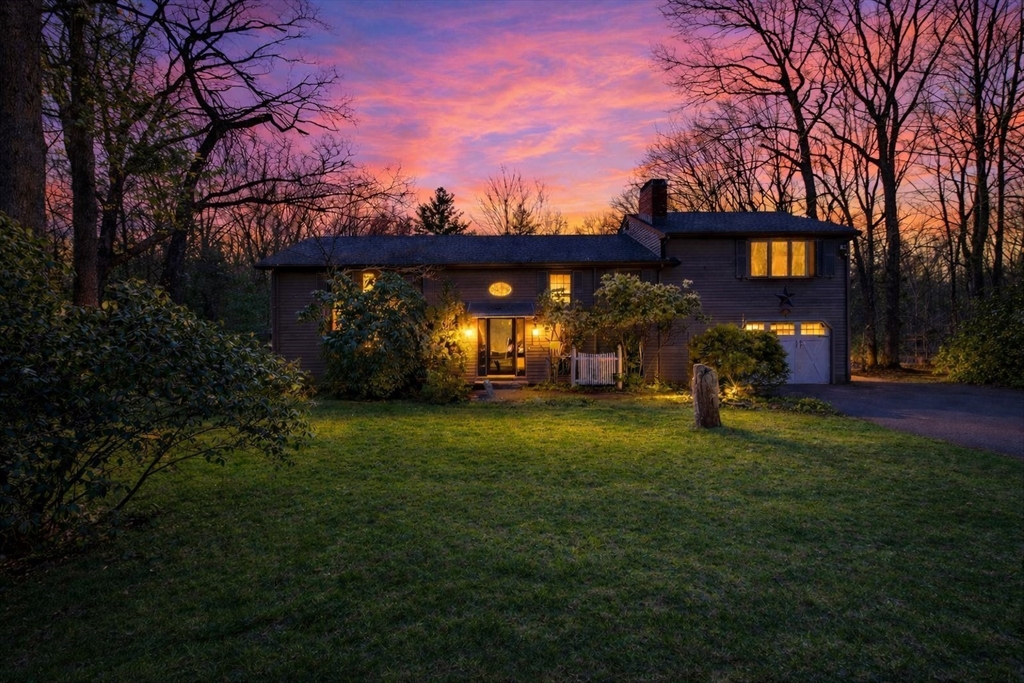
Buyer agent unable to perform!! Back on market Rare opportunity on 3.41 private acres in
sought-after Rehoboth! This versatile multi-level home offers 3 bedrooms(used as 4 bedrooms) 2.5
baths, plus a bonus room perfect for a home office, guest suite, or in-law setup with its own
private entrance. The finished lower level walks out to expansive grounds, while the main level
features comfortable living spaces throughout.The showstopper? A massive two-story barn with
electricity and endless usable space on both floors — perfect for a workshop, storage, studio, or
home business. Commuters dream: minutes to Rtes 44, 118, I-95 & I-195. Country living without
sacrificing convenience. Properties like this are truly rare — don't miss it!
Listing Office: eXp Realty, Listing Agent: Javier Grandon
View Map
|
|
Showing listings 1 - 50 of 106:
First Page
Previous Page
Next Page
Last Page
|