Home
Single Family
Condo
Multi-Family
Land
Commercial/Industrial
Mobile Home
Rental
All
Show Open Houses Only
Showing listings 101 - 106 of 106:
First Page
Previous Page
Next Page
Last Page
34 photo(s)

|
Lexington, MA 02421
|
Active
List Price
$2,790,000
MLS #
73481311
- Single Family
|
| Rooms |
11 |
Full Baths |
5 |
Style |
Contemporary |
Garage Spaces |
2 |
GLA |
5,600SF |
Basement |
Yes |
| Bedrooms |
5 |
Half Baths |
0 |
Type |
Detached |
Water Front |
No |
Lot Size |
11,400SF |
Fireplaces |
2 |
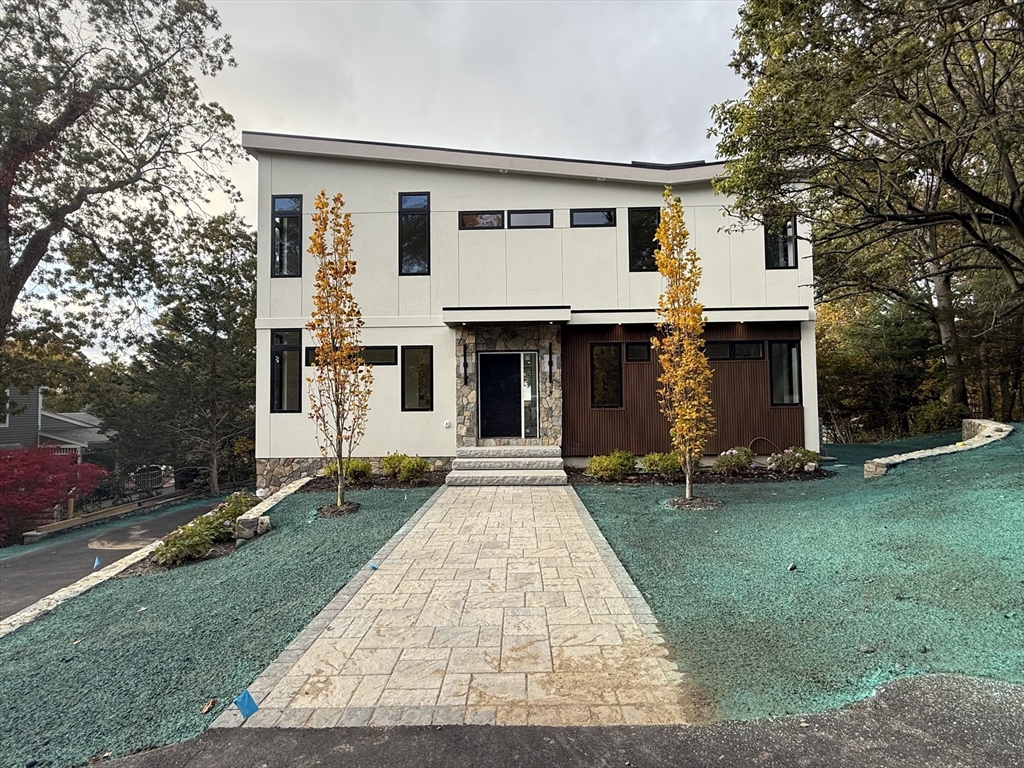
Stunning contemporary new construction in one of Lexington’s most sought-after Bird Hill
neighborhoods. This thoughtfully designed 5-bedroom, 5-bath home offers modern elegance and flexible
living across three finished levels. The sun-filled main level features an open-concept layout with
soaring ceilings, wide-plank hardwood floors, and a chef’s kitchen with custom cabinetry, premium
appliances, oversized island, and walk-in pantry—seamlessly connecting to the family room and dining
area. A office with full bath adds versatility. Upstairs, the luxurious primary suite includes a
spa-like bath and walk-in closet, while additional bedrooms offer en-suite baths and generous
storage. The finished lower level is ideal for multi-generational living, complete with a private
bedroom, full bath, and its own laundry—perfect for extended family or guests. Professionally
landscaped grounds and a spacious patio complete this exceptional offering, just minutes to
Lexington Center.
Listing Office: eXp Realty, Listing Agent: Christina Young
View Map

|
|
42 photo(s)
|
Dover, MA 02030-2555
|
Active
List Price
$3,449,990
MLS #
73509870
- Single Family
|
| Rooms |
4 |
Full Baths |
7 |
Style |
Contemporary |
Garage Spaces |
3 |
GLA |
7,483SF |
Basement |
Yes |
| Bedrooms |
5 |
Half Baths |
0 |
Type |
Detached |
Water Front |
No |
Lot Size |
1.02A |
Fireplaces |
2 |
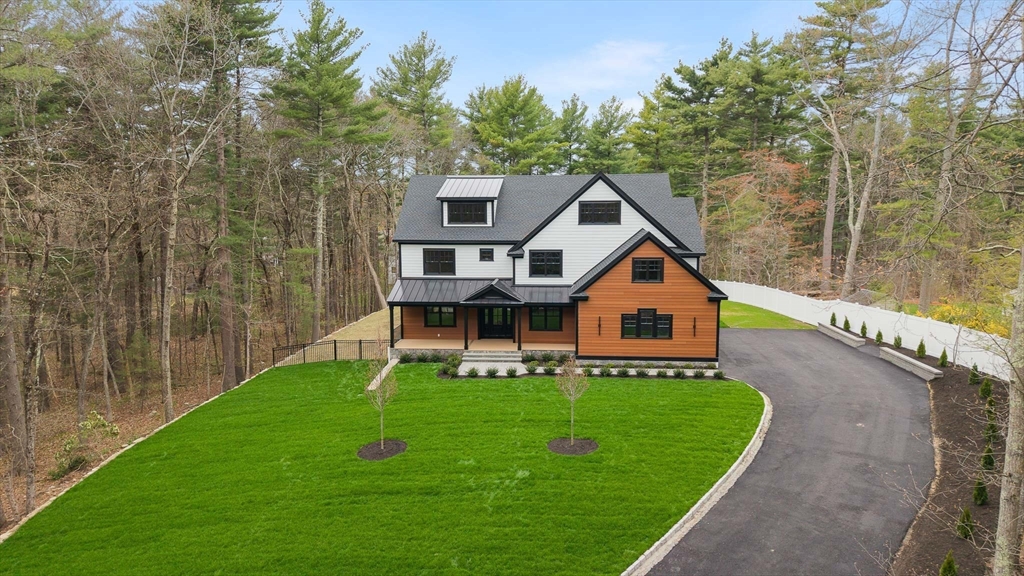
New construction in Dover — professionally designed w/ intention from the ground up. A gracious
gallery entry w/ soaring ceilings & crown molding sets the tone. Formal living & dining rooms,
first-floor office & full bath make daily life effortless. The rear opens to a chef's kitchen w/
fully custom cabinetry, butler's pantry, breakfast nook & top-tier appliances — all overlooking a
large private rear yard. A generous family room anchors the space. Upstairs, four bedrooms incl. a
primary suite w/ hotel-caliber bath, custom dressing room & lounge. Secondary bedrooms each feature
built-in closet systems & en-suite baths. Dedicated laundry room w/ custom cabinetry throughout. Top
floor offers guest suite & flex rooms. Finished lower level w/ media room, gym & full bath. 3-bay
garage & sweeping front and rear yard complete the picture. Bespoke millwork, accent lighting, &
premium finishes at every turn. See attached for full list of premium finishes & upgrades. Private
showings available.
Listing Office: eXp Realty, Listing Agent: The Denman Group
View Map
|
|
42 photo(s)
|
Newton, MA 02468
|
Active
List Price
$3,580,000
MLS #
73513899
- Single Family
|
| Rooms |
11 |
Full Baths |
5 |
Style |
Colonial |
Garage Spaces |
2 |
GLA |
4,473SF |
Basement |
Yes |
| Bedrooms |
5 |
Half Baths |
1 |
Type |
Detached |
Water Front |
No |
Lot Size |
8,816SF |
Fireplaces |
1 |
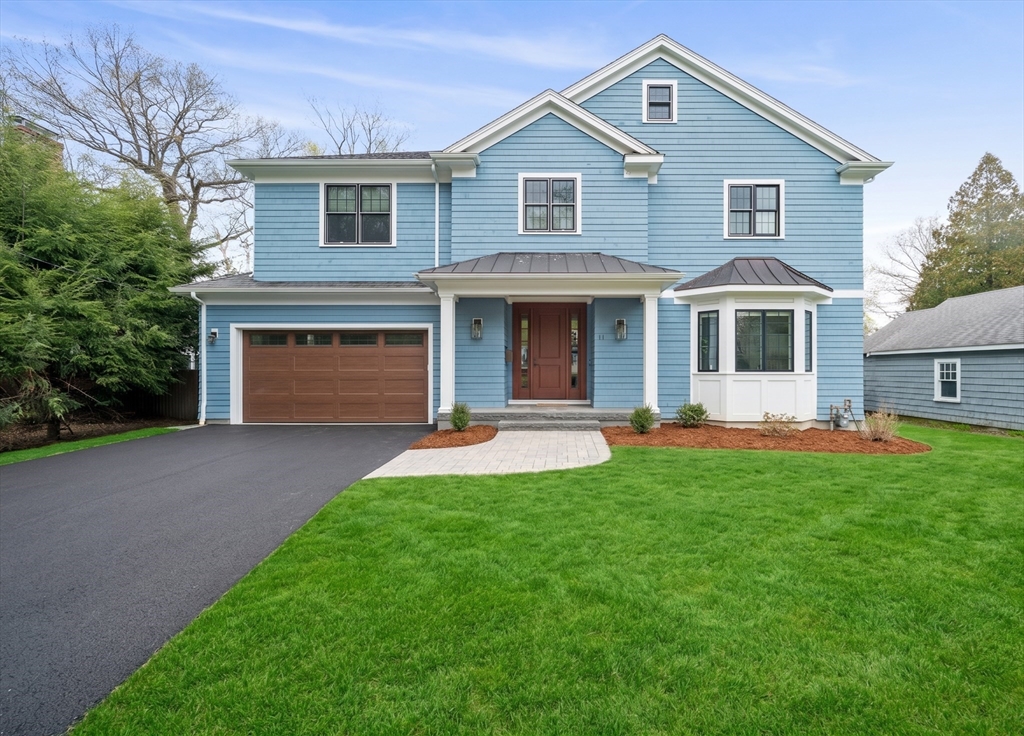
Welcome to your haven in the heart of Waban. This masterfully crafted 2018 contemporary colonial
sits on a serene, tree-lined street, offering a sophisticated balance of timeless architecture and
modern luxury. The main level invites effortless living, featuring a sun-drenched chef’s kitchen and
dining area that flow beautifully into a grandiose living room adorned with coffered ceilings.
Expansive bay windows and premium natural light transition the space into a cozy family retreat,
while exquisite marble finishes throughout create a seamless sense of elegance. Upper level features
four en-suite bedrooms with heated floors, including a primary suite with its own tranquil tree-top
balcony. Outside, a lush and flawlessly manicured yard offers a quiet sanctuary for entertaining
amidst nature. Every square inch of this residence has been thoughtfully designed for comfort and
function, presenting a rare opportunity for an unparalleled lifestyle in one of MA's most
prestigious neighborhoods
Listing Office: eXp Realty, Listing Agent: Montivista Real Estate Group
View Map
|
|
33 photo(s)
|
Newton, MA 02468
(Waban)
|
Active
List Price
$4,750,000
MLS #
73509877
- Single Family
|
| Rooms |
12 |
Full Baths |
7 |
Style |
Colonial,
Contemporary |
Garage Spaces |
3 |
GLA |
6,532SF |
Basement |
Yes |
| Bedrooms |
7 |
Half Baths |
1 |
Type |
Detached |
Water Front |
No |
Lot Size |
15,050SF |
Fireplaces |
3 |
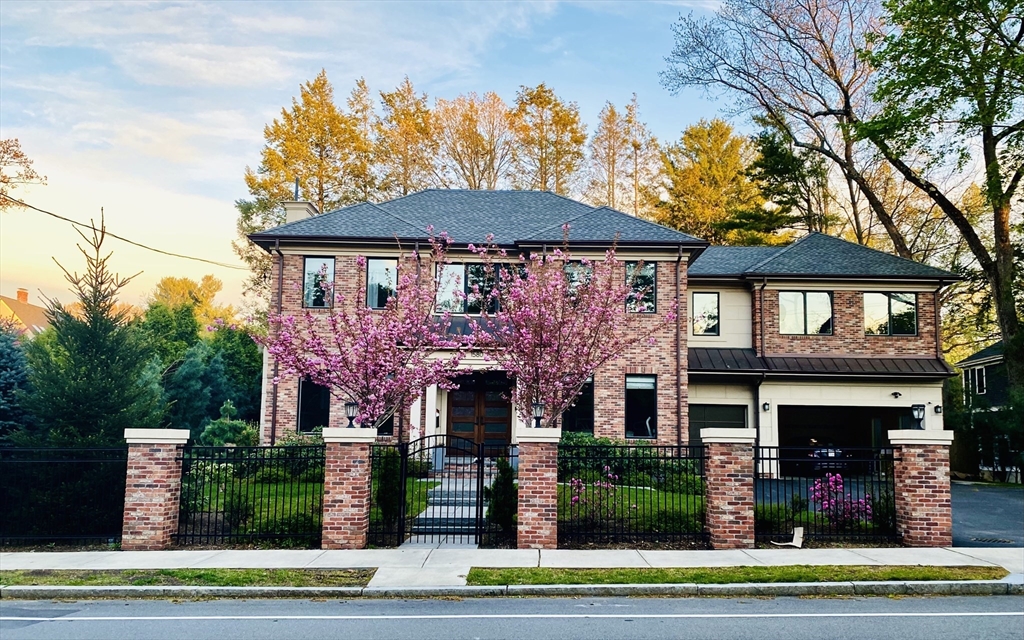
Built in 2015 and located in highly desirable Waban Square, this contemporary Colonial offers an
open floor plan with 10+ ft ceilings and abundant natural light. The modern kitchen features
high-end stainless steel appliances, double ovens, an oversized island, and a walk-in pantry,
opening to a breakfast nook and family room with a gas fireplace and wine bar. The primary suite
includes two walk-in closets, a sitting area, and a spa-like bath with steam shower. Five additional
en suite bedrooms provide ample space. The finished lower level includes a bedroom, gym, and full
bath. Additional highlights include a three-car heated garage, surround sound, and a landscaped,
fenced yard with a bluestone patio.
Listing Office: eXp Realty, Listing Agent: Siyin Qu
View Map
|
|
42 photo(s)
|
Gay Head, MA 02535-1321
|
Active
List Price
$6,950,000
MLS #
73526631
- Single Family
|
| Rooms |
11 |
Full Baths |
4 |
Style |
|
Garage Spaces |
3 |
GLA |
6,921SF |
Basement |
Yes |
| Bedrooms |
7 |
Half Baths |
1 |
Type |
Detached |
Water Front |
No |
Lot Size |
16.96A |
Fireplaces |
2 |
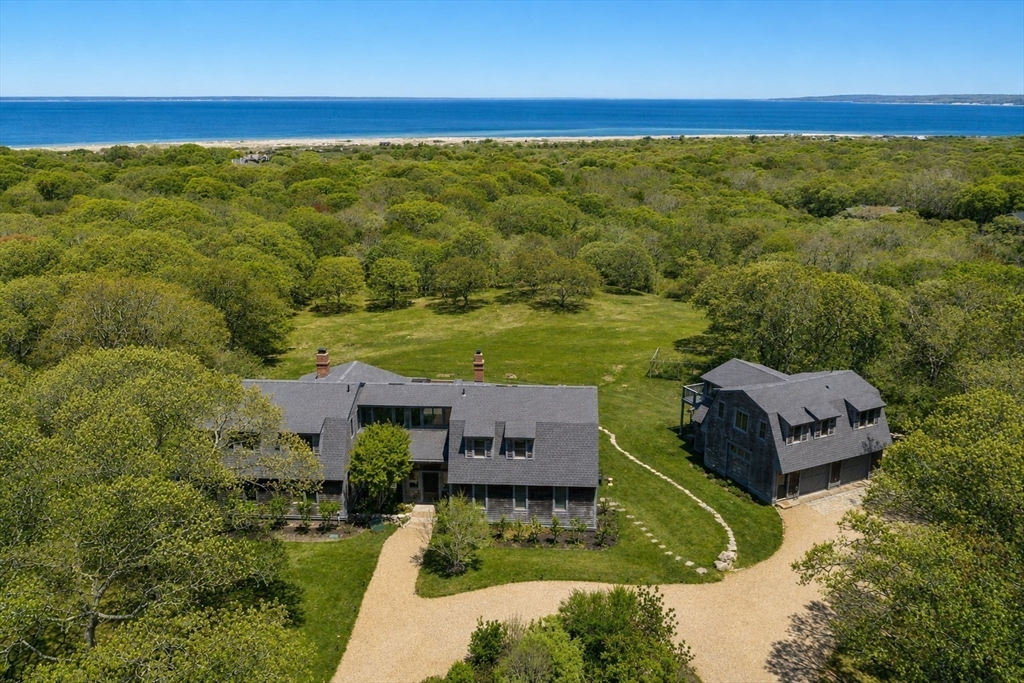
There is a town at the end of Martha's Vineyard. The road narrows, the houses thin, and the light
changes. This is Aquinnah — the westernmost town, clay cliffs, a lighthouse, and one of the smallest
year-round populations on the Vineyard. Compound-scale offerings rarely come to market here.19
Locust Lane is one of them.Nearly 17 acres high above Vineyard Sound, with open water views to the
Elizabeth Islands. A custom Dutch Colonial main residence and separate guest house, both built in
2005. Cedar shake. Stone walls. Built to belong to the landscape, not compete with it.Inside: over
6,000 square feet across six bedrooms. Wide-plank floors, an open-plan dining room, and a gourmet
kitchen with a Tuscan oven. At its center, a great room with cathedral ceiling, cedar trusses, and a
floor-to-ceiling stone fireplace, facing the ridgeline and water beyond.Room to host, with the
flexibility of two living spaces.Aquinnah has kept its character. This is the place that lets you
stay there.
Listing Office: eXp Realty, Listing Agent: Creatini Group
View Map
|
|
38 photo(s)
|
Weston, MA 02493-1115
|
Active
List Price
$9,500,000
MLS #
73539148
- Single Family
|
| Rooms |
15 |
Full Baths |
7 |
Style |
Colonial |
Garage Spaces |
12 |
GLA |
12,117SF |
Basement |
Yes |
| Bedrooms |
6 |
Half Baths |
2 |
Type |
Detached |
Water Front |
No |
Lot Size |
2.40A |
Fireplaces |
8 |
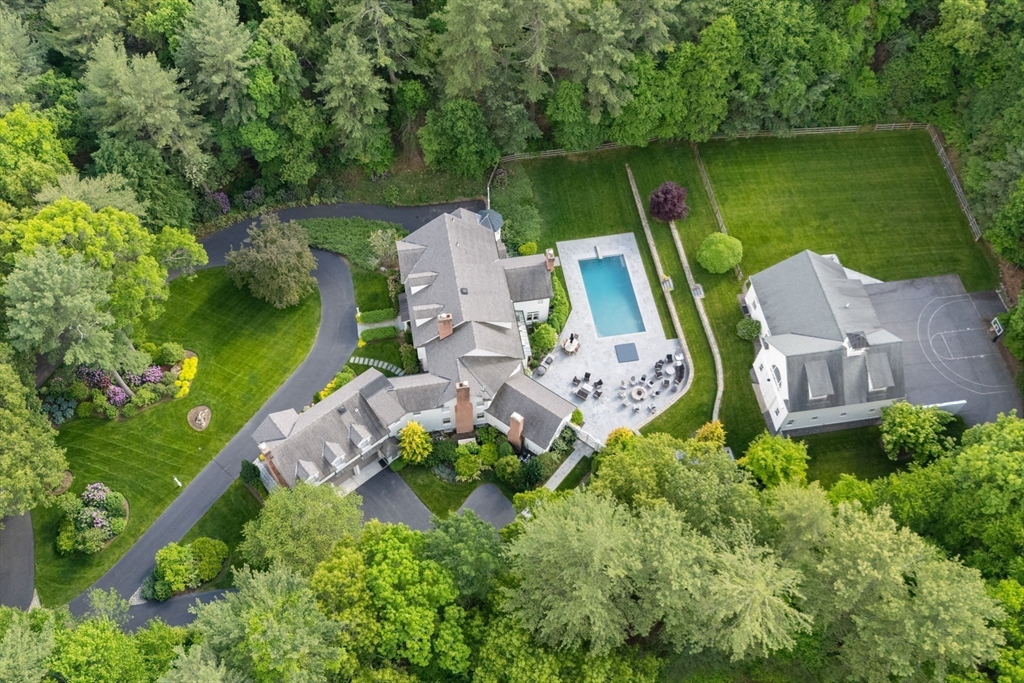
One of South Side Weston’s most exceptional estate offerings, privately sited on 2.4 breathtaking
resort-like acres. Meticulously maintained and masterfully renovated, this distinguished residence
seamlessly blends timeless architecture with sophisticated modern luxury. Sun-drenched interiors and
exquisite craftsmanship define every space, highlighted by a spectacular vaulted family room and
chef’s kitchen overlooking magnificent grounds. The elegant fireplaced primary offers a serene
private retreat. Exceptional quality extends throughout, with en suite bedrooms and generous guest
quarters with separate entrance. Designed for grand-scale entertaining and effortless everyday
living with a custom pool, spa, expansive patio, and beautifully renovated barn with loft, stalls,
and half-court basketball court. A remarkable walk-out lower level presents endless possibilities
for recreation, wellness, sports, or a significant car collection. A legacy property just minutes to
Boston and Logan.
Listing Office: eXp Realty, Listing Agent: Jill Boudreau
View Map
|
|
Showing listings 101 - 106 of 106:
First Page
Previous Page
Next Page
Last Page
|