Home
Single Family
Condo
Multi-Family
Land
Commercial/Industrial
Mobile Home
Rental
All
Show Open Houses Only
Showing listings 351 - 399 of 399:
First Page
Previous Page
Next Page
Last Page
24 photo(s)
|
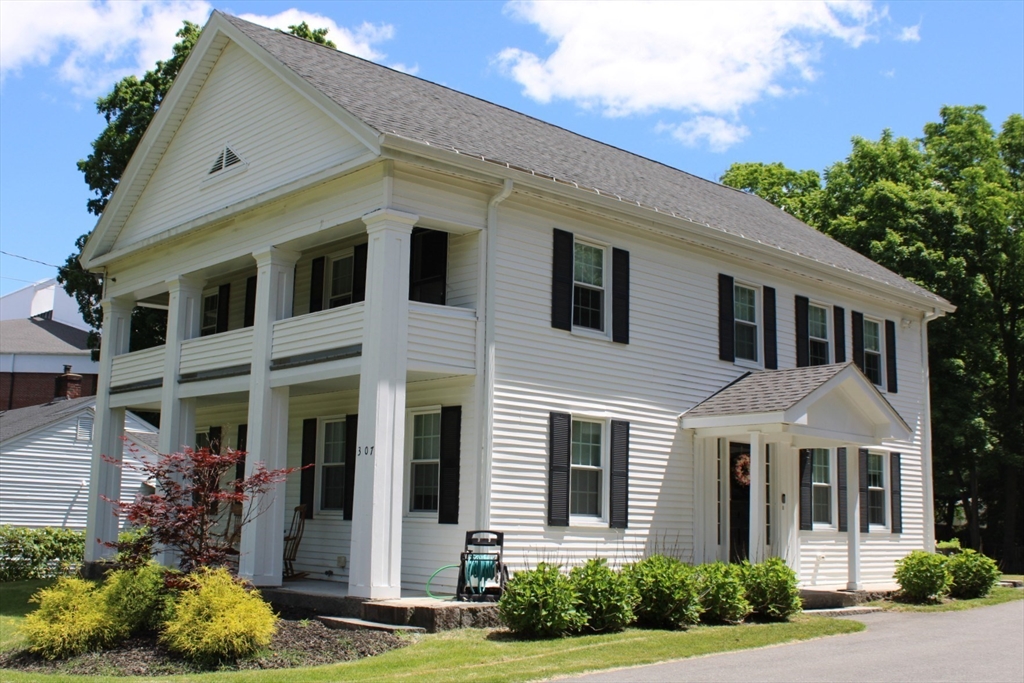
Lancaster, MA 01523
|
Active
List Price
$675,000
MLS #
73537309
- Single Family
|
| Rooms |
7 |
Full Baths |
2 |
Style |
Antique |
Garage Spaces |
0 |
GLA |
2,204SF |
Basement |
Yes |
| Bedrooms |
3 |
Half Baths |
1 |
Type |
Detached |
Water Front |
No |
Lot Size |
22,651SF |
Fireplaces |
0 |
Bordering the scenic grounds of the former Atlantic Union College campus, this property delivers
quintessential New England beauty without the maintenance burden of a vintage home. The airy main
level is anchored by nine-foot ceilings and rich wood flooring. The kitchen is designed for seamless
entertaining, equipped with a sprawling prep island, premium stone countertops, and high-end
stainless steel appliances. Retreat to the primary suite, which feature heated bathroom flooring and
a private covered balcony perfect for quiet mornings. Two additional bedrooms share a pristine,
fully tiled second bath, while a walk-up attic and full basement provide substantial storage
capacity.Every critical system was entirely overhauled in 2021—including a high-efficiency boiler,
updated plumbing, a 200-amp electrical panel, a new roof, premium windows, and low-maintenance
siding. Outside, the classic wraparound porch and expansive 12x24 composite deck look out over a
peaceful half-acre lawn.
Listing Office: eXp Realty, Listing Agent: Team Impressa
View Map

|
|
38 photo(s)
|
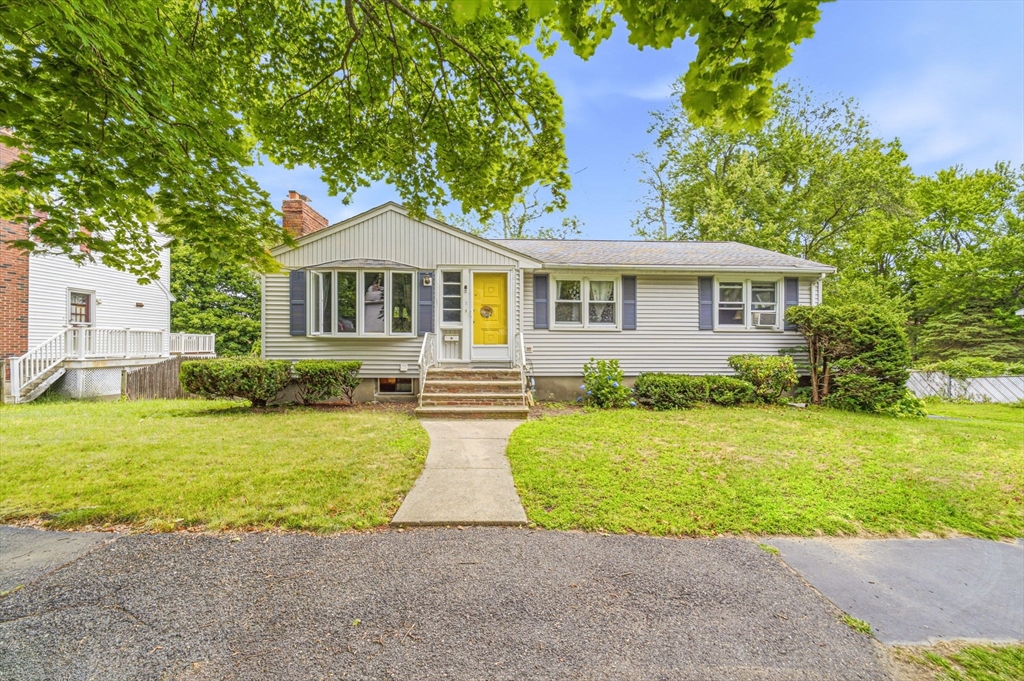
Saugus, MA 01906
|
Active
List Price
$675,000
MLS #
73556953
- Single Family
|
| Rooms |
6 |
Full Baths |
2 |
Style |
Raised
Ranch |
Garage Spaces |
1 |
GLA |
1,513SF |
Basement |
Yes |
| Bedrooms |
4 |
Half Baths |
0 |
Type |
Detached |
Water Front |
No |
Lot Size |
10,019SF |
Fireplaces |
1 |
Borrower's financing fell apart. Now, here is your chance to own a spacious raised RANCH located on
a cul-de-sac in a sought after Iron Works neighborhood near Saugus Center. The upper level features
3 bedrooms, 1 full bathroom, spacious living room and eat in kitchen which slides into the deck
overlooking the big green backyard. Plenty of backyard space for your gardening skills and to enjoy
the summer BBQ with family and friends. Lower level features a spacious family room, a bedroom, full
bathroom and laundry. Also, lower level has access to garage which has extra storage. Plenty of
parking spaces. Big shed in the backyard to store all your tools. Nearby MBTA buses, easy access to
Route 1 and highways. Also, nearby shops, restaurants, Square One Mall, Home Depot, Walmart, micro
breweries, makes it an urban living with quintessential New England charm. Washer/Dryer will be left
as gift to buyers. First Showing will start at the Open House this weekend. Don't miss it.
Listing Office: eXp Realty, Listing Agent: Arjun Kunwar
View Map
|
|
42 photo(s)

|
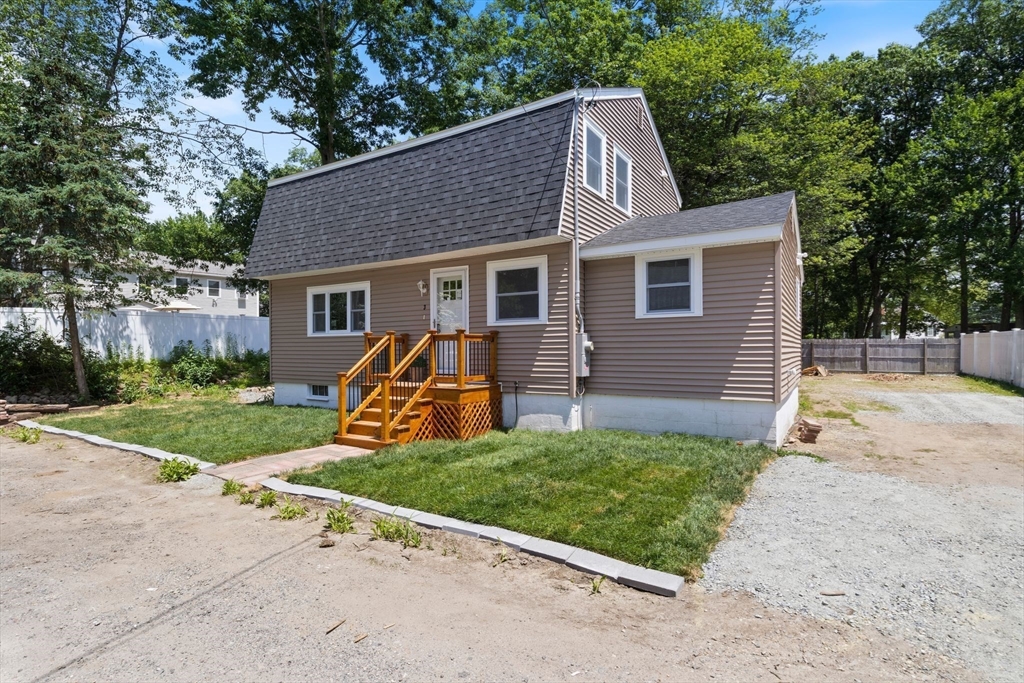
Merrimac, MA 01860
|
Under Agreement
List Price
$680,000
MLS #
73535792
- Single Family
|
| Rooms |
8 |
Full Baths |
2 |
Style |
|
Garage Spaces |
1 |
GLA |
1,592SF |
Basement |
Yes |
| Bedrooms |
3 |
Half Baths |
0 |
Type |
Detached |
Water Front |
No |
Lot Size |
6,838SF |
Fireplaces |
0 |
Welcome to 3 Greystone Road, a beautifully renovated home in one of Merrimac's most sought-after
lake communities. Thoughtfully renovated throughout with quality craftsmanship and attention to
detail, this turnkey property offers peace of mind with a new roof, flooring, central air, and more.
The stunning kitchen is truly the heart of the home and features white Shaker cabinetry, Carrara
Gold quartz countertops, stainless steel appliances, and a sunny eat-in area. The home also offers
three bedrooms, two full baths, first-floor laundry, an EV charger, and brand-new front and rear
decks. A detached garage offers exciting potential for future in-law space, a home office, a studio,
or a workshop. Enjoy deeded access to Lake Attitash, just a short stroll away for swimming,
kayaking, fishing, and more! You're also just 10 min to Amesbury, 15 to Newburyport, 45 to Boston,
the seacoast, and borders tax-free NH. There are simply too many improvements to list—you'll have to
see it for yourself.
Listing Office: eXp Realty, Listing Agent: Kimberley Tufts
View Map
|
|
26 photo(s)
|
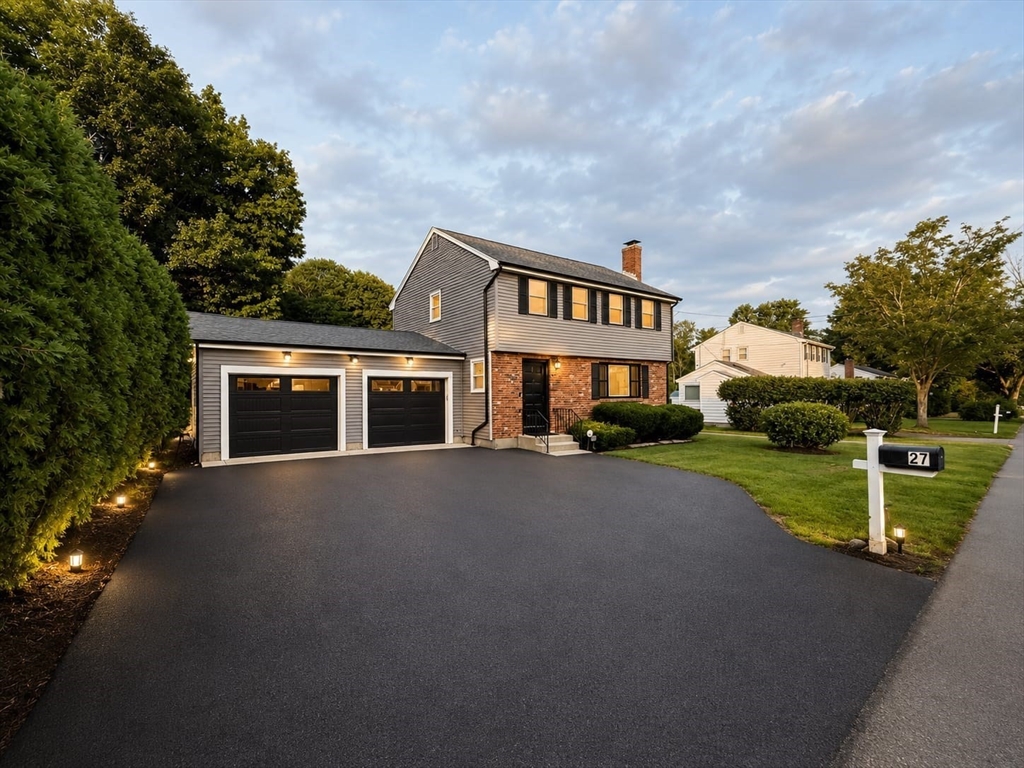
Brockton, MA 02301
|
Active
List Price
$689,900
MLS #
73551771
- Single Family
|
| Rooms |
10 |
Full Baths |
2 |
Style |
Colonial |
Garage Spaces |
2 |
GLA |
1,970SF |
Basement |
Yes |
| Bedrooms |
4 |
Half Baths |
1 |
Type |
Detached |
Water Front |
No |
Lot Size |
13,351SF |
Fireplaces |
1 |
Welcome to 27 Sumner St., Brockton! Nestled on Brockton's desirable West Side, just minutes from the
Easton and Stoughton town lines, this spacious and well-maintained 4-bedroom, 2.5-bath home offers
the perfect combination of comfort, convenience, and outdoor living. The inviting layout features
generous living spaces and a finished basement, ideal for a family room, home office, gym, or
playroom. Step outside to your private backyard oasis featuring an above-ground pool with a
surrounding deck, perfect for summer entertaining and relaxing. Additional highlights include a
2-car garage, 4-car driveway, and ample space for family and guests. Conveniently located near
shopping, restaurants, schools, parks, commuter routes, this home truly has it all. Don't miss your
opportunity to own this exceptional West Side property! Buyer and buyer agent to do due diligence.
Please send offers in 1 PDF file. **please do not send via Dotloop**
Listing Office: eXp Realty, Listing Agent: Francis Enamorado
View Map
|
|
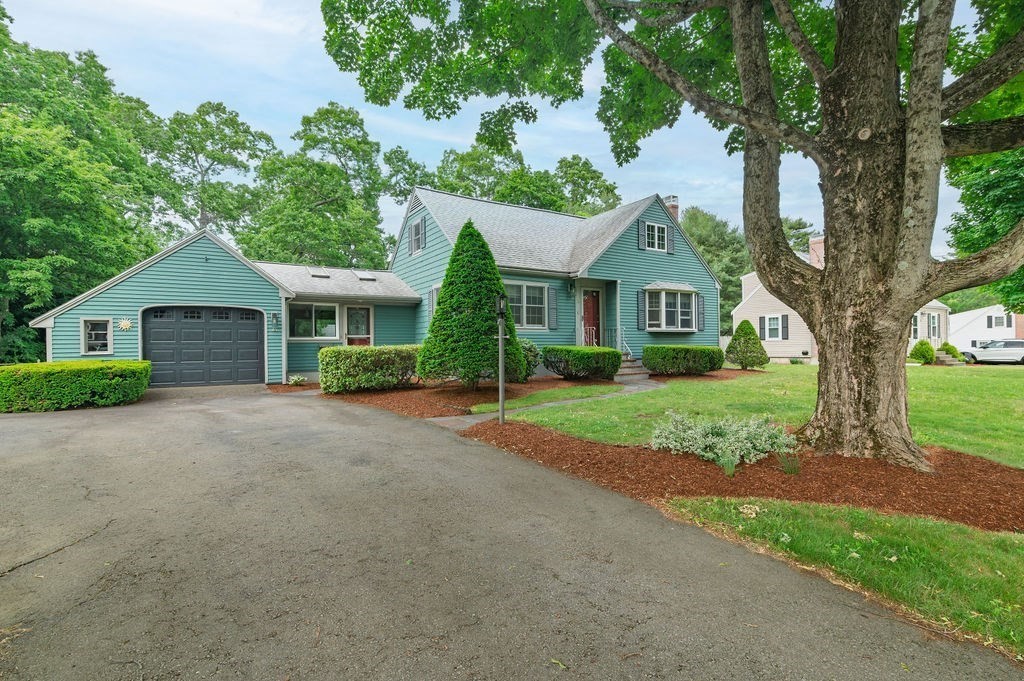
38 photo(s)
|
Foxboro, MA 02035
|
Under Agreement
List Price
$689,900
MLS #
73534564
- Single Family
|
| Rooms |
7 |
Full Baths |
2 |
Style |
Cape |
Garage Spaces |
1 |
GLA |
2,086SF |
Basement |
Yes |
| Bedrooms |
4 |
Half Baths |
0 |
Type |
Detached |
Water Front |
No |
Lot Size |
16,938SF |
Fireplaces |
1 |
Here's the chance to own your new home in an excellent Foxboro neighborhood! This delightful
property with 1c-att garage offers immense curb appeal and a warm, inviting atmosphere from the
moment you arrive. Inside, the home offers classic character and comfort, boasting gleaming hardwood
floors throughout the first floor and plush, new carpeting upstairs for added coziness. The heart of
the home is a bright, spacious sunroom, perfect for relaxing with a morning coffee or hosting
friends while enjoying the hot tub with teak deck. There is one bedroom down and 3 up.The full
basement is partly finished for more usable living space and great for storage. Step outside to
discover a beautiful level yard with a large shed, an ideal private oasis for gardening or
entertaining. This Foxboro location has it all, with quick access to highways and Patriots Place!
Schedule your private showing today and experience everything this wonderful home and neighborhood
has to offer!
Listing Office: eXp Realty, Listing Agent: Michael Lavery
View Map
|
|
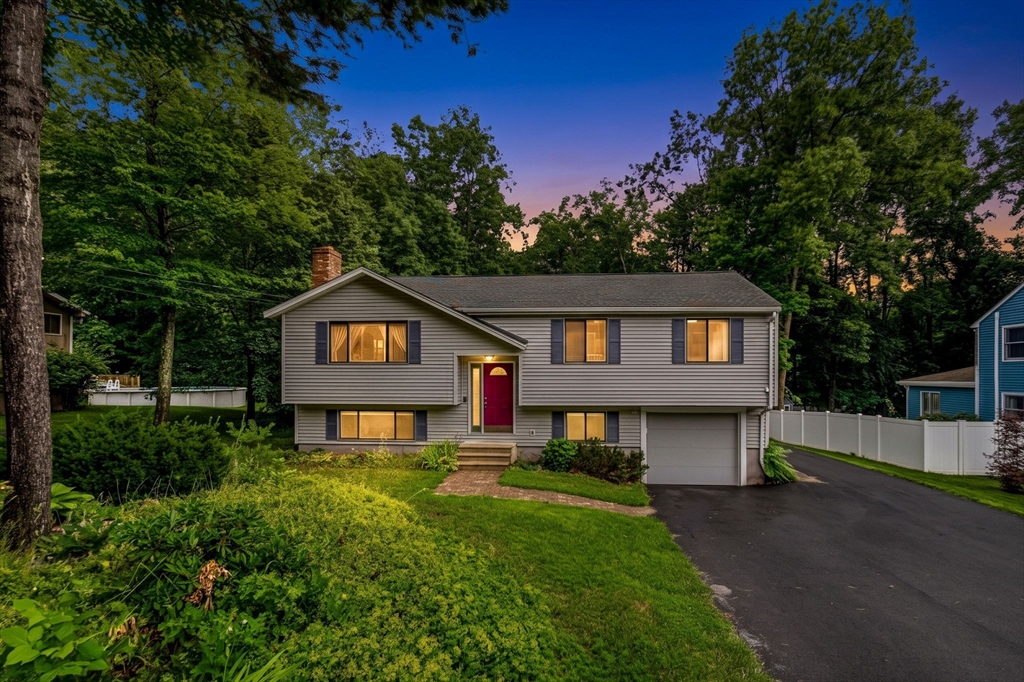
42 photo(s)
|
Shrewsbury, MA 01545-5938
|
Under Agreement
List Price
$698,888
MLS #
73558558
- Single Family
|
| Rooms |
11 |
Full Baths |
2 |
Style |
Raised
Ranch |
Garage Spaces |
1 |
GLA |
2,873SF |
Basement |
Yes |
| Bedrooms |
5 |
Half Baths |
1 |
Type |
Detached |
Water Front |
No |
Lot Size |
17,704SF |
Fireplaces |
1 |
Welcome home to this sun-drenched, oversized contemporary split-level offering rare versatility,
character, and an exceptional layout ideal for a growing family or multigenerational living with a
legal in-law suite! Built in 1977 and competitively priced under $700K, this 5-bedroom, 2.5-bath
residence truly checks every box. Step inside to an inviting, open-concept floor plan illuminated by
abundant natural light pouring through oversized windows, complemented by gleaming hardwood floors
throughout the main level and three upper-level bedrooms. The breathtaking family room serves as a
captivating focal point, boasting soaring vaulted wood ceilings adorned with classic exposed beams,
rich woodwork, and an expansive, airy vibe, complete with a seamless access outside directly onto
the deck for easy outdoor enjoyment. Entertaining is effortless in the kitchen outfitted with sleek
stainless steel appliances and granite countertops. A finely appointed bathroom featuring a
luxurious walk-in shower completes the main level. The lower level features an in-law setup complete
with an eat-in kitchen, two additional bedrooms, a full bath, as well as a handy workshop space.
Outside, enjoy a one-car garage-under and an extended driveway providing ample parking for guests.
Nestled in a top-rated Massachusetts school district with seamless access to Route 9, I-290, I-90,
UMass, shopping, and dining, this unique property offers unmatched value and convenience. Don't let
this turn-key opportunity pass you by—schedule your private tour and submit your offer
today!
Listing Office: eXp Realty, Listing Agent: Ngan Vien
View Map
|
|
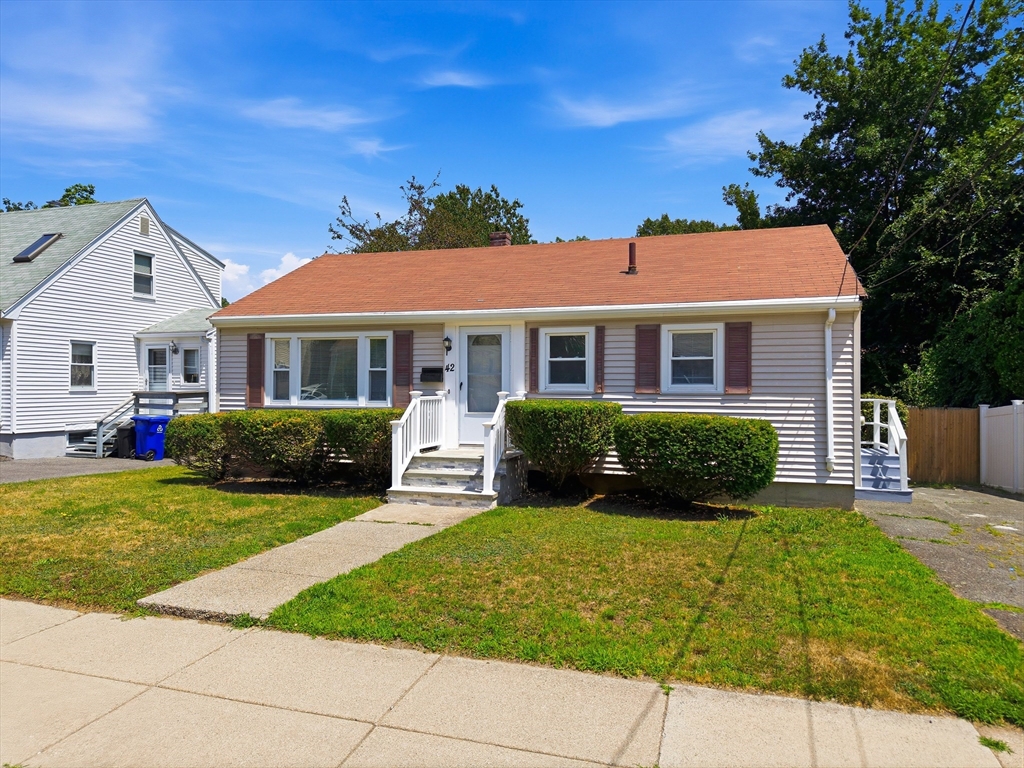
20 photo(s)
|
Boston, MA 02136
|
Active
List Price
$699,000
MLS #
73553210
- Single Family
|
| Rooms |
5 |
Full Baths |
1 |
Style |
Ranch |
Garage Spaces |
0 |
GLA |
864SF |
Basement |
Yes |
| Bedrooms |
3 |
Half Baths |
0 |
Type |
Detached |
Water Front |
No |
Lot Size |
5,415SF |
Fireplaces |
0 |
Welcome to 42 Windham Road, a beautifully renovated single-family home in Hyde Park! This
move-in-ready residence features updated electrical, new flooring, stylishly renovated bathrooms,
and a modern kitchen designed for everyday living and entertaining. Step outside and enjoy a private
backyard, perfect for relaxing, hosting gatherings, or creating your own outdoor retreat.
Conveniently located near local shops, restaurants, public transportation, and major routes, the
home also offers easy access to George Wright Golf Course, Sherrin Woods, and Weider Park. Enjoy the
comfort of a fully updated home combined with everything Hyde Park has to offer. Schedule your
private showing today! Open House this weekend!!
Listing Office: eXp Realty, Listing Agent: Rafael Reyes
View Map
|
|
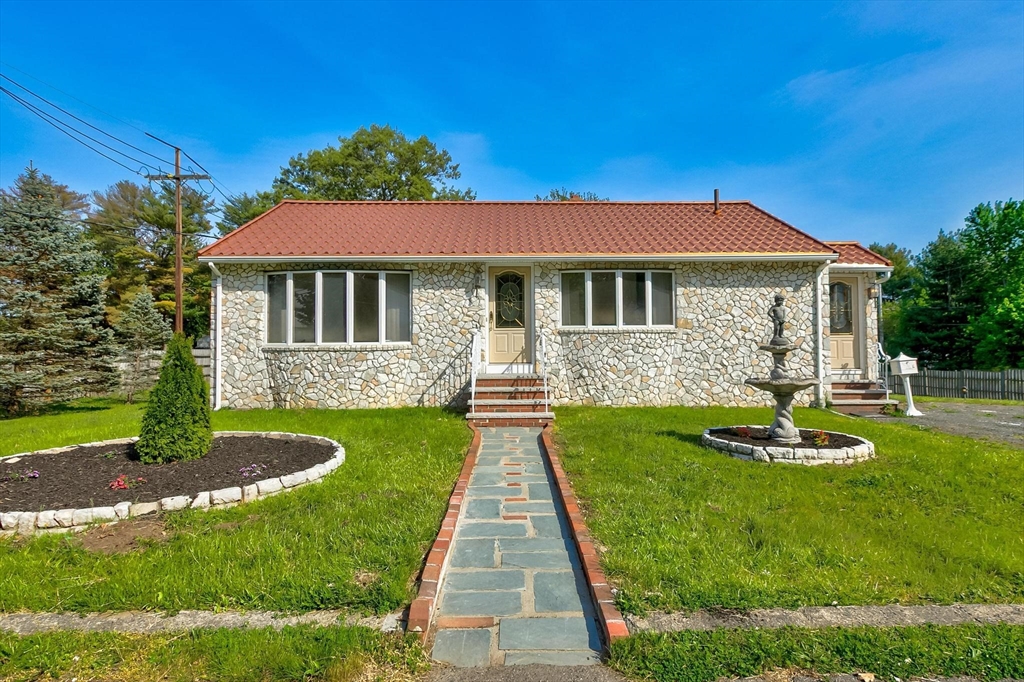
42 photo(s)
|
Peabody, MA 01960
|
Under Agreement
List Price
$699,000
MLS #
73523824
- Single Family
|
| Rooms |
5 |
Full Baths |
2 |
Style |
Ranch |
Garage Spaces |
0 |
GLA |
1,711SF |
Basement |
Yes |
| Bedrooms |
4 |
Half Baths |
0 |
Type |
Detached |
Water Front |
No |
Lot Size |
15,329SF |
Fireplaces |
0 |
Set on a beautifully landscaped corner lot in desirable Peabody, this charming ranch-style home
offers the perfect blend of warmth, character, and everyday comfort, complete with a beautiful
lower-level in-law suite! Sunlight pours through oversized windows, highlighting gleaming hardwood
floors and inviting living spaces designed for easy living and entertaining. The spacious kitchen
features abundant cabinetry, stylish finishes, and a seamless flow into the dining and living areas.
A finished lower level adds incredible flexibility for additional living space, recreation, or a
potential rental opportunity. Head outside to enjoy the expansive fenced yard, patio area, and
peaceful outdoor setting, perfect for relaxing or gathering with family and friends. Conveniently
located near shopping, parks, major highways, and local amenities, this well-maintained home is
ready for its next chapter.
Listing Office: eXp Realty, Listing Agent: John Kyle
View Map
|
|
32 photo(s)
|
Woburn, MA 01801
|
Contingent
List Price
$699,900
MLS #
73543118
- Single Family
|
| Rooms |
5 |
Full Baths |
2 |
Style |
Bungalow |
Garage Spaces |
1 |
GLA |
1,219SF |
Basement |
Yes |
| Bedrooms |
3 |
Half Baths |
0 |
Type |
Detached |
Water Front |
No |
Lot Size |
5,663SF |
Fireplaces |
0 |
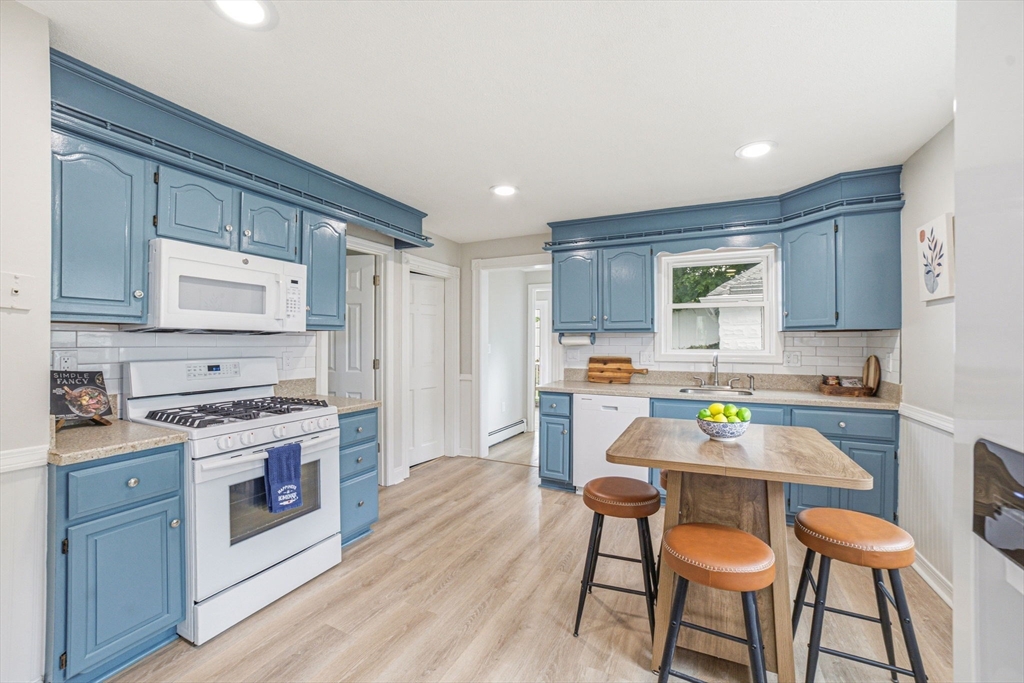
This move-in ready 3b/2b home offers a smart, flexible layout with convenient access to Boston —
ideal for those who want space, function, and connectivity. The open-concept kitchen and dining area
is designed for everyday living, featuring tile backsplash, luxury plank flooring, refinished
cabinetry, and updated appliances. Hardwood floors flow through the main living areas, freshly
sanded, stained, and sealed to a clean, polished finish. Both full bathrooms have been thoughtfully
updated — one showcasing fresh tiling, a new tub, and a sleek vanity. The converted garage delivers
a true year-round office or rec room, complete with windows, a dedicated heat source, and updated
flooring. Outside, a refreshed patio, updated deck, rebuilt front stairs with quality
pressure-treated materials, updated siding, and refreshed exterior lighting create strong curb
appeal and inviting outdoor living. A garage, generous backyard, and abundant natural light complete
this well-appointed home.
Listing Office: eXp Realty, Listing Agent: The Denman Group
View Map
|
|
42 photo(s)
|
Berkley, MA 02779
|
Active
List Price
$729,000
MLS #
73540844
- Single Family
|
| Rooms |
10 |
Full Baths |
1 |
Style |
Cape |
Garage Spaces |
2 |
GLA |
2,016SF |
Basement |
Yes |
| Bedrooms |
3 |
Half Baths |
1 |
Type |
Detached |
Water Front |
No |
Lot Size |
3.03A |
Fireplaces |
0 |
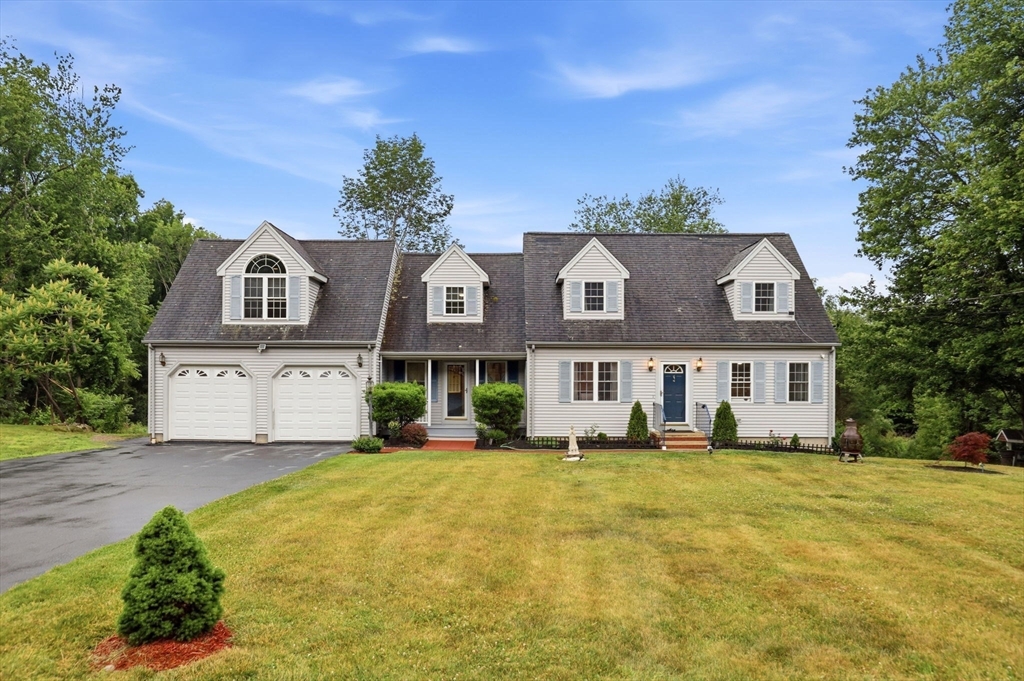
Welcome to your private woodland retreat in Berkley! Nestled on 3 scenic acres, this move-in ready
oversized Cape-style home offers over 2,000 square feet of versatile living space with in-law
potential and a desirable open-concept layout. The updated kitchen features new cabinetry and flows
seamlessly into the main living areas, while new flooring throughout adds a fresh, modern feel.
Updated bathrooms, including a beautifully renovated full bath and a convenient first-floor half
bath with laundry, enhance both style and functionality.Three spacious bedrooms provide comfortable
accommodations, while the attached heated 2-car garage includes a massive bonus room above with a
private balcony—perfect for a family room, home office, gym, game room, guest suite, or future
in-law space. Step outside to the oversized back deck overlooking your own peaceful wooded oasis,
ideal for entertaining or relaxing. A full basement offers ample storage and future expansion
possibilities. Additional features include a lawn sprinkler system, landscaped grounds, and nearby
nature trails. Enjoy the tranquility of country living in a convenient commuter location, just
minutes from major routes, shopping, dining, and everyday amenities.Text Ashley for Showing
Listing Office: eXp Realty, Listing Agent: Debi Hauer
View Map
|
|
29 photo(s)
|
Quincy, MA 02169
(West Quincy)
|
Back on Market
List Price
$749,900
MLS #
73547348
- Single Family
|
| Rooms |
9 |
Full Baths |
3 |
Style |
Cape |
Garage Spaces |
0 |
GLA |
1,918SF |
Basement |
Yes |
| Bedrooms |
4 |
Half Baths |
0 |
Type |
Detached |
Water Front |
No |
Lot Size |
5,227SF |
Fireplaces |
1 |
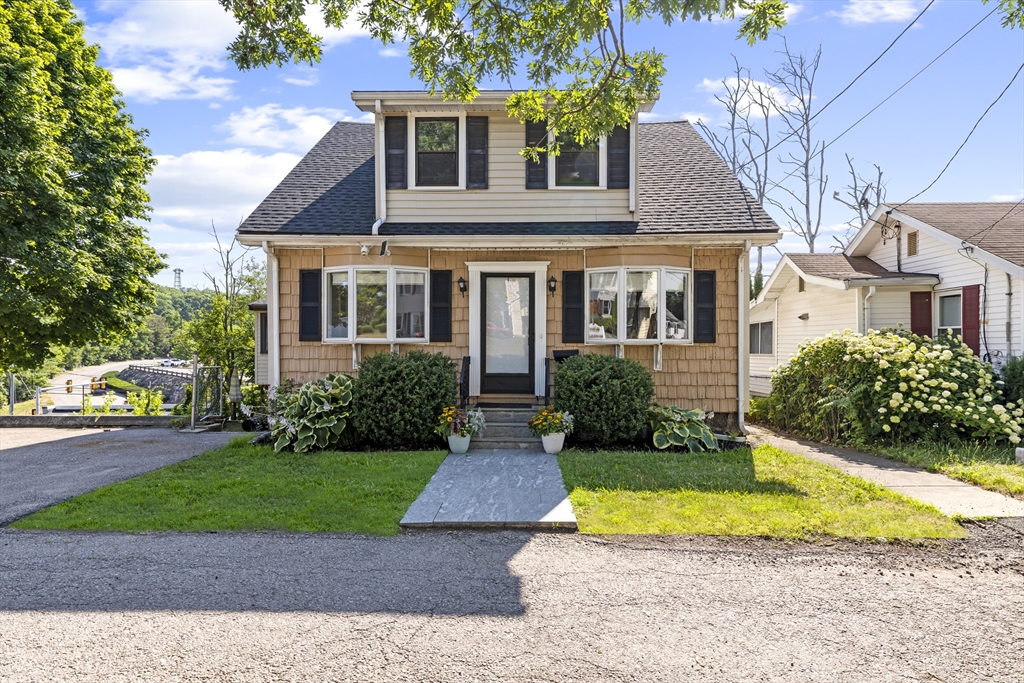
Beautifully updated 4-bed, 3-bath Cape in desirable West Quincy! Tucked away on a quiet dead-end
street, this move-in-ready home offers timeless charm, modern updates, energy-efficient living, and
exceptional convenience just minutes from Boston, major highways, and public transportation. The
flexible floor plan features an inviting foyer with bay windows, an expansive family room with an
electric fireplace, a first-floor full bath, and hardwood floors throughout. Upstairs, you'll find a
spacious primary suite with an en-suite bath, two additional bedrooms with oversized closets, and
another full bath. Enjoy peace of mind with major improvements already completed, including a newer
roof, Mass Save insulation and air sealing, a high-efficiency Navien gas combi boiler, and a
professionally installed 6.57 kW solar energy system. Basement offers potential for an in-law suite,
ADU, or multi-generational living (buyer to verify). Schedule your private tour today!
Listing Office: eXp Realty, Listing Agent: Jacqueline Rose
View Map
|
|
42 photo(s)
|
Pepperell, MA 01463
|
New
List Price
$749,900
MLS #
73566350
- Single Family
|
| Rooms |
10 |
Full Baths |
2 |
Style |
Colonial |
Garage Spaces |
2 |
GLA |
2,652SF |
Basement |
Yes |
| Bedrooms |
4 |
Half Baths |
1 |
Type |
Detached |
Water Front |
No |
Lot Size |
4.87A |
Fireplaces |
1 |
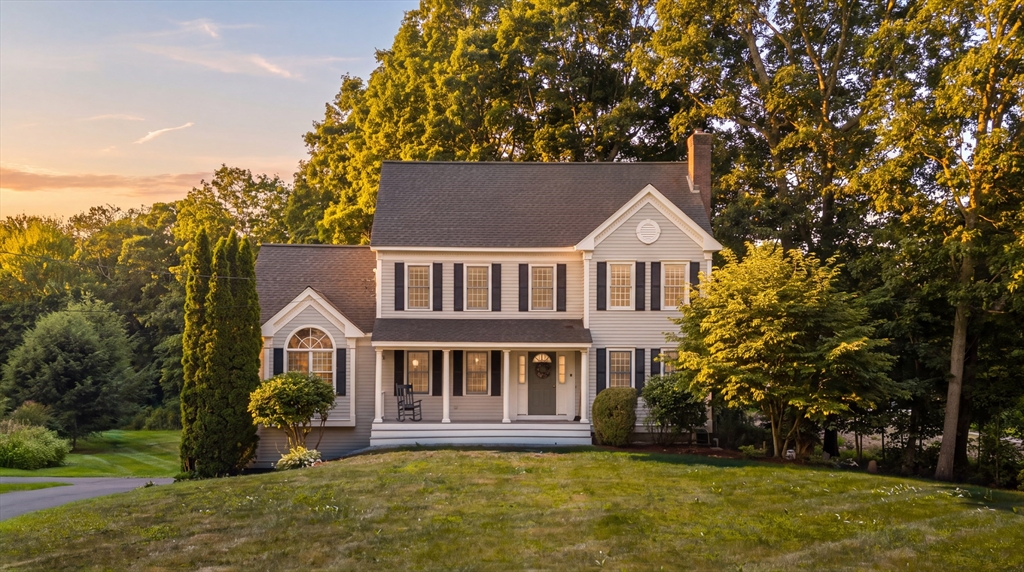
*Showings Begin at the Open House Sunday 12-2 pm!* Meticulously maintained, one-owner home built in
1999, beautifully set on over 4 acres in a wonderful Pepperell location! From the moment you arrive,
you’ll appreciate the inviting setting and welcoming front porch—the perfect spot to relax with your
morning coffee or enjoy an evening cocktail. Inside, the thoughtfully designed floor plan offers
plenty of space for everyday living and entertaining. The fireplaced living room features built-in
bookcases and a masonry chimney, creating a warm and comfortable gathering space for those cold New
England nights. The eat-in kitchen features warm wood ceiling beams, recessed lighting, plenty of
workspace and easy access to the rear deck. Just off the kitchen is the impressive cathedral-ceiling
family room, where coordinating wood ceiling beams, a Palladian window and ceiling fan add
architectural character and an abundance of natural light. A formal dining room provides additional
space for holidays and special occasions. A half bath and convenient first-floor laundry complete
the main level. The second floor offers three bedrooms and two full baths, including the primary
bedroom and bath. Need even more room? The finished third floor provides a fourth bedroom plus a
bonus room—great flex space for a home office, playroom, hobby room or guest space. Outdoor living
is just as inviting, with a large rear deck offering two access points from the first floor and
plenty of room for grilling, dining or simply enjoying the peaceful surroundings. With over 4 acres,
there is wonderful space and privacy to enjoy throughout the seasons. A 2-car garage under and full
unfinished basement provide excellent storage, utility space and future potential. All of this in a
convenient location just 2 miles from downtown Pepperell, with local shops, restaurants and
amenities nearby. Enjoy easy access to the Nashua River Rail Trail for walking and biking, as well
as Pepperell’s historic covered bridge and beautiful natural surroundings. A lovingly cared-for home
offering a flexible floor plan, generous living space, acreage and a location that makes it easy to
enjoy all that Pepperell has to offer!
Listing Office: eXp Realty, Listing Agent: Louise Knight
View Map
|
|
24 photo(s)
|
Billerica, MA 01862-1037
(North Billerica)
|
Active
List Price
$750,000
MLS #
73552468
- Single Family
|
| Rooms |
5 |
Full Baths |
2 |
Style |
Split
Entry |
Garage Spaces |
0 |
GLA |
1,851SF |
Basement |
Yes |
| Bedrooms |
3 |
Half Baths |
0 |
Type |
Detached |
Water Front |
Yes |
Lot Size |
1.29A |
Fireplaces |
1 |
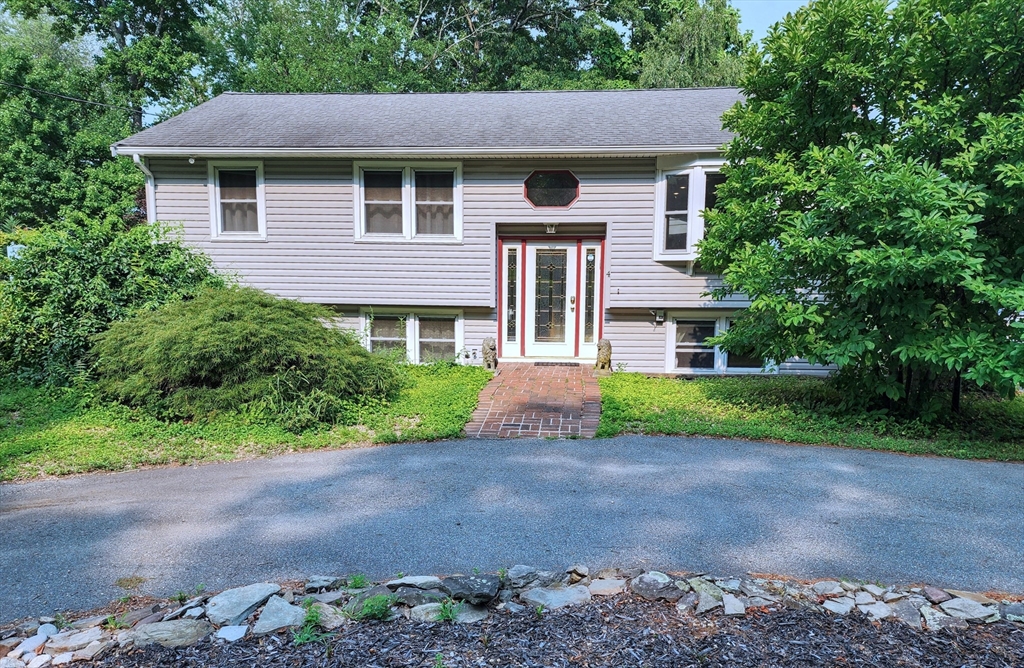
Welcome to your riverside retreat! This turnkey home boasts plenty of space to enjoy. On the upper
level you have an open floorplan with the living room and kitchen to entertain guests and a
dedicated dining room for sit-down meals. The main bedroom includes a walk-in closet, and the new
washer and dryer are in the hall for easy access. The lower level has three additional spaces that
can be used as bedrooms, offices, workout areas, or gathering spaces. Moving outside, you have a
heated sun room and more outer deck space from which to enjoy trees and view the Concord River. A
large enclosed yard is perfect for privacy for cookouts and space for pets to roam. Two sheds round
out the outdoor work/storage space. Also, there is a bonus enclosed storage room under the house.
Imagine sipping tea on the deck, hopping into a kayak off the dock, living the landscaping dream on
the large lot, or just relaxing in the central AC. Plus, the commuter rail and highway can get you
around quickly.
Listing Office: eXp Realty, Listing Agent: Boris Yelin
View Map
|
|
34 photo(s)
|
Amesbury, MA 01913-5332
|
Contingent
List Price
$789,000
MLS #
73556481
- Single Family
|
| Rooms |
7 |
Full Baths |
2 |
Style |
Colonial |
Garage Spaces |
2 |
GLA |
2,064SF |
Basement |
Yes |
| Bedrooms |
3 |
Half Baths |
1 |
Type |
Detached |
Water Front |
Yes |
Lot Size |
17,999SF |
Fireplaces |
1 |
If these walls could talk, they would tell you about summer mornings drinking coffee on the deck
before the rest of the world woke up. Bikes in the driveway, footsteps in the hall. Neighbors waving
from the front porch, friends laughing from canoes launched off your back trail, winter afternoons
that ended with hot chocolate waiting inside. Season after season, over and over again. It's not
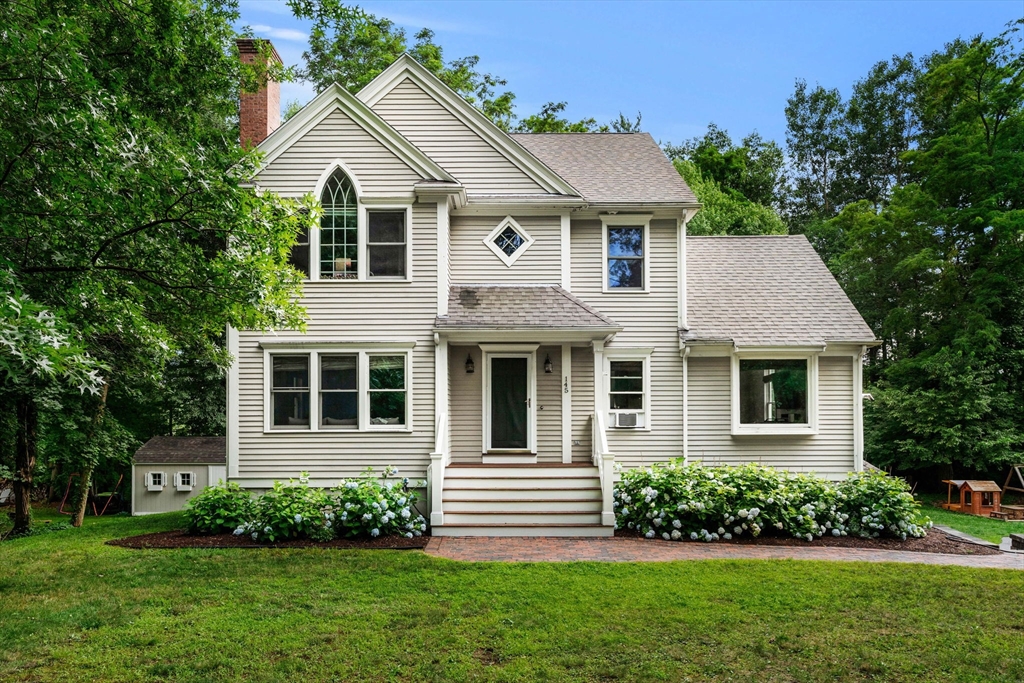
easy to let a home like this go, they love it. You will too. A classically designed Colonial that is
genuinely easy to live in, and no sense beating around the bush, 145 Kimball Road is awesome. The
size, the condition, the location, the layout, all of it. This is what people picture when they talk
about moving to the "big house." The kitchen is where everybody will naturally find themselves
hanging out. Quartz counters, a farmhouse apron sink, a Viking range under a stainless hood, double
wall ovens and an oversized island with seating. It opens into a vaulted family room with a center
beam, twin skylights and sliders to the yard. This one is cozy, but still big enough to have an
entire sports team eating pizza around that island. Cozy enough that the same room is the perfect
spot for you, a good book and a warm cup of tea. The rest holds up. A proper foyer with hardwood and
a staircase turning to an open landing. Great room with soaring ceilings fills with sunlight. A
living room with a fireplace. A formal dining room with chandelier and chair rail. Upstairs, three
generously sized bedrooms, one beneath a vaulted ceiling with a Gothic arched window that gives the
front of the house curb appeal you remember. The primary suite has fitted double closets and a
private bath with double vanity and soaking tub. The lower level opens through French doors to the
yard, two-car garage tucked underneath.Outside, an elevated deck runs the width of the house, then
.41 landscaped acres, mature trees, hydrangeas across the front and a pond at the back. The Amesbury
Town Forest sits right on Kimball Road, 80 acres of marked trails running toward Woodsom Farm and
its 350 acres of meadow and river trail. Salisbury, Hampton and Plum Island beaches are a short
drive. Downtown Amesbury is about 3 miles, Market Square Bakehouse seven minutes from the driveway.
Newburyport and Olive's roughly 7 miles. Commuter rail about 8 miles at Newburyport Station, North
Station about 60 mins, Boston 40 miles south, Portsmouth 20 miles north. These walls are ready for
someone new to make their own.
Listing Office: eXp Realty, Listing Agent: Lisa Johnson Sevajian
View Map
|
|
40 photo(s)
|
Natick, MA 01760
|
Under Agreement
List Price
$789,000
MLS #
73129052
- Single Family
|
| Rooms |
8 |
Full Baths |
2 |
Style |
Raised
Ranch |
Garage Spaces |
2 |
GLA |
1,896SF |
Basement |
Yes |
| Bedrooms |
3 |
Half Baths |
1 |
Type |
Detached |
Water Front |
No |
Lot Size |
21,013SF |
Fireplaces |
2 |

Charming updated 3 or 4 bedroom, 2.5-bath home with hardwood floors, and newly painted
interior/exterior. Enjoy a large living room with fireplace, a formal dining room a sun room
overlooking the lush fenced yard. An eat-in kitchen with gas stive and granite tops and a main
bedroom with full bath. The lower level features a family room with fireplace, new plank flooring,
updated half bath, bonus room, and an additional room with private access overlooking the beautiful
fenced yard and garden. Complete with a high-efficiency central air with heat pump, a spacious 2-car
garage, and a large shed. Set back from the street, this home offers privacy and an expansive open
lawn and a huge backyard retreat featuring a large deck. Located in the popular Ben Hem and Wilson
school area, Ideally located just 2.1 mi. from Mass Pike entrance, 2.9 mi. from Natick Ctr. Commuter
Rail, 1.8 mi to Cochituate State Park, plus numerous shops, restaurants and more.
Listing Office: eXp Realty, Listing Agent: Jim Coady
View Map
|
|
11 photo(s)
|
Braintree, MA 02184
(East Braintree)
|
Under Agreement
List Price
$799,000
MLS #
73546364
- Single Family
|
| Rooms |
7 |
Full Baths |
2 |
Style |
Cape |
Garage Spaces |
0 |
GLA |
1,624SF |
Basement |
Yes |
| Bedrooms |
4 |
Half Baths |
0 |
Type |
Detached |
Water Front |
No |
Lot Size |
8,063SF |
Fireplaces |
2 |
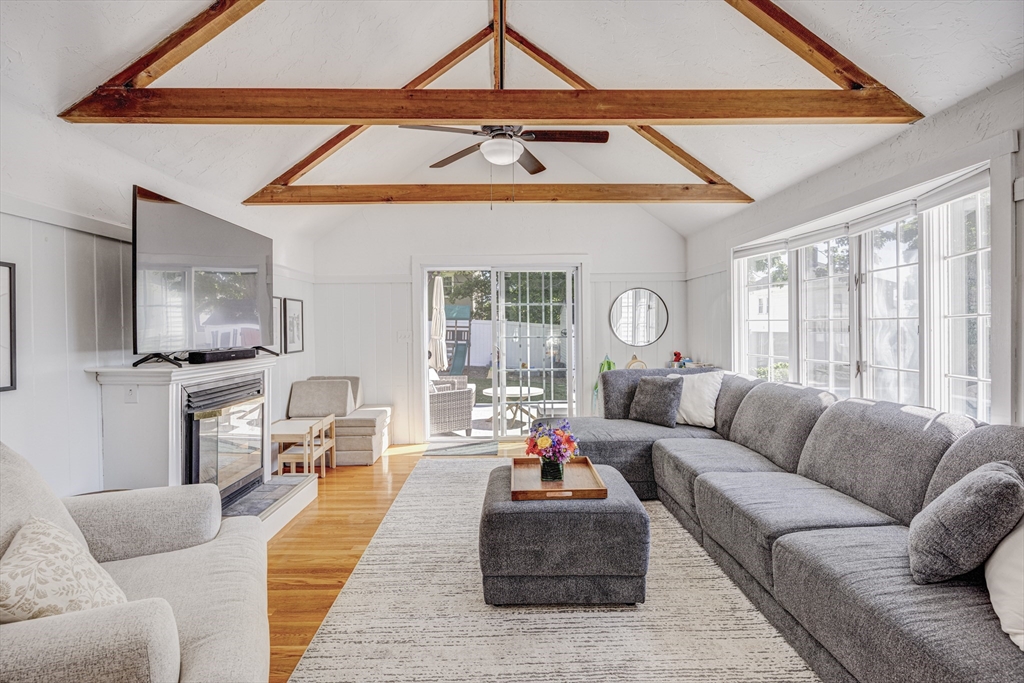
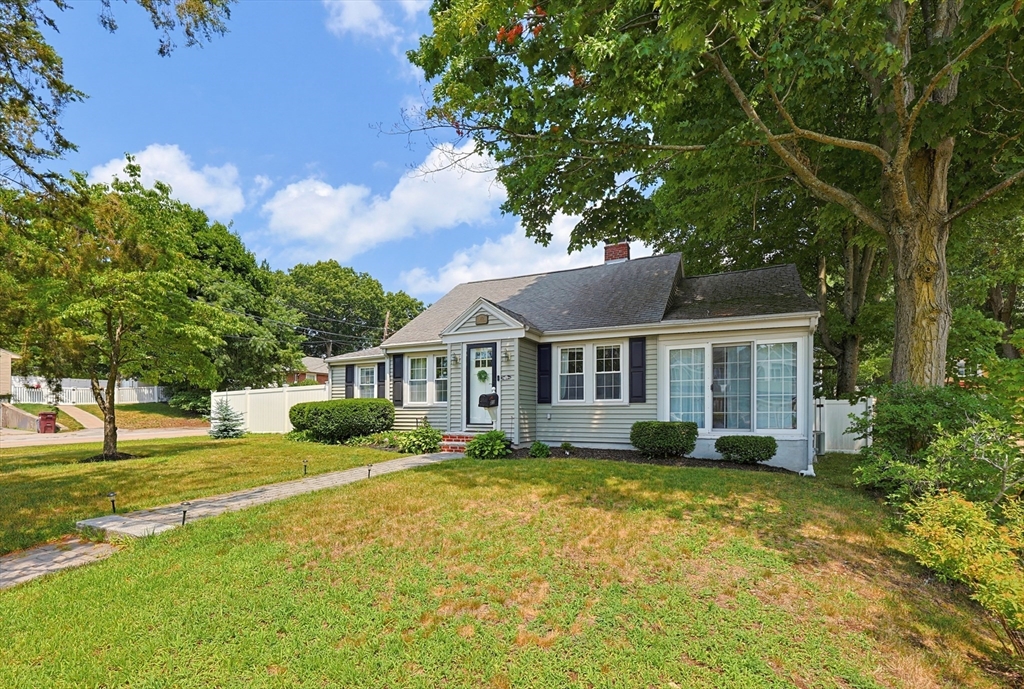
Nestled on a beautiful tree-lined street, this charming Cape style home offers more than meets the
eye. Inside, warm and inviting living spaces are highlighted by a stunning vaulted family room with
exposed beams and views of the private backyard, while a cozy front living room with a fireplace
provides the perfect place to unwind. The updated kitchen connects effortlessly with the dining
area, creating an ideal setting for everyday living and entertaining. With 4 bedrooms and 2 full
baths, this home offers the space and flexibility to fit a variety of lifestyles. Outside, your own
backyard retreat awaits with an in-ground pool, patio, and fenced yard. Conveniently located near
shopping, dining, public transportation, and major highways, this is a home you’ll want to
experience in person.
Listing Office: eXp Realty, Listing Agent: The Denman Group
View Map
|
|
37 photo(s)
|
Dedham, MA 02026
|
Under Agreement
List Price
$799,900
MLS #
73554320
- Single Family
|
| Rooms |
9 |
Full Baths |
2 |
Style |
Cape |
Garage Spaces |
2 |
GLA |
1,970SF |
Basement |
Yes |
| Bedrooms |
4 |
Half Baths |
0 |
Type |
Detached |
Water Front |
No |
Lot Size |
8,550SF |
Fireplaces |
1 |
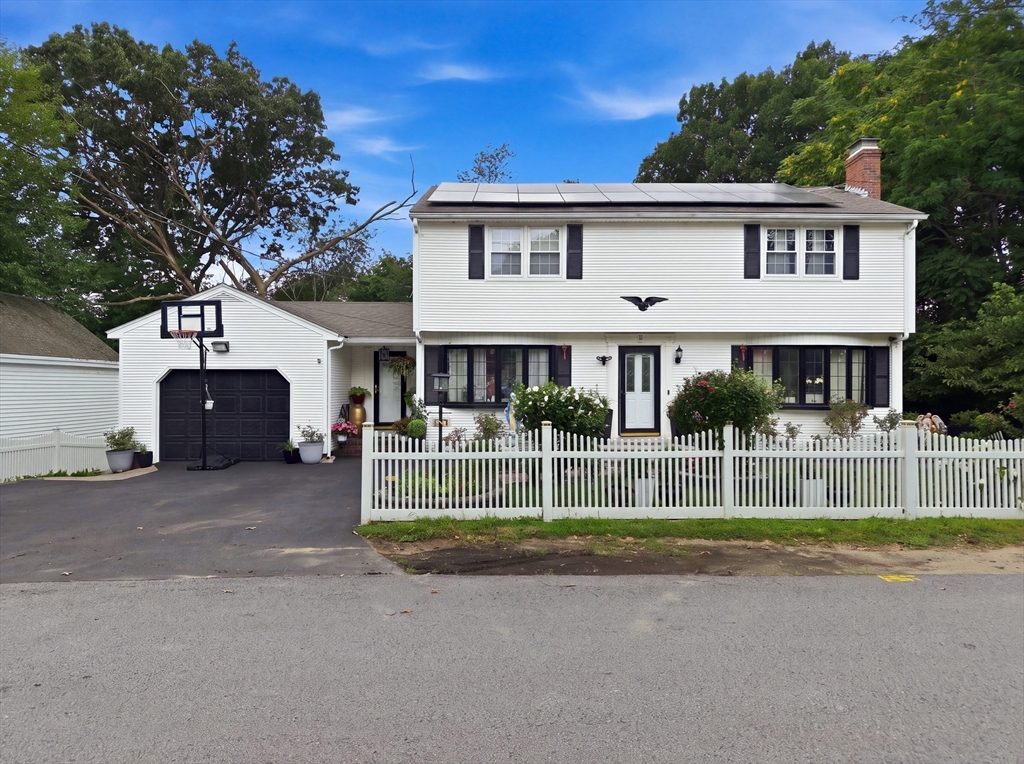
Charming updated Cape in Dedham's sought-after Oakdale neighborhood, just 3 blocks to the Endicott
Commuter Rail for an easy commute into Boston. This 4-bedroom, 2-full-bath home offers 1,970 sq ft
of living space on a level corner lot, blending classic New England character with thoughtful
updates throughout. Inside, an updated kitchen anchors the home, with decorative moldings adding
character to the dining and living rooms. Forced-air gas heat is paired with central air and a
ductless mini-split system for comfort in every season. A fireplace adds warmth and charm to the
main living area. The private, fully fenced backyard is built for entertaining, featuring a spacious
deck off the kitchen, an enclosed patio, and a sprinkler system. A 2-car detached garage plus
driveway parking off Jefferson provide 4 total off-street spaces. The unfinished basement leaves
room to grow in the space and offers excellent potential for additional finished living space down
the road. Ideally located minutes from Legacy Place, major highways, Endicott estate, multiple
playgrounds, and the shops and restaurants of trendy Dedham Square.Private showings only at this
time.
Listing Office: eXp Realty, Listing Agent: Nike John
View Map
|
|
42 photo(s)
|
Methuen, MA 01844-5955
(West Methuen)
|
Active
List Price
$799,999
MLS #
73562678
- Single Family
|
| Rooms |
7 |
Full Baths |
2 |
Style |
Colonial |
Garage Spaces |
1 |
GLA |
2,704SF |
Basement |
Yes |
| Bedrooms |
4 |
Half Baths |
1 |
Type |
Detached |
Water Front |
No |
Lot Size |
7,170SF |
Fireplaces |
1 |
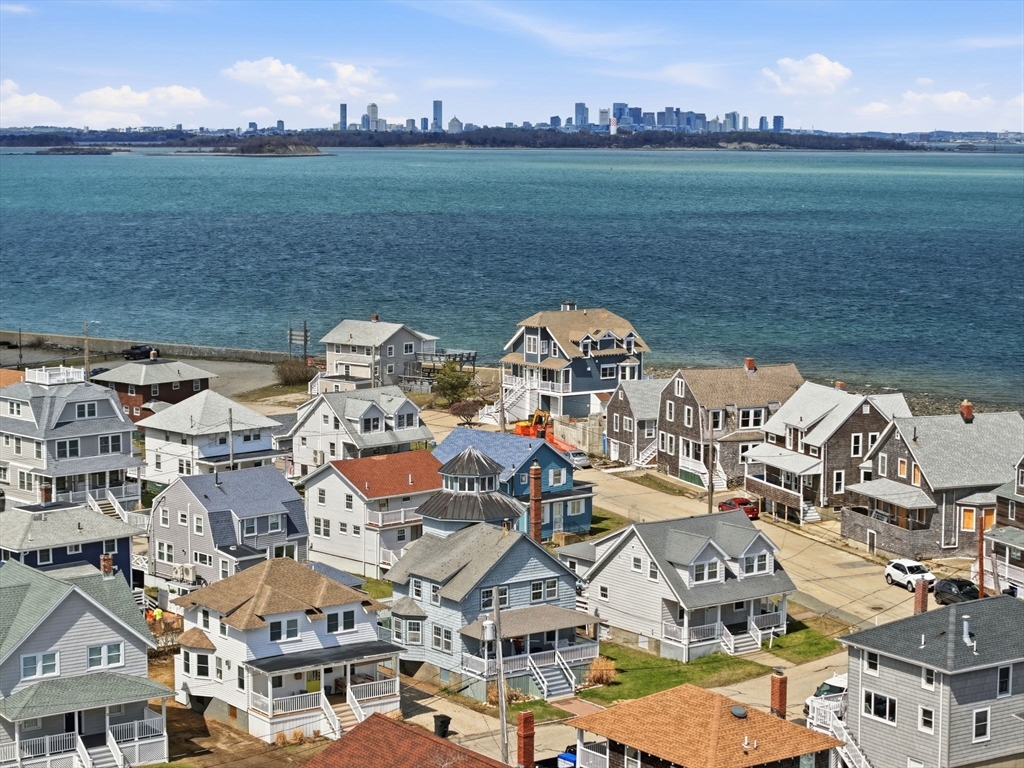
This 4-bedroom home offers a functional layout with a living room, kitchen, dining room, and half
bath on the first floor. The second level features four bedrooms and a full bath. The finished
basement provides additional living space and a second full bathroom. Additional features include a
garage and off-street parking. Located in a quiet residential area with convenient access to major
highways, shopping, schools, restaurants, and everyday amenities. Buyer and Buyer’s Agent to perform
their own due diligence and verify all information.
Listing Office: eXp Realty, Listing Agent: Gissel Santiago
View Map
|
|
42 photo(s)
|
Hull, MA 02045
|
Active
List Price
$800,000
MLS #
73505088
- Single Family
|
| Rooms |
8 |
Full Baths |
2 |
Style |
Colonial |
Garage Spaces |
0 |
GLA |
1,795SF |
Basement |
Yes |
| Bedrooms |
4 |
Half Baths |
1 |
Type |
Detached |
Water Front |
No |
Lot Size |
3,620SF |
Fireplaces |
1 |
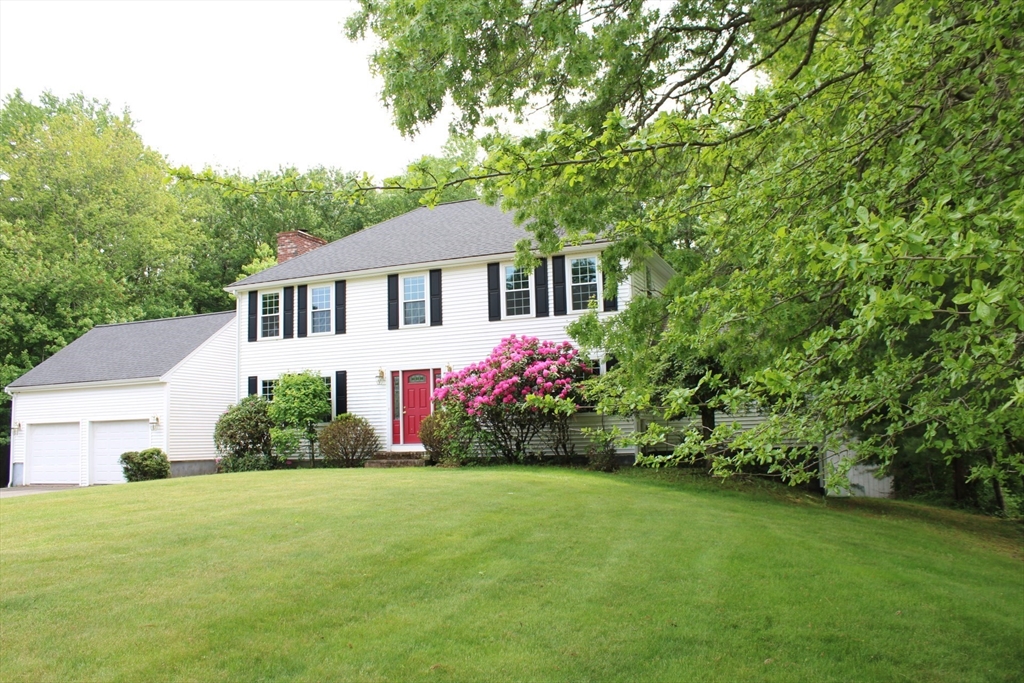
Sensationally positioned between the Bay and the Ocean, this Hull residence offers a lifestyle
nearly impossible to replicate. A thoughtful 2009 addition creates seamless first-floor flow: living
room, fireplaced dining room, eat-in kitchen, spacious family room, rocking-chair front porch, and a
back deck for outdoor grilling. The second floor features four bedrooms, a dedicated office, full
bath, and in-home laundry. The third-floor primary suite delivers wraparound water views that feel
like a private yacht. Above it all, the fourth-floor cupola offers extraordinary 360-degree views to
Boston, a front-row seat for colorful sunsets and moonrises. A level yard adds flexible outdoor
space. Steps to Nantasket Beach, the MBTA commuter ferry to Boston, local dining, and the Paragon
Boardwalk. Year-round living or the ultimate coastal retreat.. this one has it all...this one has it
all. Opportunities like this don't last schedule your private tour. Make sure to watch the 4k video
on MLS.
Listing Office: eXp Realty, Listing Agent: Home Sold Network
View Map
|
|
21 photo(s)
|
Raynham, MA 02767-5163
|
Active
List Price
$800,000
MLS #
73525362
- Single Family
|
| Rooms |
11 |
Full Baths |
2 |
Style |
Colonial |
Garage Spaces |
2 |
GLA |
3,329SF |
Basement |
Yes |
| Bedrooms |
4 |
Half Baths |
2 |
Type |
Detached |
Water Front |
No |
Lot Size |
31,154SF |
Fireplaces |
1 |
MOVE-IN READY • NO UPCOMING REPAIRS! Skip the stress of fixer-uppers. This grand Raynham home offers
total peace of mind with thousands in recent capital upgrades: a 2-year-old roof, brand-new siding,
replacement windows, new gutters, and central air. Delivering 3,300+ sq ft of open-concept living
space, the interior features shining hardwood floors, 4 large bedrooms, 2 full baths, and 2 half
baths with 2 addional rooms on the first floor that can be office or additional bedroom space. And
speaking of extra space...the massive, fully finished walk-out lower level adds incredible bonus
square footage perfect for an office, playroom, or teenage suite. Relax outside on your large dining
deck overlooking an expansive lot complete with an automatic lawn irrigation system plus a 2-car
attached garage.Excellent regional connection: 6 miles to Bridgewater Commuter Rail, 22 miles to
Providence, and 30 miles to the Bourne Bridge. Bring your bags and move right in!
Listing Office: eXp Realty, Listing Agent: Annette Reynolds
View Map
|
|
31 photo(s)
|
Milton, MA 02186-2023
(Milton Center)
|
New
List Price
$800,000
MLS #
73565892
- Single Family
|
| Rooms |
7 |
Full Baths |
1 |
Style |
Tudor |
Garage Spaces |
1 |
GLA |
1,574SF |
Basement |
Yes |
| Bedrooms |
2 |
Half Baths |
1 |
Type |
Detached |
Water Front |
No |
Lot Size |
2,790SF |
Fireplaces |
1 |
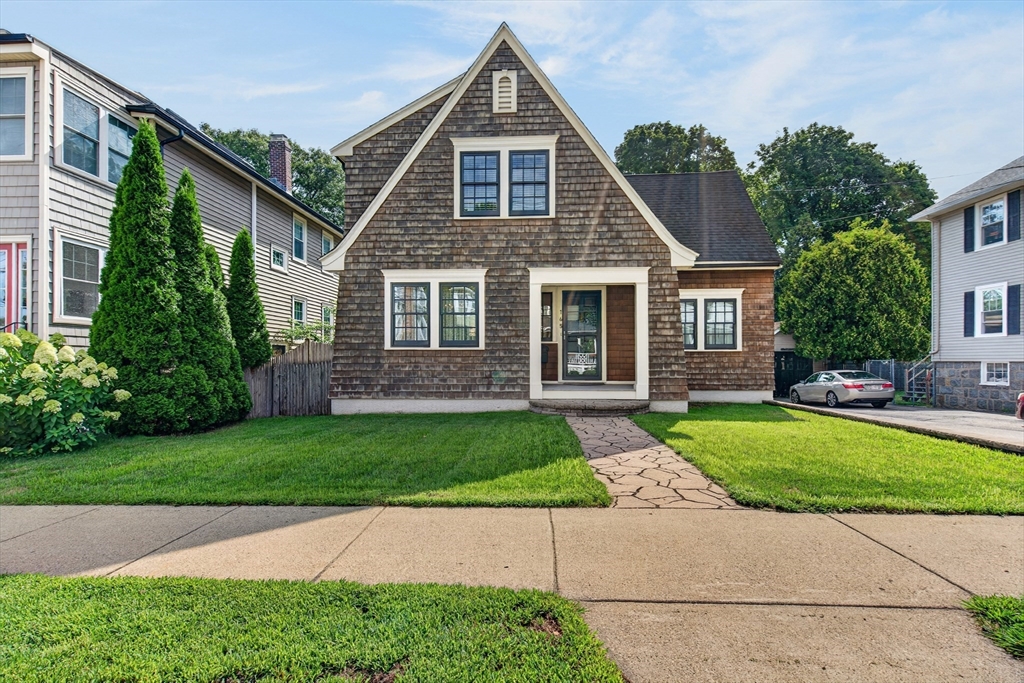
Encompassing 1,574 square feet, this fully renovated Tudor in the heart of Milton Center is the rare
property that lets you trade shared walls and shared parking for a front door, a yard, and a garage
of your own, without taking on more house than you need — all just minutes from Boston. Step inside
to a vaulted, beamed living room anchored by a fireplace — architectural character with hand-hewn
beams and a curved wood balcony overlook found in few homes this size. French doors lead to an
informal den, ready as-is for daily living or easily converted into a third bedroom. The kitchen is
the true heart of the home, built for real cooking and entertaining. A professional six-burner gas
range sits beneath a custom stainless hood, framed by a herringbone tile accent and flanked by
glass-front display cabinets. Stainless double wall ovens and a panel-front refrigerator round out
the appliance suite. Granite counters wrap the room and extend to a peninsula with seating — the
natural gathering spot for morning coffee or watching dinner come together. A wall of windows over
farmhouse-style pendant lighting floods the space with light and overlooks the private yard, while a
walk-through pass to the dining room keeps the main level connected for entertaining. That formal
dining room carries the home's character forward, with chair-rail wainscoting, a built-in corner
china cabinet, and a candelabra chandelier setting the scene for dinner parties and holiday
gatherings. Two bedrooms and one full, one half bath keep the footprint efficient and easy to
maintain, including a primary retreat with bright windows and modern track lighting tucked under the
eaves. Downstairs, a finished lower level holds a distinctive home office with built-in storage,
ideal for remote work or overflow guests. Outside is where this home earns its keep for anyone
leaving apartment or condo living behind: a fenced, private yard with patio and garden — entirely
your own, no shared courtyard, no neighbors overhead. A one-car detached garage plus additional
off-street parking means real storage and real convenience. All of it sits inside walkable Milton
Center, close to shops, restaurants, and the commuter rail — the privacy and character of a
single-family home, sized and priced for someone ready to make that move.
Listing Office: eXp Realty, Listing Agent: Edward Flanagan
View Map
|
|
37 photo(s)
|
Newton, MA 02458-1917
(Newton Corner)
|
Under Agreement
List Price
$849,900
MLS #
73550670
- Single Family
|
| Rooms |
5 |
Full Baths |
1 |
Style |
Colonial |
Garage Spaces |
0 |
GLA |
1,248SF |
Basement |
Yes |
| Bedrooms |
2 |
Half Baths |
1 |
Type |
Detached |
Water Front |
No |
Lot Size |
3,825SF |
Fireplaces |
1 |
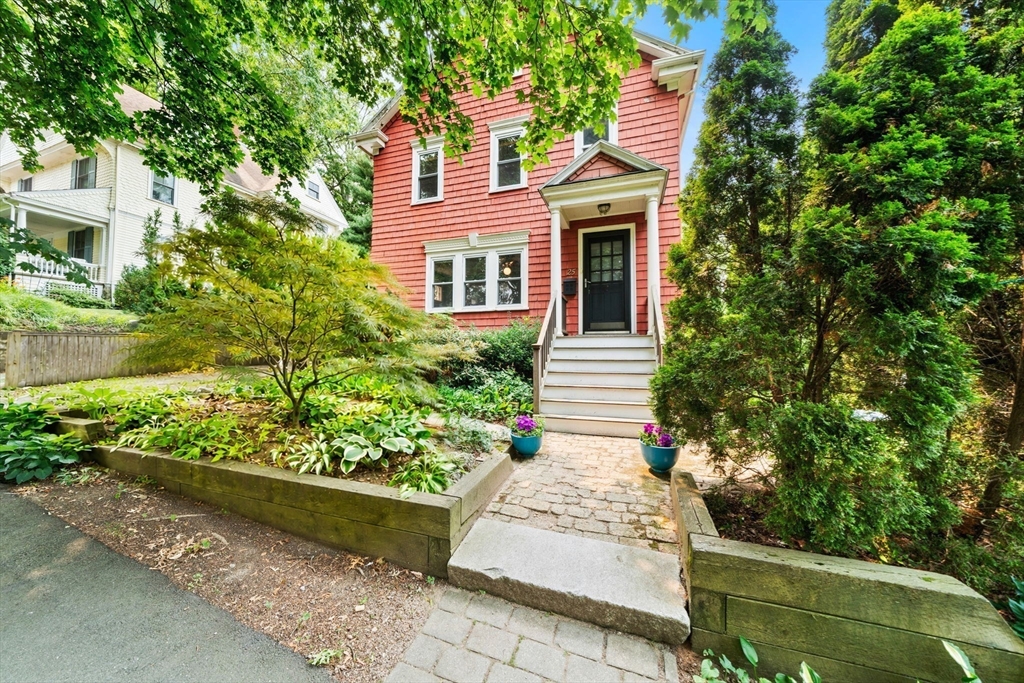
OFFER DEADLINE TUESDAY, JULY 21 AT 12:00 NOON. PLEASE ALLOW 24 HOURS FOR REVIEW AND RESPONSE. Newton
Corner for under a million?!?! Gracefully tucked away on a quiet street in coveted Newton Corner,
this beautifully appointed 2-bedroom, 1.5-bath residence offers an exceptional blend of timeless
charm and everyday sophistication. Thoughtfully designed living spaces are filled with natural
light, creating an inviting backdrop for both relaxed mornings and elegant entertaining. A
well-proportioned floor plan, spacious bedrooms, and a convenient half bath enhance the home's
effortless livability, while the outdoor space provides a peaceful setting to unwind or enjoy the
changing seasons. Ideally positioned just moments from Newton's renowned dining, shopping, parks,
public transportation, and major commuting routes, this home offers the rare opportunity to enjoy a
tranquil neighborhood setting without sacrificing accessibility. A residence of enduring appeal,
ready for its next chapter
Listing Office: eXp Realty, Listing Agent: Rhett Sanders
View Map
|
|
16 photo(s)
|
Dedham, MA 02026
|
Active
List Price
$859,999
MLS #
73551603
- Single Family
|
| Rooms |
9 |
Full Baths |
2 |
Style |
Raised
Ranch |
Garage Spaces |
2 |
GLA |
1,850SF |
Basement |
Yes |
| Bedrooms |
3 |
Half Baths |
0 |
Type |
Detached |
Water Front |
No |
Lot Size |
12,825SF |
Fireplaces |
2 |
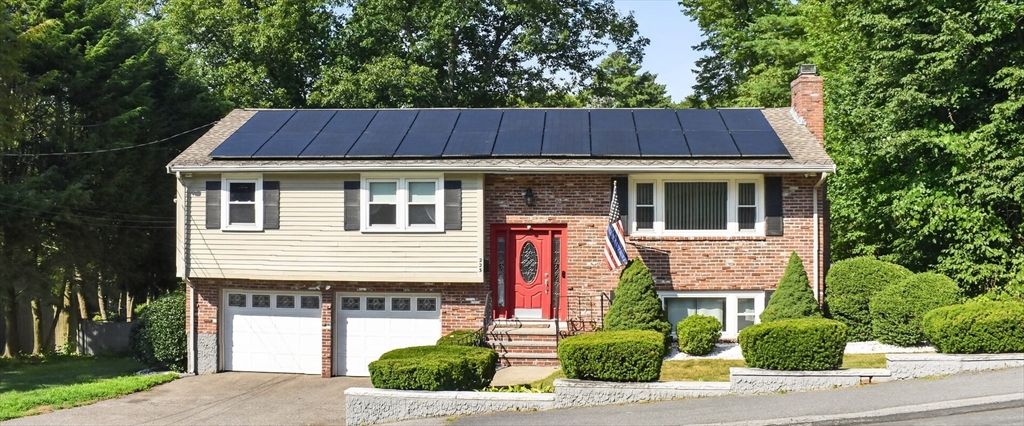
Welcome to 223 Robert Road a bright and sunny Raised Ranch in Precinct 1. Come see this nicely
updated home with a fireplaced living room with gleaming hardwood floors, formal dining room, an
updated eat in kitchen with a large skylight that lets in a ton of light. There is also a large
family room that leads to an oversized deck overlooks a nice fenced in yard. Three good sized
bedrooms and a beautifully remodeled bathroom. Downstairs there is another living room with a
fireplace that could also be used a fourth bedroom or office. Another updated bathroom and a large
storage room with laundry and a ceder closet. Plus, a 2-car garage with an epoxy floor.
Listing Office: eXp Realty, Listing Agent: James Rinaldi
View Map
|
|
42 photo(s)
|
Amherst, MA 01002-3468
|
Active
List Price
$869,000
MLS #
73550658
- Single Family
|
| Rooms |
8 |
Full Baths |
2 |
Style |
Colonial |
Garage Spaces |
2 |
GLA |
2,744SF |
Basement |
Yes |
| Bedrooms |
4 |
Half Baths |
1 |
Type |
Detached |
Water Front |
No |
Lot Size |
20,000SF |
Fireplaces |
1 |
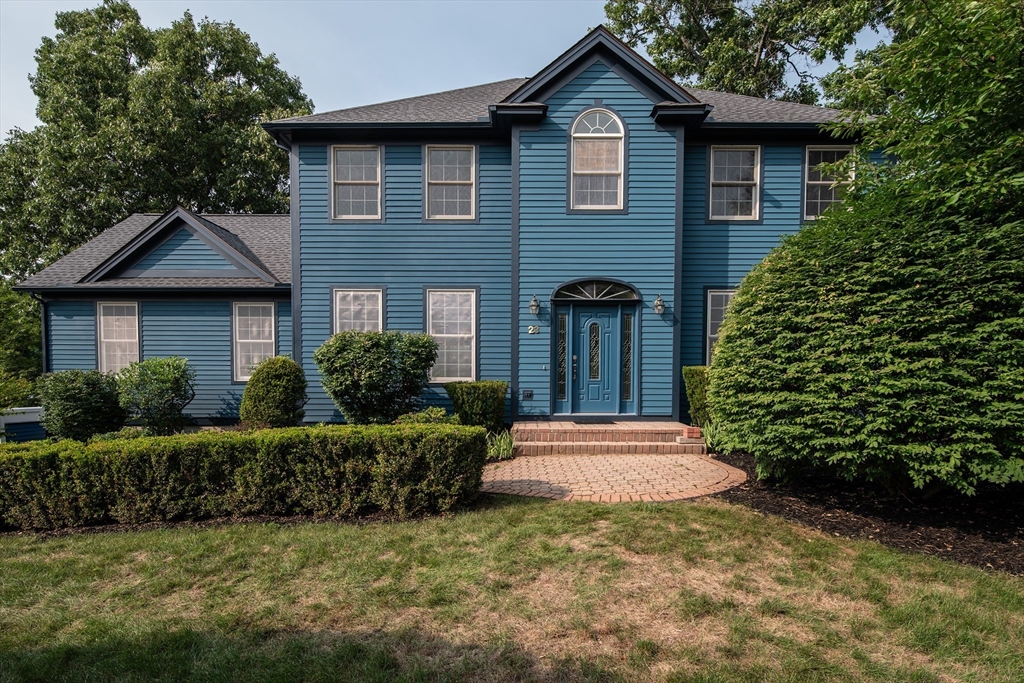
Welcome to 23 Summerfield Rd, a spacious and thoughtfully updated home offering a flexible layout
for today's lifestyle. Set on a serene, sunny corner lot, this home is filled with abundant natural
light and is just minutes from schools, shopping, and major routes. The main level features an
expansive living room and an open-concept kitchen, and family room with a sliding glass door leading
to a spacious rear patio, perfect for outdoor dining, entertaining, or relaxing. Natural cherry
cabinetry, granite countertops, and a granite backsplash enhance the kitchen. Two additional
first-floor rooms provide flexible space for home offices, playrooms, or guests, along with a
convenient half bath and first-floor laundry. Upstairs are four bedrooms, including a spacious
primary suite with dual sinks, a separate shower, and a Jacuzzi tub. Hardwood floors and extensive
tile finishes complete this move-in-ready home. Some photos have been virtually staged.
Listing Office: eXp Realty, Listing Agent: Yue Zhang
View Map
|
|
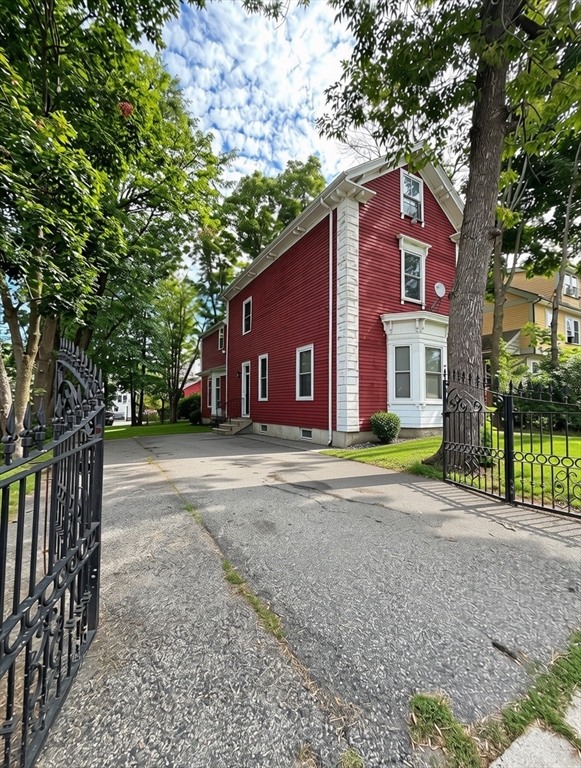
15 photo(s)
|
Boston, MA 02119
|
Active
List Price
$890,000
MLS #
73561802
- Single Family
|
| Rooms |
10 |
Full Baths |
2 |
Style |
Colonial |
Garage Spaces |
0 |
GLA |
1,774SF |
Basement |
Yes |
| Bedrooms |
4 |
Half Baths |
0 |
Type |
Detached |
Water Front |
No |
Lot Size |
2,613SF |
Fireplaces |
1 |
Amazing development and renovation opportunity in the heart of Boston! This offering includes 12
Forest St and 10 Forest St consisting of approximately 4,200 SF of land. Previously noted
restrictions on the 10 Forest St lot have expired, and the owner has explored the potential for
constructing a two-family home with an architect. Buyers and their representatives are encouraged to
conduct their own due diligence with the City of Boston regarding zoning, permitting, setbacks, lot
coverage, unit count, and all development possibilities for the combined parcels. 12 Forest St has
great bones and offers significant renovation potential, with a new roof with warranty, new hot
water heater, and new baseboard boiler already in place. A unique opportunity for developers,
investors, builders, or owner-occupants looking to renovate, expand, or explore new construction in
a desirable Boston location. Buyer and buyer’s agent to verify all information and development
potential independently.
Listing Office: eXp Realty, Listing Agent: Harrison Tejada
View Map
|
|

42 photo(s)
|
Plymouth, MA 02360-2850
|
Under Agreement
List Price
$899,000
MLS #
73559503
- Single Family
|
| Rooms |
9 |
Full Baths |
2 |
Style |
|
Garage Spaces |
1 |
GLA |
2,100SF |
Basement |
Yes |
| Bedrooms |
4 |
Half Baths |
0 |
Type |
Detached |
Water Front |
Yes |
Lot Size |
19,998SF |
Fireplaces |
1 |
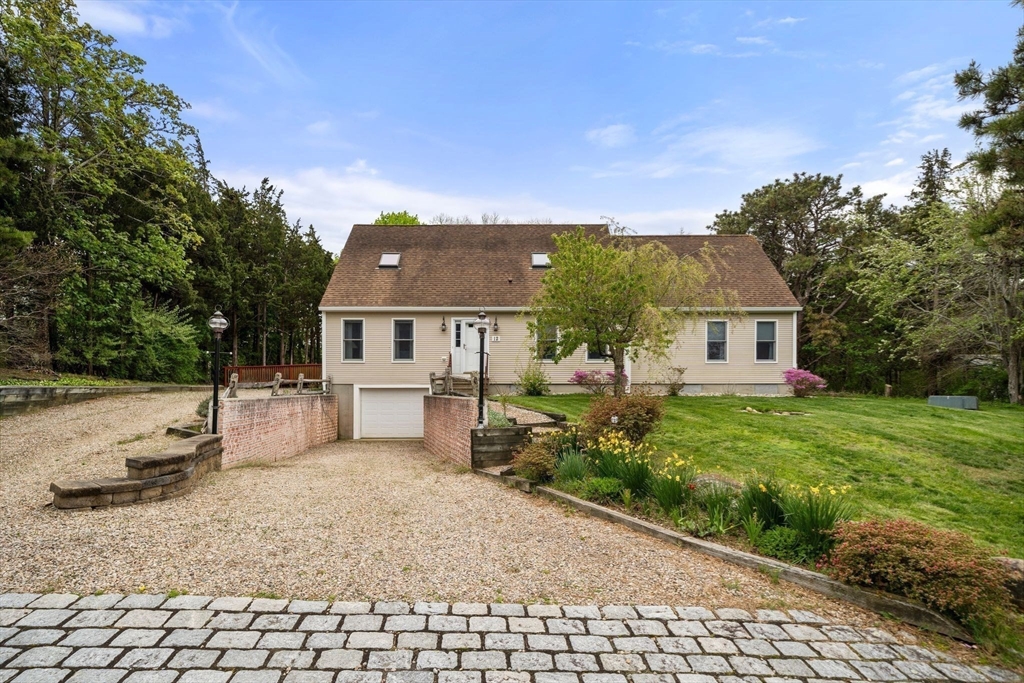
Your WATERFRONT DREAM HOME on WHITE ISLAND POND awaits! Beautifully designed for the entire family
this gorgeous 5 bedroom, 2 full bath house with the BEST VIEWS you could ask for. Relax, host and
entertain this SUMMER in your private low maintenance back yard with a PRIVATE SANDY BEACH leading
directly to the water’s edge. Two bedrooms upstairs including a main bedroom suite with CATHERDRAL
CEILINGS, WALK IN CLOSET attached full bath. Another first floor bath, HOME OFFICE and 3 additional
bedrooms in the finished basement ready for their new occupants! Sit out in your quaint SUNROOM and
soak in your New England views or curl up inside with a book in front of your cozy FIREPLACE.
Bright, airy and open, 6 Sunset Boulevard is ready for you to call it home! A young roof, septic,
water purifier system, 1 car OVERSIZED GARAGE ready for your car and BOAT as well as plenty of
storage are just some of the other perks. Fishing, canoeing, boating, ice skating and so much more.
Enjoy YEAR-ROUND ACTIVITIES and take advantage of all that White Island Pond and waterfront living
has to offer. White Island Pond Conservation Alliance monitors water quality
Listing Office: eXp Realty, Listing Agent: Robert Hadge
View Map
|
|
42 photo(s)
|
Eastham, MA 02642-3347
|
Active
List Price
$899,999
MLS #
73517915
- Single Family
|
| Rooms |
7 |
Full Baths |
2 |
Style |
Cape |
Garage Spaces |
1 |
GLA |
2,360SF |
Basement |
Yes |
| Bedrooms |
3 |
Half Baths |
1 |
Type |
Detached |
Water Front |
No |
Lot Size |
21,693SF |
Fireplaces |
1 |
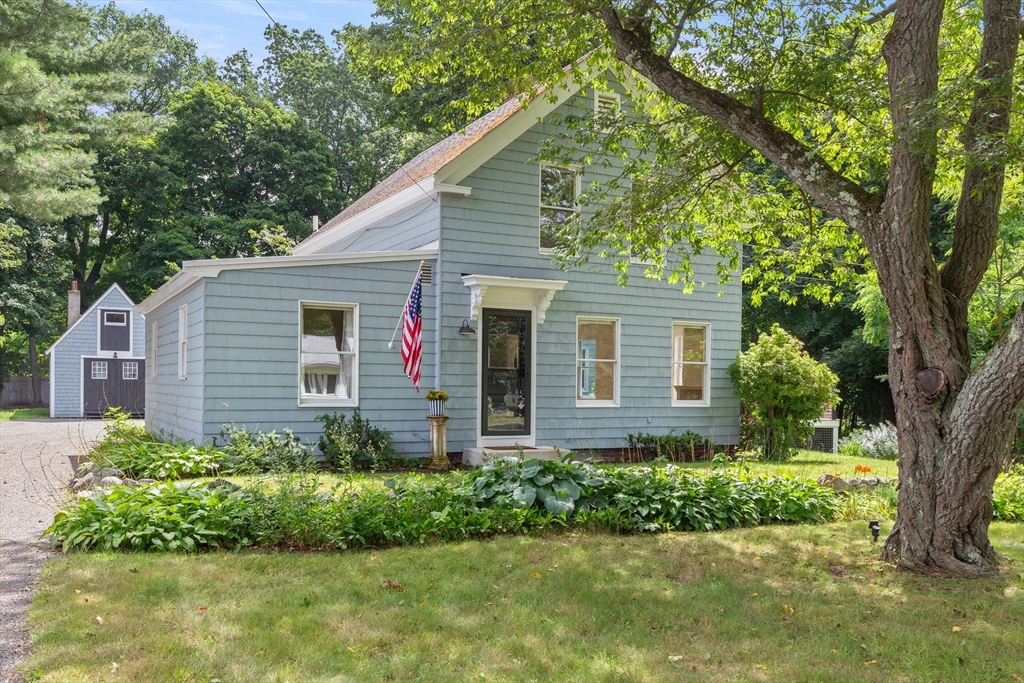
Welcome to this lovingly maintained Cape Cod home, cherished by the same family for 24 years and
successfully used as a seasonal rental. Offering 3 bedrooms, 2½ bathrooms, and a versatile
first-floor bonus room ideal for guests, a home office, den, or craft room. The bright, open living
area features a cathedral ceiling and skylights, creating a warm and inviting atmosphere.Designed
with accessibility in mind, the entire first floor is handicap accessible, including an exterior
wheelchair ramp. The primary bathroom features a barrier-free shower, grab bars, and extra-wide
doorways, making this home ideal for aging in place or accommodating guests with mobility
needs.Thoughtful updates include six energy-efficient mini-split heating and air conditioning
systems, all professionally serviced this spring, as well as a Title 5 septic system that received
routine maintenance this spring. The kitchen features new appliances, and the washer and dryer are
less than five years old. Recent exterior improvements include new front gutters and downspouts and
professionally reset front entry steps.Enjoy Cape Cod outdoor living from the large rear deck,
dedicated barbecue area, and outdoor shower—perfect after a day at the beach. The full basement
offers excellent potential for future expansion, whether used as a family room, game room, home
theater, fitness area, workshop, or hobby space.Set on a quiet, child-friendly cul-de-sac, the home
offers peace and privacy while remaining close to everything Eastham has to offer. Just two miles
from a full-service grocery store and near restaurants, cafés, shops, the Cape Cod Bike Trail, bay
and ocean beaches, and the Cape Cod National Seashore. A wonderful opportunity to enjoy Cape Cod as
a year-round home, vacation retreat, or investment property.
Listing Office: eXp Realty, Listing Agent: Jonathan Silva
View Map
|
|
42 photo(s)
|
Ipswich, MA 01938
|
Under Agreement
List Price
$935,000
MLS #
73561280
- Single Family
|
| Rooms |
7 |
Full Baths |
2 |
Style |
Farmhouse |
Garage Spaces |
0 |
GLA |
1,886SF |
Basement |
Yes |
| Bedrooms |
3 |
Half Baths |
0 |
Type |
Detached |
Water Front |
No |
Lot Size |
35,625SF |
Fireplaces |
0 |
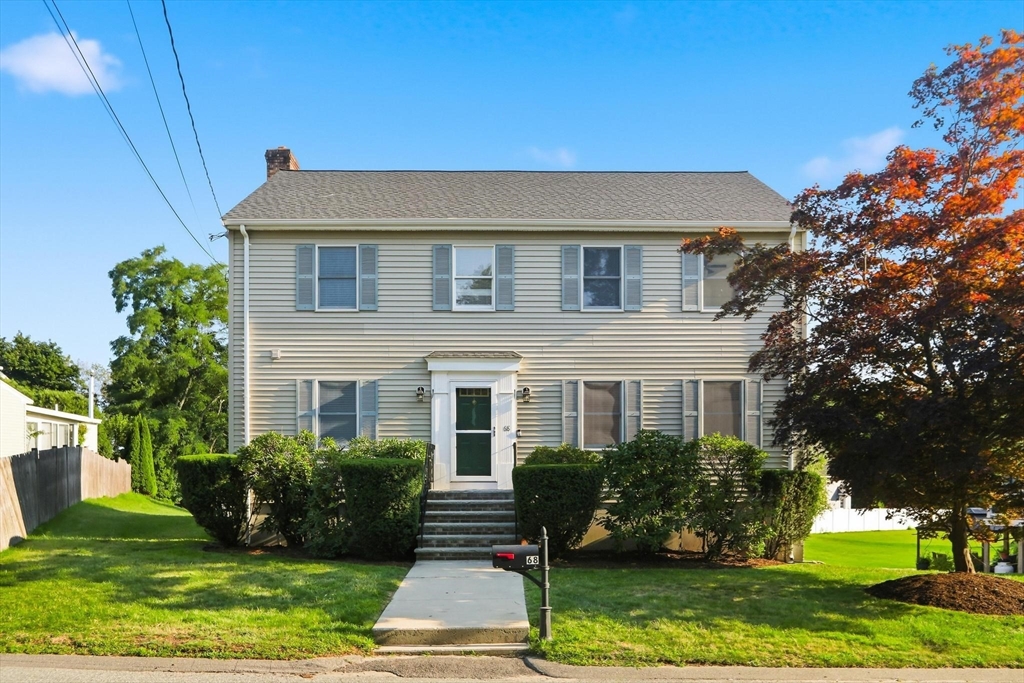
Beautiful & rare offering in the coveted Newmarch neighborhood; 3+ bedroom home set on nearly an
acre of private land w/ seasonal peek a boo views & sounds of the Ipswich River. This property
blends privacy, nature, & convenience in one of Ipswich’s most desirable locations. The home offers
flexible single level living, with a first floor primary bedroom that can be expanded into a primary
suite, or leave as home office, or 4th bedroom. Natural light fills every room, & open concept
layout creates ideal flow for everyday living & entertaining. The living space opens to a large
newer deck and a prof main. hot tub, perfect for unwinding or hosting. A standout feature is the
detached two story barn, offering exceptional bonus space for a hobbyist, artist studio, recreation
area, or ADU. Inside the main home, enjoy newly refinished wood flooring on 1st floor & fresh paint
throughout home for true move in readiness. Major updates include a newer heating system & water
heater. The expansive grounds provide endless possibilities for gardening, play, relaxation, or
future enhancements. All of this is just moments from downtown Ipswich, Cranes Beach, the Ipswich
River, train to Boston, schools, shops, restaurants, bakery, library, breweries, farms & YMCA — plus
access to hundreds of acres of conservation land to explore. Come home to Ipswich to experience the
best of coastal living, nature, & historic New England charm.
Listing Office: eXp Realty, Listing Agent: Sonia Johnson
View Map
|
|
40 photo(s)
|
Woburn, MA 01801
|
Under Agreement
List Price
$979,000
MLS #
73556095
- Single Family
|
| Rooms |
8 |
Full Baths |
2 |
Style |
Colonial |
Garage Spaces |
2 |
GLA |
2,547SF |
Basement |
Yes |
| Bedrooms |
4 |
Half Baths |
2 |
Type |
Detached |
Water Front |
No |
Lot Size |
16,988SF |
Fireplaces |
1 |
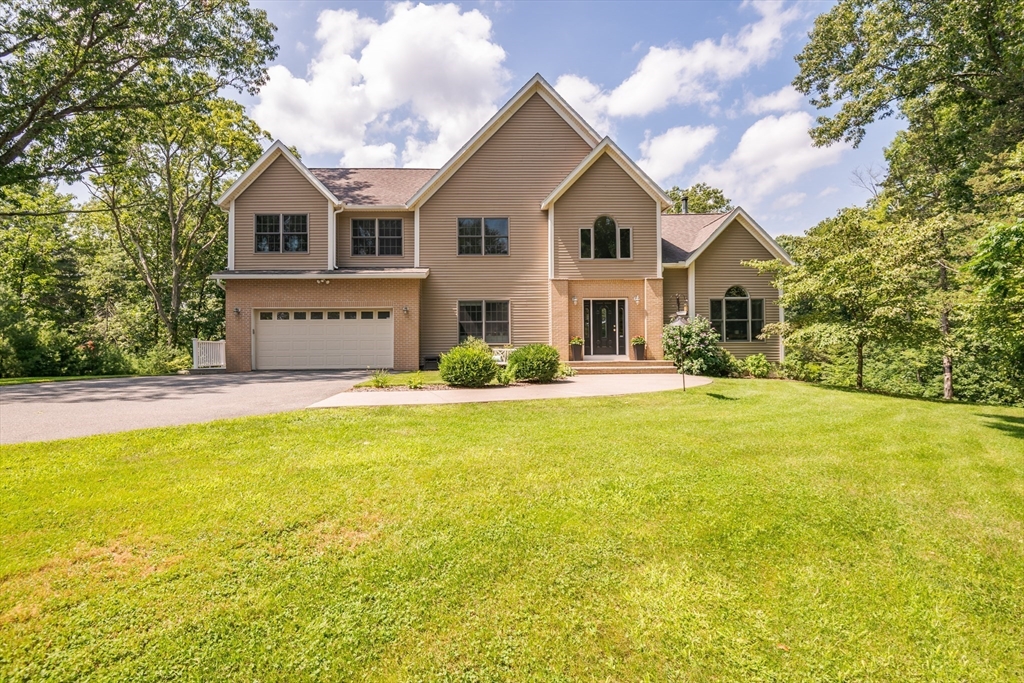
Welcome home to this beautiful Colonial offering the perfect blend of space, comfort, and thoughtful
updates on the west side of Woburn. With one owner for over 24 years, this home has been
meticulously maintained. Set on an expansive level lot, this 4-bedroom, 2 full and 2 half bath home
features a bright, open layout designed for both everyday living and entertaining. The spacious
kitchen flows seamlessly into the dining area and fireplaced living room, creating the ideal
gathering space, while sliding doors lead to a large deck with Azek decking overlooking the fully
fenced backyard with garden space and a storage shed. Upstairs, the generous primary suite includes
a private en-suite bath, complemented by three additional bedrooms and ample closet space. The
finished lower level offers incredible flexibility with additional living space, a half bath,
laundry area, and direct access to the oversized two-car garage. Recent improvements, including a
new roof, new A/C condenser and air handler, new garage doors, fresh interior paint, added basement
heating, resealed driveway, and repointed front steps, provide peace of mind for years to come.
Conveniently located near shopping, parks, walking trails, schools, major highways, and just minutes
from Horn Pond, this move-in-ready home checks every box. Don't miss your opportunity to make it
yours!
Listing Office: eXp Realty, Listing Agent: John Kyle
View Map
|
|
42 photo(s)
|
Rowley, MA 01969
|
Active
List Price
$995,000
MLS #
73562199
- Single Family
|
| Rooms |
9 |
Full Baths |
2 |
Style |
Colonial |
Garage Spaces |
2 |
GLA |
3,254SF |
Basement |
Yes |
| Bedrooms |
4 |
Half Baths |
1 |
Type |
Detached |
Water Front |
No |
Lot Size |
6.50A |
Fireplaces |
2 |
A PRIVATE 6.5-ACRE OASIS HIDDEN ON THE NORTH SHORE — Tucked down a long, sweeping driveway and
completely insulated from the road, this beautifully maintained colonial estate offers unparalleled
privacy and direct Mill River access. Bordering a neighborhood of $1.6M+ custom homes, this property
delivers massive built-in value under the million-dollar mark—perfect for growing families seeking
an abundance of space, privacy, and room to expand. LIGHT-FILLED & GENEROUS INTERIORS — The heart of
the home features an expansive kitchen equipped with a center island, ample cabinetry, stainless
steel appliances, and granite countertops. Hardwood floors, tall ceilings, and a two-story foyer
deliver both warmth and grand scale. Recent high-value upgrades include a new high-efficiency
furnace, top-rated wood stove, and fully owned solar panels—making the property remarkably
affordable to run and nearly grid-independent. FLEXIBLE, FUNCTIONAL SPACES — The multi-zone layout
easily accommodates multiple home offices (including a main-level office with cathedral ceilings and
French doors), child-friendly play areas, and large open-concept living zones ideal for
entertaining. A large walk-out basement with high ceilings offers an exceptional opportunity for a
future finished playroom, fitness room, or teen suite as your family expands. AN OUTDOOR LIFESTYLE
ESTATE — The sprawling acreage provides a true outdoor lifestyle with private trails for exploring,
snowshoeing, cross-country skiing, and harvesting lumber. A massive stock of seasoned firewood and
precut logs is available for use, ensuring cost-free heating for seasons to come. TURNKEY PROPERTY
MAINTENANCE — Managing this beautiful land is made effortless and green. Premium, eco-friendly
electric maintenance equipment, including a seated mower and snowblower, is negotiable with the
sale, ensuring you are fully equipped to maintain the grounds from day one. UNBEATABLE LOCATION
CONVENIENCE — Despite its absolute privacy, you are just minutes to historic Newburyport, Route 95,
Market Basket, and North Shore beaches. This property represents a rare combination of acreage,
energy efficiency, privacy, and convenience. Nothing to do but unpack and enjoy everything the North
Shore lifestyle has to offer.
Listing Office: eXp Realty, Listing Agent: Sonia Johnson
View Map
|
|

42 photo(s)
|
Methuen, MA 01844-2125
|
Active
List Price
$999,900
MLS #
73559251
- Single Family
|
| Rooms |
8 |
Full Baths |
3 |
Style |
Colonial |
Garage Spaces |
2 |
GLA |
3,132SF |
Basement |
Yes |
| Bedrooms |
4 |
Half Baths |
1 |
Type |
Detached |
Water Front |
No |
Lot Size |
14,410SF |
Fireplaces |
1 |
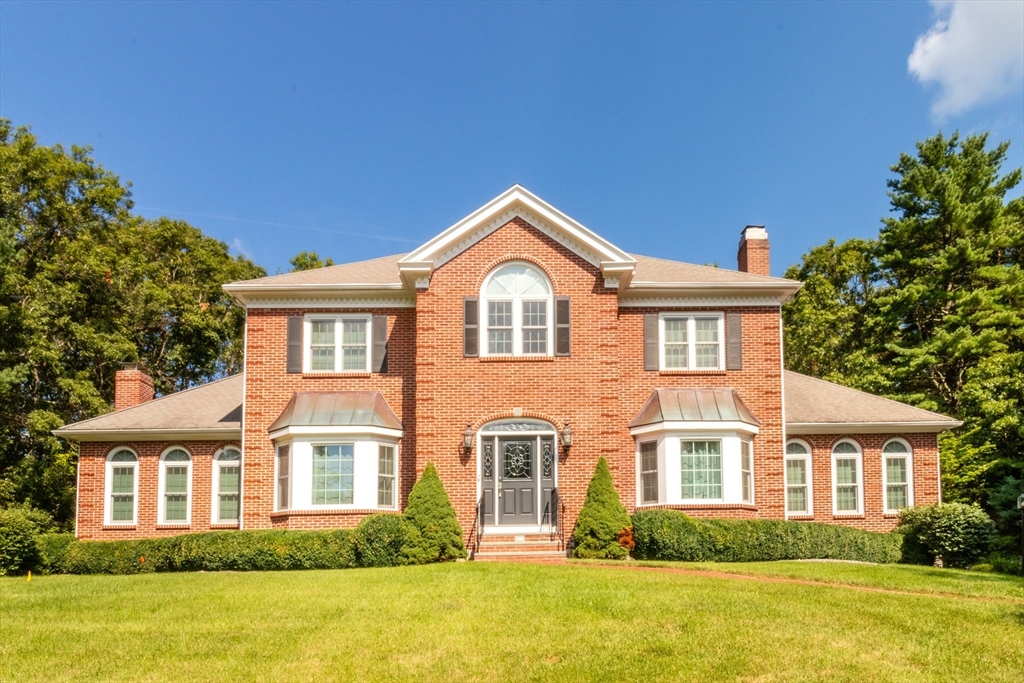
Schedule a private tour today! Enjoy easy living, beautiful golf course surroundings, and stunning
sunset views from this brick-front Colonial perfectly positioned along Merrimack Valley Golf Club.
An extremely convenient and affordable HOA helps simplify exterior maintenance, giving you more time
to enjoy the setting and everything this home has to offer.Inside, hardwood flooring runs throughout
a bright, open floor plan featuring a dramatic two-story foyer, high ceilings, crown molding, formal
living and dining rooms, and a spacious family room with gas fireplace and window seat. The eat-in
kitchen features granite countertops, stainless steel appliances, center island, pantry, and French
doors opening to an oversized deck—the perfect spot to unwind and take in the golf course and sunset
views.Upstairs, the spacious primary suite offers a tray ceiling, walk-in closet, double vanities,
whirlpool tub, and separate shower, along with three additional bedrooms and another full bath.The
recently finished walk-out lower level adds approximately 400 sq. ft. of versatile finished space
with a kitchenette, full bathroom, laundry, gym, and abundant storage. With direct outdoor access,
it’s ideal for guests, a home office, recreation, fitness, or additional living space.Minutes from
I-93 and I-495 with convenient access to shopping, dining, and tax-free New Hampshire, this home
combines space, scenery, convenience, and low-maintenance living in an outstanding Methuen
location.
Listing Office: eXp Realty, Listing Agent: Jacob Giuffrida
View Map
|
|
42 photo(s)
|
Foxboro, MA 02035-2224
|
New
List Price
$1,079,000
MLS #
73565977
- Single Family
|
| Rooms |
9 |
Full Baths |
3 |
Style |
Colonial |
Garage Spaces |
2 |
GLA |
3,256SF |
Basement |
Yes |
| Bedrooms |
4 |
Half Baths |
0 |
Type |
Detached |
Water Front |
No |
Lot Size |
40,871SF |
Fireplaces |
2 |
Welcome to 25 Windsor Drive in Foxborough, where comfort, space, and a dream location come together
to create the perfect place to call home. This gorgeous brick estate located in an ICONIC FOXBORO
NEIGHBORHOOD offered for the FIRST TIME TO MARKET presents 4 bedrooms and 3 FULL BATHROOMS spread
out over 3,256sqft. Enjoy a FIRST FLOOR PRIMARY BEDROOM and a SECOND PRIMARY BEDROOM upstairs, in
addition to 2 other bedrooms upstairs. Natural light and HARDWOOD FLOORS gleam throughout the
flowing floor plan. Enjoy cooking and family gathering in your spacious kitchen. Relax, host or
entertain in your homey three season SUNROOM overlooking your MANICURED EXTREMELY PRIVATE BACK YARD.
Enjoy the privacy and versatility of the outdoor space including a giant PATIO and FIRE PIT, perfect
for summer entertaining, weekend relaxation, or simply enjoying the New England seasons. Two car
GARAGE, , AIR CONDITIONING, two remodeled bathrooms, NEWER WINDOWS, and younger roof are just some
of the benefits. BRAND NEW SEPTIC SYSTEM being installed now prior to closing. Full size basement
offers tons of potential for additional square footage. Conveniently located new local schools,
shopping, dining, recreation, major routes, and everything the area has to offer. Don't miss your
chance to experience all this Foxborough home has to offer! Call 25 Windsor home before fall and
enjoy the rest of the nice weather and holidays this season! Schedule your private showing today or
attend open houses – will not last!
Listing Office: eXp Realty, Listing Agent: Robert Hadge
View Map
|
|
42 photo(s)
|
Quincy, MA 02170-3101
|
Under Agreement
List Price
$1,200,000
MLS #
73547824
- Single Family
|
| Rooms |
8 |
Full Baths |
2 |
Style |
Colonial |
Garage Spaces |
2 |
GLA |
1,830SF |
Basement |
Yes |
| Bedrooms |
3 |
Half Baths |
1 |
Type |
Detached |
Water Front |
Yes |
Lot Size |
8,500SF |
Fireplaces |
1 |
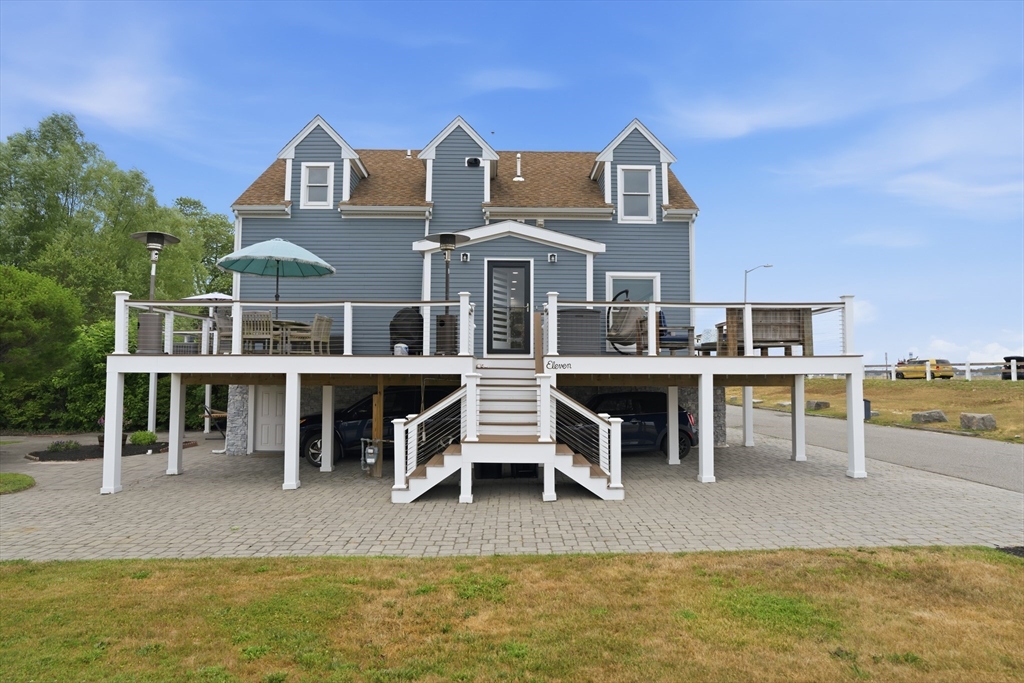
Step into a lifestyle of pure luxury in this turnkey, fully renovated masterpiece. Completely
reimagined with new electrical, PEX plumbing and Central AC/Heat. This home captures breathtaking,
unobstructed ocean views and downtown Boston skyline. The heart of the home is a chef's kitchen,
showcasing rare Ocean Blue by Infinity porcelain countertops, a matching full-height backsplash, and
high-end Beko appliances. Architectural elegance shines through bamboo flooring, custom woodwork,
sleek built-out closets and luxury bathrooms. The main living space features custom motorized blinds
and a contemporary ventless gas fireplace. Transition effortlessly to your outdoor paradise through
a massive, 16-foot hurricane-proof sliding door system designed for maximum light and storm
protection. Outside, a resort-style oasis awaits with over 800+ sqft of deck space. The Lot is one
of the rare conforming Lots in Quincy. This means its possible to have an ADU! All Offers due by
10PM on 7/12/26.
Listing Office: eXp Realty, Listing Agent: Britton Munson
View Map
|
|
6 photo(s)
|
Newton, MA 02460
(Newtonville)
|
Active
List Price
$1,649,000
MLS #
73547870
- Single Family
|
| Rooms |
10 |
Full Baths |
3 |
Style |
Other (See
Remarks) |
Garage Spaces |
0 |
GLA |
2,400SF |
Basement |
Yes |
| Bedrooms |
4 |
Half Baths |
0 |
Type |
Detached |
Water Front |
No |
Lot Size |
18,730SF |
Fireplaces |
0 |
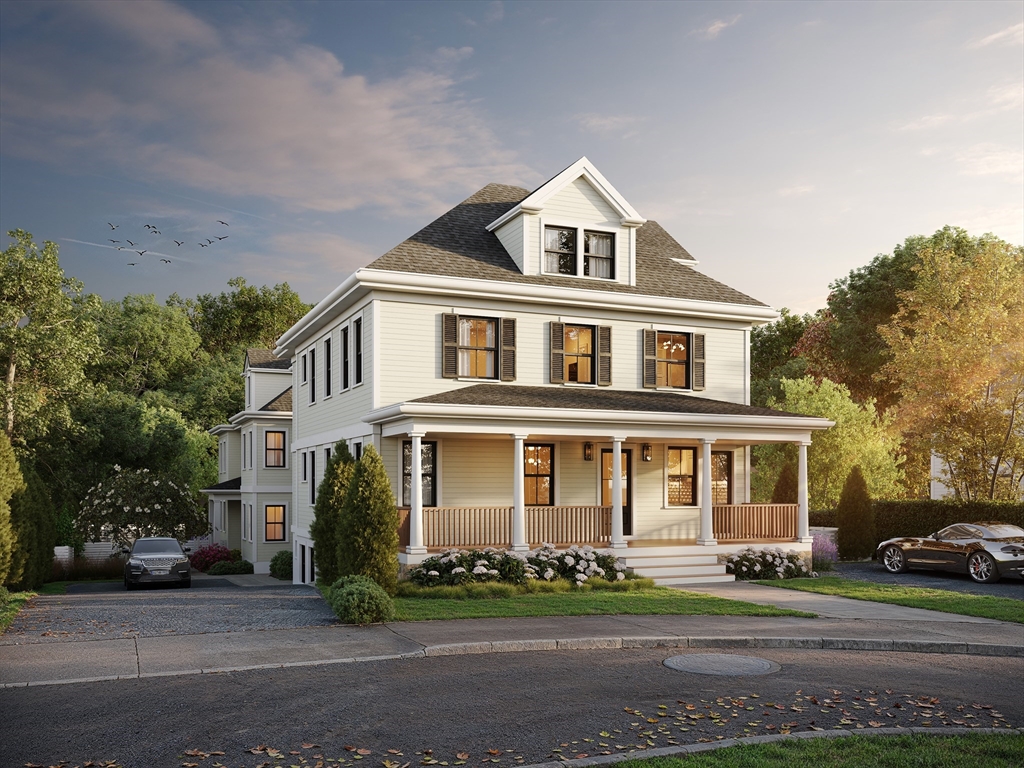
Introducing four BRAND NEW luxury residences on a private street in the heart of Newtonville, n the
HISTORIC DISTRICiT. Each home offers 4 bedrooms, 3 bathrooms, and approximately 2,400–2,700 sq. ft.
of thoughtfully designed living space. These modern homes feature open concept layouts, designer
chef's kitchens with premium appliances, custom cabinetry, quartz countertops, engineered hardwood
floors, and spa-inspired primary baths with radiant heated floors. High end finishes include custom
millwork, solid core doors, and oversized windows. Additional features include EV-ready private
parking, energy-efficient systems, smart-home wiring, and enhanced sound insulation, delivering the
perfect blend of luxury, comfort, and contemporary living. Completion date Oct / Nov 2026
Listing Office: eXp Realty, Listing Agent: The Denman Group
View Map
|
|
41 photo(s)
|
Wilmington, MA 01887
|
Active
List Price
$1,680,000
MLS #
73529947
- Single Family
|
| Rooms |
9 |
Full Baths |
3 |
Style |
Colonial,
Farmhouse |
Garage Spaces |
2 |
GLA |
4,193SF |
Basement |
Yes |
| Bedrooms |
4 |
Half Baths |
1 |
Type |
Detached |
Water Front |
No |
Lot Size |
18,730SF |
Fireplaces |
1 |
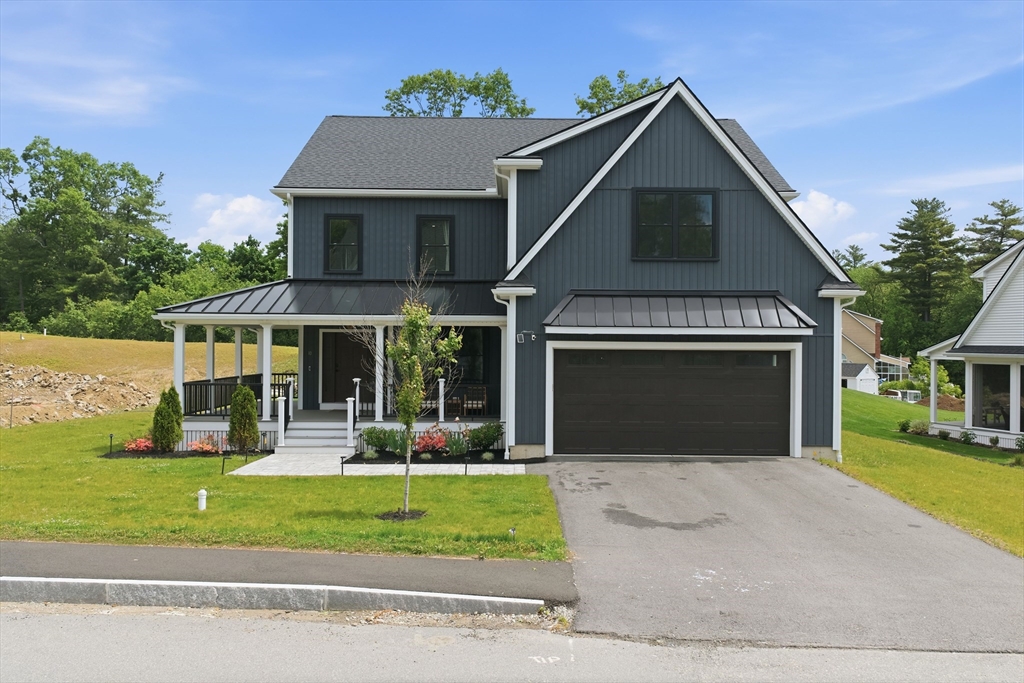
Elegance and contemporary design converge at 10 Darby Lane, Wilmington, MA, a newly constructed
residence completed in 2024. Located within an exclusive subdivision of just 17 custom-built homes,
this exceptional property offers 4,193 square feet of thoughtfully designed living space on an
18,730-square-foot lot. The home features four spacious bedrooms, three full bathrooms, and one half
bath, blending luxury, comfort, and functionality throughout. Expansive living areas, high-quality
finishes, and meticulous craftsmanship create an ideal setting for both everyday living and
entertaining. A two-car garage provides convenience and additional storage. Offering modern
construction, timeless design, and a premier neighborhood setting, 10 Darby Lane presents a rare
opportunity to enjoy refined living in one of Wilmington's most desirable communities.
Listing Office: eXp Realty, Listing Agent: Sanjana Sheth
View Map
|
|
42 photo(s)
|
Yarmouth, MA 02664
|
Contingent
List Price
$1,775,000
MLS #
73562314
- Single Family
|
| Rooms |
10 |
Full Baths |
4 |
Style |
Cape |
Garage Spaces |
2 |
GLA |
3,074SF |
Basement |
Yes |
| Bedrooms |
4 |
Half Baths |
0 |
Type |
Detached |
Water Front |
No |
Lot Size |
20,473SF |
Fireplaces |
1 |
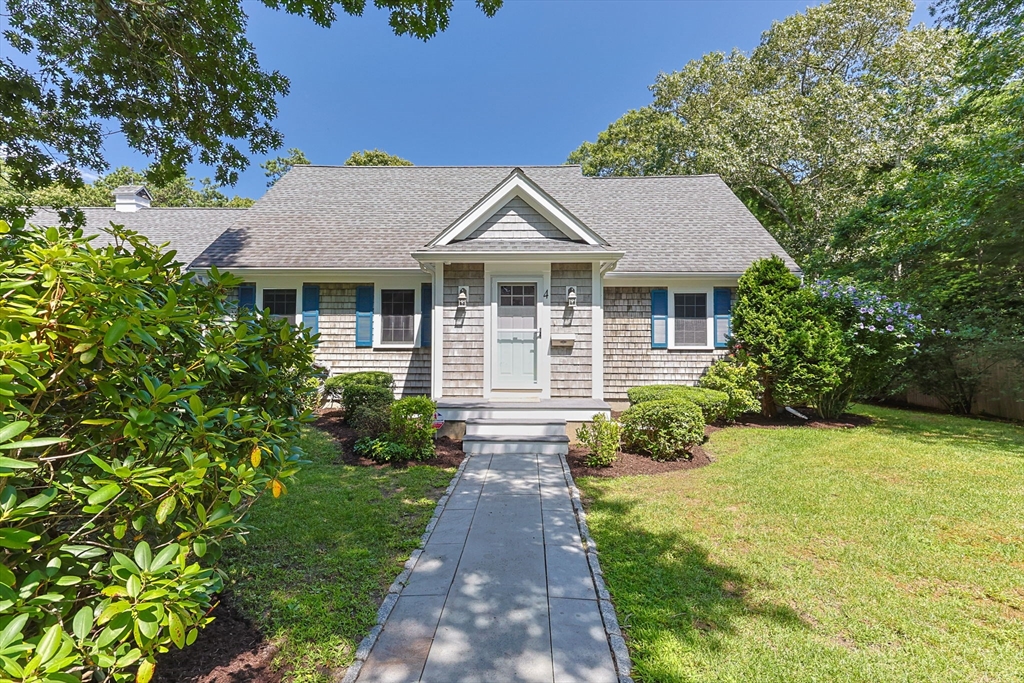
Experience this rare combination of luxury, privacy, and private beach access in this beautifully
updated 4-bedroom, 4-bathroom coastal residence. Offering 3,074 square feet of thoughtfully designed
living space, this exceptional home blends sophisticated elegance with the relaxed charm of Cape Cod
living. Move-in ready with no detail overlooked, the home features an open-concept living area with
beautifully crafted beamed ceilings, creating a warm and inviting gathering space. The stunning
chef's kitchen with premium Wolf appliances and a spacious pantry is designed for effortless
entertaining. Exquisite bathrooms and quality finishes throughout reflect the exceptional care and
attention to detail found in every room. Designed for embracing life by the water, this property
offers indoor-outdoor living with places to dine, relax and connect, with 2 decks and a spacious
stone patio. Spend mornings boating from the HOA deep-water dock, afternoons at the private sandy
beach and evenings enjoying the sunset. In a world that often feels hurried, this is an invitation
to slow down, enjoy the salt air, linger outdoors, share meals and create lasting memories in a
special coastal setting. With private beach rights and exclusive dock access, this rare offering
represents the very best of Cape Cod living.
Listing Office: eXp Realty, Listing Agent: The Charney Group
View Map
|
|
37 photo(s)
|
Milton, MA 02186
|
Under Agreement
List Price
$1,895,000
MLS #
73523755
- Single Family
|
| Rooms |
9 |
Full Baths |
2 |
Style |
Colonial |
Garage Spaces |
2 |
GLA |
2,987SF |
Basement |
Yes |
| Bedrooms |
3 |
Half Baths |
1 |
Type |
Detached |
Water Front |
No |
Lot Size |
1.40A |
Fireplaces |
3 |
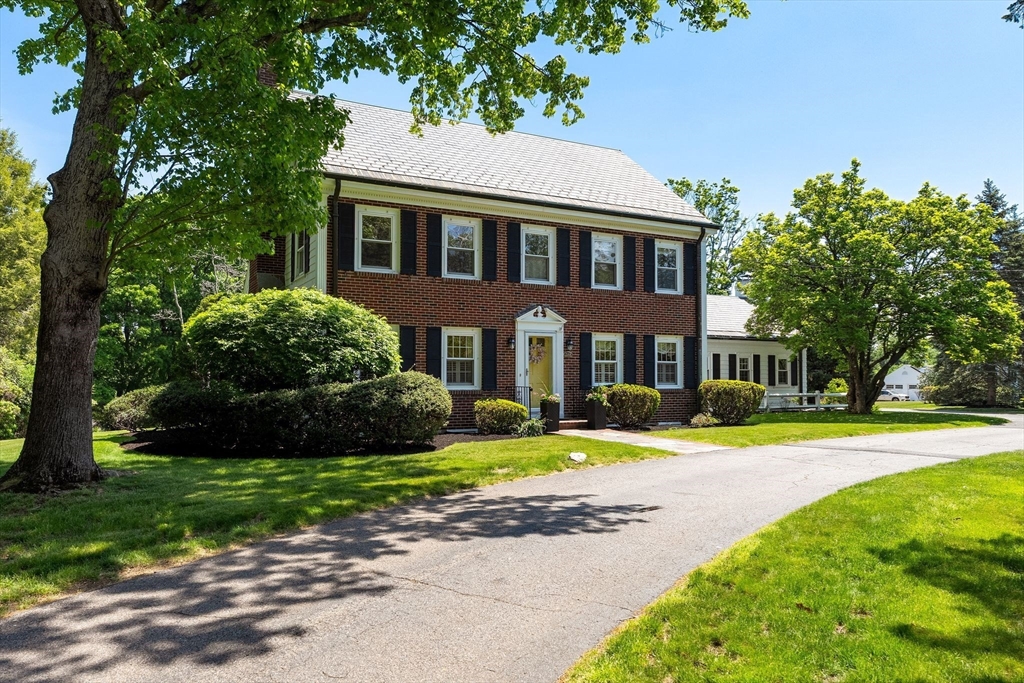
Set on over 1.4 acres in one of Milton’s most picturesque settings, 268 Highland Street is a
timeless brick-front Colonial where elegance, warmth, and unforgettable gatherings have defined this
home for decades. From the slate roof and copper downspouts to the sweeping green lawns and mature
landscape, every detail reflects classic New England charm. Inside, beautifully updated kitchens and
baths blend seamlessly with gracious living spaces designed for entertaining and everyday comfort. A
stunning home office overlooks the patio and expansive backyard, creating an inspiring
work-from-home retreat. Beyond the main residence sits an extraordinary three-story barn—offering
endless possibilities for creative space, storage, hobby use, or potential future ADU opportunities.
Rarely does a property offer this combination of character, land, flexibility, and legacy just
minutes from Boston.
Listing Office: eXp Realty, Listing Agent: Beth Rooney
View Map
|
|
39 photo(s)
|
Milton, MA 02186
|
Under Agreement
List Price
$1,995,000
MLS #
73532795
- Single Family
|
| Rooms |
8 |
Full Baths |
2 |
Style |
Cape |
Garage Spaces |
2 |
GLA |
3,565SF |
Basement |
Yes |
| Bedrooms |
4 |
Half Baths |
2 |
Type |
Detached |
Water Front |
No |
Lot Size |
1.66A |
Fireplaces |
1 |
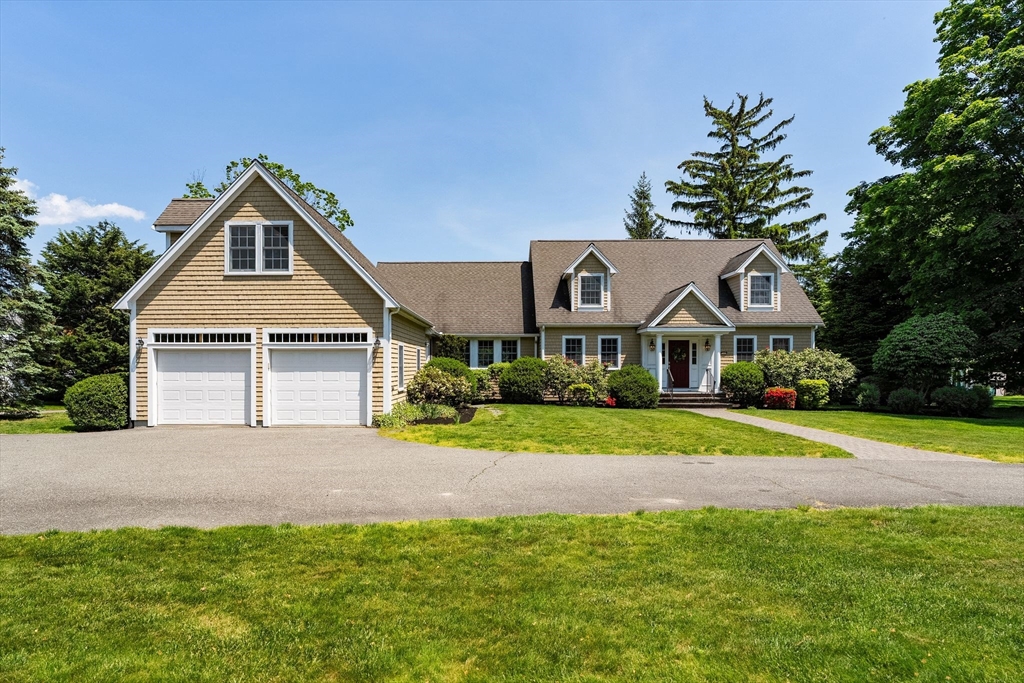
Designed to grow with you, this beautifully maintained, young home offers nearly 4,000 square feet
of flexible living space on a spectacular 1.6-acre lot. The thoughtfully designed floor plan
includes a first-floor primary suite, an additional first-floor bedroom, and two spacious bedrooms
upstairs—ideal for a variety of lifestyles and living arrangements. At the heart of the home is a
stunning custom kitchen by Faneuil Kitchens, opening to inviting spaces perfect for everyday living
and entertaining. A bright living room with a dramatic two-sided fireplace creates a warm and
welcoming gathering place, while oversized windows frame views of the beautifully landscaped
grounds.Whether you're hosting holidays, working from home, accommodating guests, or simply looking
for a home that will serve you for years to come, this exceptional property offers the space,
flexibility, and setting to make it all possible!
Listing Office: eXp Realty, Listing Agent: Beth Rooney
View Map
|
|
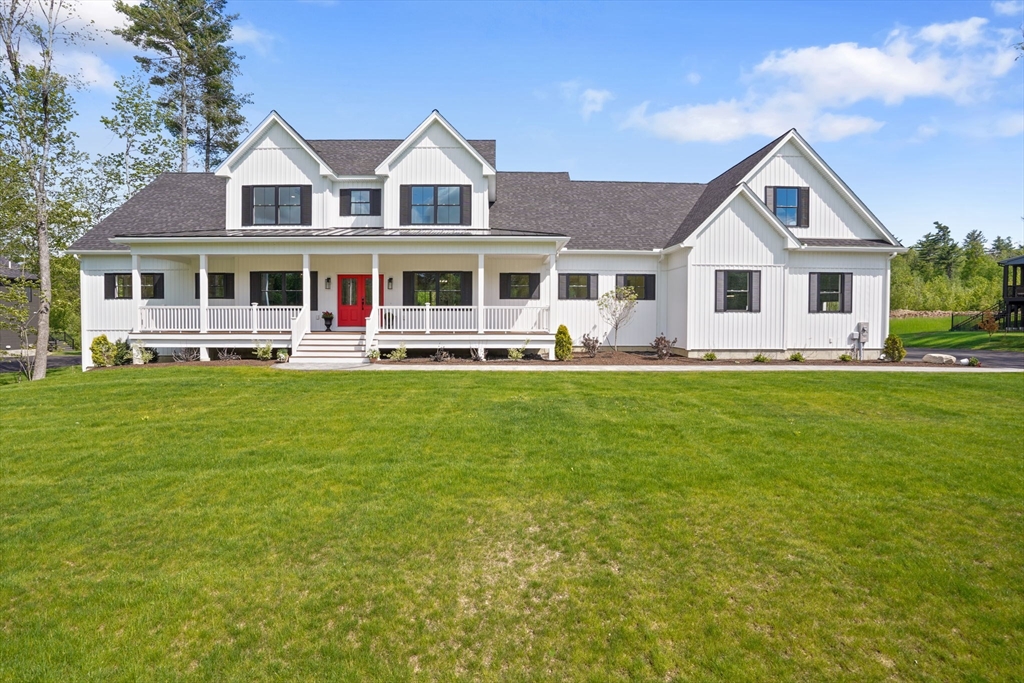
42 photo(s)
|
Chester, NH 03036
|
Active
List Price
$2,000,000
MLS #
73531137
- Single Family
|
| Rooms |
15 |
Full Baths |
3 |
Style |
Farmhouse |
Garage Spaces |
3 |
GLA |
5,110SF |
Basement |
Yes |
| Bedrooms |
4 |
Half Baths |
1 |
Type |
Detached |
Water Front |
No |
Lot Size |
1.01A |
Fireplaces |
1 |
Discover exceptional luxury living at 32 Colby Farm Road, a custom-designed 5,110-square-foot
farmhouse set on a picturesque one-acre homesite in Chester, New Hampshire. Thoughtfully crafted
with high-end finishes and timeless design, this stunning home features dual primary suites,
including a first-floor retreat with heated bathroom floors, two walk-in closets, and private deck
access. The chef’s kitchen is equipped with premium Thermador appliances, an oversized island,
quartz surfaces, and a fully appointed butler’s pantry. Additional highlights include two laundry
rooms, a private office, media room, expansive great room, walkout lower level with future expansion
potential, and a three-car garage with 12-foot ceilings. This home offers the perfect balance of
privacy and convenience. Located minutes from Route 93, Manchester-Boston Regional Airport, and
major commuter routes, Boston is approximately 50 minutes away and Manchester-Boston Regional
Airport, and major commuter routes.
Listing Office: eXp Realty, Listing Agent: Jo-Ellen Redmond
View Map
|
|
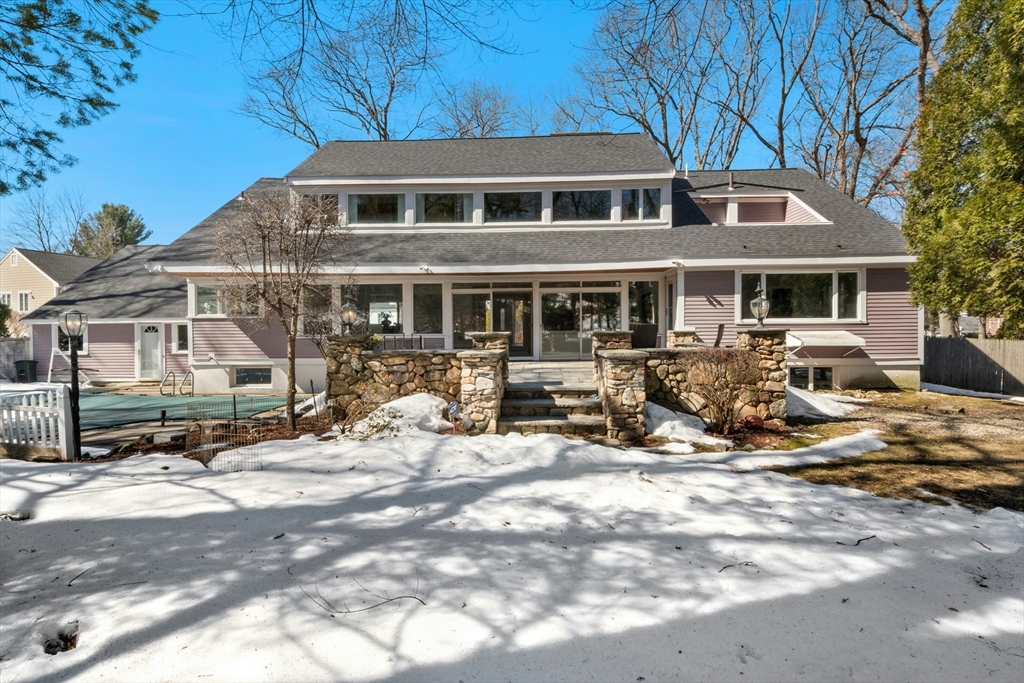
42 photo(s)
|
Belmont, MA 02478
|
Under Agreement
List Price
$2,249,000
MLS #
73485735
- Single Family
|
| Rooms |
14 |
Full Baths |
6 |
Style |
Cape,
Contemporary |
Garage Spaces |
2 |
GLA |
6,100SF |
Basement |
Yes |
| Bedrooms |
7 |
Half Baths |
0 |
Type |
Detached |
Water Front |
No |
Lot Size |
22,030SF |
Fireplaces |
3 |
Belmont Hill! Set in one of Belmont’s most beautiful neighborhoods, this light-filled custom home is
rich in stunning architectural detail, offering a warm, welcoming feel and a flexible layout. A
sunken living room with a wall of glass opens to a stone patio, creating a seamless extension of the
living space. The bright kitchen, with corner windows, is filled with natural light. Expansive
windows throughout gently connect the home to the outdoors, while natural stone fireplaces and
chimneys add comfort and character. A gracious foyer with a winter garden adds a joyful touch. The
home features two primary suites—one on the main level with patio access and another upstairs with a
private roof deck. The second floor includes a stunning, peaceful multi-purpose room with a stone
fireplace and large windows, plus three additional bright bedrooms. The lower level, with its own
entrance, kitchen, and two baths, is ideal for au pair, in-law, or multi-generational living, as
well as guest space
Listing Office: eXp Realty, Listing Agent: Svetlana Sheinina
View Map
|
|
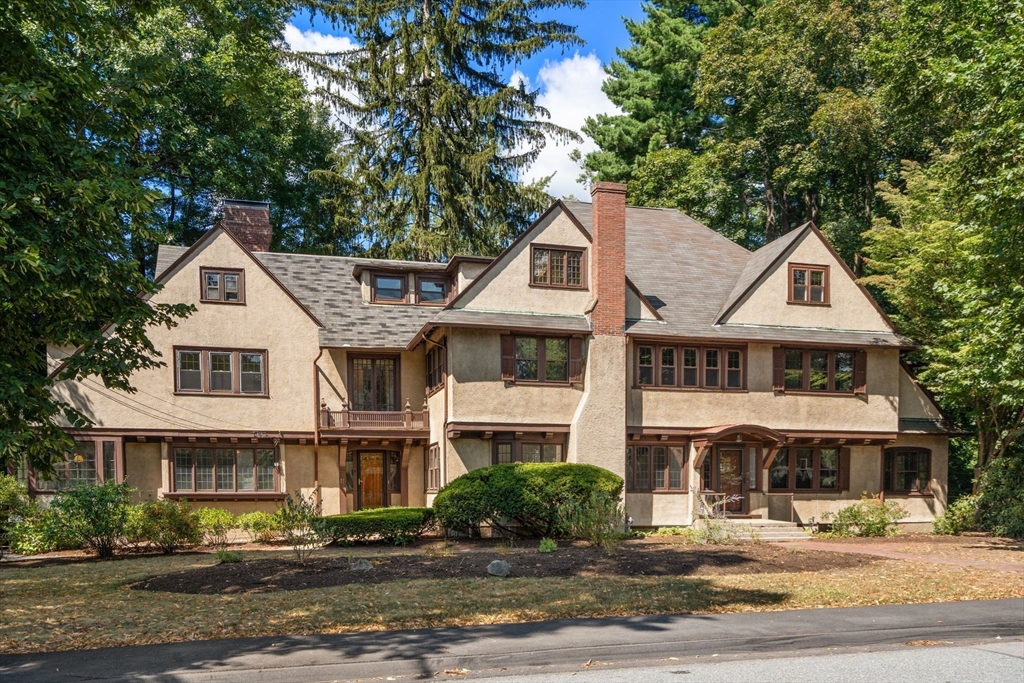
37 photo(s)
|
Wellesley, MA 02482-7004
|
Active
List Price
$2,250,000
MLS #
73503038
- Single Family
|
| Rooms |
17 |
Full Baths |
4 |
Style |
Tudor |
Garage Spaces |
0 |
GLA |
5,559SF |
Basement |
Yes |
| Bedrooms |
8 |
Half Baths |
2 |
Type |
Detached |
Water Front |
No |
Lot Size |
16,309SF |
Fireplaces |
2 |
Ideally located in the heart of Wellesley Center, 9–11 Hampden Street is a rare offering of gracious
proportion, charm and timeless detail. With nearly 5,600 sq. ft. of living space across three
sun-splashed finished floors, this stately residence offers 8 bedrooms and versatile living areas
awaiting a discerning buyer’s vision. Sited on .37 acres, with a freshly painted interior, it is
equally compelling as a grand single-family home or as an investment with its current 2-family
configuration. Rich in history, the property was long associated with Helen Temple Cooke, pioneering
educator and head of the Dana Hall School from 1899-1955. Currently owned for a second time by Dana
Hall, the home blends historic character with an unrivaled in-town location - just a block to the
train, shops, restaurants, and the beloved Brook Path. A unique opportunity to create a signature
residence or phenomenal addition to your investment portfolio in one of Wellesley’s most coveted
neighborhoods!
Listing Office: eXp Realty, Listing Agent: Jill Boudreau
View Map
|
|
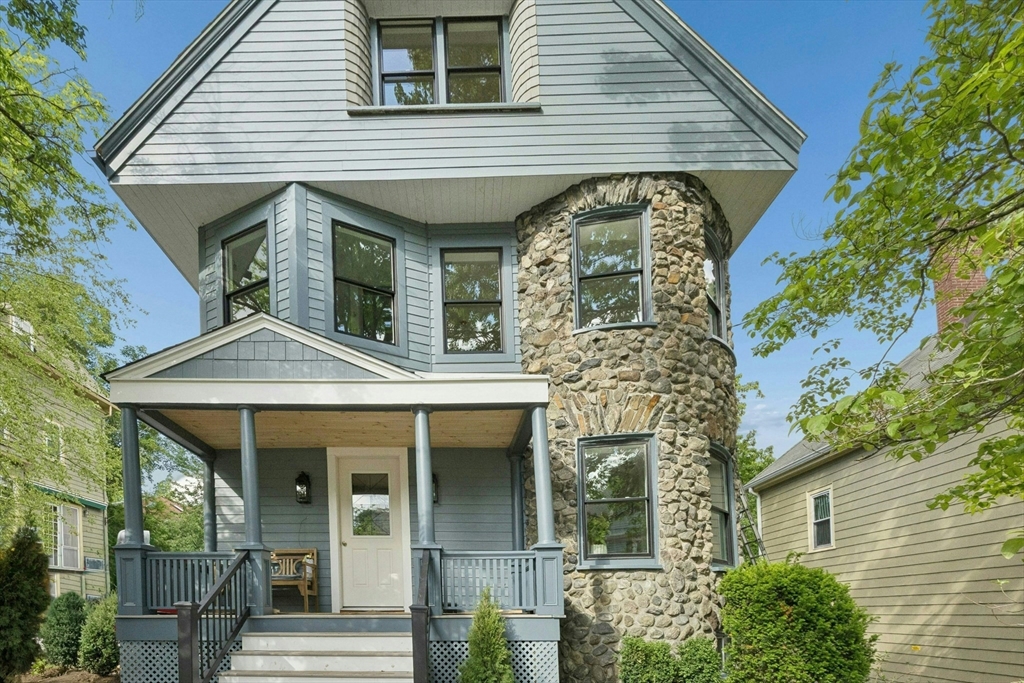
27 photo(s)
|
Arlington, MA 02476-8108
|
Active
List Price
$2,499,000
MLS #
73528327
- Single Family
|
| Rooms |
8 |
Full Baths |
3 |
Style |
Victorian |
Garage Spaces |
2 |
GLA |
2,800SF |
Basement |
Yes |
| Bedrooms |
4 |
Half Baths |
2 |
Type |
Detached |
Water Front |
No |
Lot Size |
5,049SF |
Fireplaces |
1 |
Exquisitely rebuilt & thoughtfully designed, this bright, joyful Victorian blends timeless character
with exceptional craftsmanship & modern comfort. Nestled in Arlington’s beloved Spy Pond
neighborhood, the home enjoys sparkling pond views from multiple windows & a lifestyle rich in
nature. Fish, kayak, birdwatch, play tennis, stroll scenic trails, explore Elizabeth Island, or
skate across the pond in winter—all just steps from your door. Sun-filled living & dining rooms flow
into a beaut. designed kitchen. Sunlight moves through the home throughout the day, creating a warm,
calm ambience. The second floor offers a beautiful primary suite & two additional bedrooms connected
by a Jack and Jill bath. The third-floor primary suite is stunning--a peaceful retreat with abundant
light, privacy, & its own laundry. The lower level includes a playroom, half bath, & additional
laundry area. A rare opportunity to enjoy modern efficiency, exceptional craftsmanship.
Listing Office: eXp Realty, Listing Agent: Svetlana Sheinina
View Map
|
|
42 photo(s)
|
Natick, MA 01760
|
Active
List Price
$2,499,900
MLS #
73527917
- Single Family
|
| Rooms |
15 |
Full Baths |
5 |
Style |
Colonial |
Garage Spaces |
3 |
GLA |
5,904SF |
Basement |
Yes |
| Bedrooms |
5 |
Half Baths |
1 |
Type |
Detached |
Water Front |
No |
Lot Size |
17,511SF |
Fireplaces |
1 |
Welcome to this extraordinary 2025 custom colonial offering four finished levels of luxury living.
Spanning 5,904 sq ft, this 5-bed, 5.5-bath residence blends timeless design with modern comfort.A
chef's Thermador kitchen anchors the open, light-filled main level, flowing into living, dining, and
a dedicated office/den. Upstairs, a stunning primary suite and spacious bedrooms offer privacy for
all. The finished walkout basement adds endless possibilities—media room, gym, or guest space—while
a refined mudroom keeps daily life effortless.Enjoy deeded easement access to Lake Cochituate,
Energy Star efficiency, and a 3-car garage pre-wired for EV charging.Four levels. Endless
possibilities. A rare Natick opportunity.
Listing Office: eXp Realty, Listing Agent: Rita Silva Martins
View Map
|
|
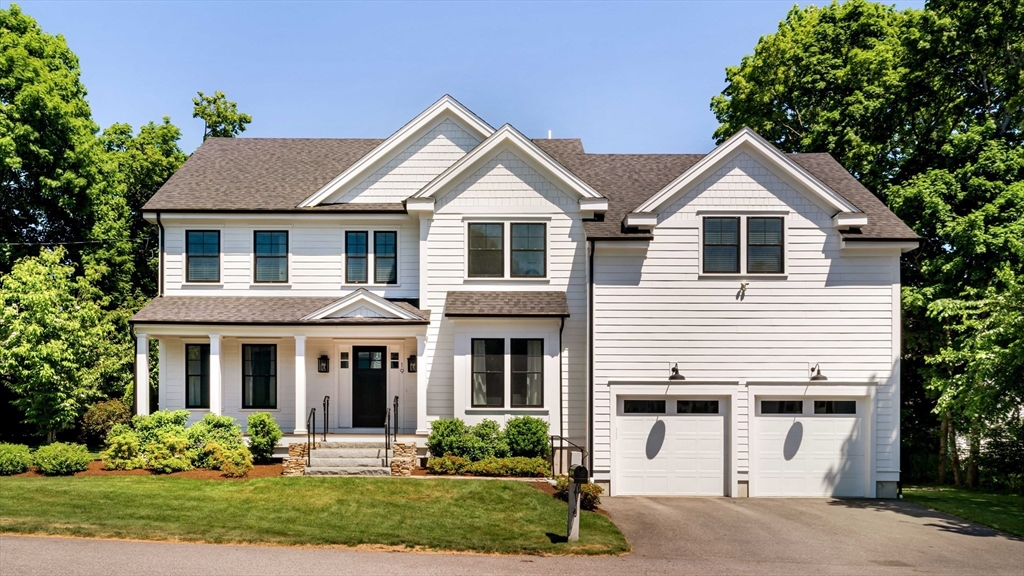
42 photo(s)
|
Lexington, MA 02420
|
Active
List Price
$2,688,000
MLS #
73534872
- Single Family
|
| Rooms |
11 |
Full Baths |
5 |
Style |
Colonial |
Garage Spaces |
2 |
GLA |
4,973SF |
Basement |
Yes |
| Bedrooms |
5 |
Half Baths |
1 |
Type |
Detached |
Water Front |
No |
Lot Size |
9,280SF |
Fireplaces |
2 |
Better than new construction! This meticulously maintained 2021 Contemporary Colonial offers refined
luxury, an exceptional floor plan, and a prime location moments from Lexington Center. Designed for
today's lifestyle, the sun-filled main level features a private office, open living and dining
areas, and a stunning kitchen with Thermador appliances, oversized island, walk-in pantry, beverage
fridge, and seamless flow into the family room with a gas fireplace and surround sound. Enhanced
with Cat-6 wiring, high-speed internet throughout, and EV charging, this home is thoughtfully
equipped for modern living. Four bedrooms on the second level include a luxurious primary suite, two
additional bedrooms, and an ensuite bedroom. The finished third floor and lower level provide
exceptional flexibility for work, recreation, fitness, and guests. Enjoy easy access to the
Minuteman Bikeway, Farmers Market, Cary Hall, shops, restaurants, and vibrant Lexington
Center.
Listing Office: eXp Realty, Listing Agent: The Denman Group
View Map
|
|
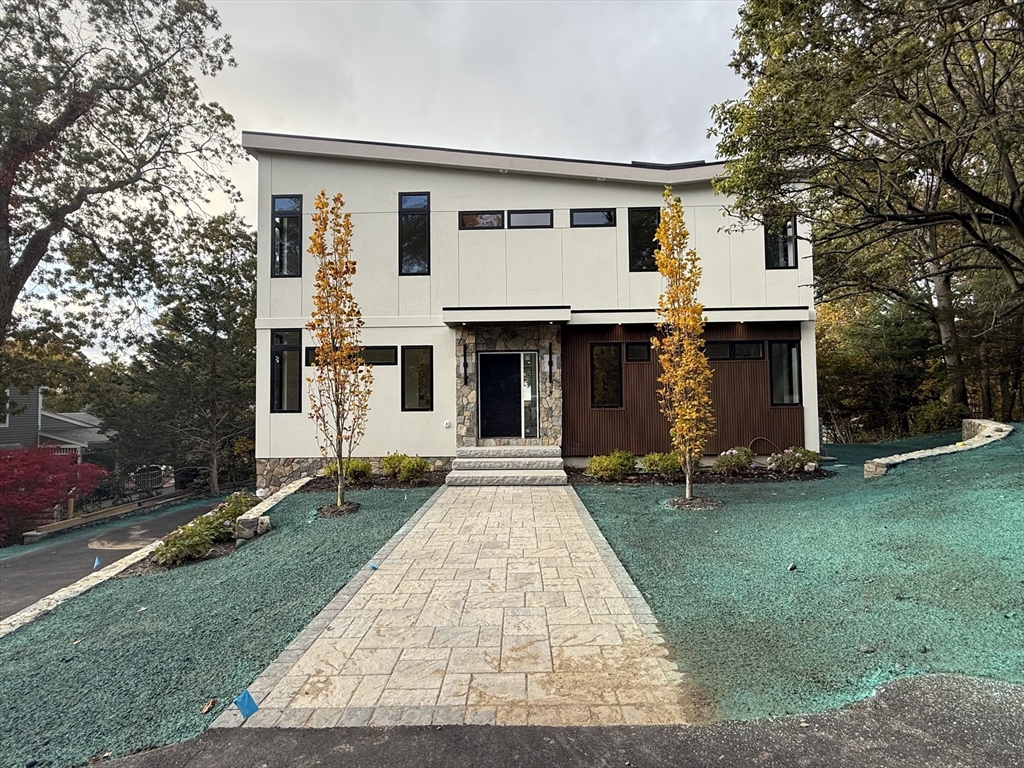
34 photo(s)
|
Lexington, MA 02421
|
Active
List Price
$2,775,000
MLS #
73481311
- Single Family
|
| Rooms |
11 |
Full Baths |
5 |
Style |
Contemporary |
Garage Spaces |
2 |
GLA |
5,600SF |
Basement |
Yes |
| Bedrooms |
5 |
Half Baths |
0 |
Type |
Detached |
Water Front |
No |
Lot Size |
11,400SF |
Fireplaces |
2 |
Stunning contemporary new construction by a renowned local developer in one of Lexington’s most
sought-after Bird Hill neighborhood. This thoughtfully designed 5-bedroom, 5-bath home offers modern
elegance and flexible living across three finished levels. The sun-filled main level features an
open-concept layout with soaring ceilings, oak hardwood floors, and a chef’s kitchen with custom
Schrock cabinetry, premium Thermador appliances, oversized 10 ft island, and walk-in pantry,
seamlessly flowing into the family room and dining area. A private office with full bath adds
versatility. Upstairs, the luxurious primary suite features a spa-like bath and walk-in closet,
while additional bedrooms offer en-suite baths. The finished lower level provides exceptional
flexibility for guests or extended living, with a private bedroom, full bath, and dedicated
additional laundry room. Professionally landscaped grounds and a spacious patio completes this
exceptional development. Great location with easy access to Wilson Farm, top-rated schools, Boston,
Lexington Center, and more!
Listing Office: eXp Realty, Listing Agent: Christina Young
View Map
|
|
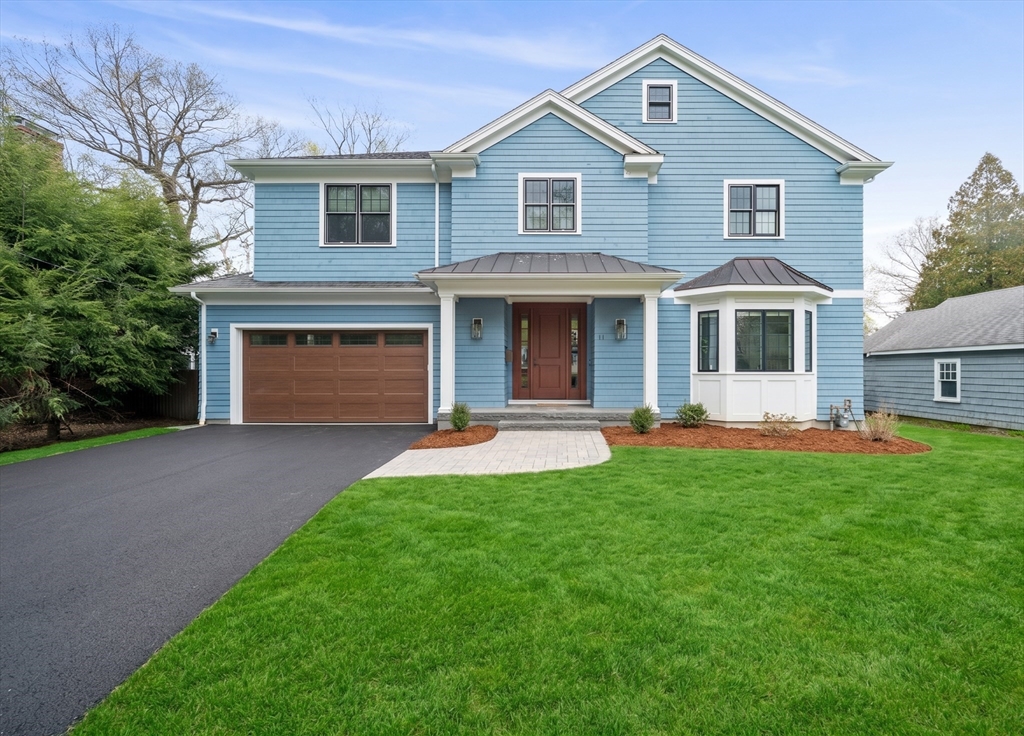
42 photo(s)
|
Newton, MA 02468
|
Active
List Price
$3,380,000
MLS #
73513899
- Single Family
|
| Rooms |
11 |
Full Baths |
5 |
Style |
Colonial |
Garage Spaces |
2 |
GLA |
4,473SF |
Basement |
Yes |
| Bedrooms |
5 |
Half Baths |
1 |
Type |
Detached |
Water Front |
No |
Lot Size |
8,816SF |
Fireplaces |
1 |
Welcome to your haven in the heart of Waban. This masterfully crafted 2018 contemporary colonial
sits on a serene, tree-lined street, offering a sophisticated balance of timeless architecture and
modern luxury. The main level invites effortless living, featuring a sun-drenched chef’s kitchen and
dining area that flow beautifully into a grandiose living room adorned with coffered ceilings.
Expansive bay windows and premium natural light transition the space into a cozy family retreat,
while exquisite marble finishes throughout create a seamless sense of elegance. Upper level features
four en-suite bedrooms with heated floors, including a primary suite with its own tranquil tree-top
balcony. Outside, a lush and flawlessly manicured yard offers a quiet sanctuary for entertaining
amidst nature. Every square inch of this residence has been thoughtfully designed for comfort and
function, presenting a rare opportunity for an unparalleled lifestyle in one of MA's most
prestigious neighborhoods
Listing Office: eXp Realty, Listing Agent: Montivista Real Estate Group
View Map
|
|
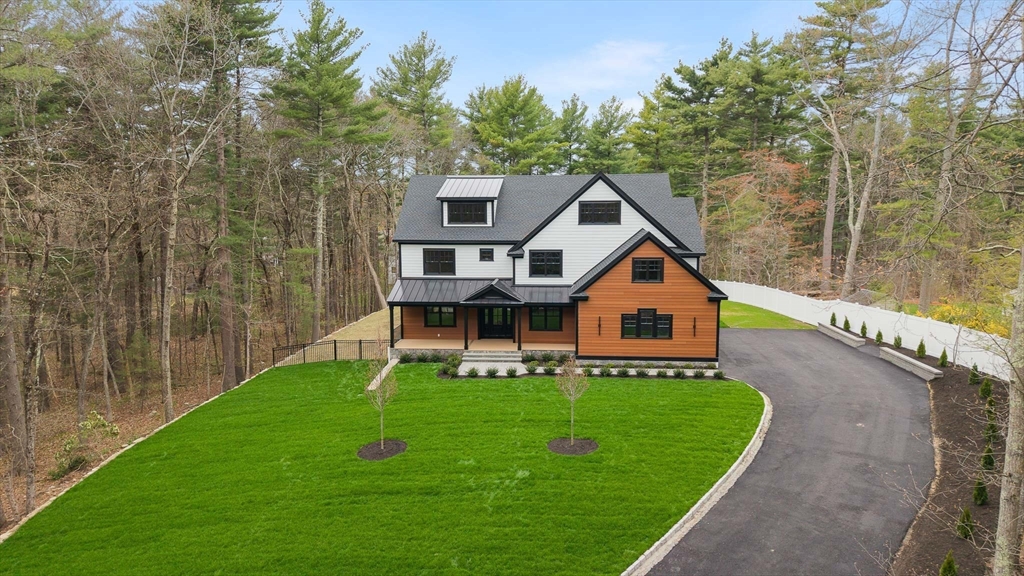
42 photo(s)
|
Dover, MA 02030-2555
|
Active
List Price
$3,449,990
MLS #
73509870
- Single Family
|
| Rooms |
4 |
Full Baths |
7 |
Style |
Contemporary |
Garage Spaces |
3 |
GLA |
7,483SF |
Basement |
Yes |
| Bedrooms |
5 |
Half Baths |
0 |
Type |
Detached |
Water Front |
No |
Lot Size |
1.02A |
Fireplaces |
2 |
New construction in Dover — professionally designed w/ intention from the ground up. A gracious
gallery entry w/ soaring ceilings & crown molding sets the tone. Formal living & dining rooms,
first-floor office & full bath make daily life effortless. The rear opens to a chef's kitchen w/
fully custom cabinetry, butler's pantry, breakfast nook & top-tier appliances — all overlooking a
large private rear yard. A generous family room anchors the space. Upstairs, four bedrooms incl. a
primary suite w/ hotel-caliber bath, custom dressing room & lounge. Secondary bedrooms each feature
built-in closet systems & en-suite baths. Dedicated laundry room w/ custom cabinetry throughout. Top
floor offers guest suite & flex rooms. Finished lower level w/ media room, gym & full bath. 3-bay
garage & sweeping front and rear yard complete the picture. Bespoke millwork, accent lighting, &
premium finishes at every turn. See attached for full list of premium finishes & upgrades. Private
showings available.
Listing Office: eXp Realty, Listing Agent: The Denman Group
View Map
|
|
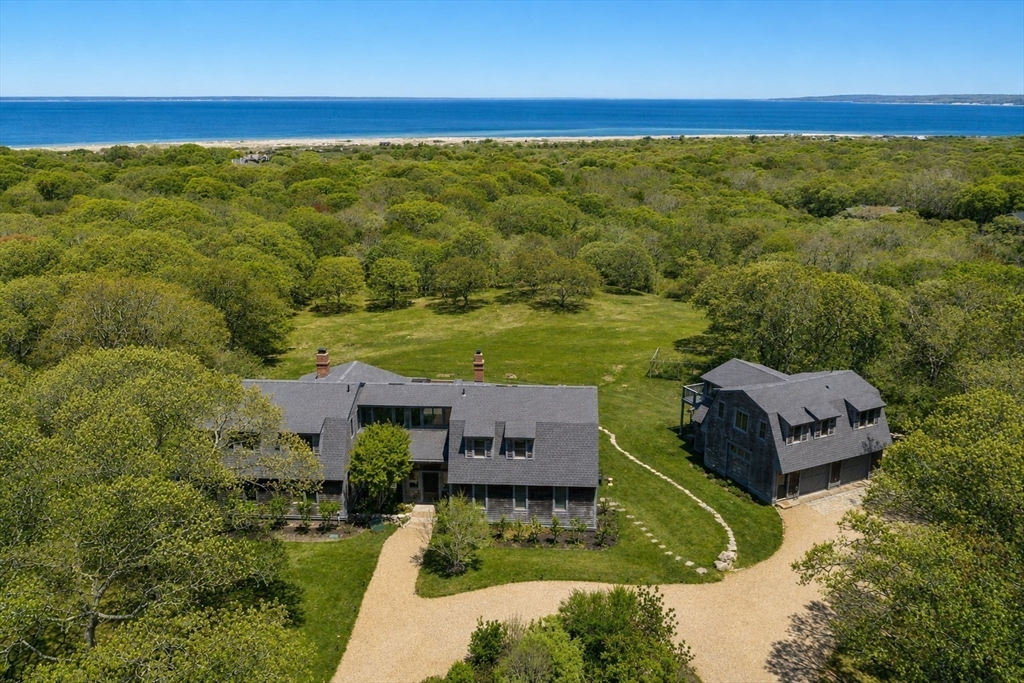
42 photo(s)
|
Gay Head, MA 02535-1321
|
Active
List Price
$6,950,000
MLS #
73526631
- Single Family
|
| Rooms |
11 |
Full Baths |
4 |
Style |
|
Garage Spaces |
3 |
GLA |
6,921SF |
Basement |
Yes |
| Bedrooms |
7 |
Half Baths |
1 |
Type |
Detached |
Water Front |
No |
Lot Size |
16.96A |
Fireplaces |
2 |
There is a town at the end of Martha's Vineyard. The road narrows, the houses thin, and the light
changes. This is Aquinnah — the westernmost town, clay cliffs, a lighthouse, and one of the smallest
year-round populations on the Vineyard. Compound-scale offerings rarely come to market here.19
Locust Lane is one of them.Nearly 17 acres high above Vineyard Sound, with open water views to the
Elizabeth Islands. A custom Dutch Colonial main residence and separate guest house, both built in
2005. Cedar shake. Stone walls. Built to belong to the landscape, not compete with it.Inside: over
6,000 square feet across six bedrooms. Wide-plank floors, an open-plan dining room, and a gourmet
kitchen with a Tuscan oven. At its center, a great room with cathedral ceiling, cedar trusses, and a
floor-to-ceiling stone fireplace, facing the ridgeline and water beyond.Room to host, with the
flexibility of two living spaces.Aquinnah has kept its character. This is the place that lets you
stay there.
Listing Office: eXp Realty, Listing Agent: Creatini Group
View Map
|
|
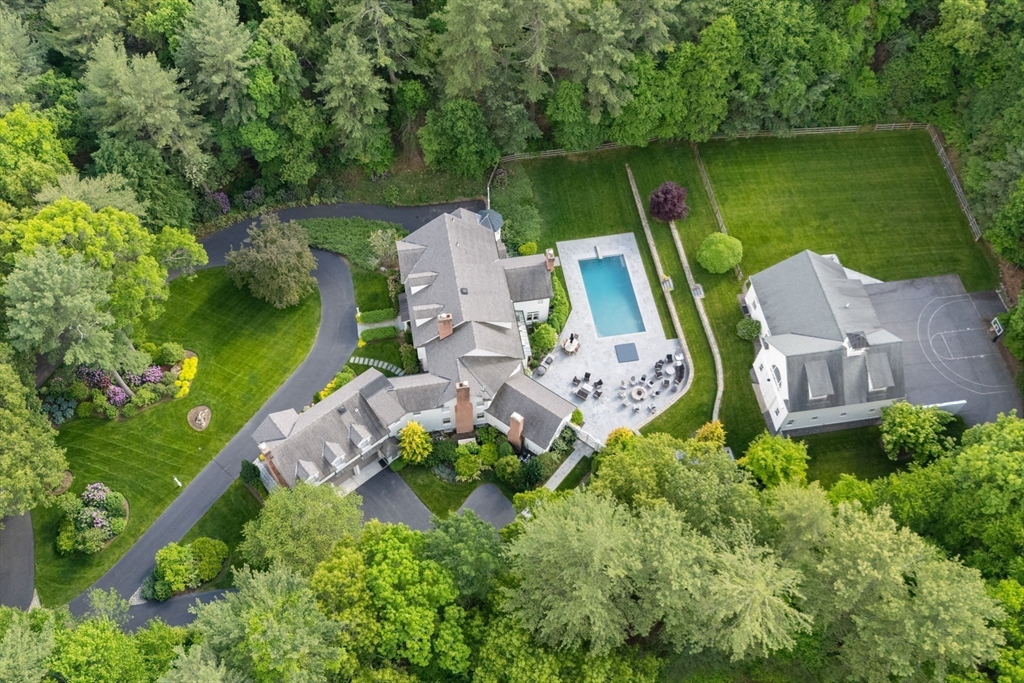
38 photo(s)
|
Weston, MA 02493-1115
|
Active
List Price
$9,500,000
MLS #
73539148
- Single Family
|
| Rooms |
15 |
Full Baths |
7 |
Style |
Colonial |
Garage Spaces |
12 |
GLA |
12,117SF |
Basement |
Yes |
| Bedrooms |
6 |
Half Baths |
2 |
Type |
Detached |
Water Front |
No |
Lot Size |
2.40A |
Fireplaces |
8 |
One of South Side Weston’s most exceptional estate offerings, privately sited on 2.4 breathtaking
resort-like acres. Meticulously maintained and masterfully renovated, this distinguished residence
seamlessly blends timeless architecture with sophisticated modern luxury. Sun-drenched interiors and
exquisite craftsmanship define every space, highlighted by a spectacular vaulted family room and
chef’s kitchen overlooking magnificent grounds. The elegant fireplaced primary offers a serene
private retreat. Exceptional quality extends throughout, with en suite bedrooms and generous guest
quarters with separate entrance. Designed for grand-scale entertaining and effortless everyday
living with a custom pool, spa, expansive patio, and beautifully renovated barn with loft, stalls,
and half-court basketball court. A remarkable walk-out lower level presents endless possibilities
for recreation, wellness, sports, or a significant car collection. A legacy property just minutes to
Boston and Logan.
Listing Office: eXp Realty, Listing Agent: Jill Boudreau
View Map
|
|
Showing listings 351 - 399 of 399:
First Page
Previous Page
Next Page
Last Page
|